
Project team
- Look Design Group
- Bresic Whitney
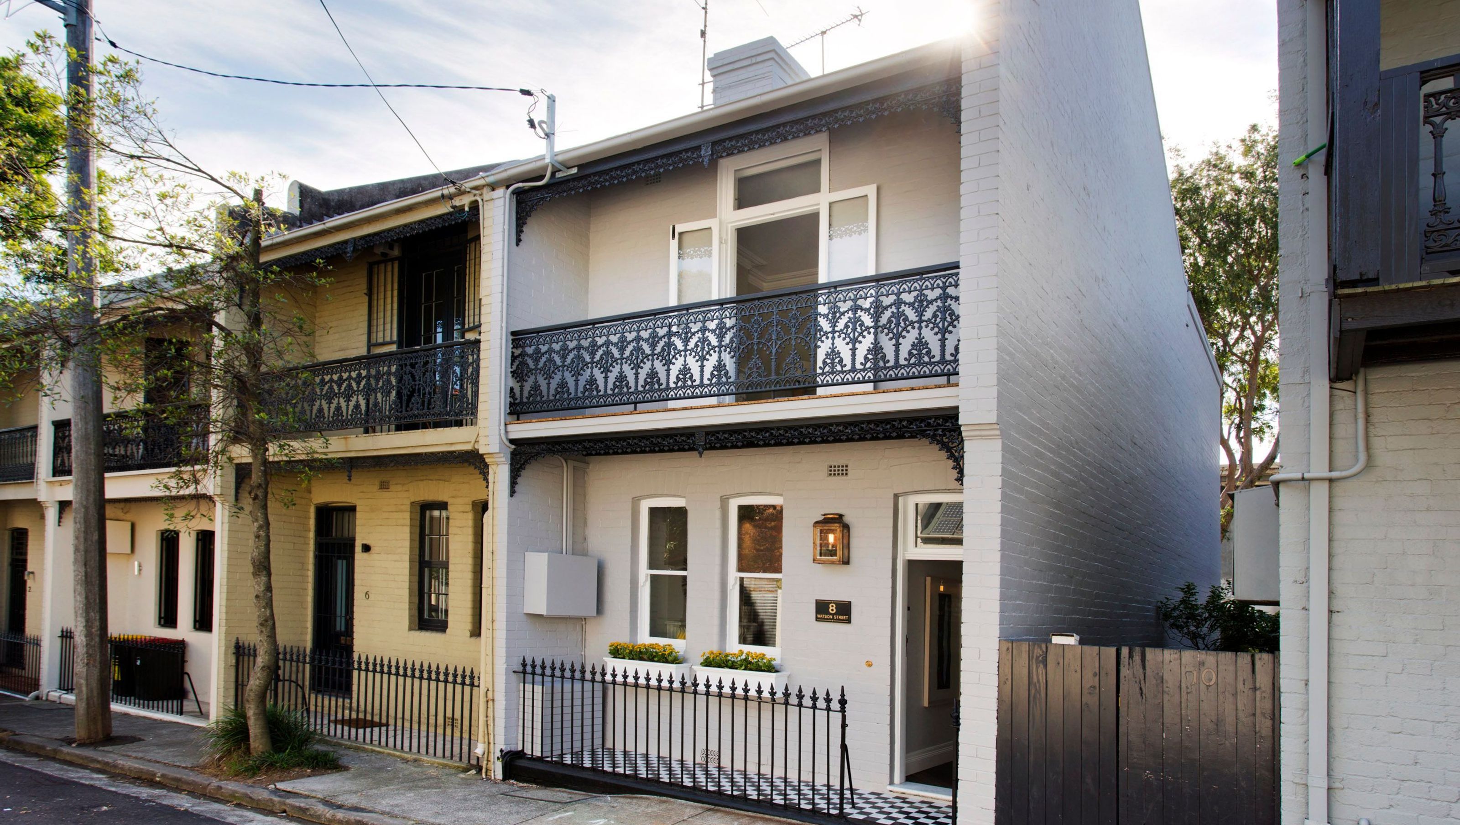
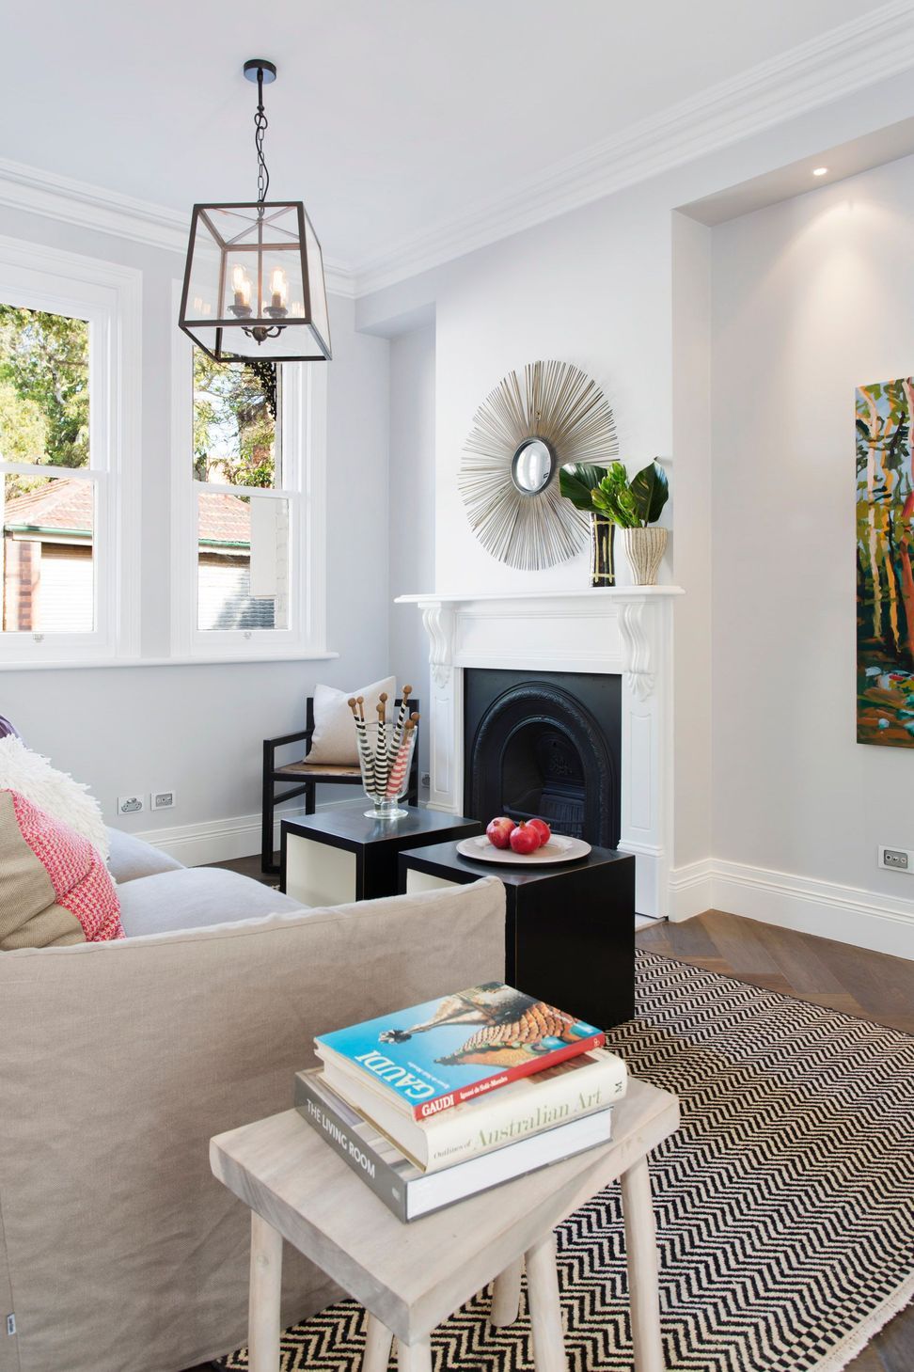
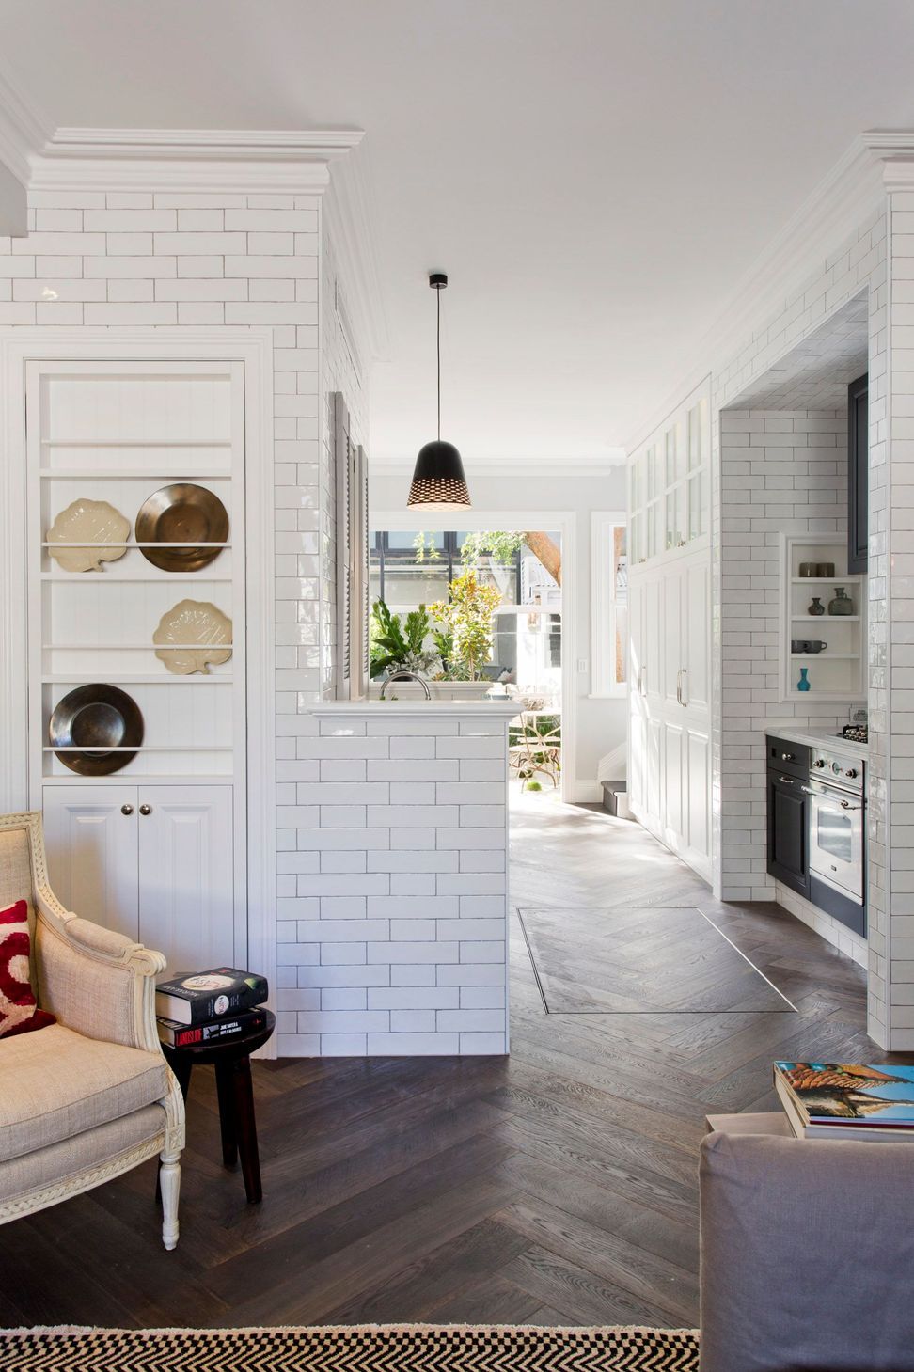
Thoughtfully renovated 68m² terrace home featuring clever spatial planning, a reconfigured ground floor with a galley kitchen and spiral cellar, and two well-appointed bedrooms with built-in storage, completed in 2013.
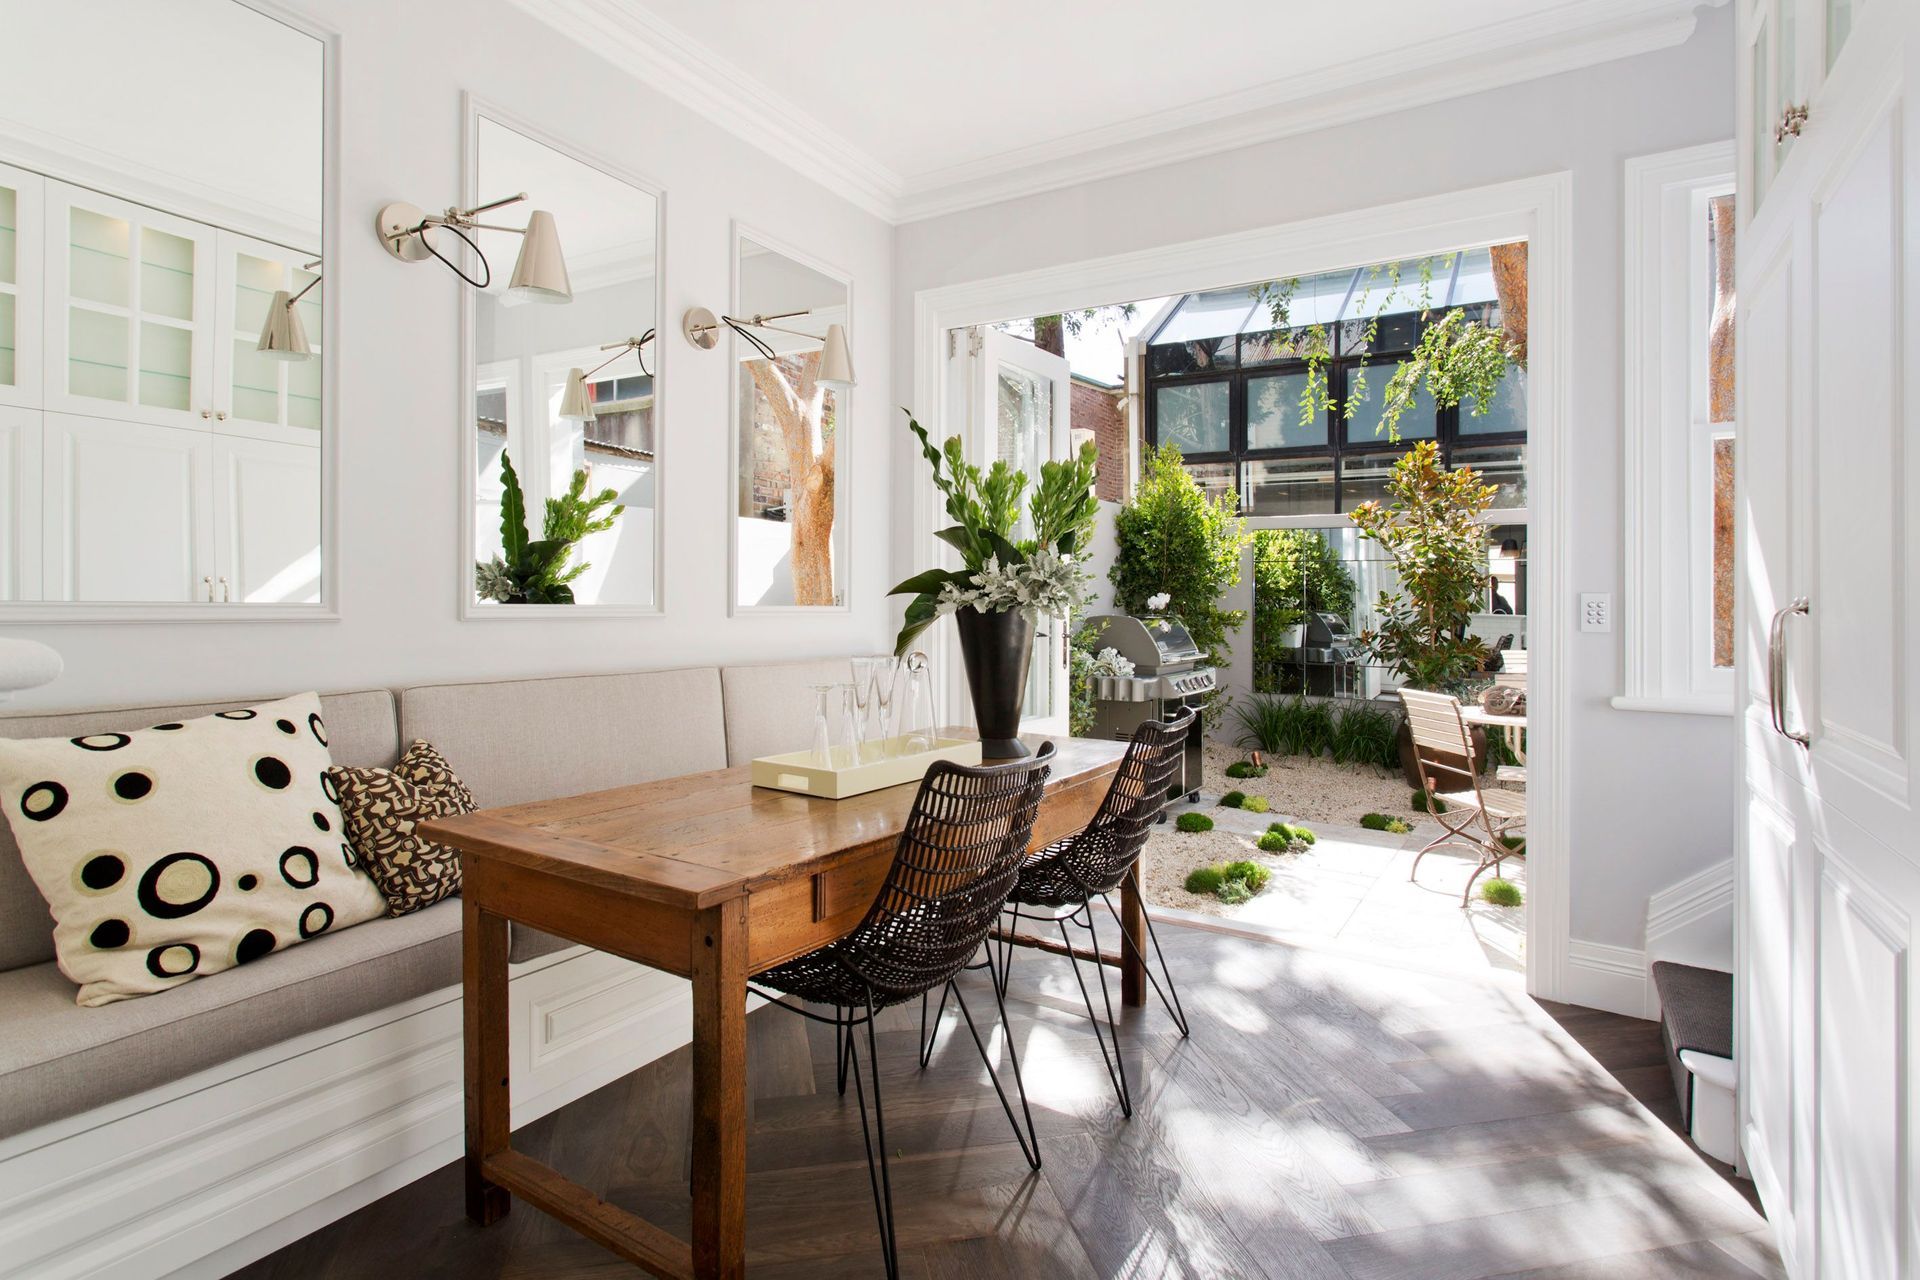
Designing for compact sites can be challenging, but Look Design Group embraced the opportunity to collaborate with this husband-and-wife duo to transform their modest 68m² semi. Clever spatial planning was key to maximising every millimetre without compromising natural light or ventilation. The ground floor was reconfigured and extended to the side boundary, making space for a new powder room, galley kitchen with banquet seating, and a striking spiral cellar. Upstairs, the layout includes a generous shared bathroom with a separate bath, and two well-proportioned double bedrooms—each with built-in storage and pleasant outlooks.
- Completed
- 2013
- Building style
- Terrace






Like this Project?
Hire Look Design Group
Professional Reviews
Professionals used in
this project
The practices and trades credited on this project.

More projects from
Look Design Group
Other work by Look Design Group, across every category they build in.


More in
Renovations
Everything else in Renovations, from every practice on ArchiPro.


Next Project
Keep scrolling