
Project team
- Look Design Group
- Nuance Photography
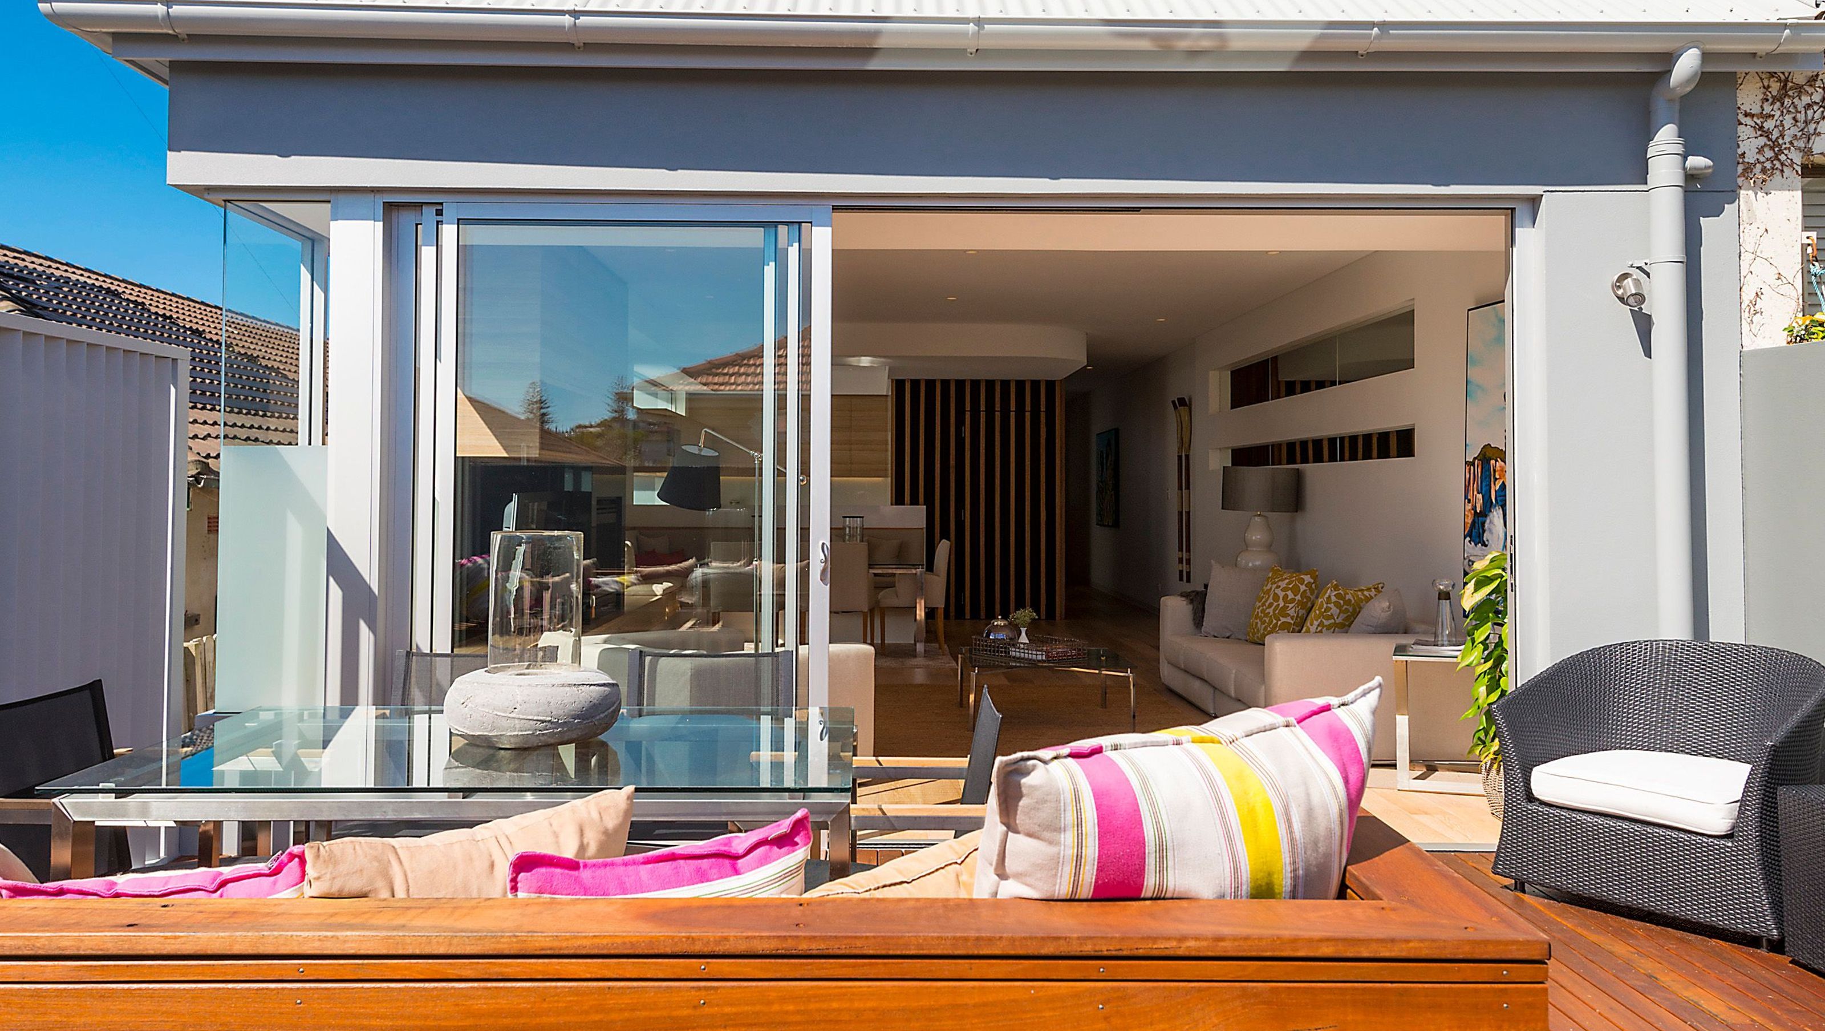
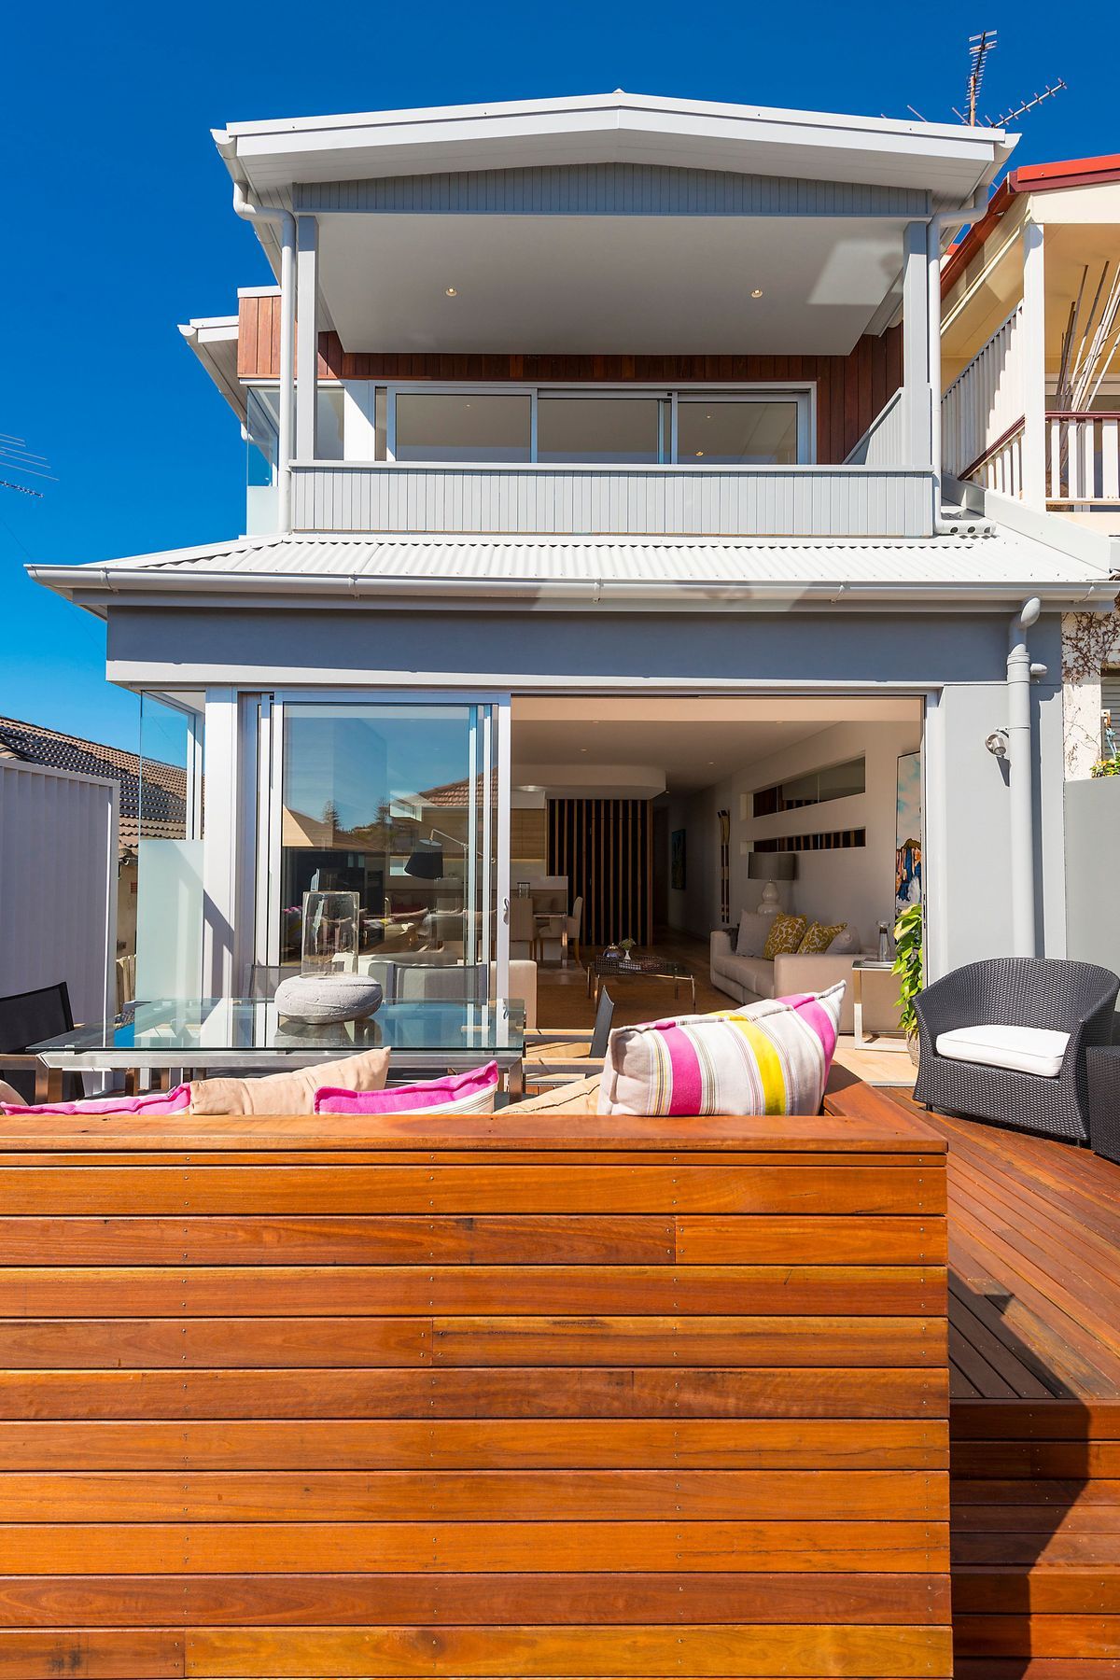
A contemporary renovation transforming a compact semi-detached home into a light-filled family oasis with a raised timber deck and a spacious first-floor addition featuring ocean-facing balconies.
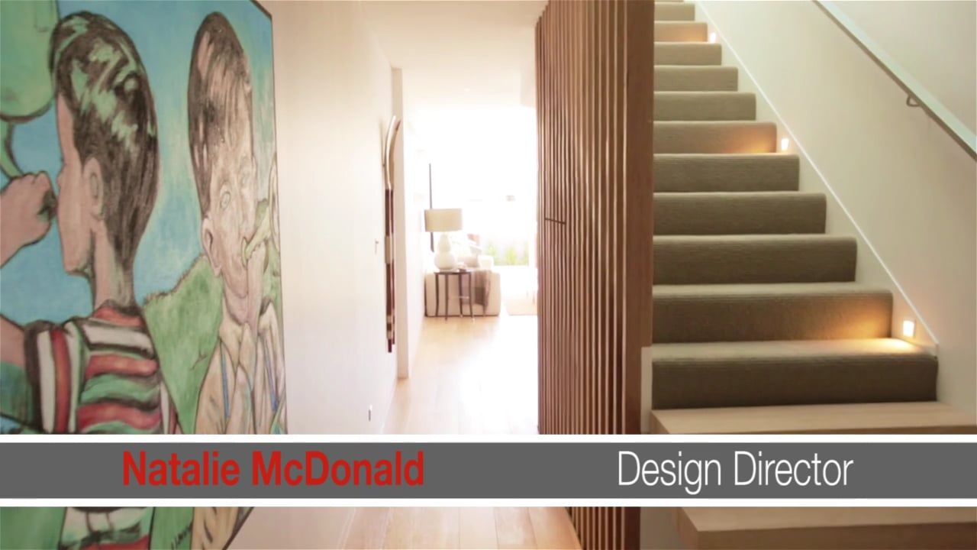
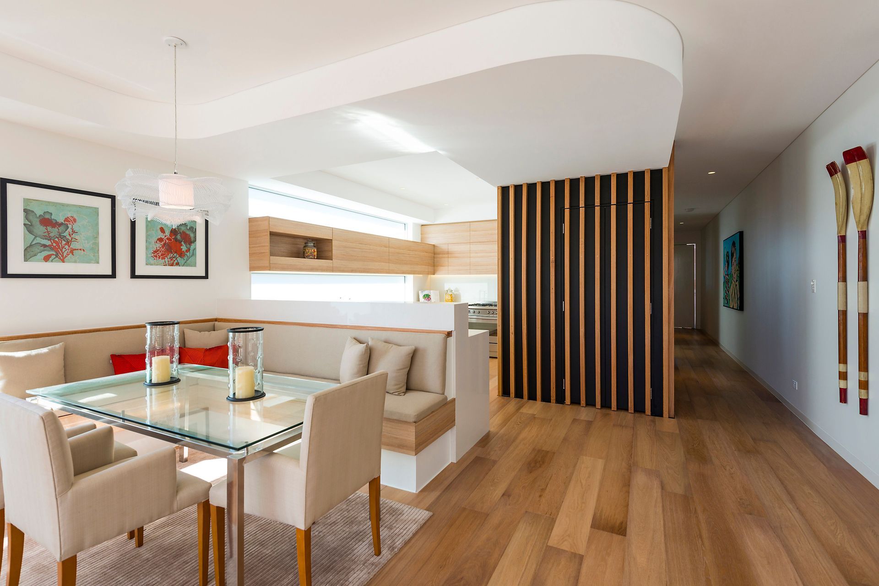
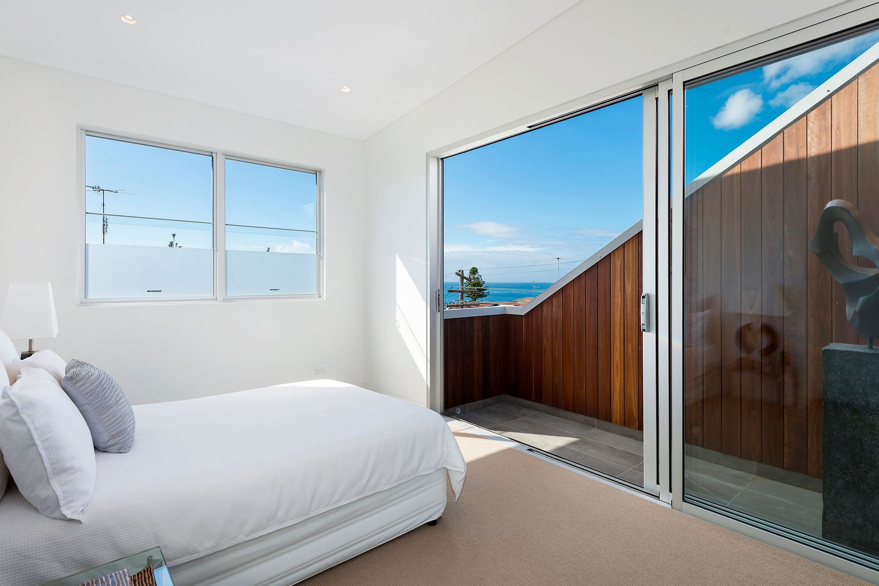
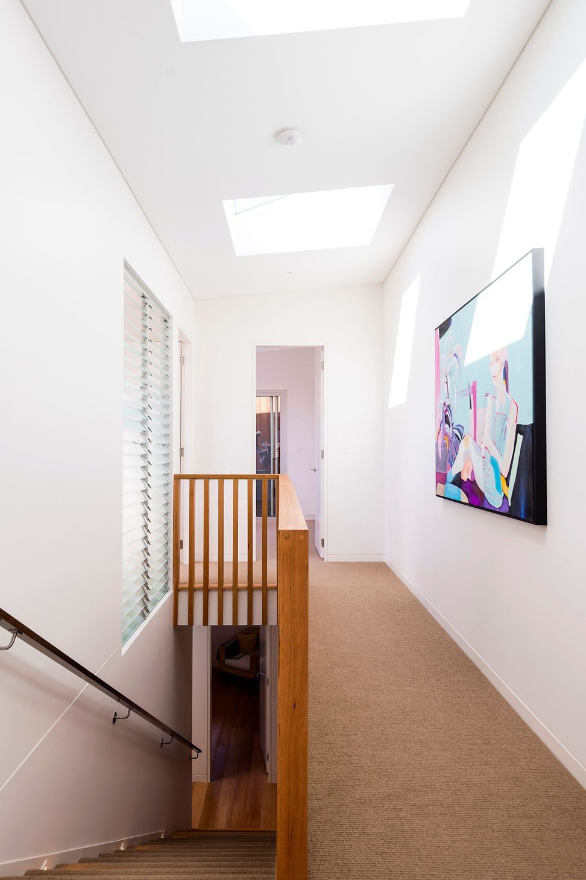
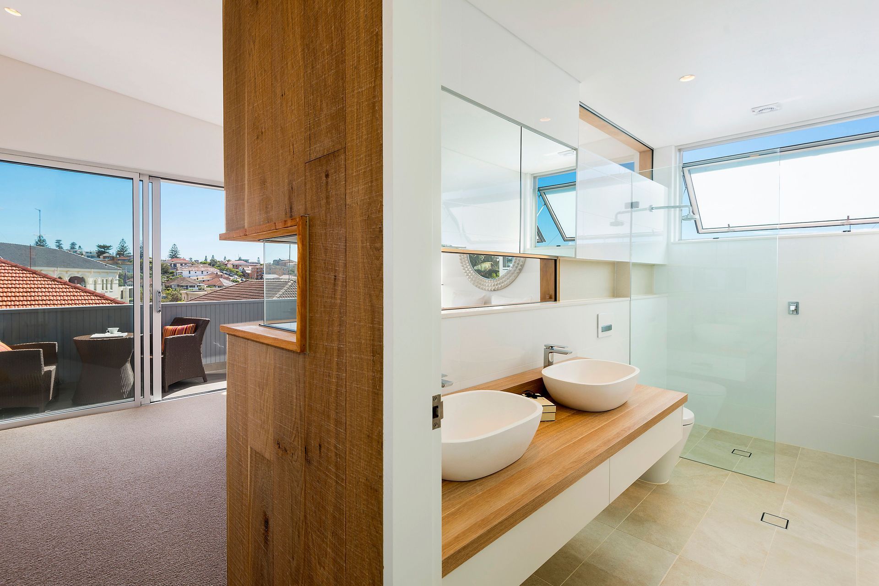
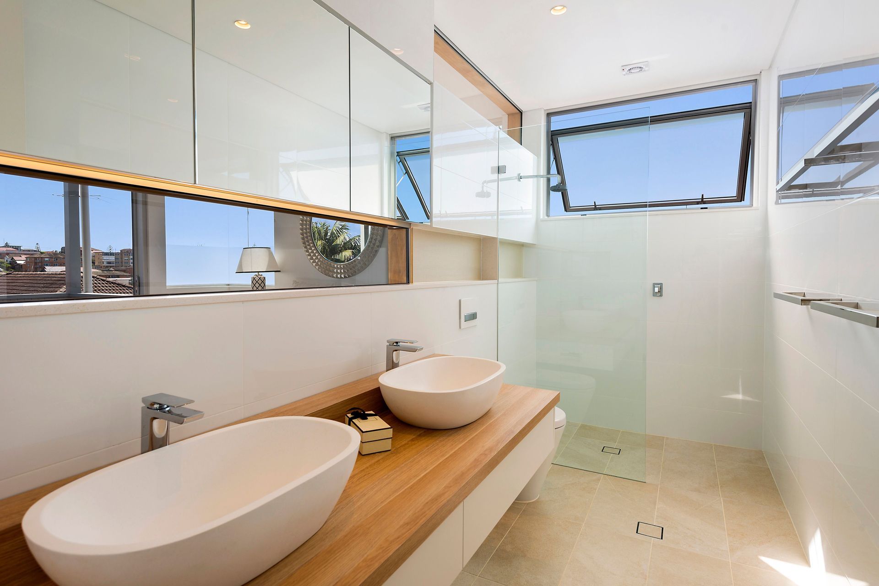
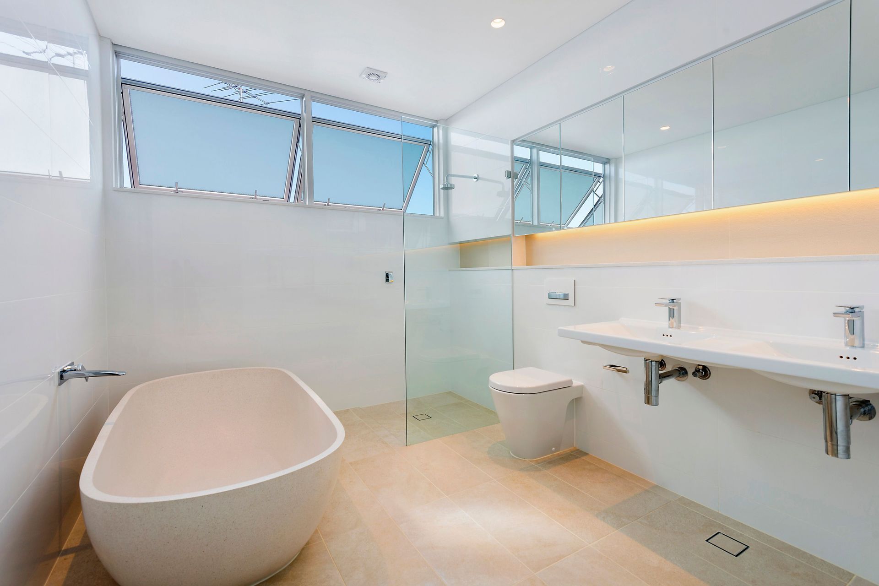
Working with compact sites can be challenging, but LDG embraced the opportunity to collaborate with the homeowners to deliver a clever, light-filled family home. On the ground floor, internal walls were removed and new openings introduced into the external walls to maximise natural light—essential for a semi-detached home with a shared party wall. A raised timber deck enhances the indoor-outdoor connection and captures available ocean glimpses. Above, a generous first-floor addition includes three large bedrooms, two bathrooms, and dual balconies, with glazing carefully positioned to make the most of every ocean-facing vantage point.
Builder: Icon Homes
- Completed
- 2014
- Building style
- Contemporary





Awards
Winner Small Lot Housing for Clovelly Renovation 2014
Commendation Residential Interior for Clovelly Renovation
Like this Project?
Hire Look Design Group
Professional Reviews
Professionals used in
this project
The practices and trades credited on this project.

More projects from
Look Design Group
Other work by Look Design Group, across every category they build in.


More in
Renovations
Everything else in Renovations, from every practice on ArchiPro.


Next Project
Keep scrolling