

A harmonious blend of historic charm and modern living, featuring a thoughtful extension that enhances natural light and outdoor connectivity while preserving the original cottage's character.
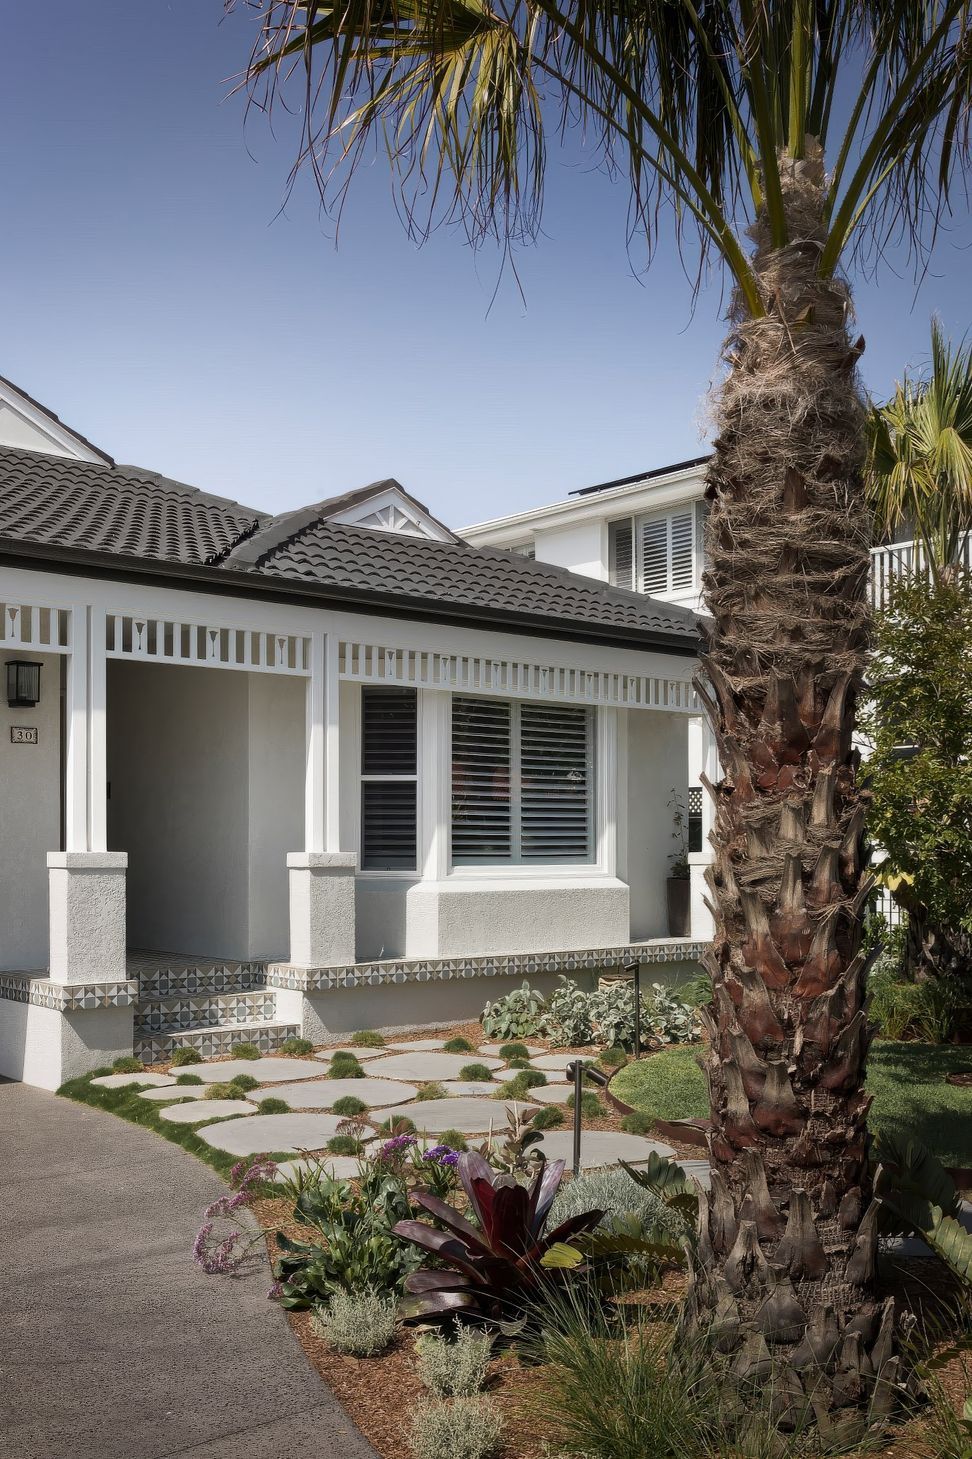
The original house was a quaint cottage, charming enough at the front but hindered by an unsympathetic 90s extension at the rear. The aim of the project was to preserve the cottage's street presence while introducing a new addition at the rear more conducive to comfortable living.
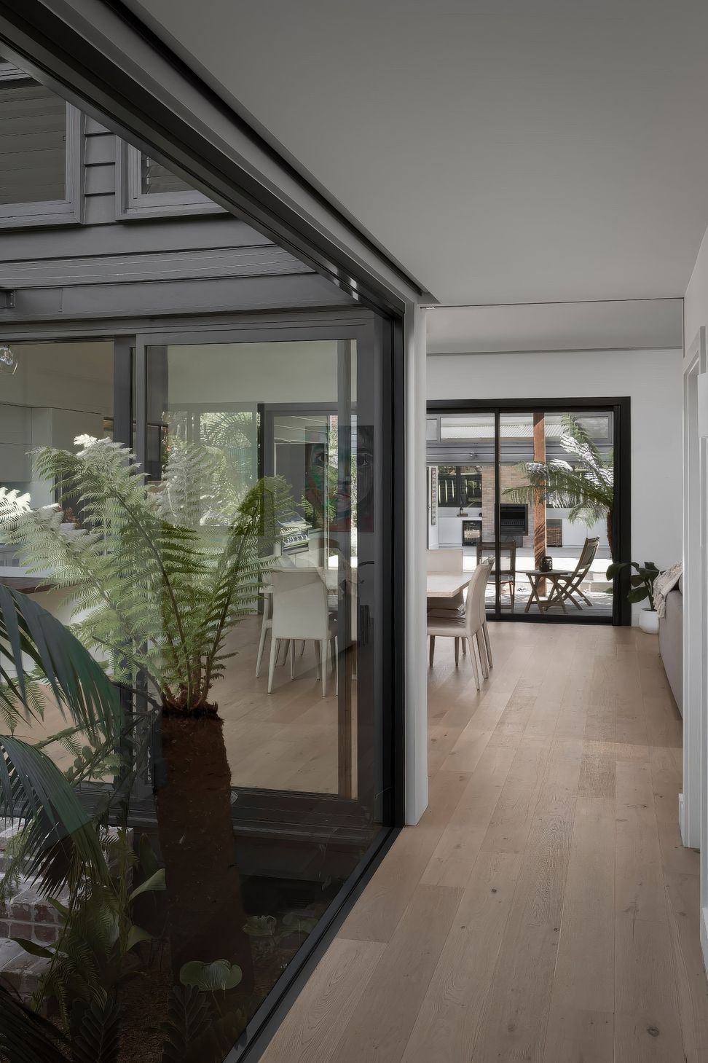
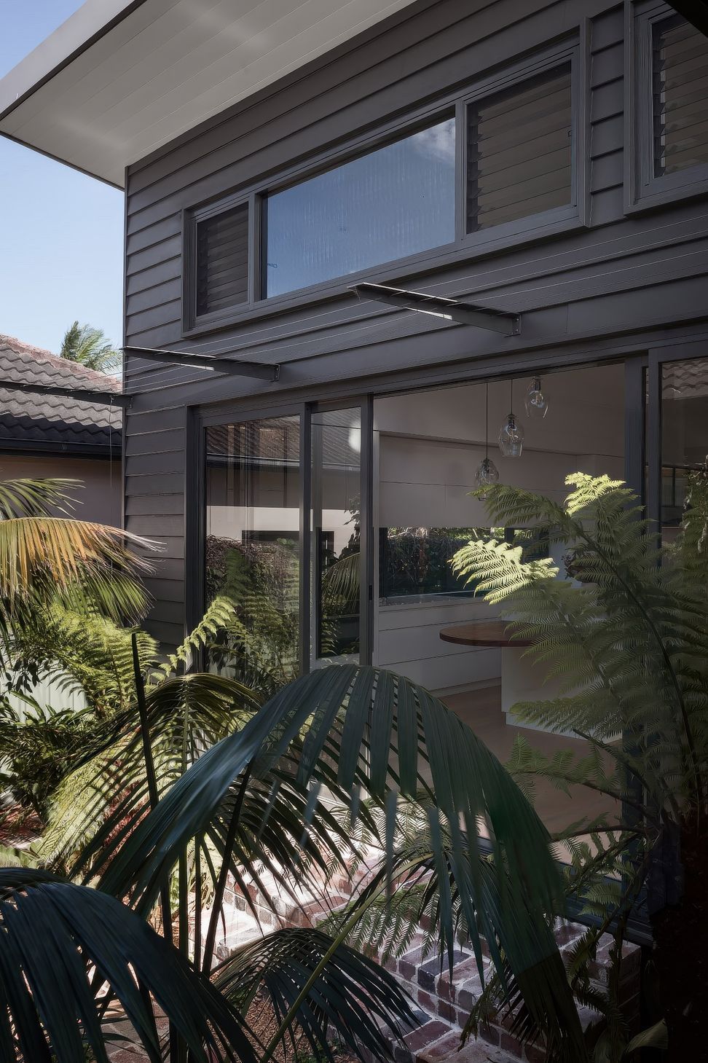
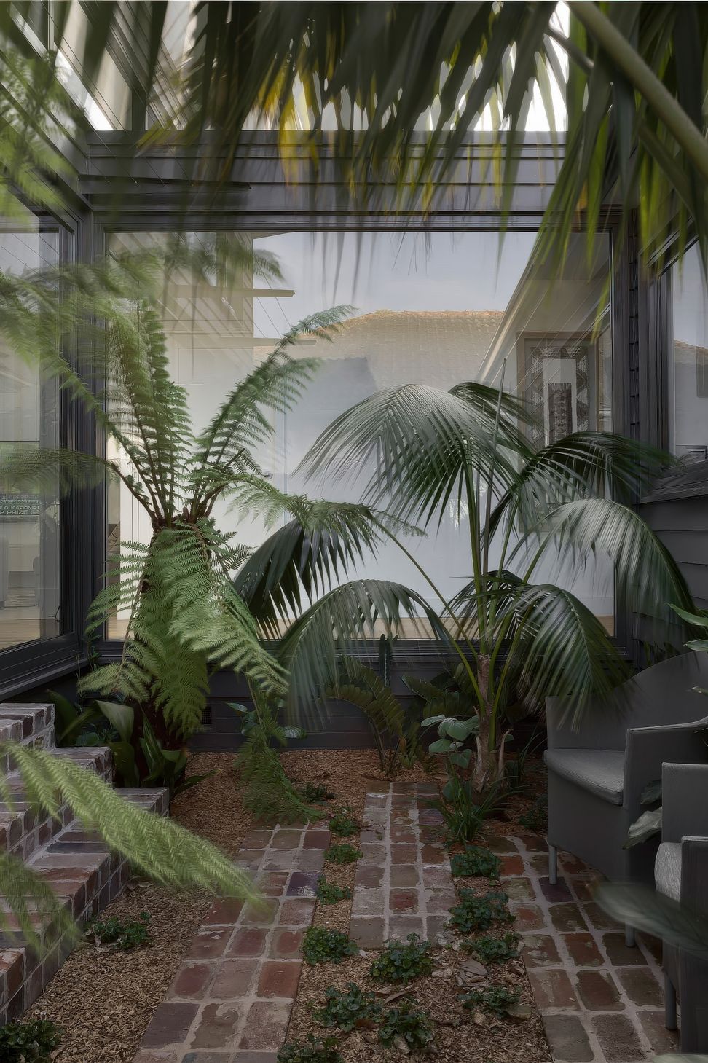
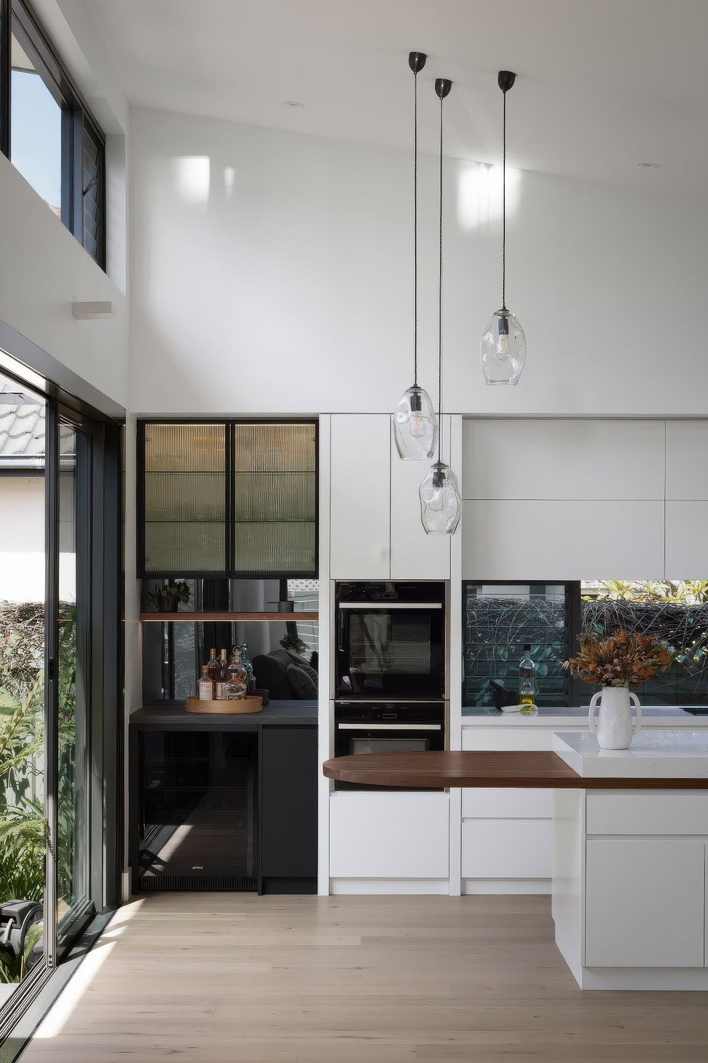
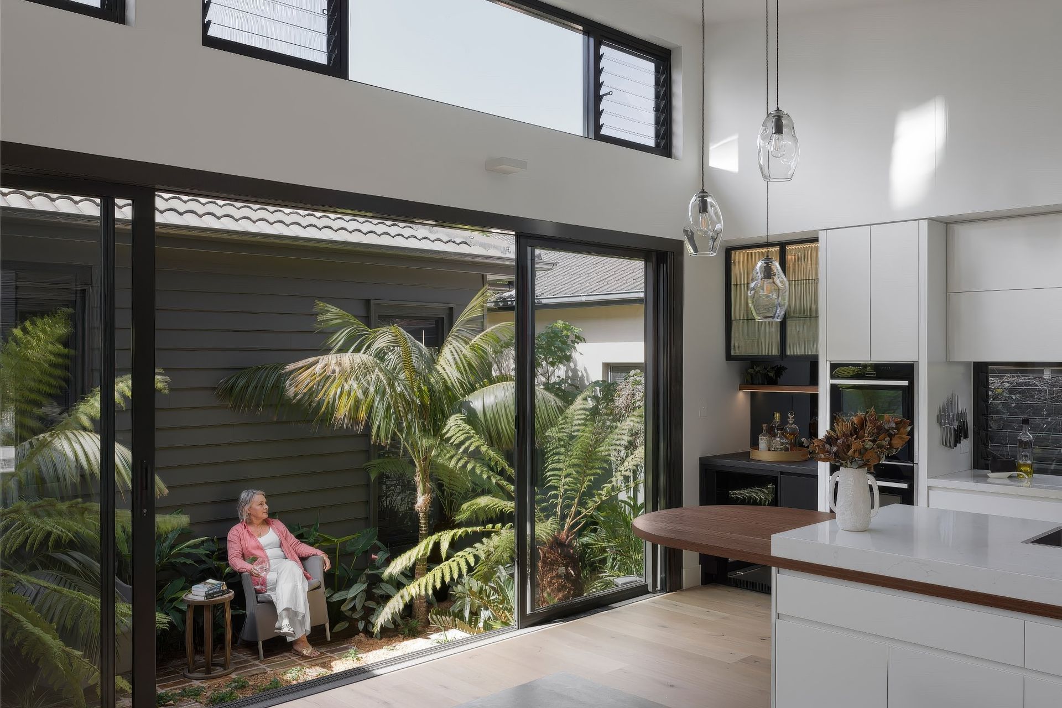
The renovation focused on replacing the rear half of the house with a modern extension, thoughtfully separated from the original structure by a garden courtyard. This design move not only provided a fresh, leafy outlook to the core of the house but cleverly reoriented the home to embrace a Northerly aspect whilst delineating a sensible transition from old to new. The result is a bright, inviting space, flooded with natural light, enabling passive heating in winter and minimal reliance on active heating or cooling systems.
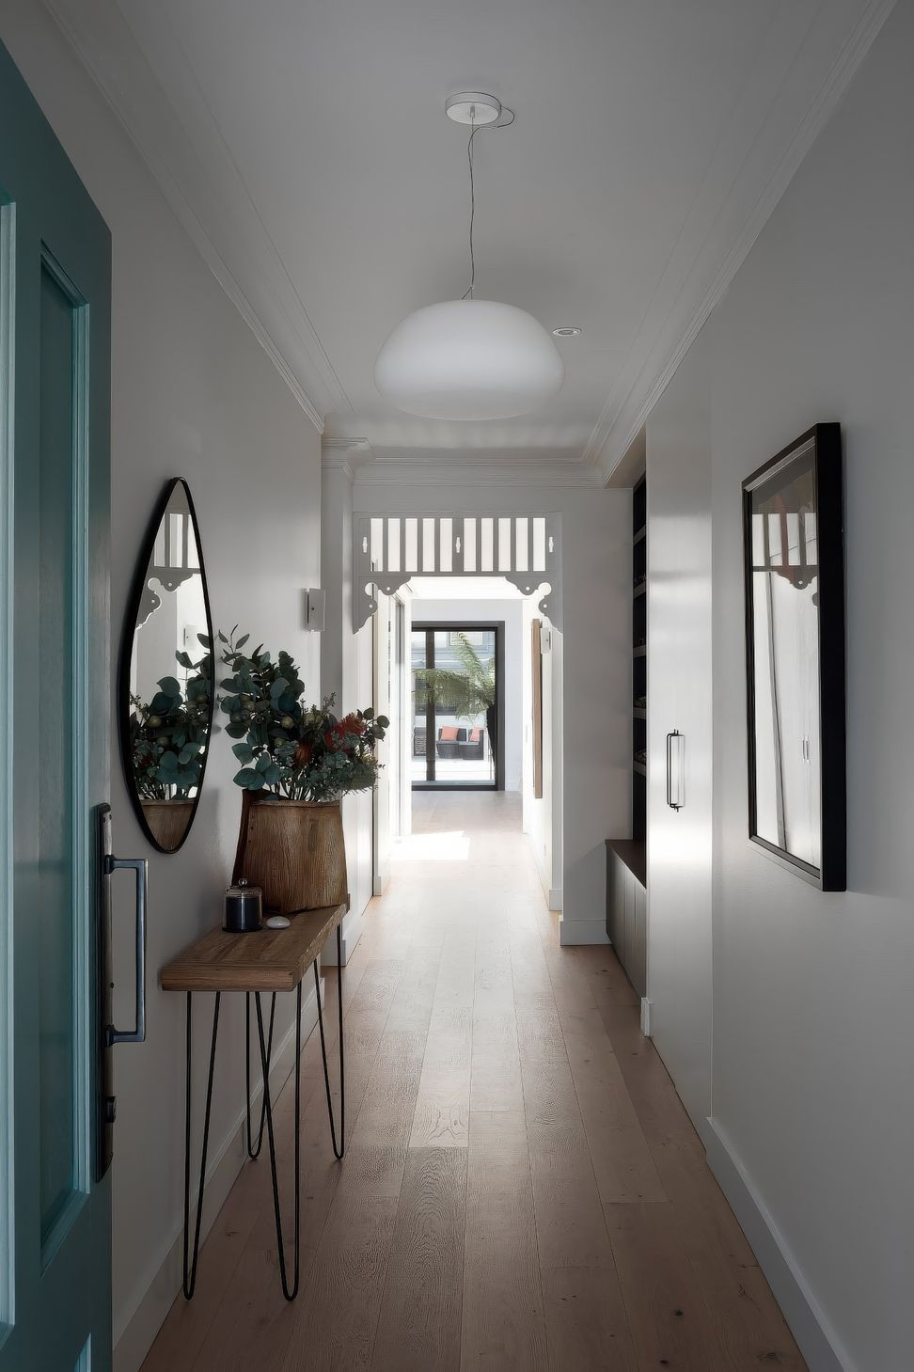
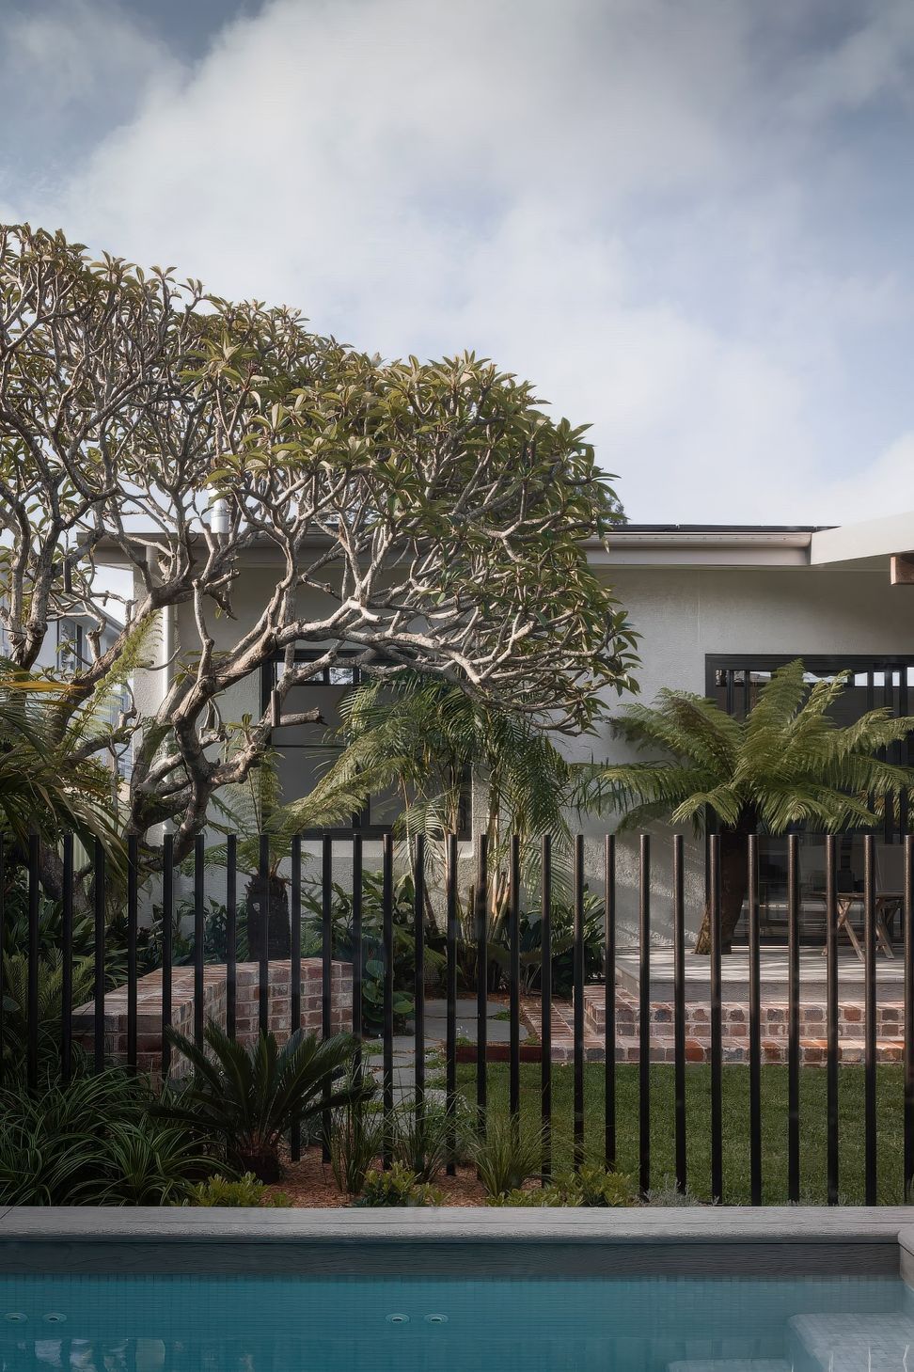
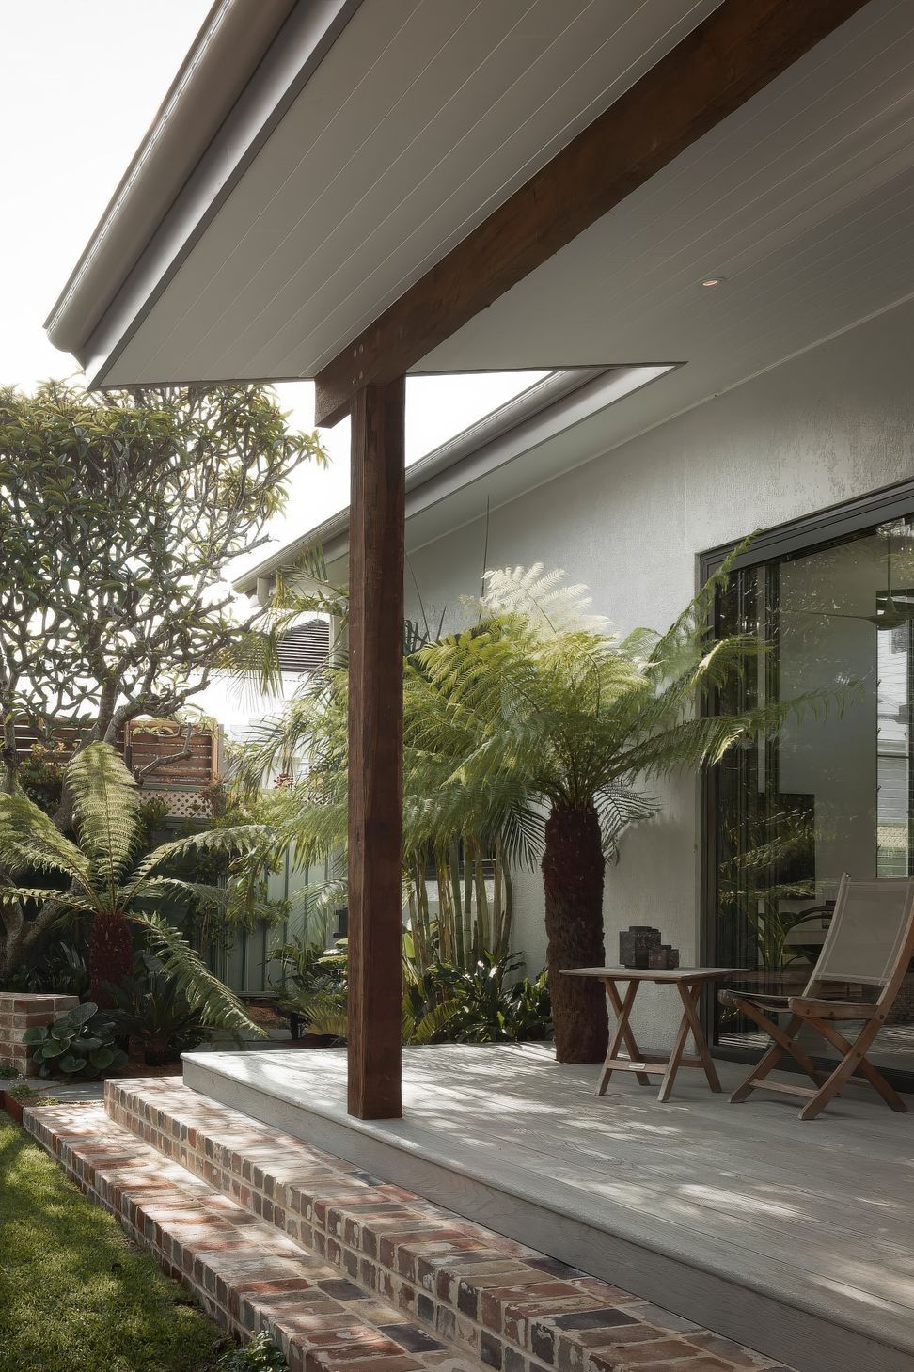
As one moves from the cottage's front to the rear extension, there's a transition from the old to the new, marked by a series of spaces that gradually reveal themselves. This journey culminates in a backyard designed for entertainment, complete with a plunge pool and a cabana that can double as a guest studio.
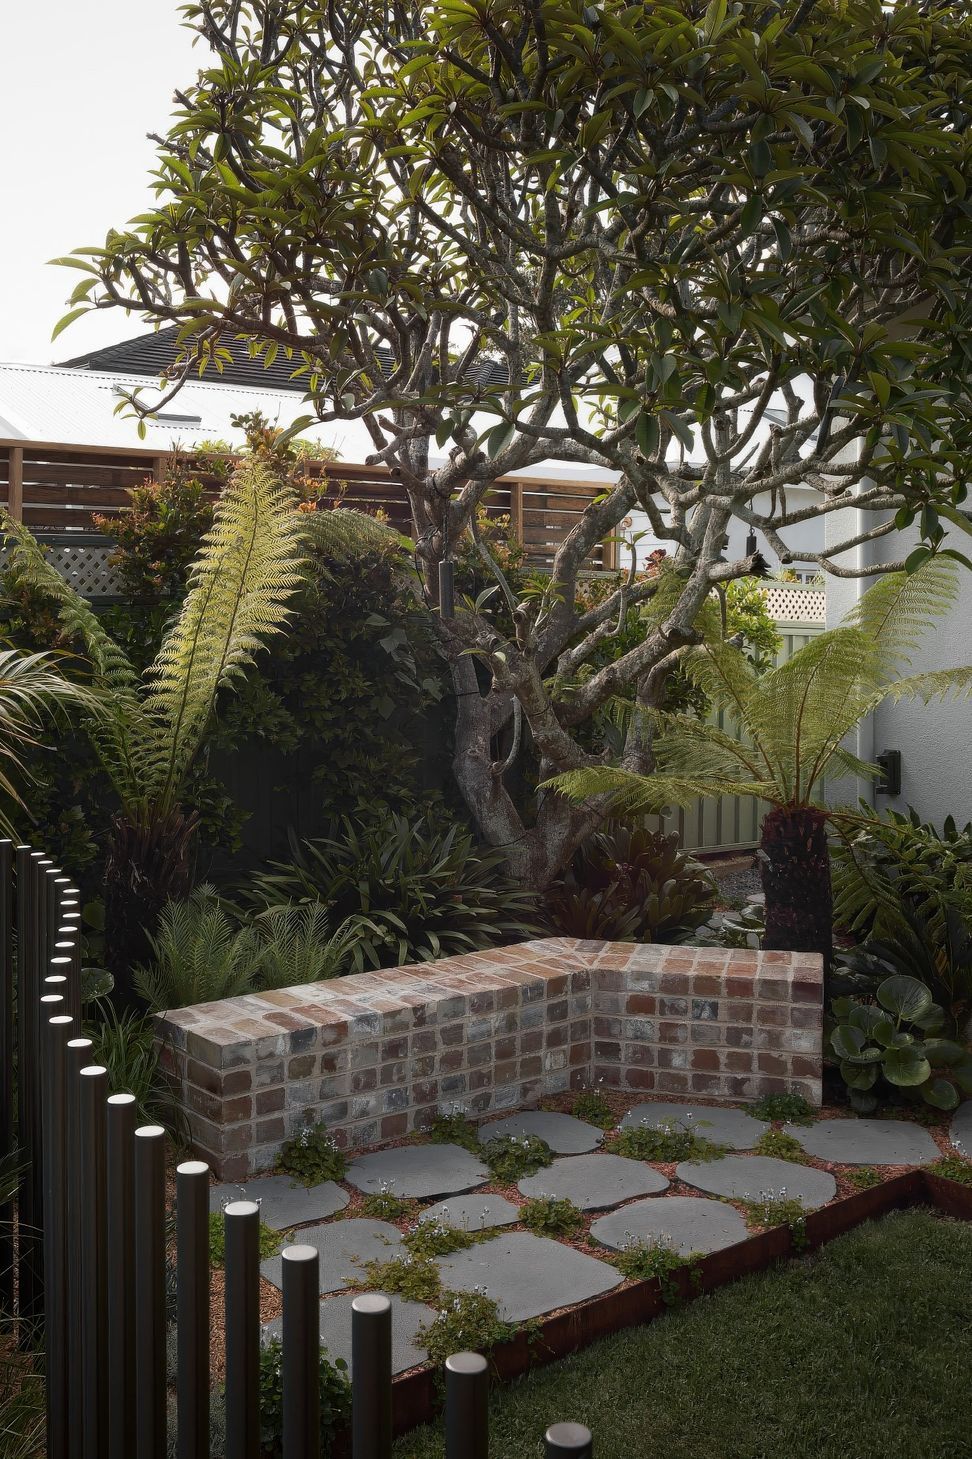
The design integrates landscaping to complement the architecture. Key features like north-facing trellises for native climbers create living, evolving shades that soften the summer sun's impact.
Approaching renovation with a blend of whimsy and thoughtfulness, this project reimagines an existing tired house into a modern, environmentally conscious home. It celebrates the strengths of the original house's character, preserved and woven into the contemporary additions. The outcome is a space that emphasizes liveability, doing so with an inviting charm and a lively spirit, showcasing the delightful possibilities of adaptive and sustainable design.
- Completed
- 2023


Like this Project?
Hire Ironbark Architecture
Professional Reviews
Professionals used in
this project
The practices and trades credited on this project.

More projects from
Ironbark Architecture
Other work by Ironbark Architecture, across every category they build in.


More in
Renovations
Everything else in Renovations, from every practice on ArchiPro.


Next Project
Keep scrolling