
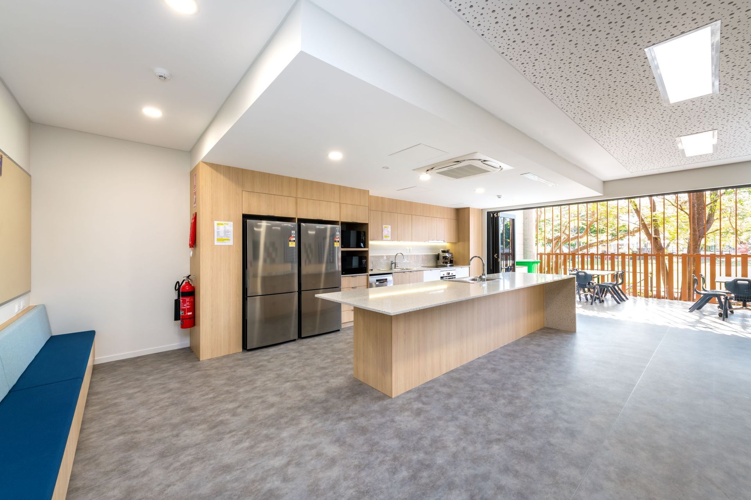
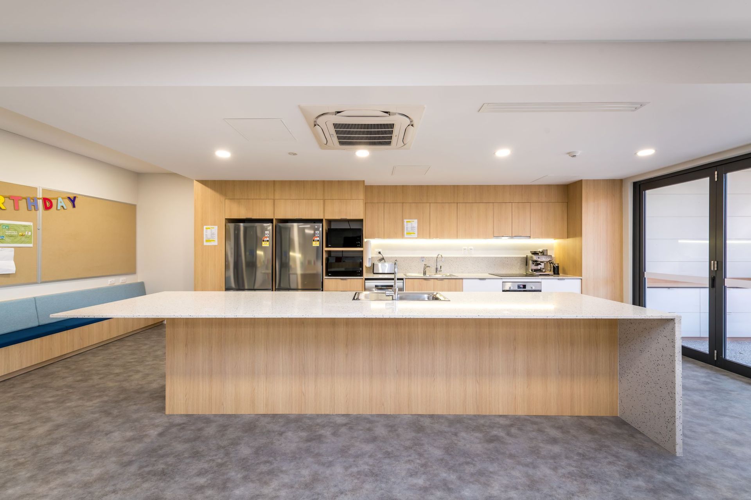
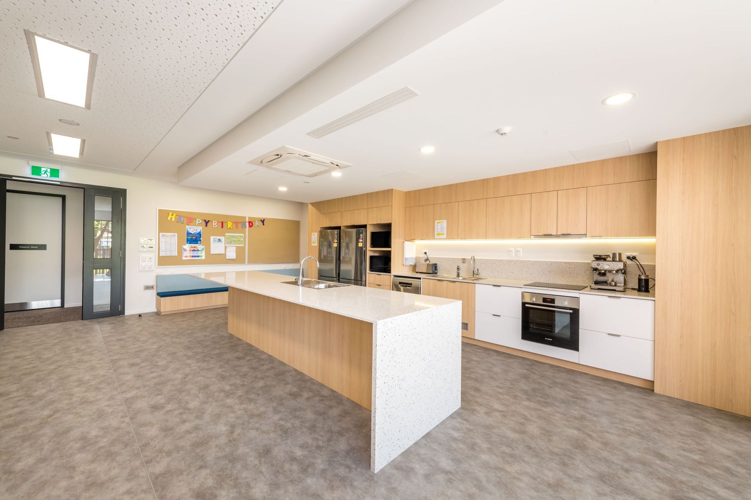
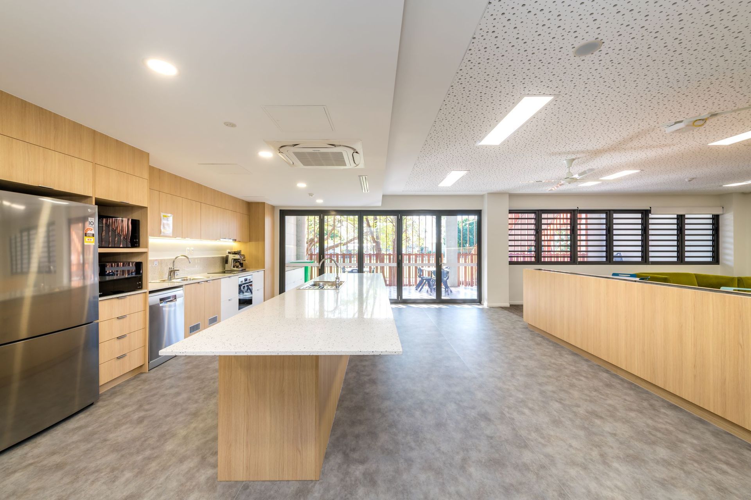
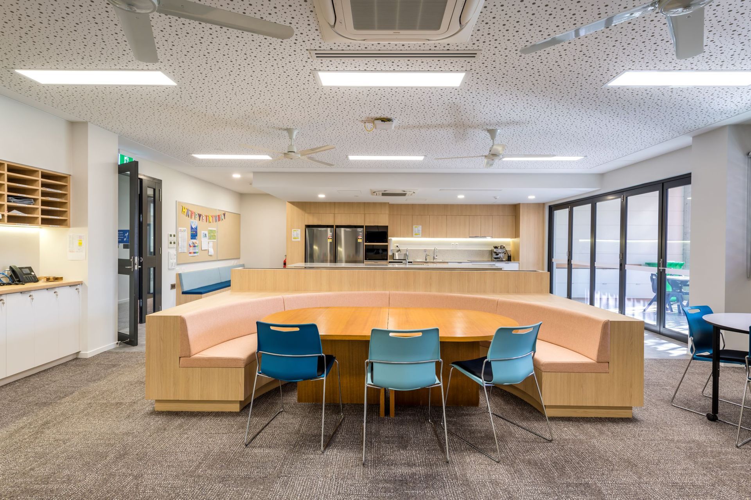
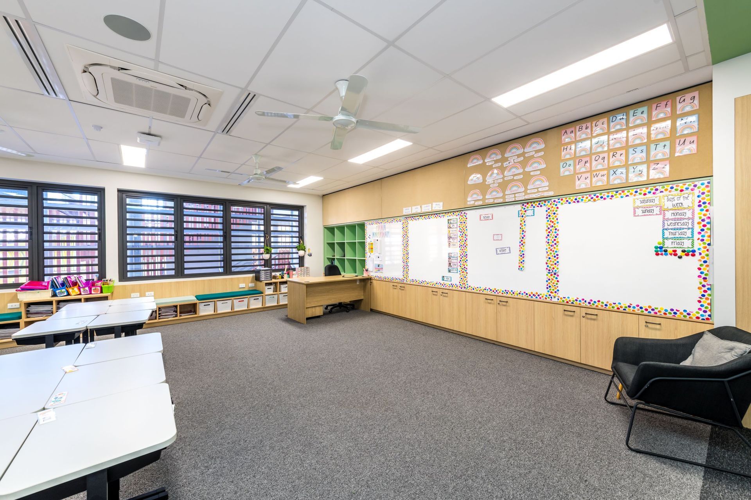
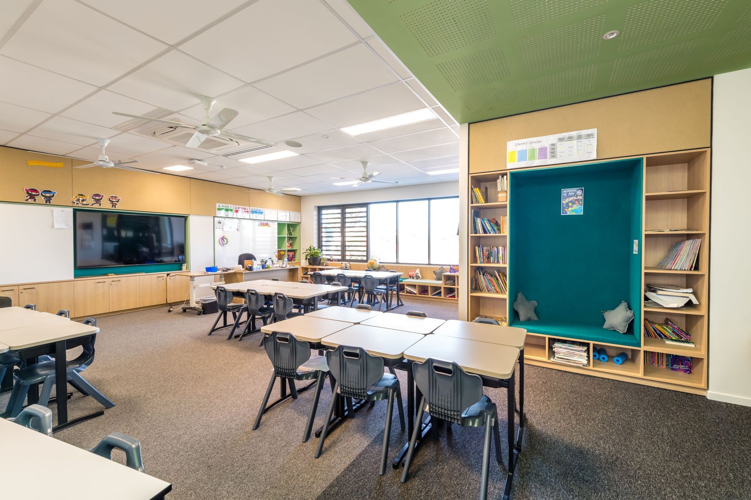
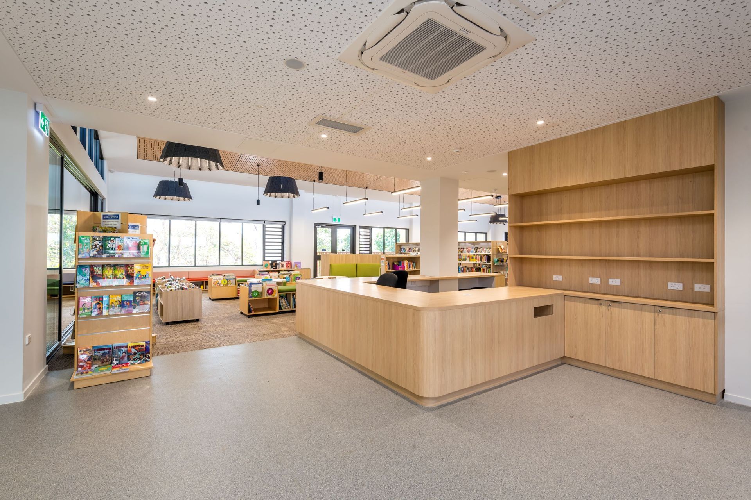
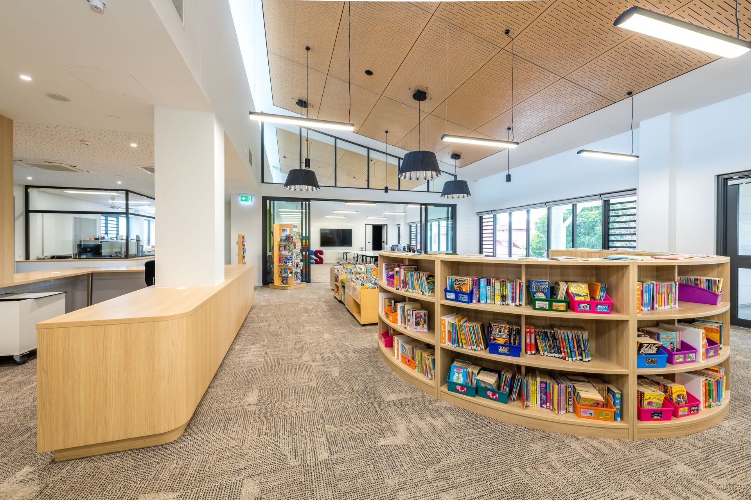
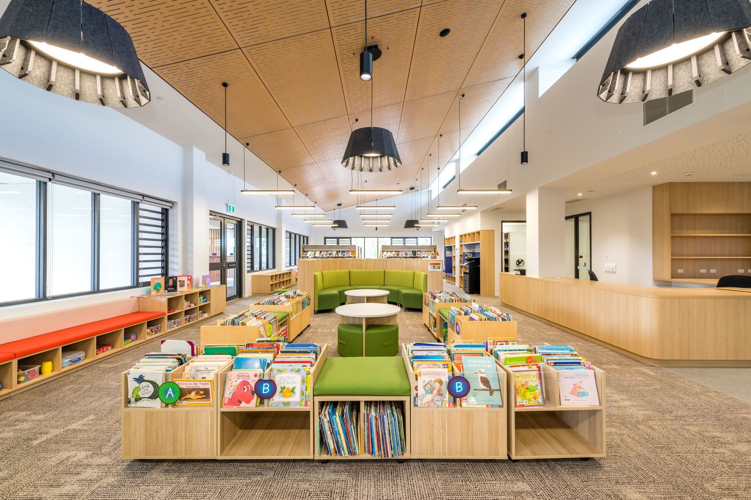
Revitalization of New Farm State School's General Learning Area, Administration Building, and Resource Centre featuring modern design elements and warm EGGER joinery.
The New Farm State project revitalised the General Learning Area, Administration Building and Resource Centre. COBiE Group chose to use EGGER for their joinery to add warmth to the space with a combination of 18mm and 25mm panels for functionality. Vicenza Oak brings the multi-use spaces together cohesively and beautifully.
ForestOne EGGER used through out:
- Vicenza Oak in 18mm panels, 25mm panels and, laminate.
Architect | COBiE Group
Joiner | Woodlands Shopfitting
Builder | Paynters
Photographer | Lucy RC Photography
- Completed
- 2023
- Building style
- Modern
- Client
- New Farm State School
Like this Project?
Hire ForestOne
Professional Reviews
The products behind the project
Two products specified into this build from one supplier, a verified ArchiPro member. Tap through to specifications, suppliers and lead times.


Professionals used in
this project
The practices and trades credited on this project.

More projects from
ForestOne
Other work by ForestOne, across every category they build in.


More in
Early Childhood Facilities
Everything else in Early Childhood Facilities, from every practice on ArchiPro.


Next Project
Keep scrolling