
Project team
- ForestOne
- Anthony Richardson
Product Suppliers
A compact, cohesive interior shaped by material efficiency, honest detailing and a strong connection to the surrounding landscape. Featuring DesignerOSB by ForestOne across walls, ceilings, joinery and built-in elements.
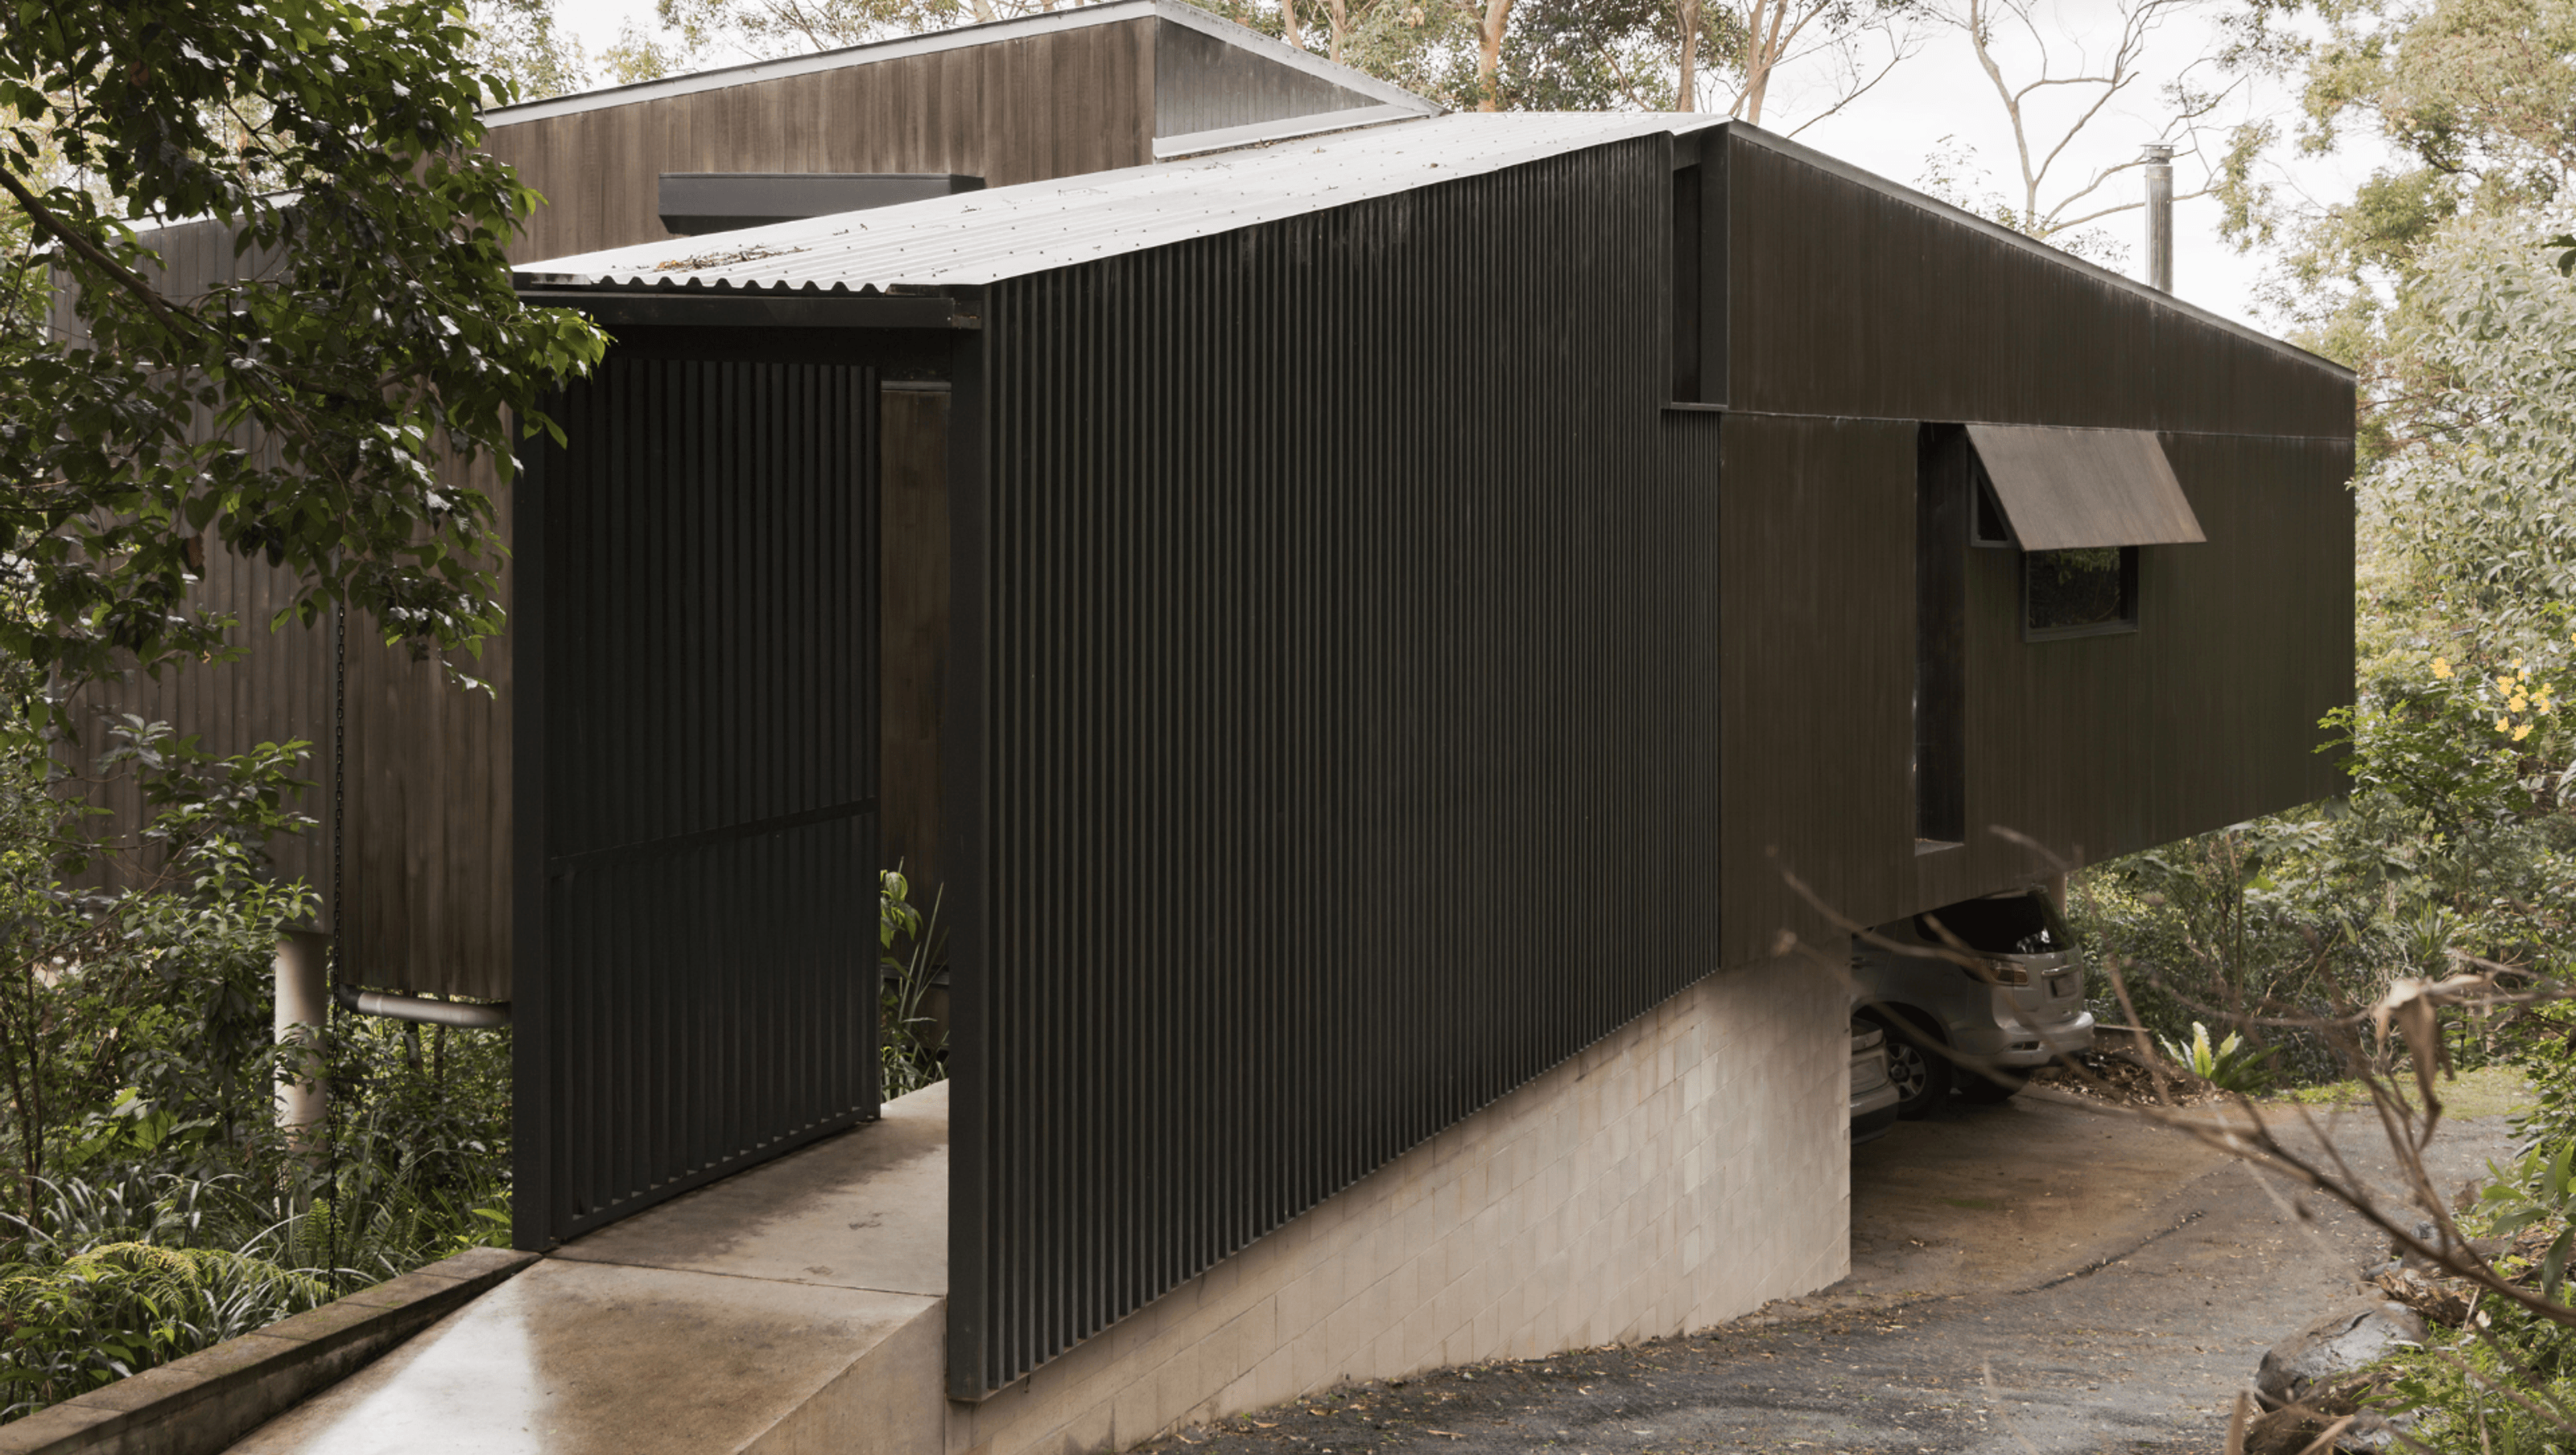
Tallowwood Cabin sits quietly within its established bushland setting.
Project summary
An 84-square-metre cabin designed to sit lightly within its established bushland setting.
ForestOne DesignerOSB used across walls, ceilings, cabinetry and built-in elements.
A restrained material palette that brings warmth and continuity to the compact interior.
One Material, Applied Throughout
At Tallowwood Cabin, ForestOne DesignerOSB is more than an interior lining. It becomes the material language of the entire home.
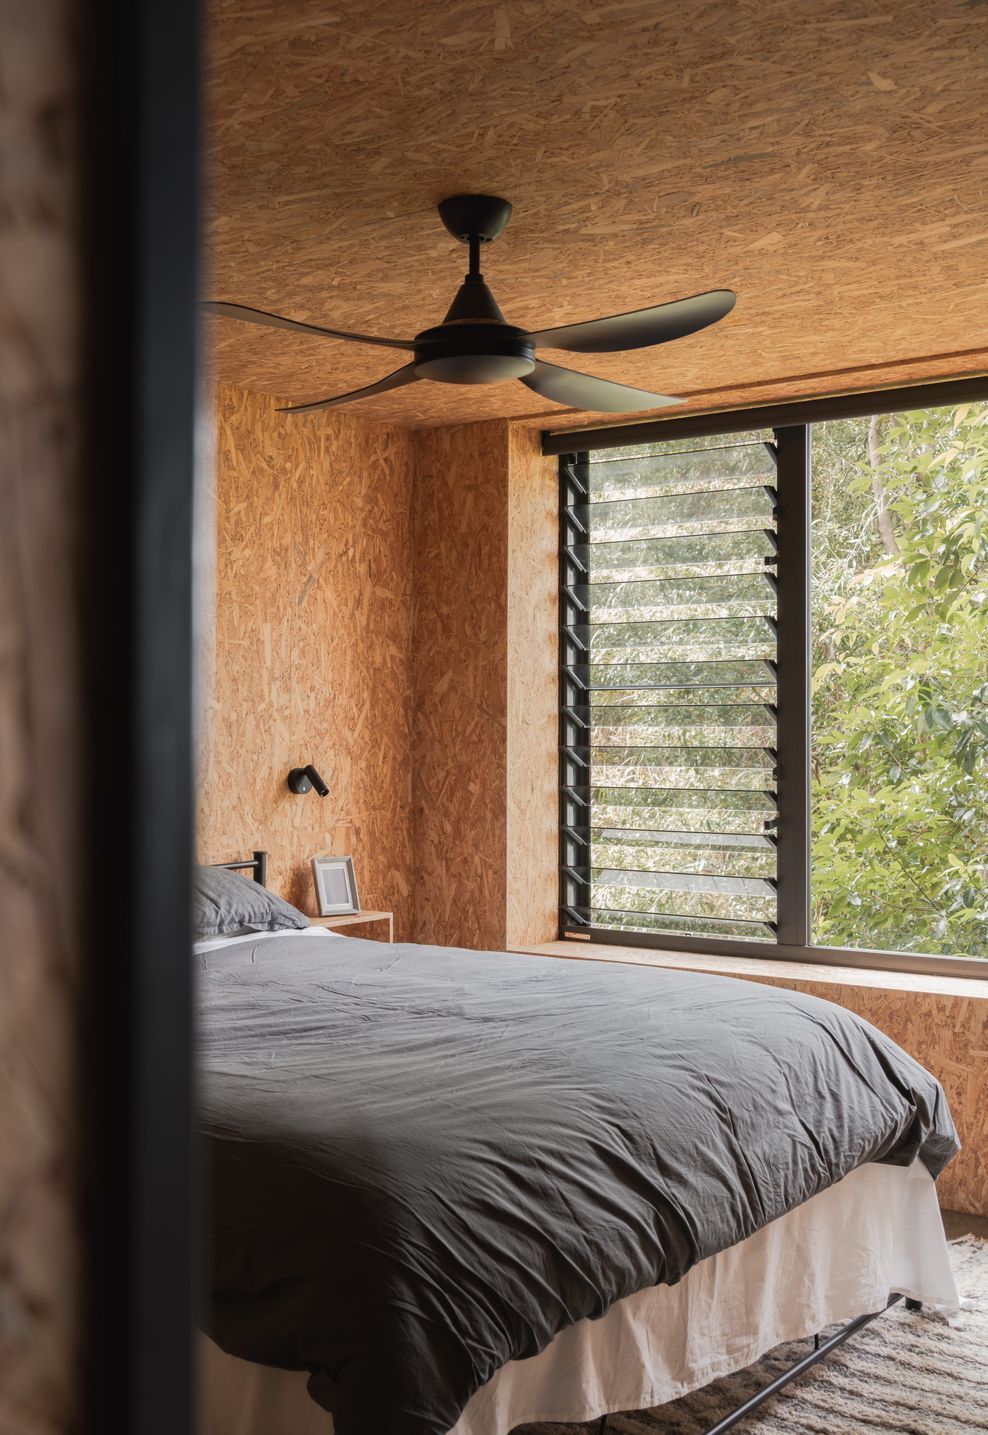
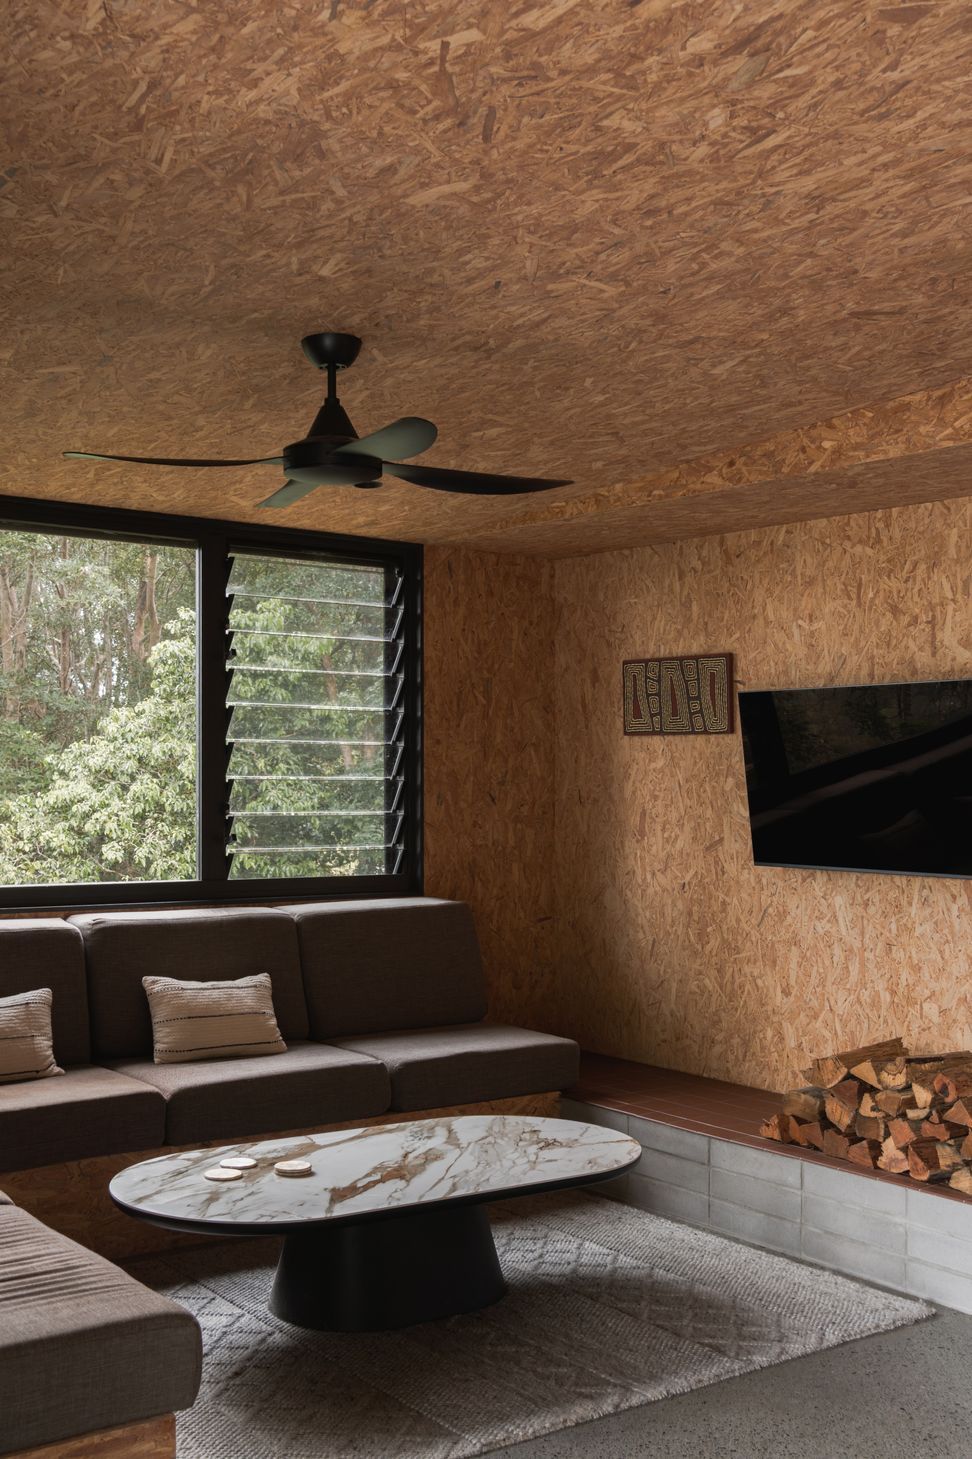
Designed by Fouché Architects, the compact residence is wrapped internally in the distinctive texture of DesignerOSB. The board extends across walls, ceilings, cabinetry and built-in elements, creating a sense of continuity from one space to the next.
Its expressive wood strands bring warmth and visual depth to the interior while reinforcing the project’s honest and restrained approach to material selection.
A Considered Response to Place
Located within the densely vegetated Tallebudgera Valley, the cabin occupies an existing clearing on the property.
Fouché Architects worked within the constraints of a sloping site, restricted access and BAL-FZ bushfire requirements to create a modest home that maintains a strong connection to its natural surroundings.
Large windows, louvres and stacking doors frame views into the tree canopy, allowing the changing landscape to become part of the interior experience.
Creating Warmth and Continuity
The consistent use of DesignerOSB helps the kitchen, dining and living areas read as one cohesive volume.
The material continues into the bedroom, circulation spaces and integrated joinery, giving the compact footprint a strong sense of unity. Rather than introducing multiple decorative finishes, the design relies on repetition, texture and careful detailing to build character.
DesignerOSB’s warm tones are balanced by lightly honed concrete floors, masonry blockwork, tiled surfaces and dark aluminium framing. This restrained palette allows the board’s natural strand pattern to remain the defining visual feature.
Rethinking the Role of OSB
Tallowwood Cabin demonstrates how OSB can move beyond a conventional construction application to become an expressive architectural finish.
Through material continuity and thoughtful detailing, Fouché Architects has used ForestOne DesignerOSB to shape an interior that feels warm, immersive and closely connected to the landscape.
The result is a home where one distinctive material brings together architecture, joinery and interior design with clarity and purpose.
- Building style
- Cabin





Like this Project?
Hire ForestOne
Professional Reviews
The products behind the project
One product specified into this build from one supplier, a verified ArchiPro member. Tap through to specifications, suppliers and lead times.

Professionals used in
this project
The practices and trades credited on this project.

More projects from
ForestOne
Other work by ForestOne, across every category they build in.


More in
Rural / Estate / Lifestyle
Everything else in Rural / Estate / Lifestyle, from every practice on ArchiPro.


Next Project
Keep scrolling