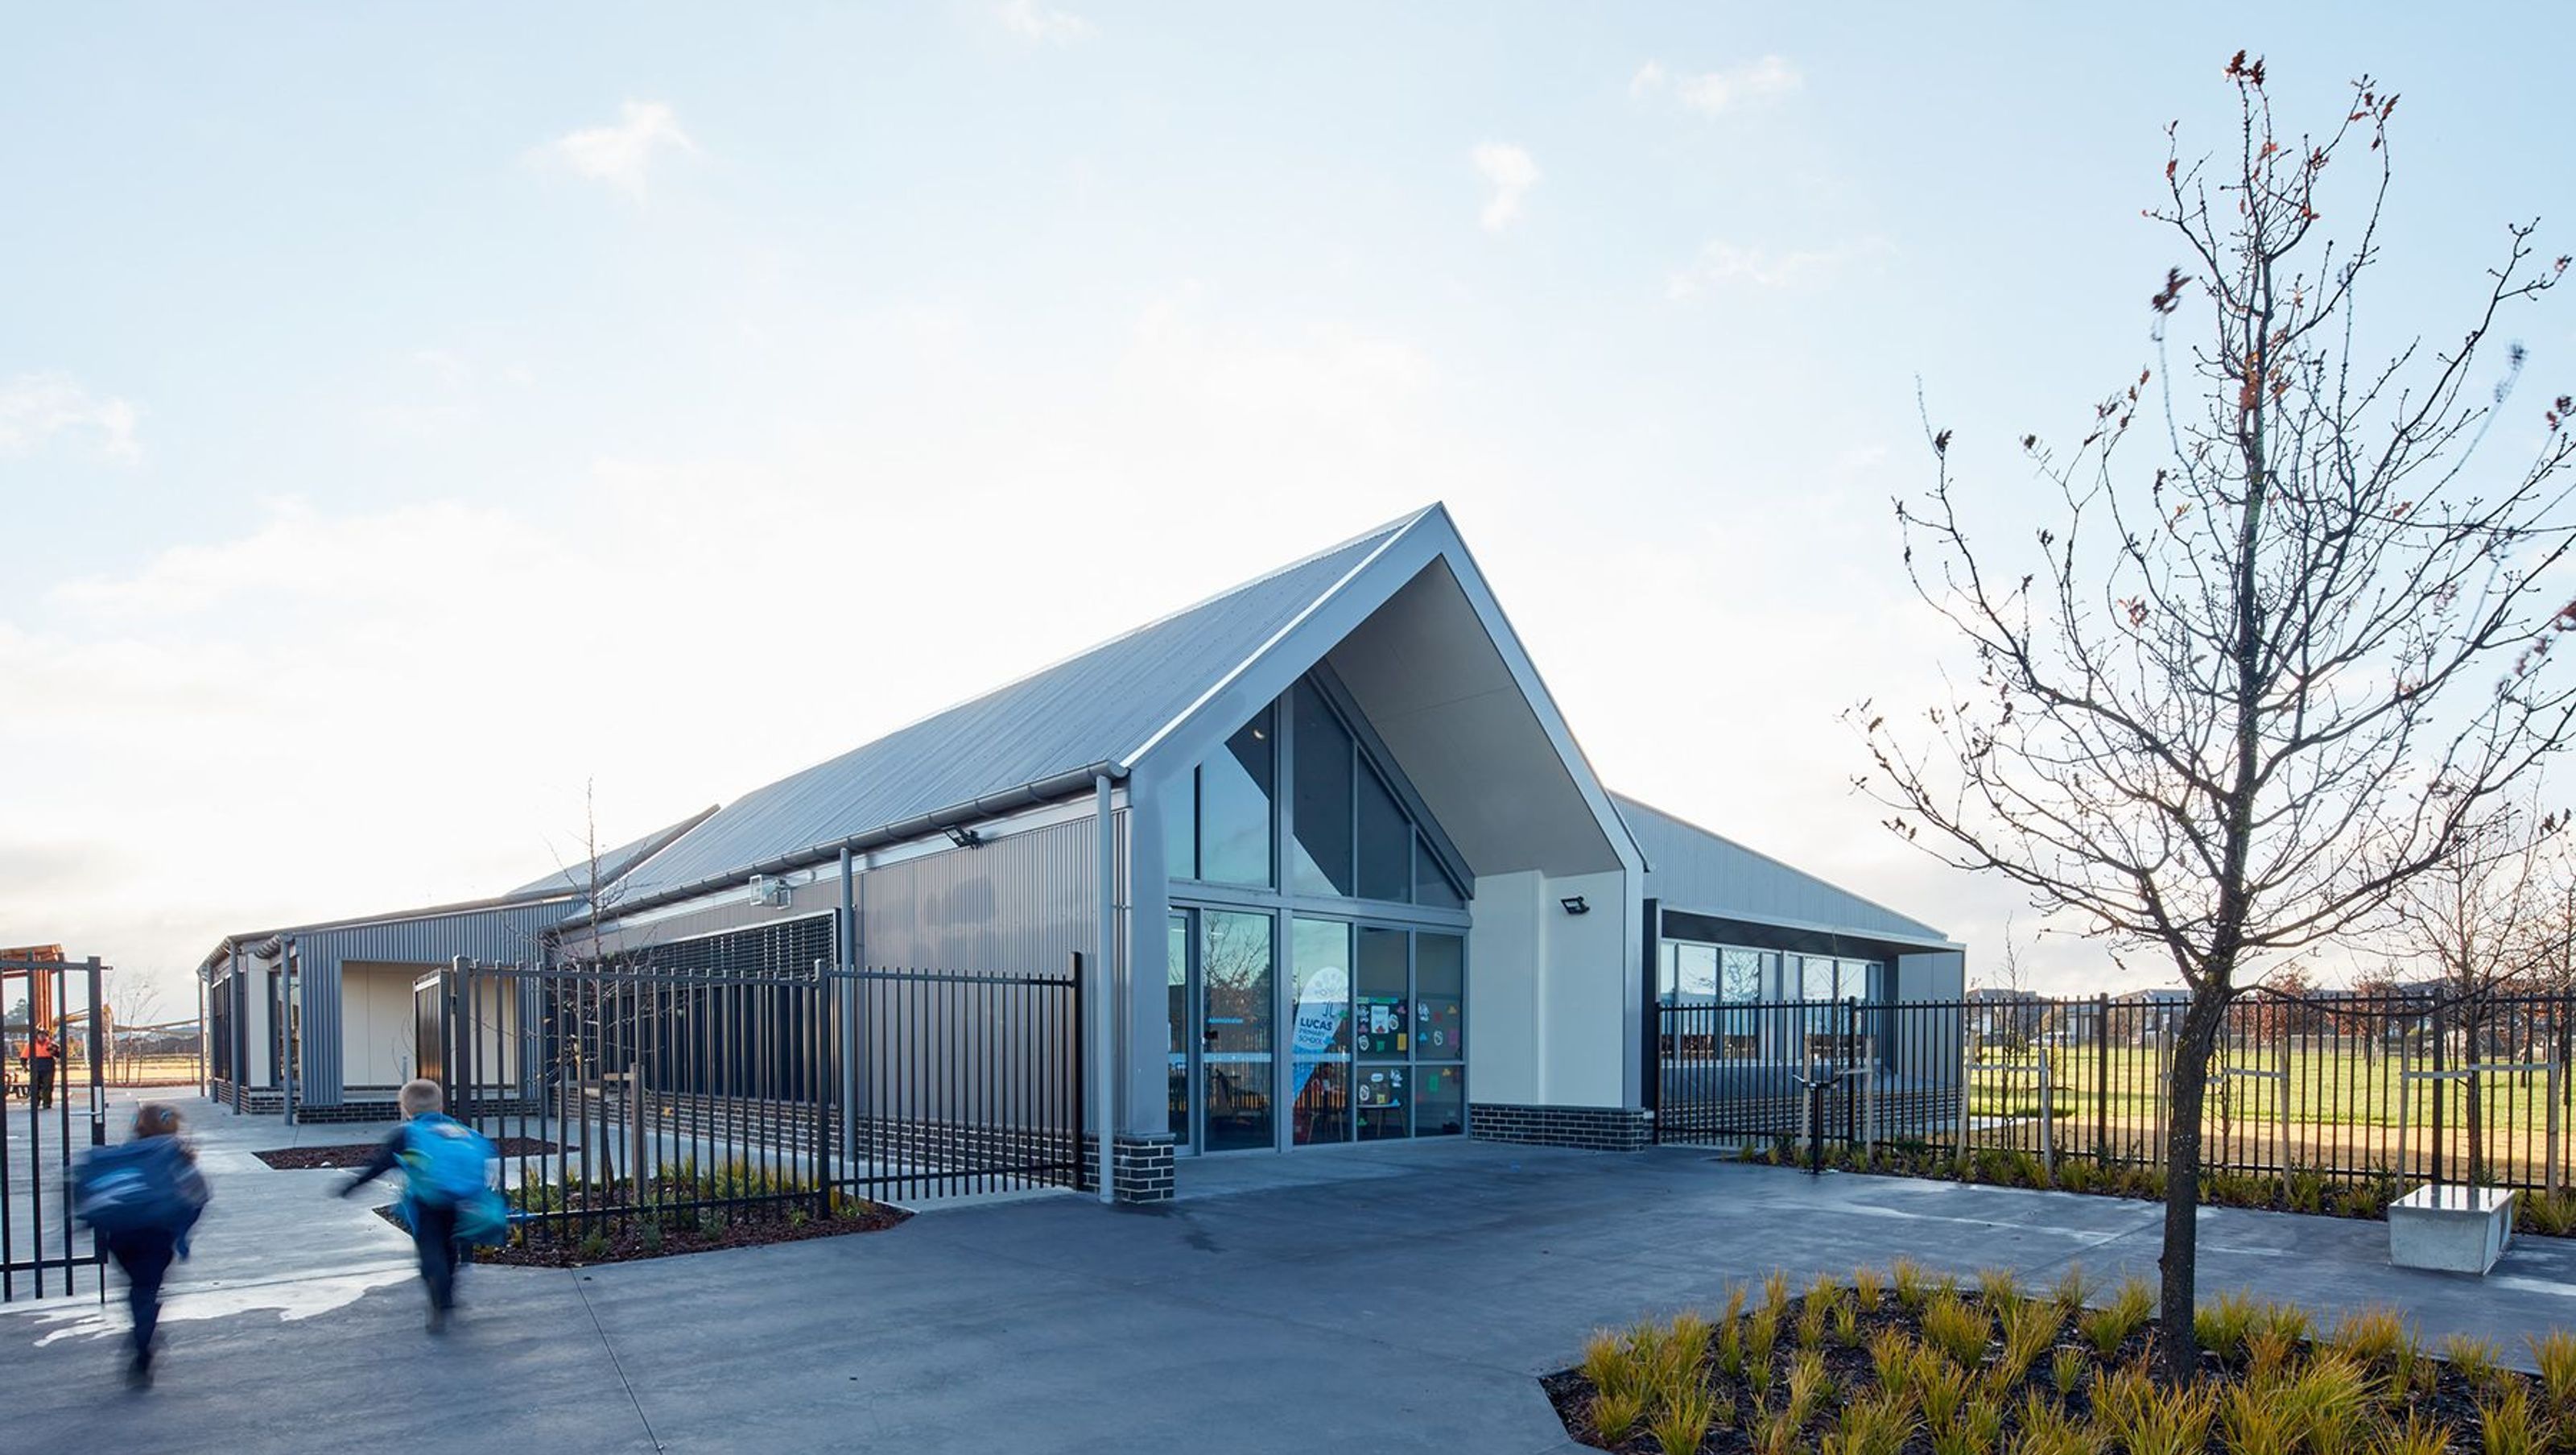

New Schools 2020 is a significant education infrastructure initiative in Victoria, Australia, featuring the development of 9 new primary schools and a specialist school, designed to foster community engagement and adaptable learning environments.
2020 Victoria, Australia
Education
Building on the concepts explored in the Growth Area Schools Project, New Schools 2020 is a major education infrastructure project commissioned by the Victorian School Building Authority (VSBA). In a joint venture with Architectus & DesignInc, this huge undertaking will see the development of 9 new schools across greater Melbourne in new areas of urban growth.
This bundle of schools hopes to benefit the wider community in these key growth corridors throughout Victoria. The new spaces are adaptable to community’s needs and will hopefully provide a greater sense of interconnection across these areas.
The primary school design comprises of four building types: PAPE (Performing Arts and Physical Education) building, Administration building, Learning Neighbourhood buildings and a Specialist Pavilion building. The master plan for the campus allows for extensive interaction between the external spaces and classrooms – with verdant play areas found in and around the buildings.
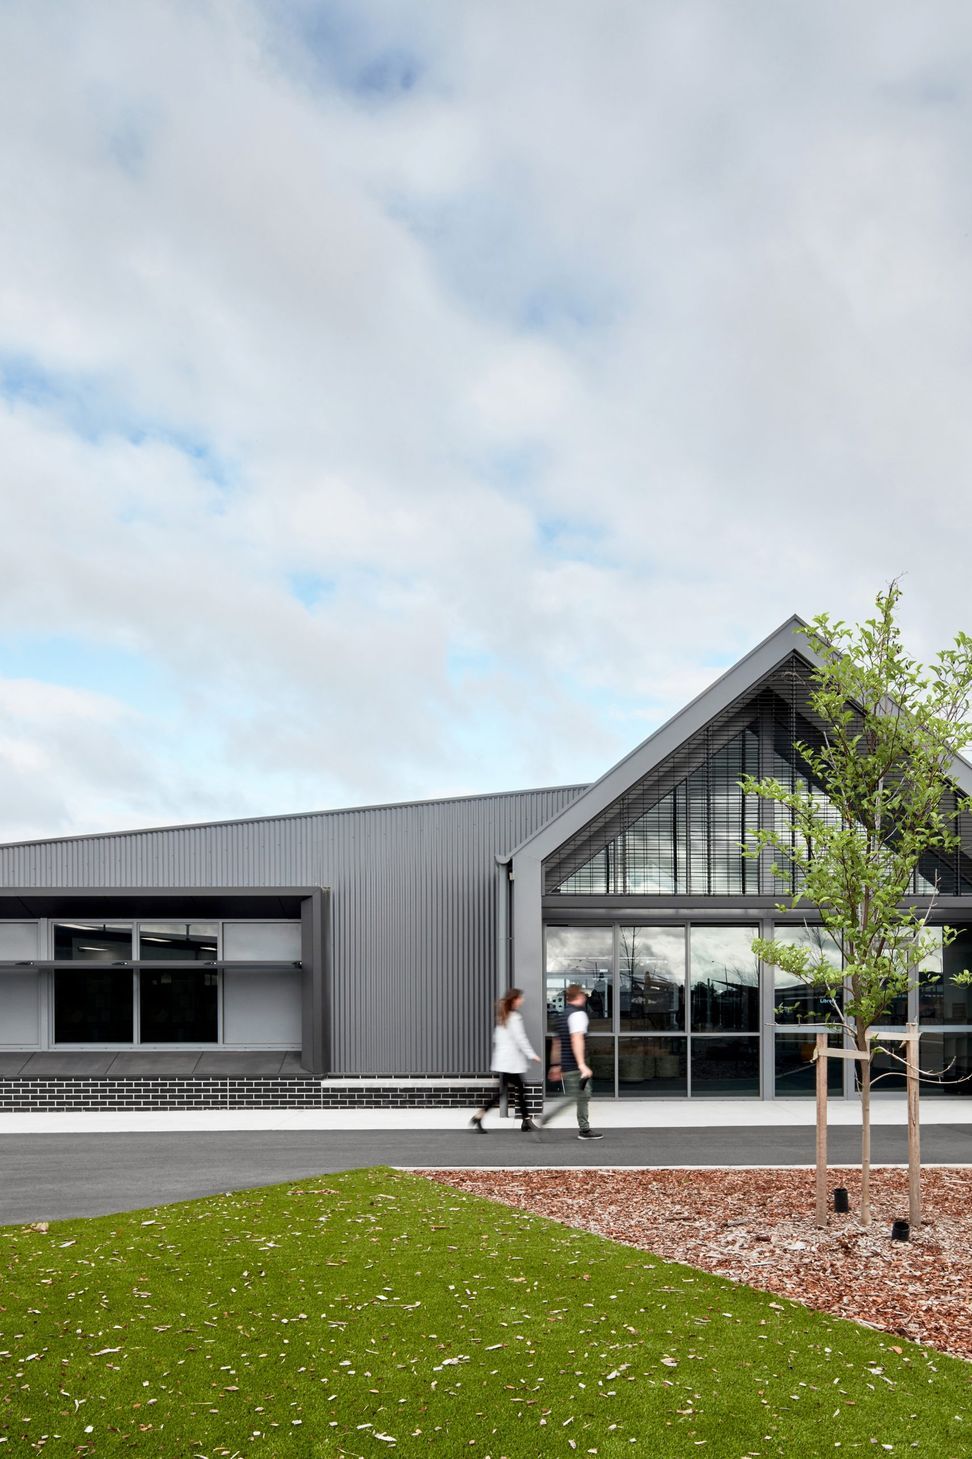
Our design for the main building evolved from the simple rural farm shed. The built expression of the new school would engage through reflection and memory with the rural history that this design resembles. The idea of the ‘urban grain’ is an architectural device which we used to break down the scale of the building. The breakdown of the building’s original form creates opportunities for flexible interior and exterior learning and collaborative spaces.
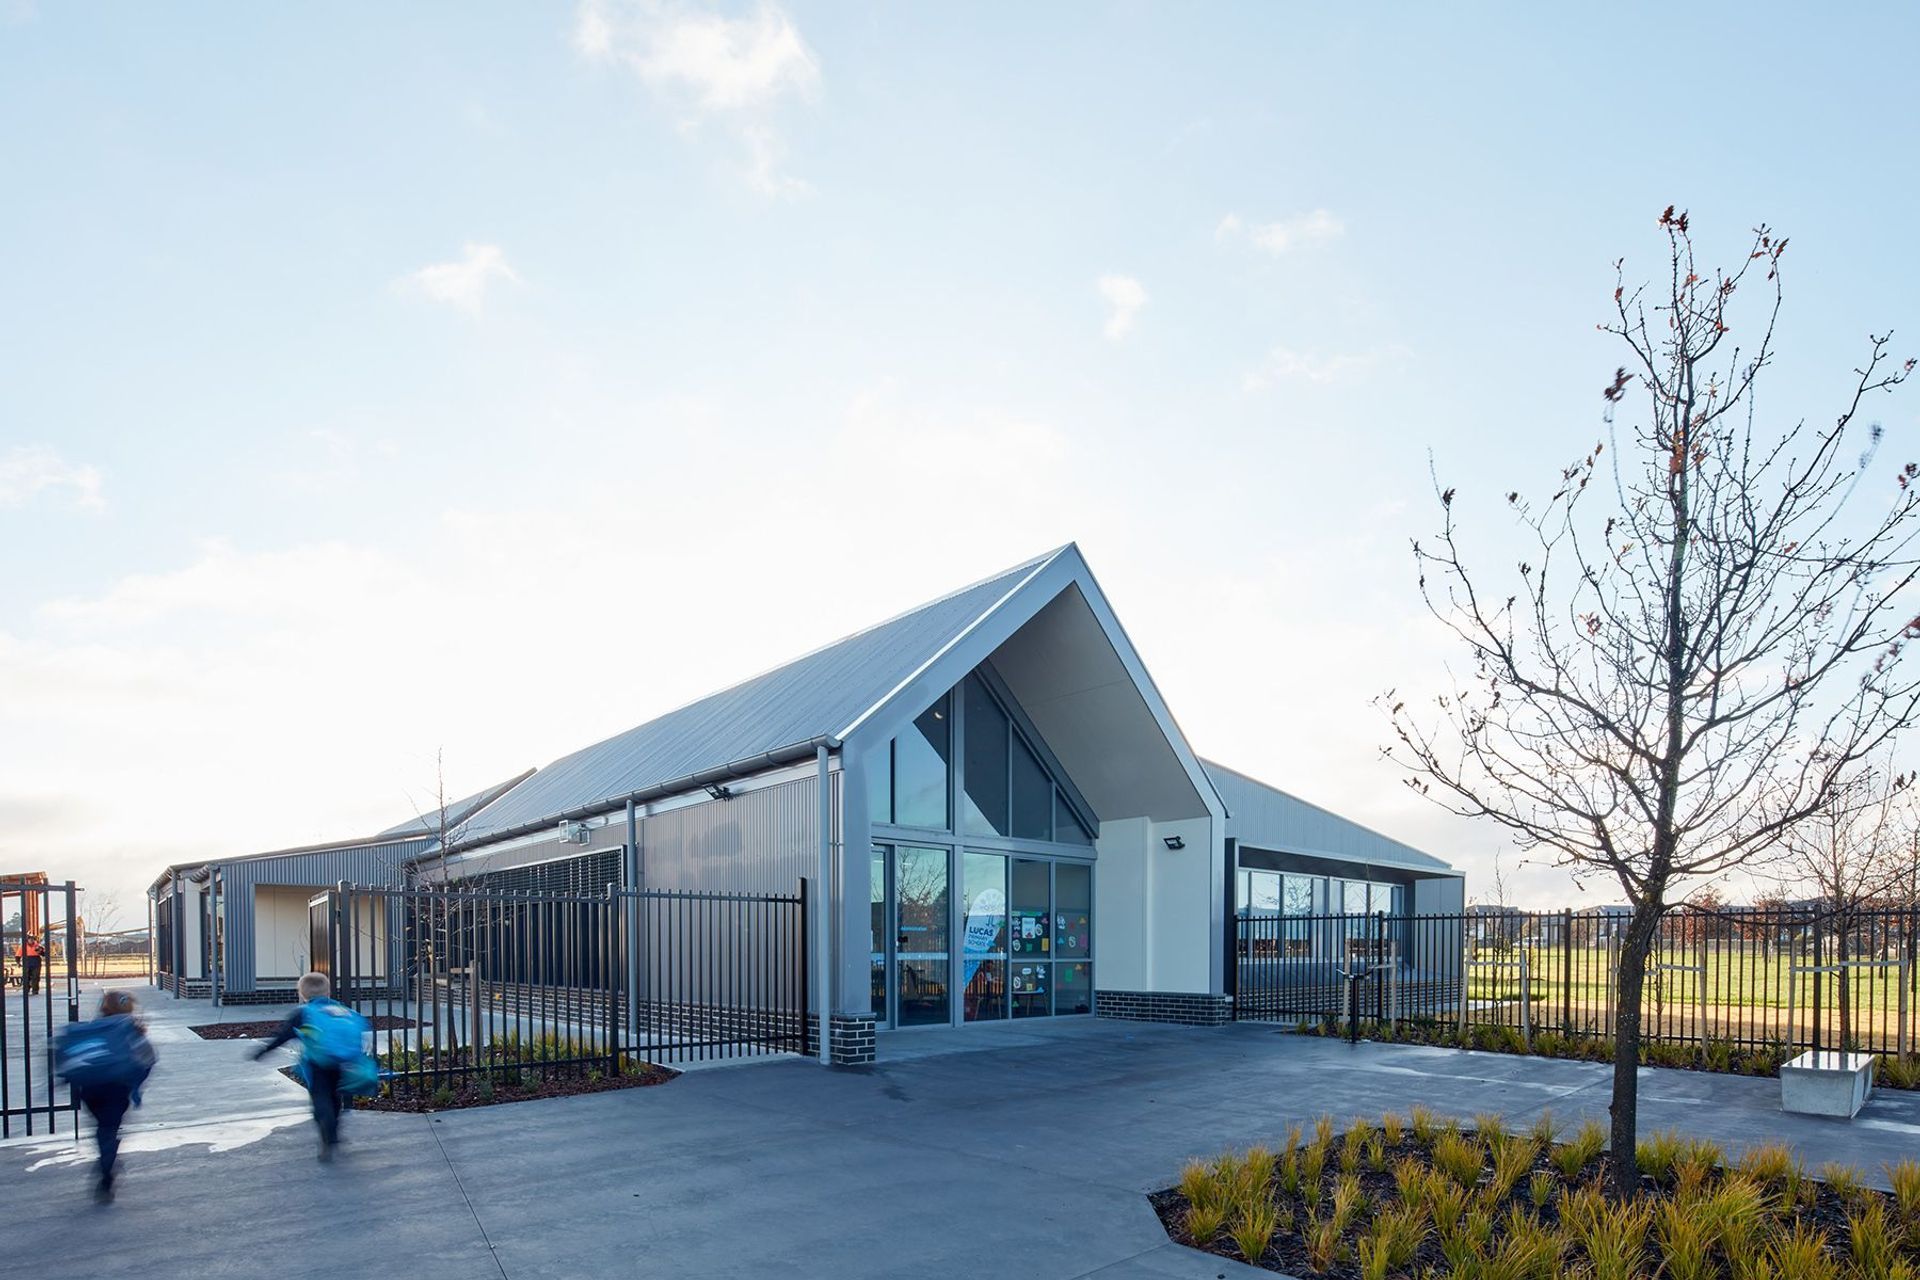
The front face resembles the canonical shape of a house – a child’s first idea of what “home” looks like.
Visitors are welcomed by the gabled roof of the new administration and library building. The school’s identity begins with this entrance, a connection between the school and the public realm. The admin building is the focal point of the campus, and is reminiscent of the ‘town centre’.
This imagery of pitched forms and dynamic shapes seen on the admin roof continues throughout the whole school. The building’s form is eroded, creating recesses and corners for children to play and giving the school a strong visual identity. Inside, wooden arbours mirror this shape, creating retreat spaces for children to gather.
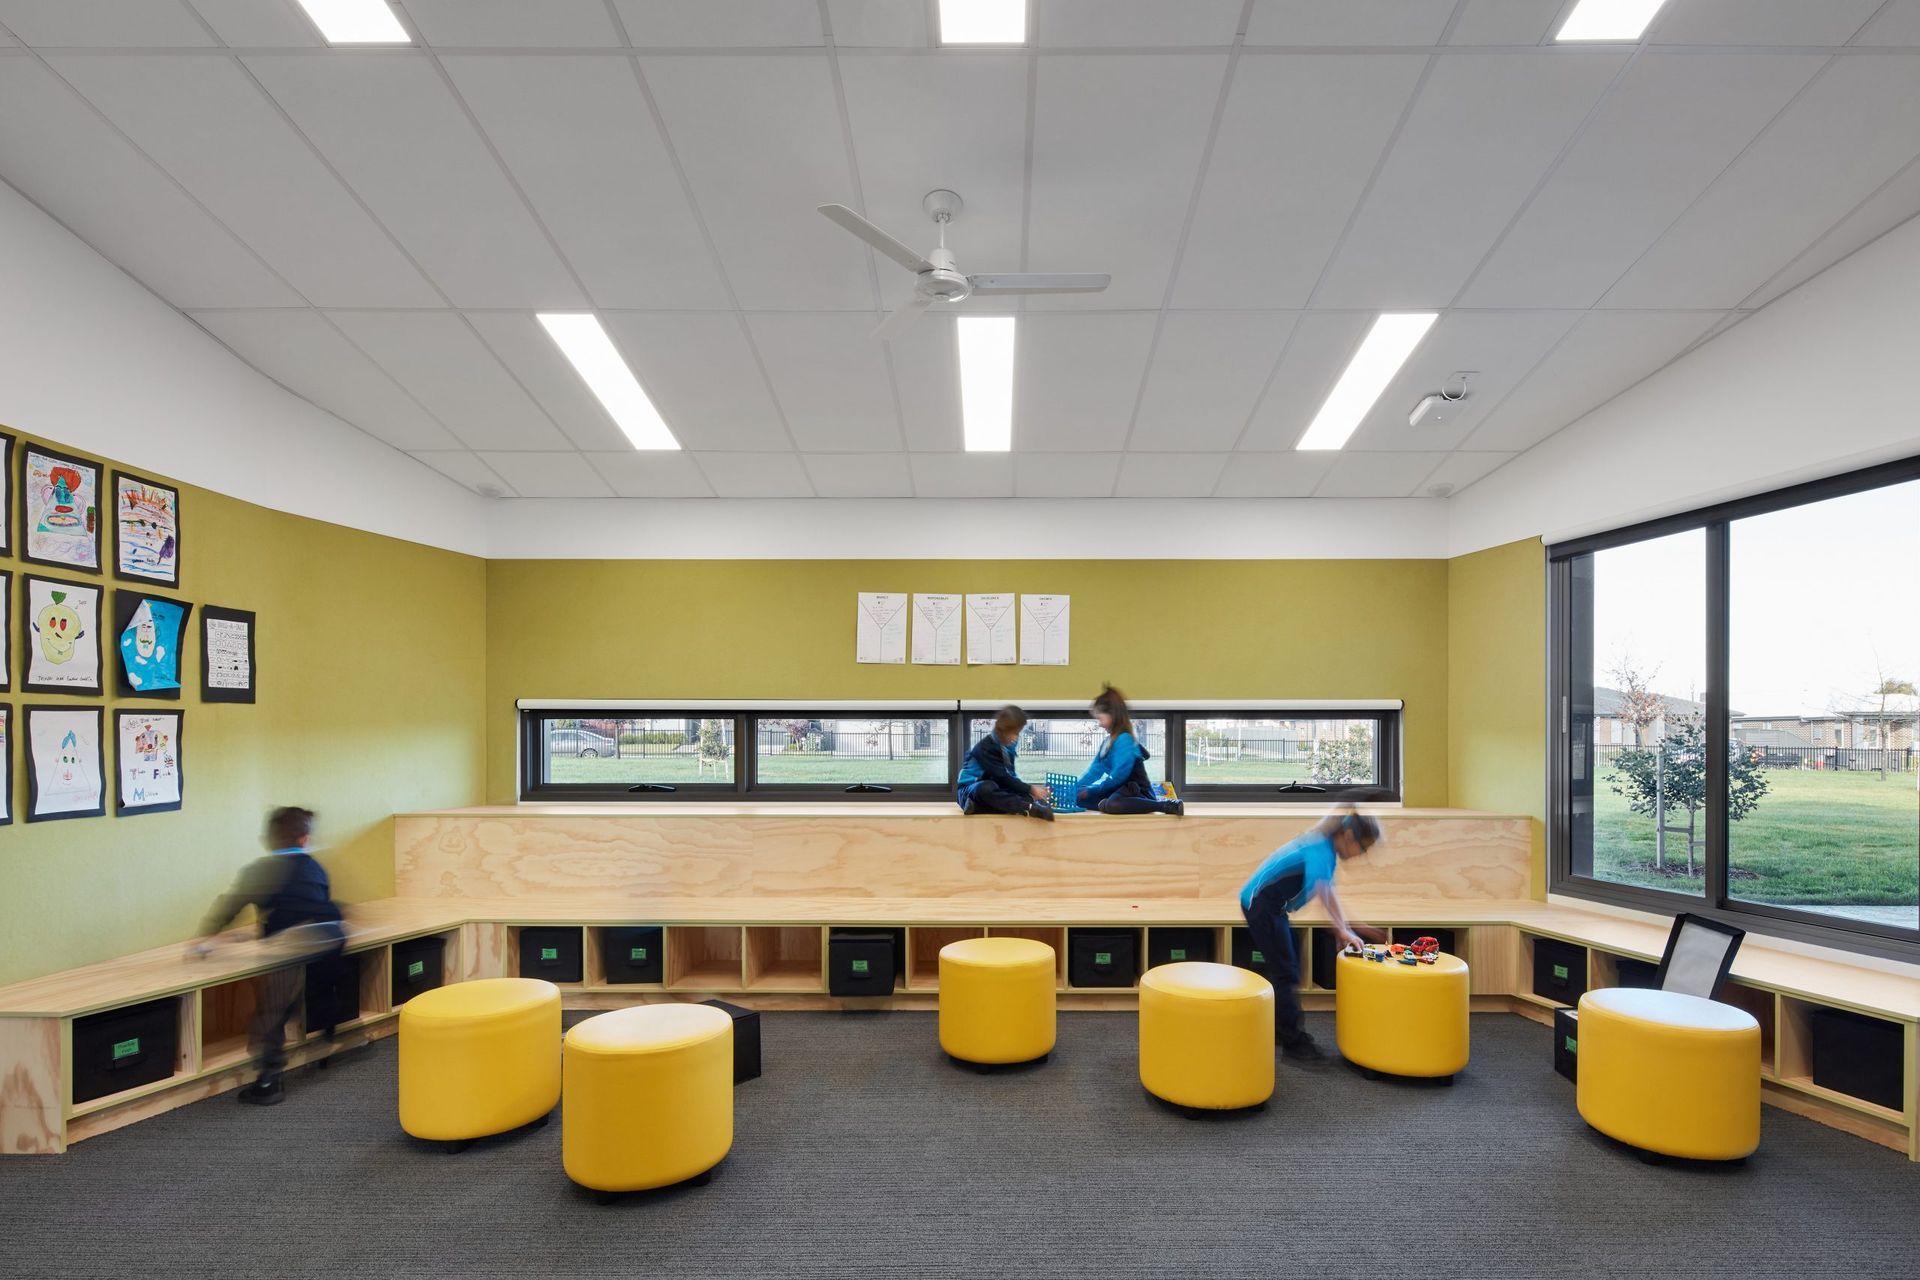
Keeping with the changing pedagogical landscape, there has been a key focus on flexible and adaptable teaching and learning spaces. Small breakout areas and interspersed reading nooks can be found scattered around the classroom. This allows children to express their own spirit and creativity through the different ways they engage with their individual learning.
The central learning street provides a gathering and play area for students, encouraging learning both in and out of the formal classroom. This aims to add more diversity to the children’s growth and learning, providing the whole school community with more spaces for events and activities.
The New Schools 2020 package includes the design of 9 new schools:
- Beveridge Primary School (P-6)
- Botanic Ridge Primary School (P-6)
- Casey Fields Primary School (P-6)
- Lucas Primary School (P-6)
- Edgar’s Creek Primary School (P-6)
- Eynesbury Station Primary School (P-6)
- Timbertop Primary School (P-6)
- Clyde North Primary School (P-6)
- Endeavour Hills Specialist School (Specialist School)
Casey Fields Render courtesy of the VSBA website.


Like this Project?
Hire K 2 L D
Professionals used in
this project
The practices and trades credited on this project.

More projects from
K 2 L D
Other work by K 2 L D, across every category they build in.


More in
Schools
Everything else in Schools, from every practice on ArchiPro.


Next Project
Keep scrolling