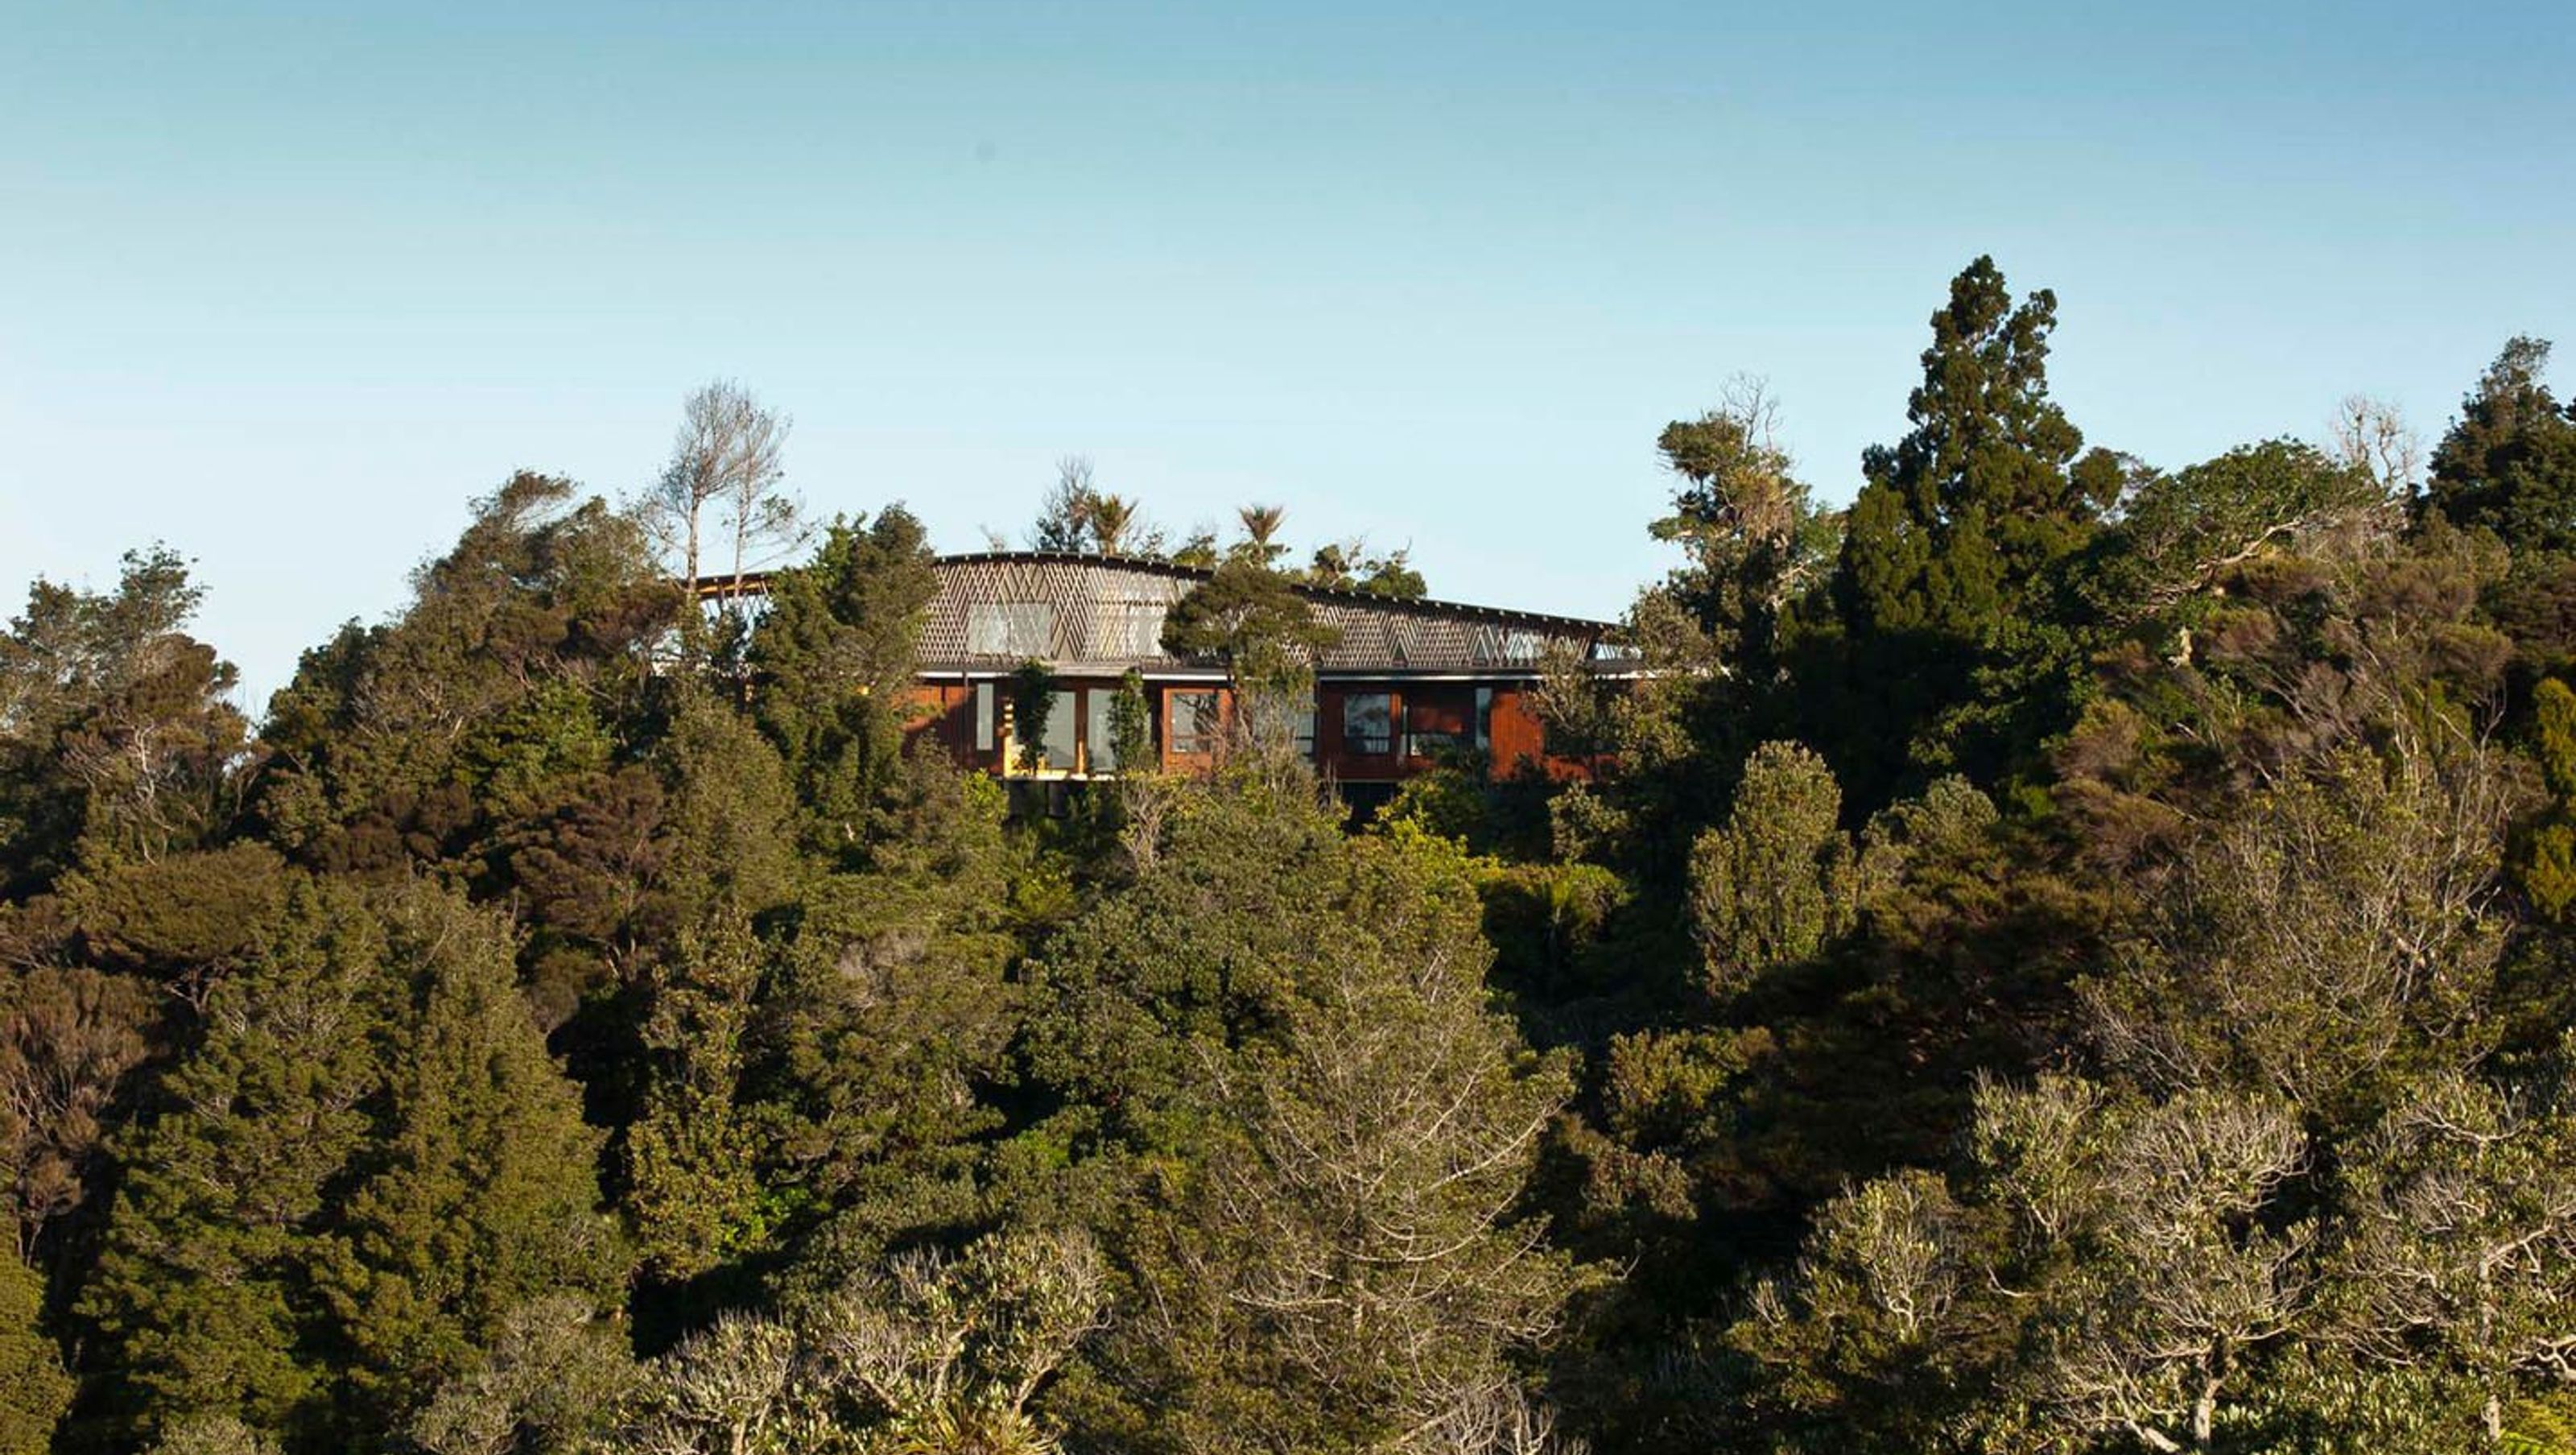

This house is sited on a previously leveled hilltop in regenerating Northland bush. Beautiful narrow coastal views between existing trees generated an idea of the house as a bush camp - a collection of single storey rooms along a central path with outdoor spaces between. The main path through the collection of "huts" terminates in a pool.
Over sailing this central hall “pathway” is a draped second storey with latticed sides for shading and to unify the collection of forms. The lattice work casts dappled patterns throughout the day to capture a feeling of being under a tree canopy and is artificially lit from without to cast the same shadows at night.
The design seeks to take advantage of the warm northern climate with the exterior spaces between the forms providing a variety of spaces to catch the sun and retreat from the sea breezes.
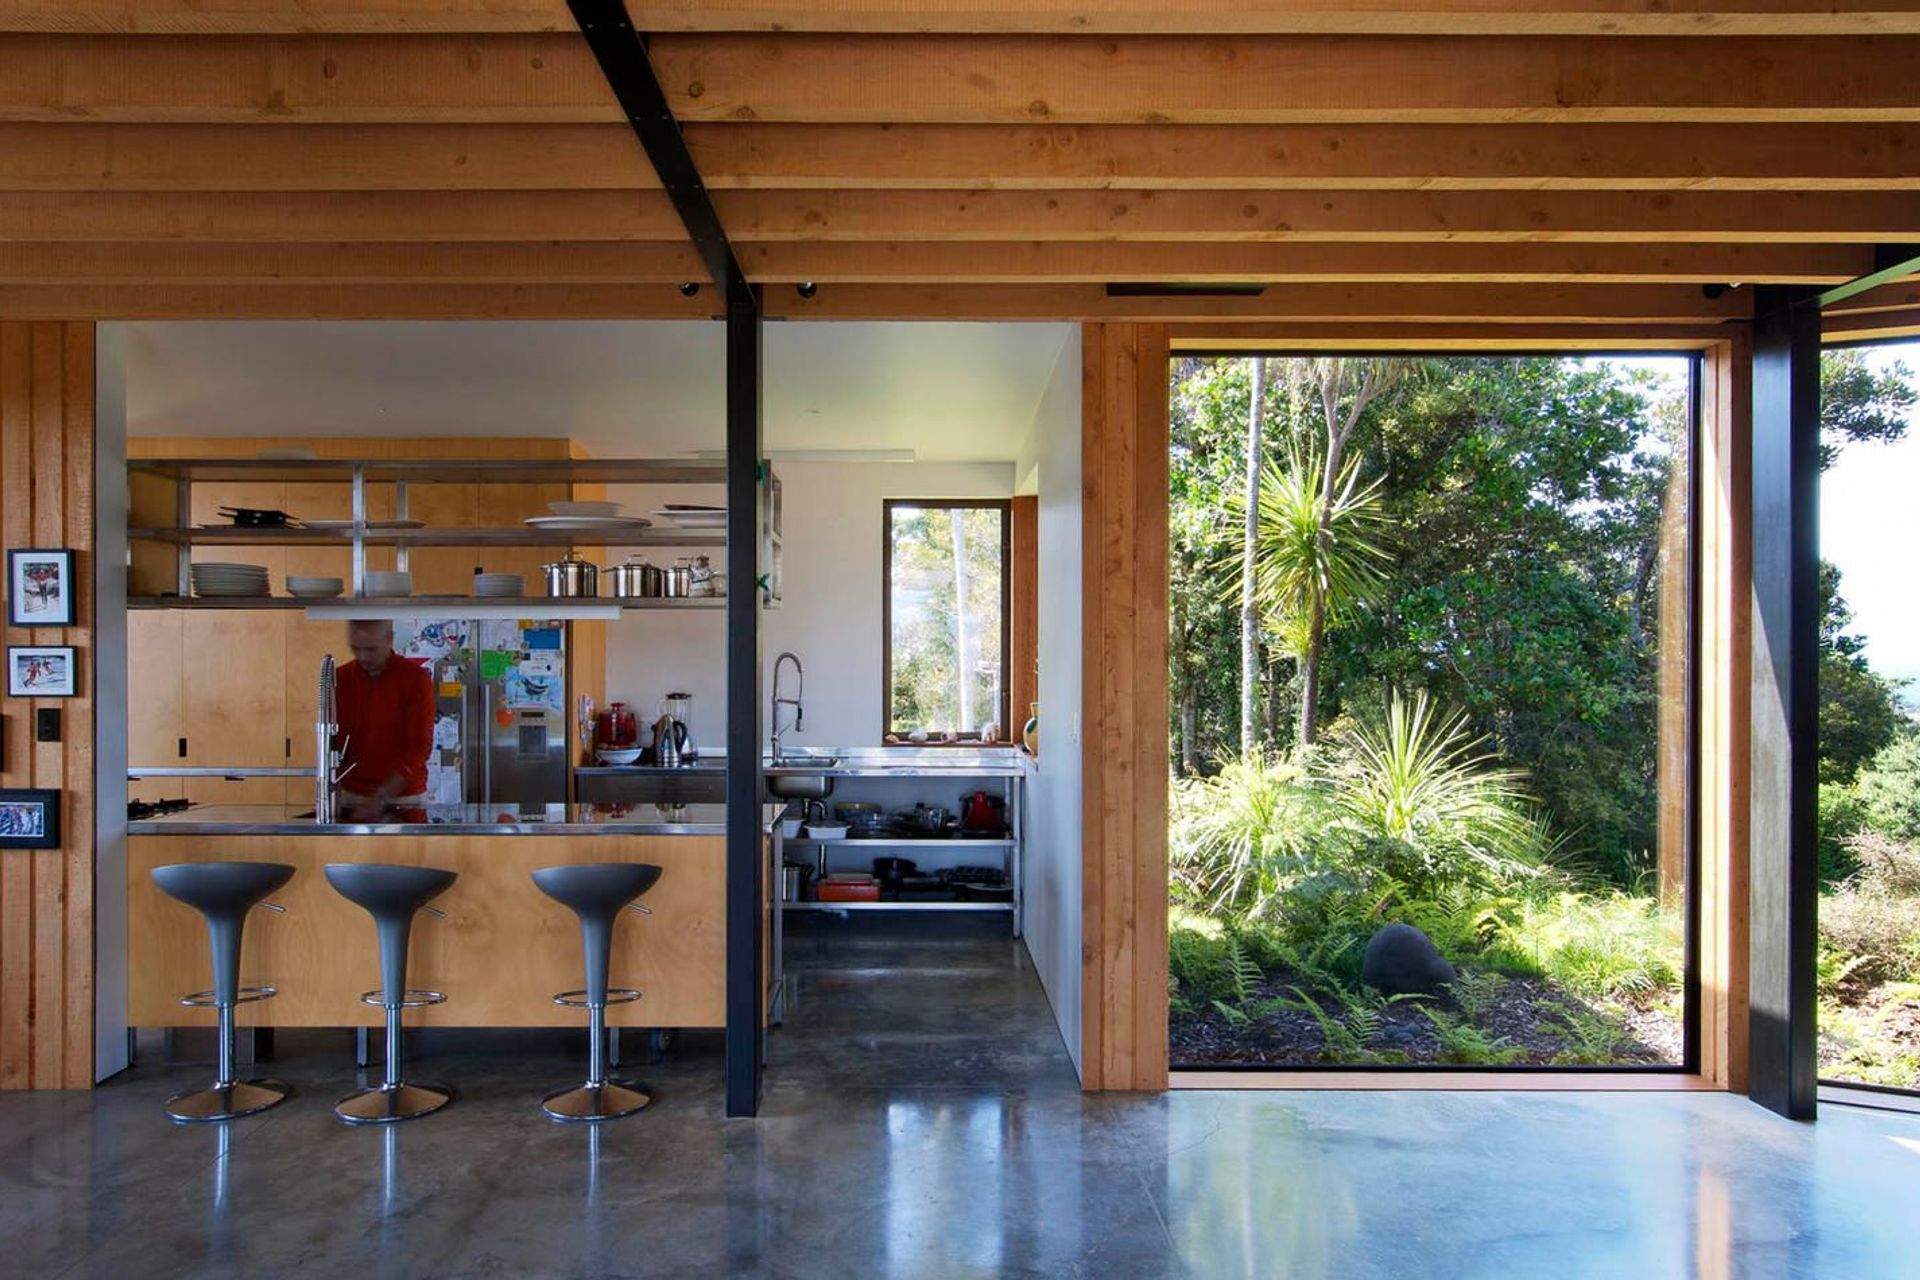
Passive solar, sustainable sourced materials, thermal mass, on site wastewater disposal and water collection tanks are part of the sustainable design initiatives used.
AWARDS
- 2013 NZIA Branch Award
PUBLICATIONS
- HOME NZ Feb/ Mar 2012



Like this Project?
Hire Tennent Brown Architects
Professionals used in
this project
The practices and trades credited on this project.



More projects from
Tennent Brown Architects
Other work by Tennent Brown Architects, across every category they build in.


More in
Residential
Everything else in Residential, from every practice on ArchiPro.


Next Project
Keep scrolling