

Project team
- Baahouse + Baastudio Architecture
- Darren Kerr Photography
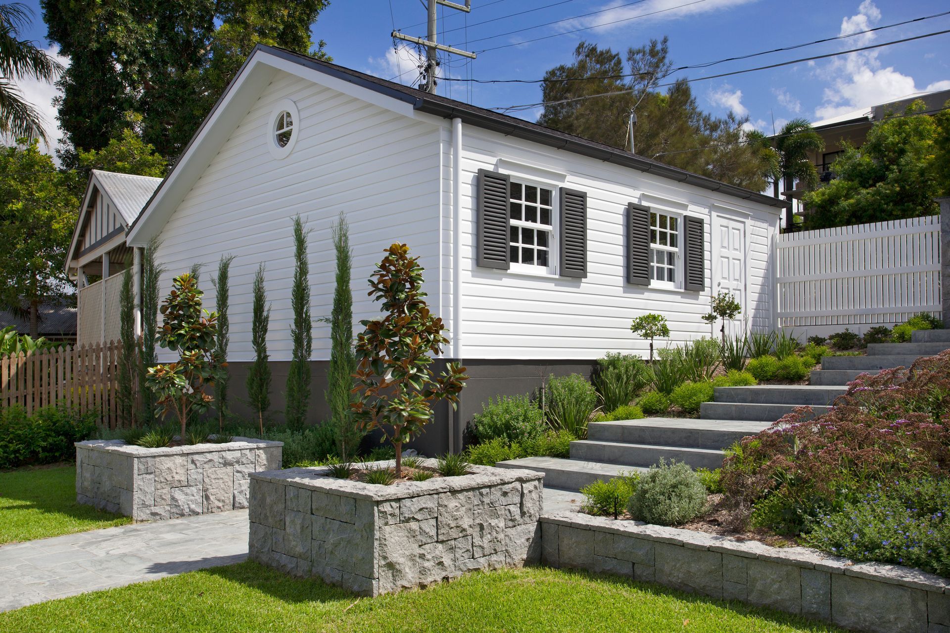
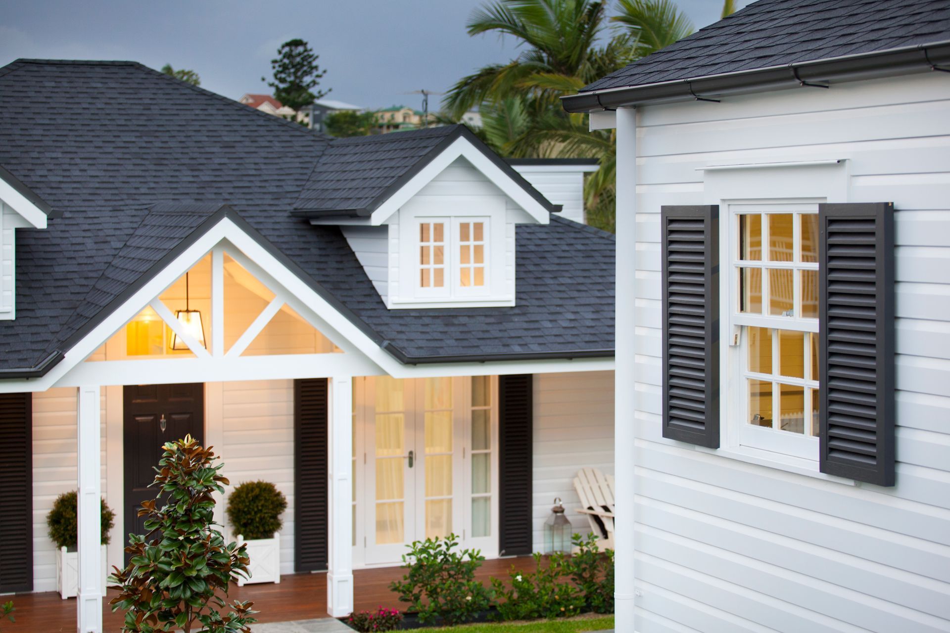
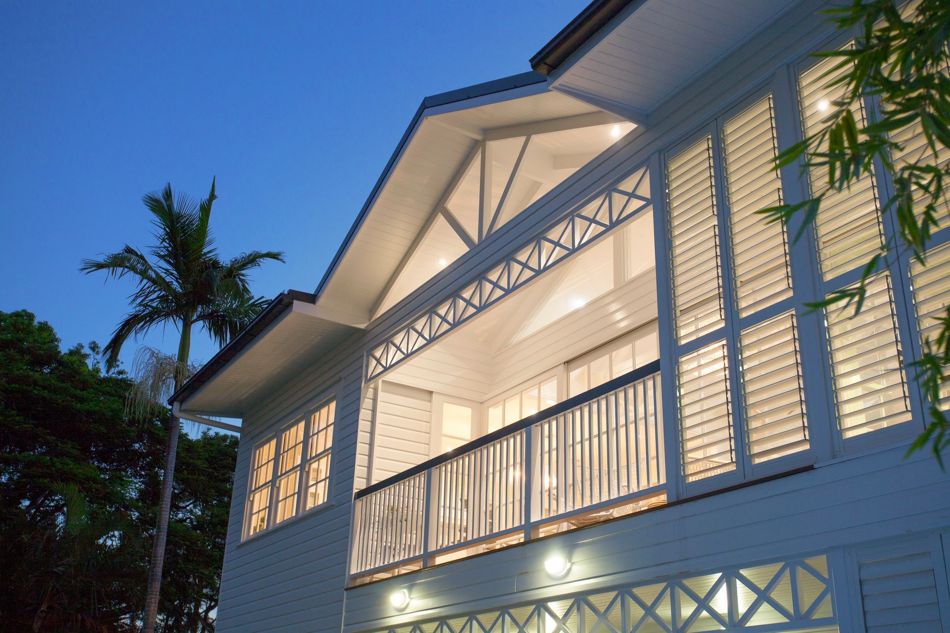
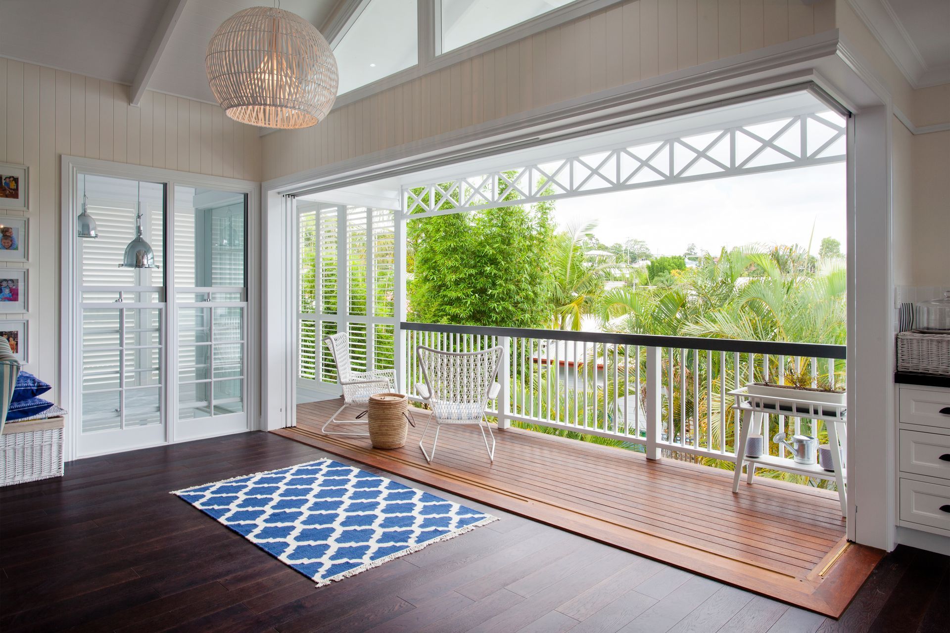
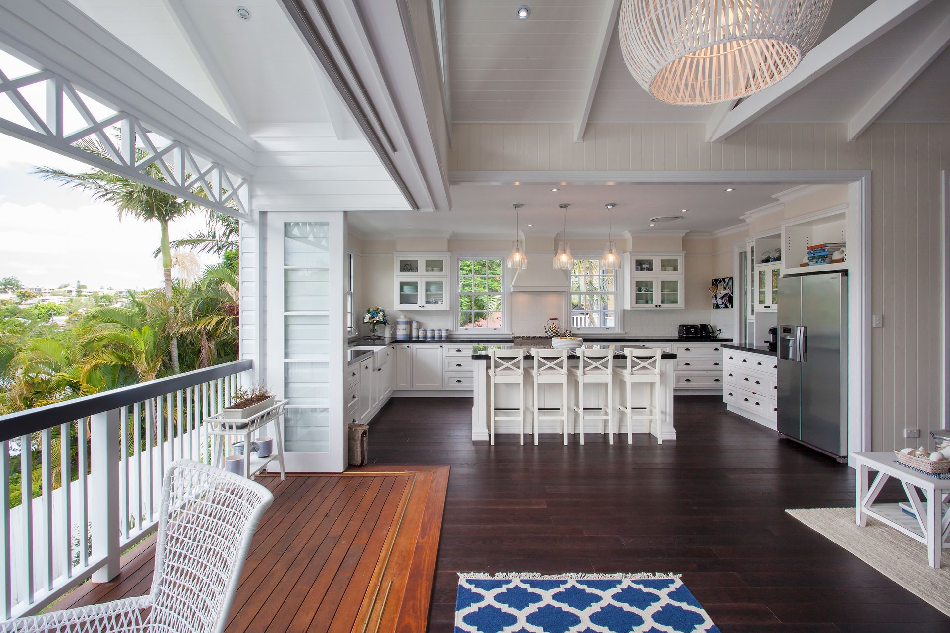
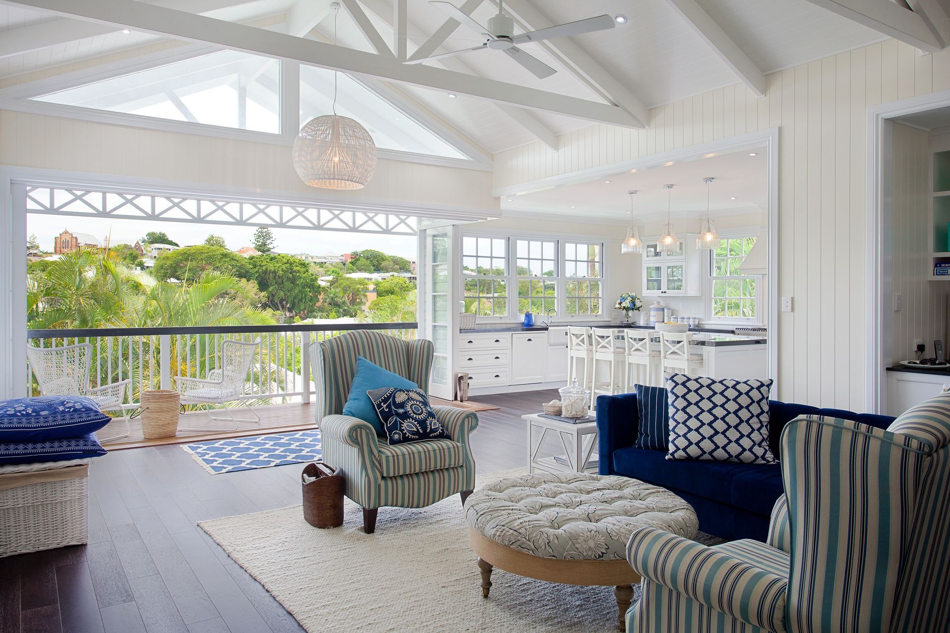
The client’s brief was to design a modern Queenslander or Hampton style home to accommodate a growing family and incorporate functional entertainment areas. The client’s requested an open plan design with large outdoor spaces, and more privacy to reduce noise.
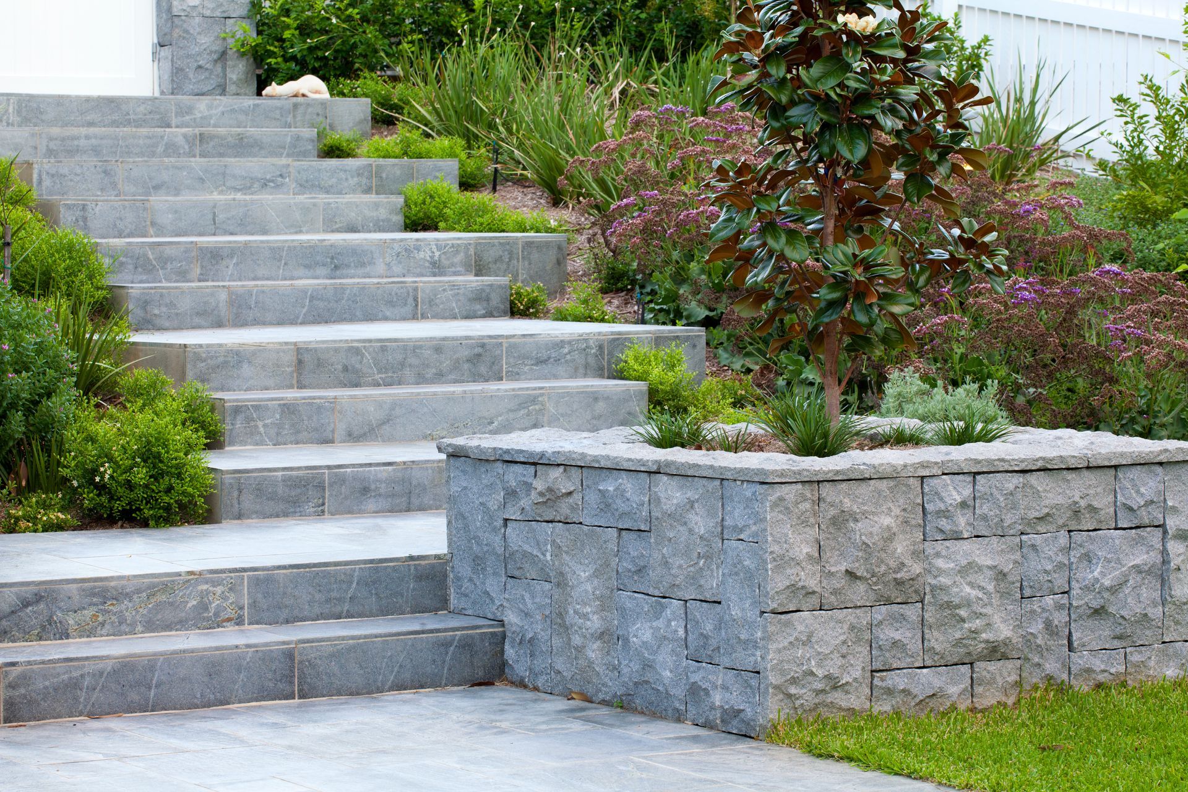
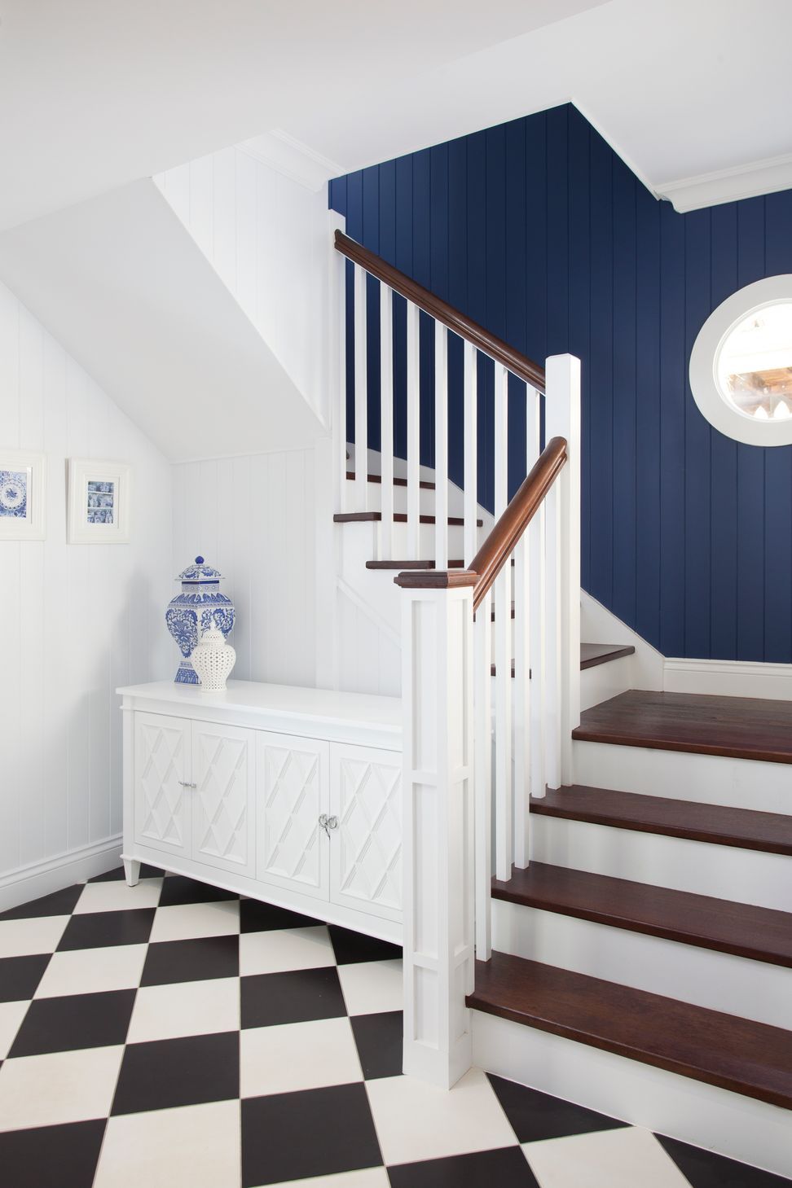
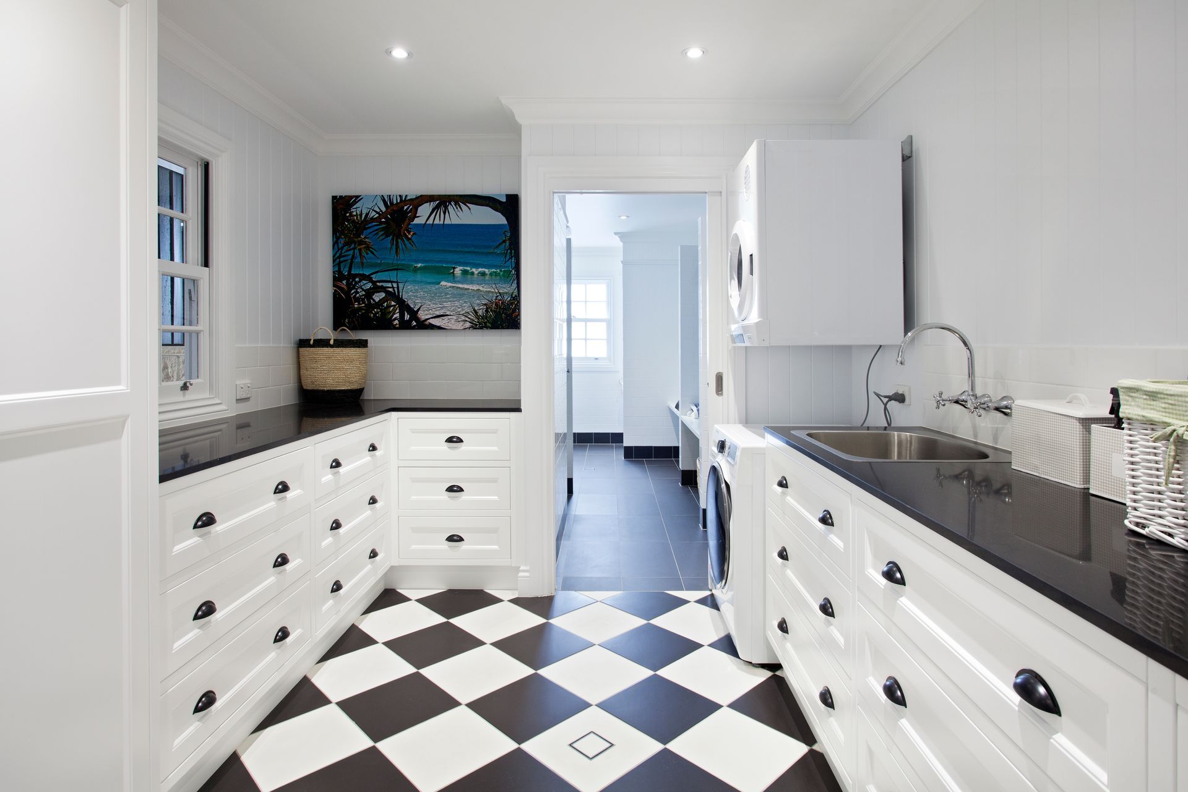
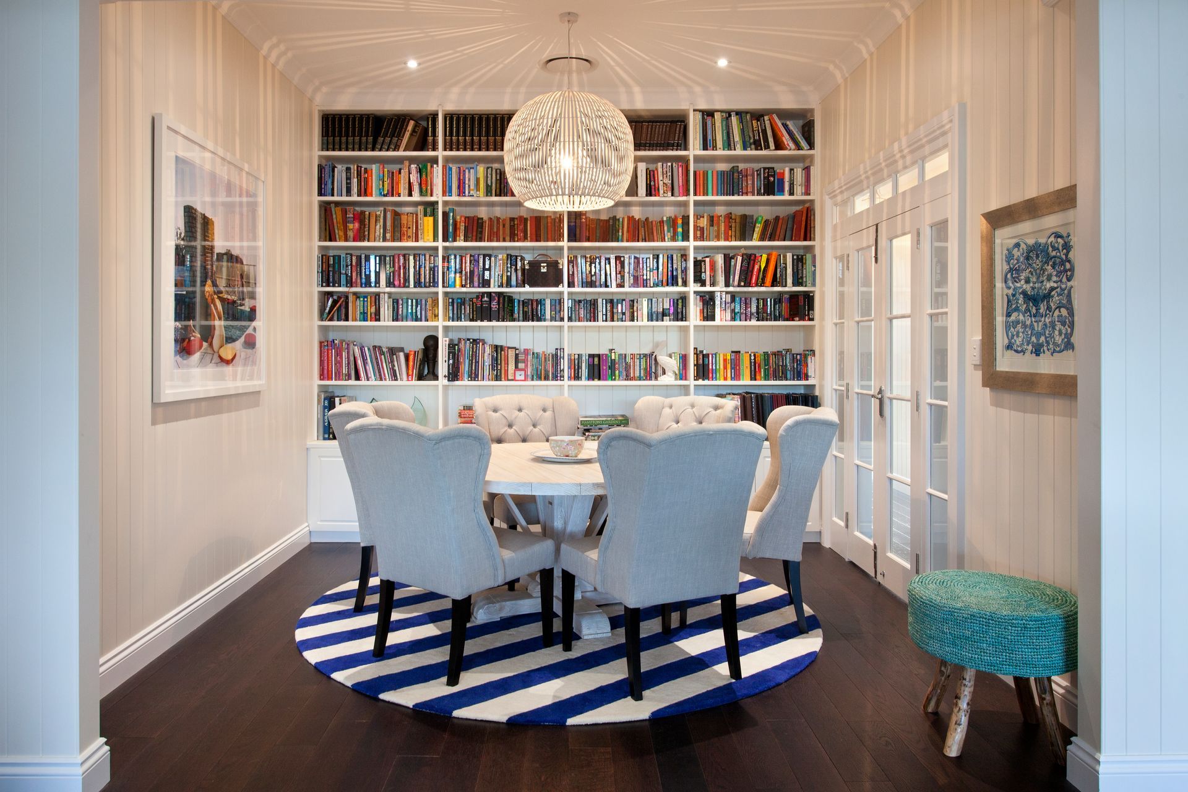
We have created beautiful spaces for this family that connect the interiors to the outdoors which allows for easy entertaining and connection with the children as they play outside. With custom features such as a butler’s pantry, inbuilt storage, wardrobes and utility rooms, this home is functional for a growing family.
Builder: Saunders Building Company
Video: Norman Park New Build - YouTube
Photographer: Darren Kerr Photography


Like this Project?
Hire Baahouse + Baastudio Architecture
Professionals used in
this project
The practices and trades credited on this project.

More projects from
Baahouse + Baastudio Architecture
Other work by Baahouse + Baastudio Architecture, across every category they build in.


More in
Renovations
Everything else in Renovations, from every practice on ArchiPro.


Next Project
Keep scrolling