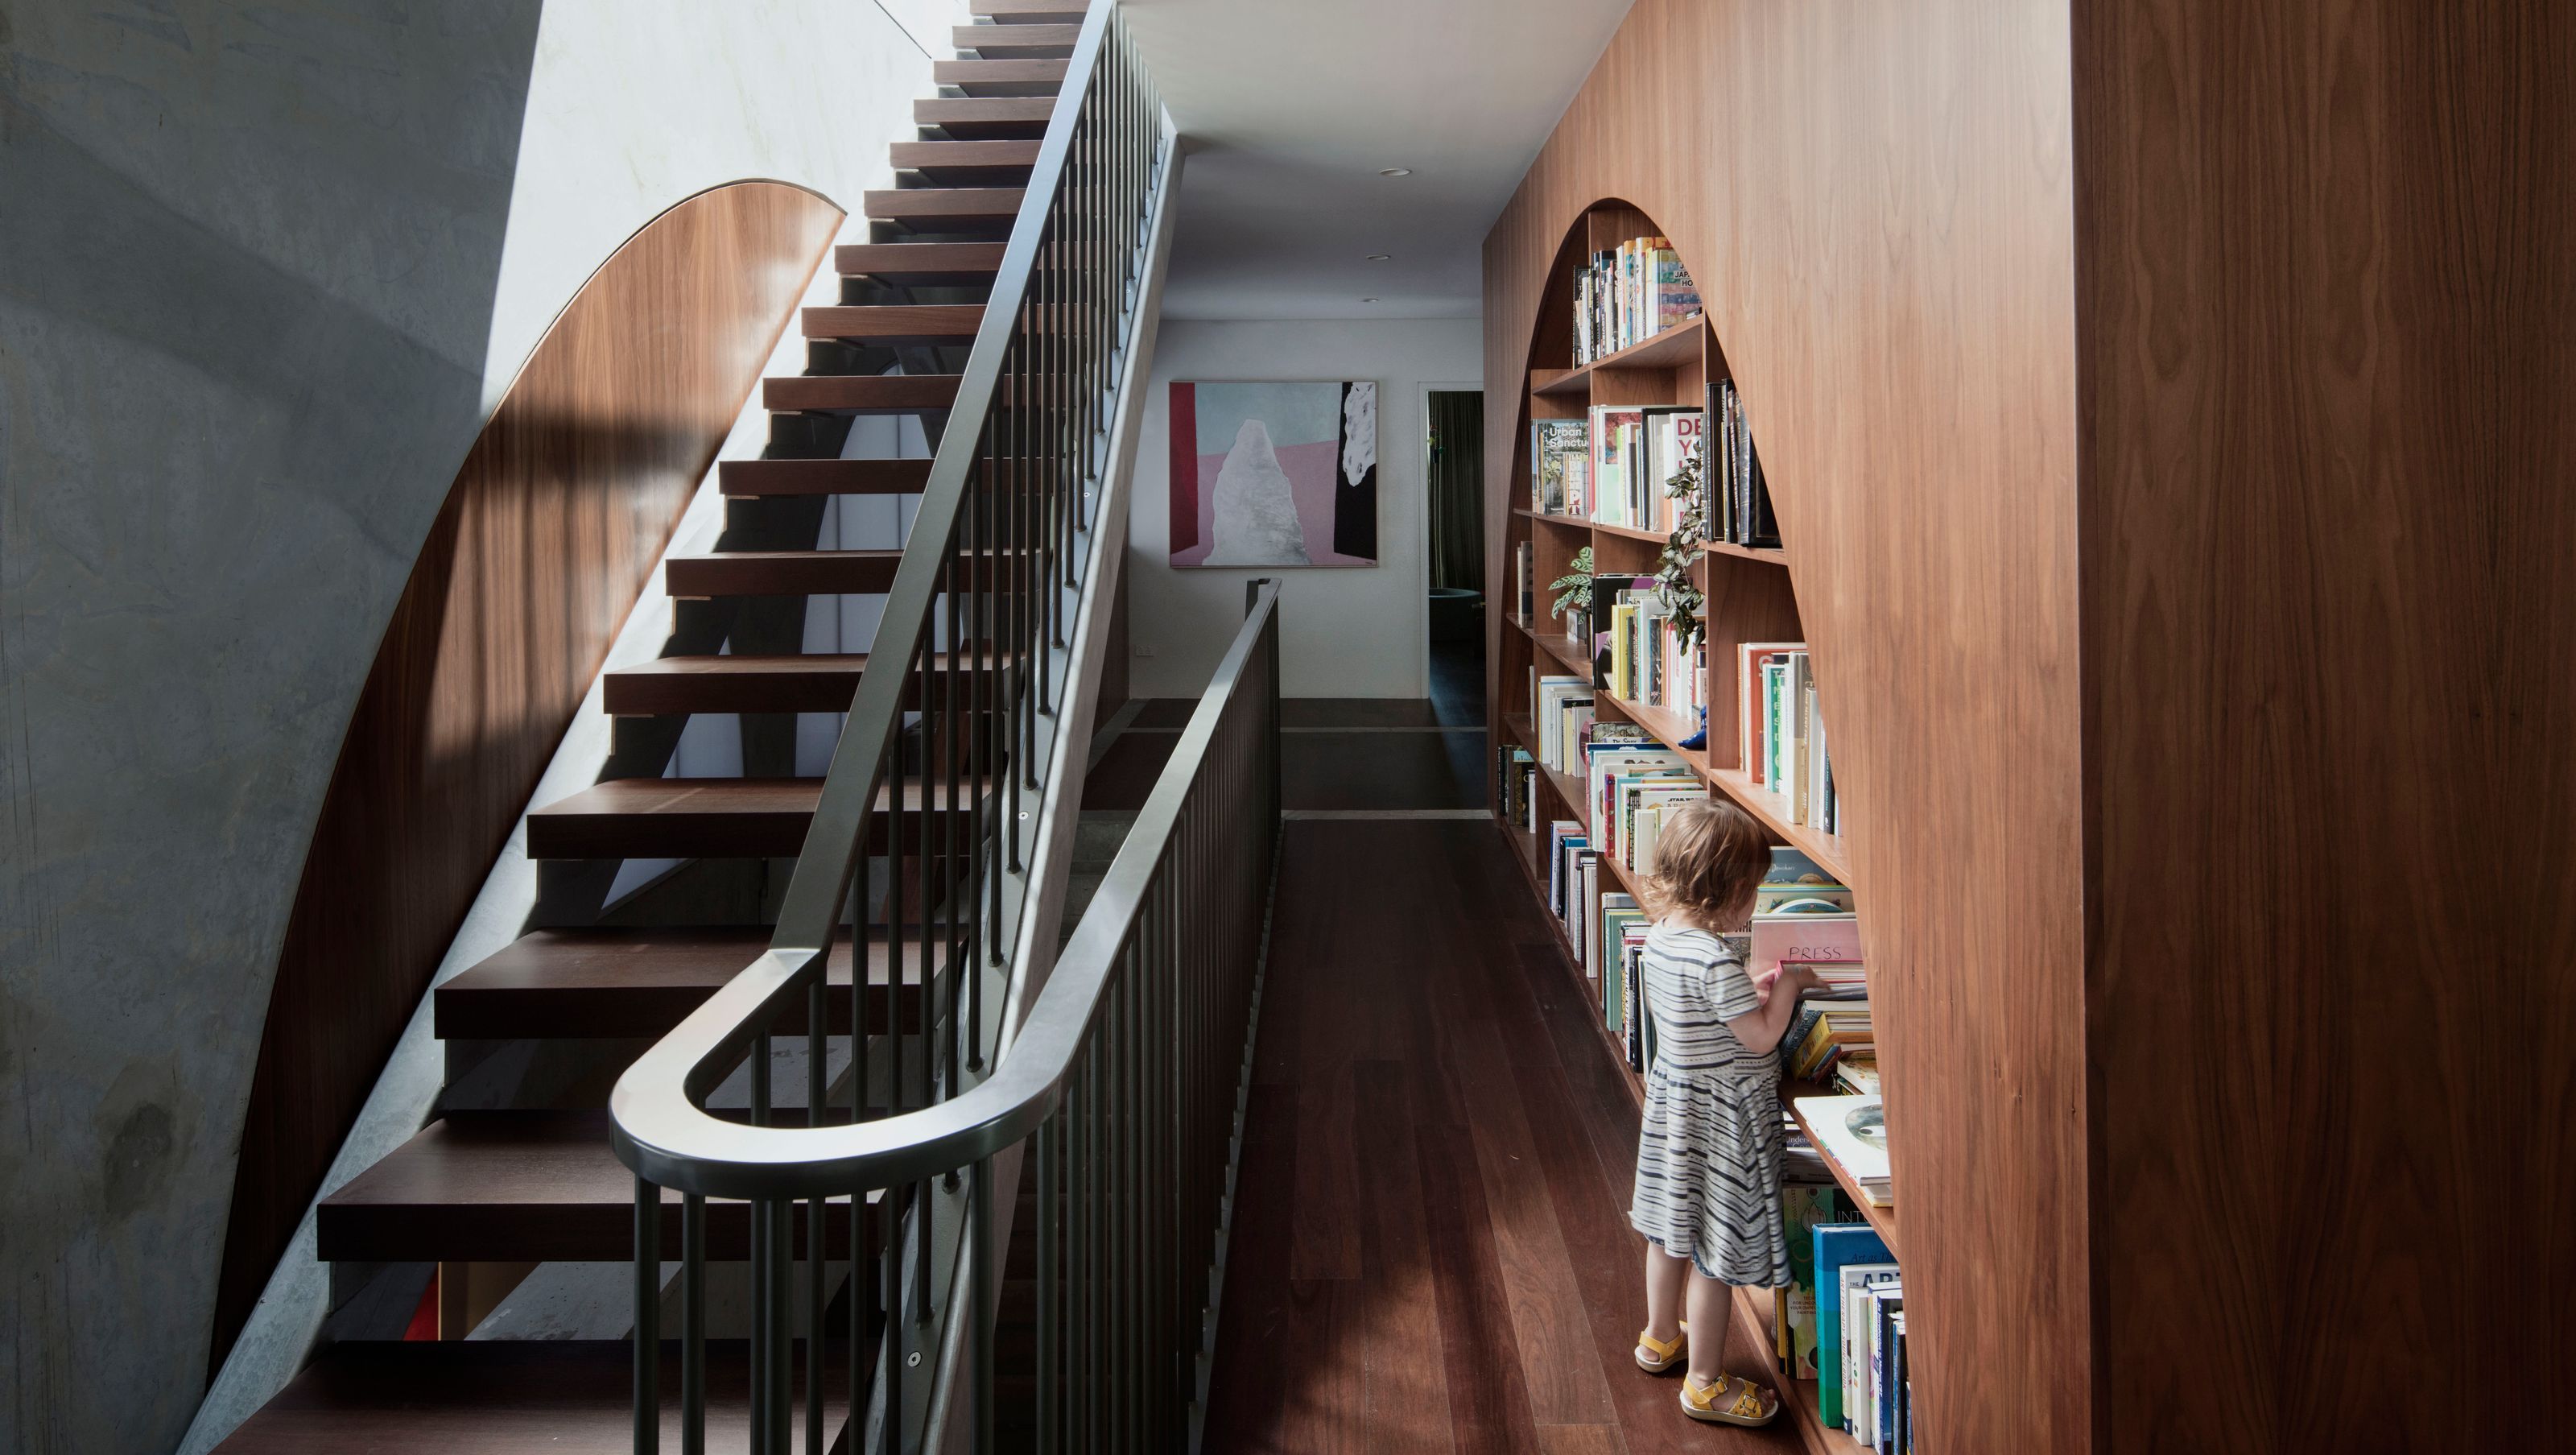

North Perth House: An innovative urban-infill project featuring a unique structural arrangement that creates diverse, intimate spaces using concrete pre-cast panels, achieving budget and time efficiencies while maintaining design integrity.
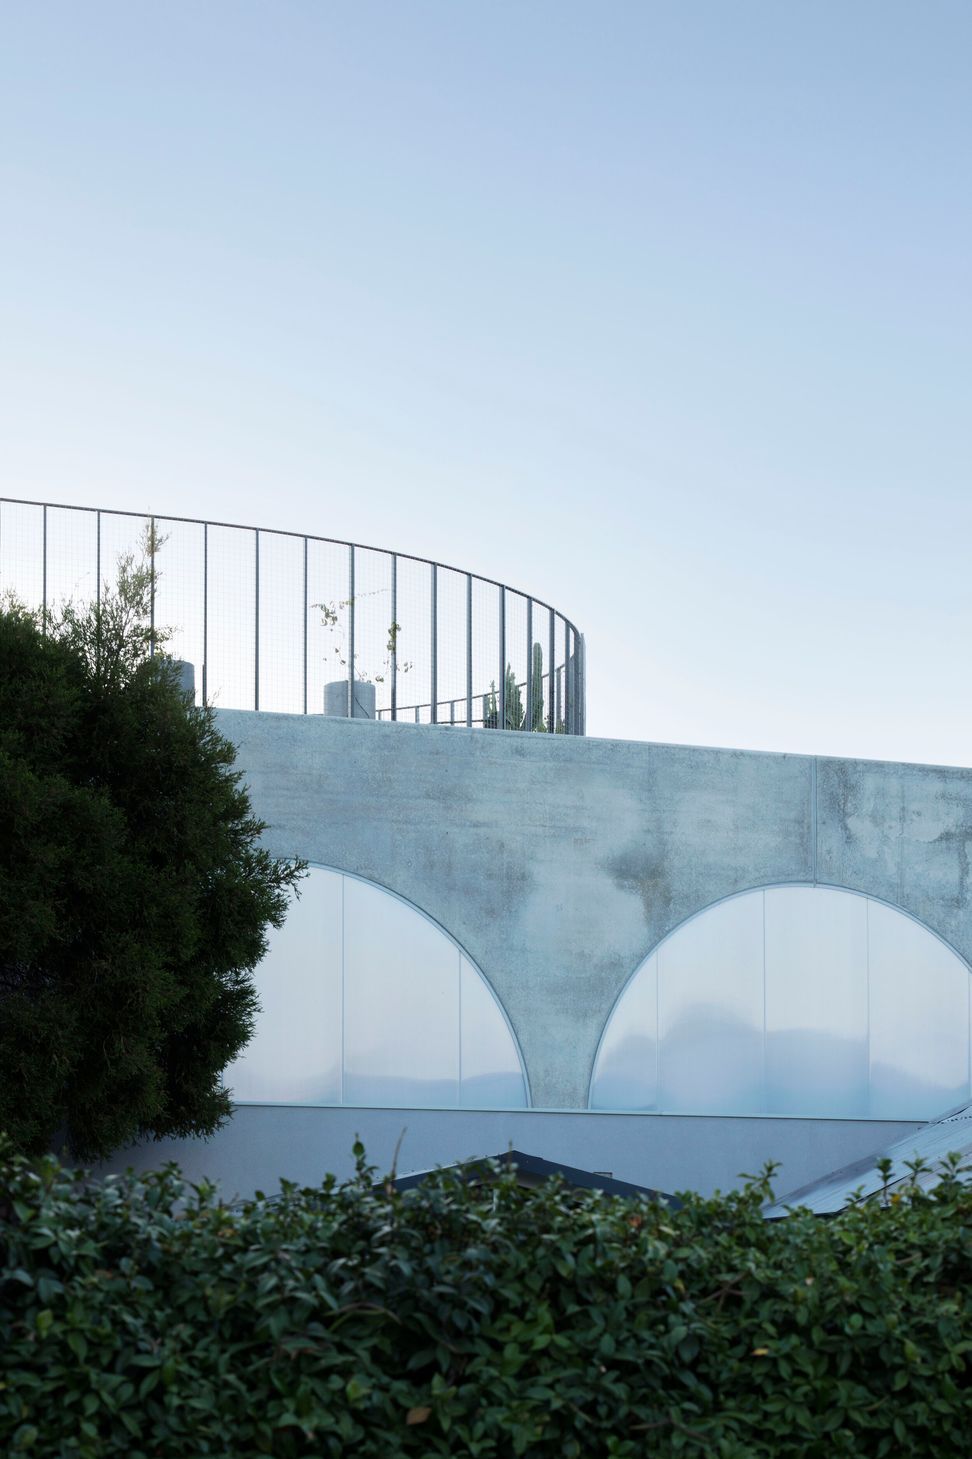
The North Perth House is an urban-infill project in inner-city Perth. Located on a small block, the design responds by providing a variety of spaces, determined by a simple structural arrangement.
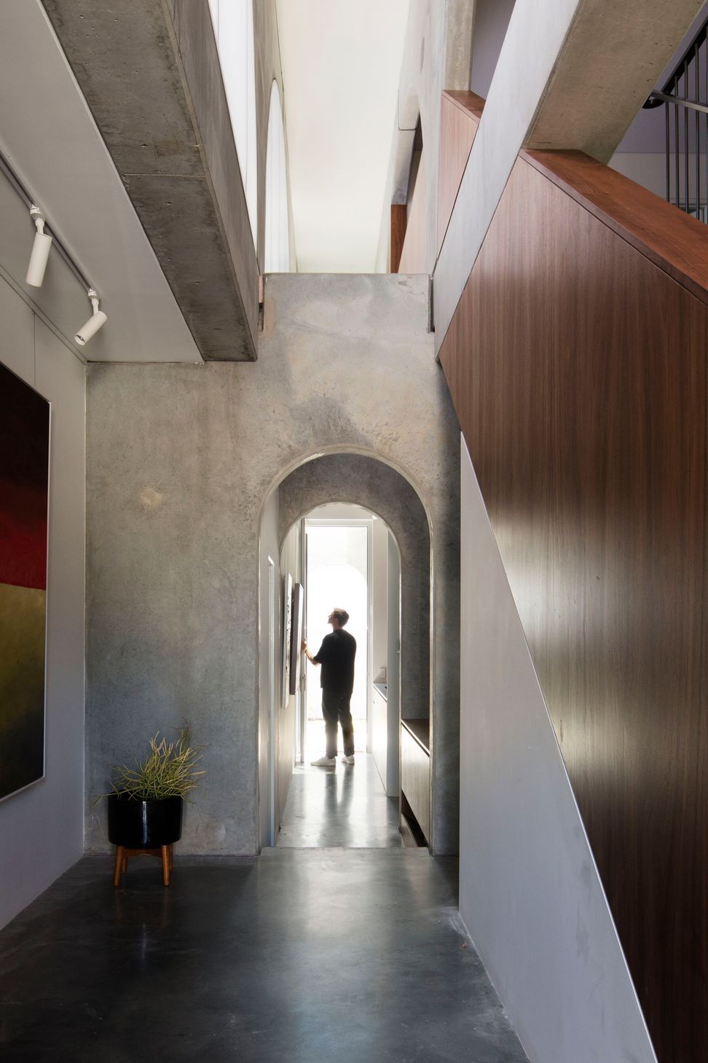
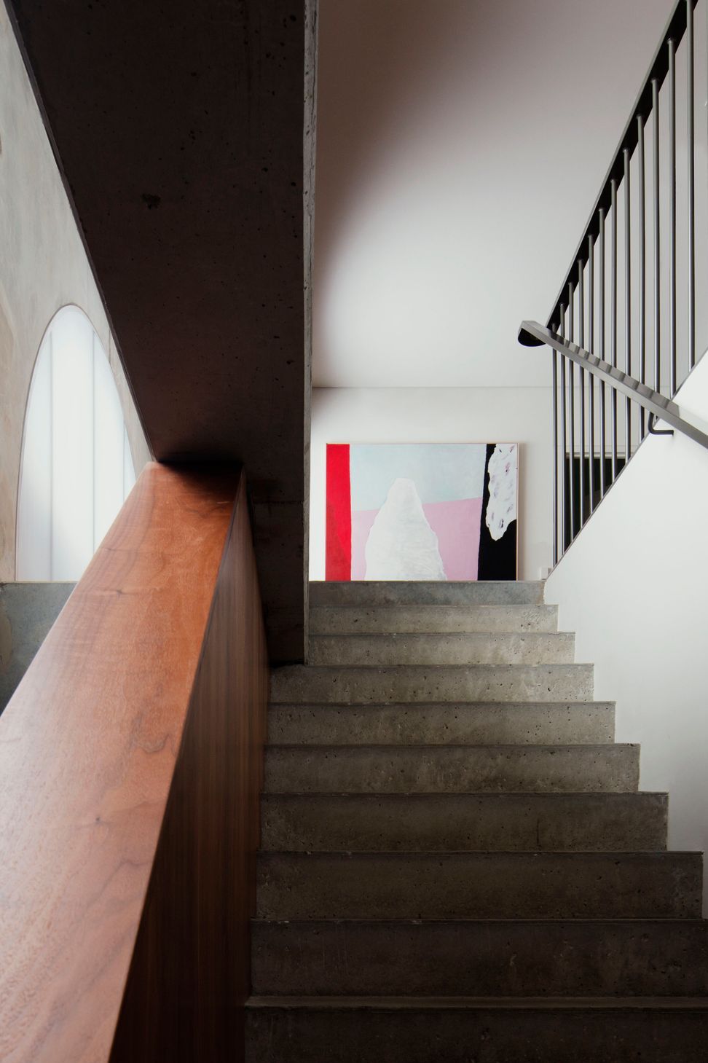
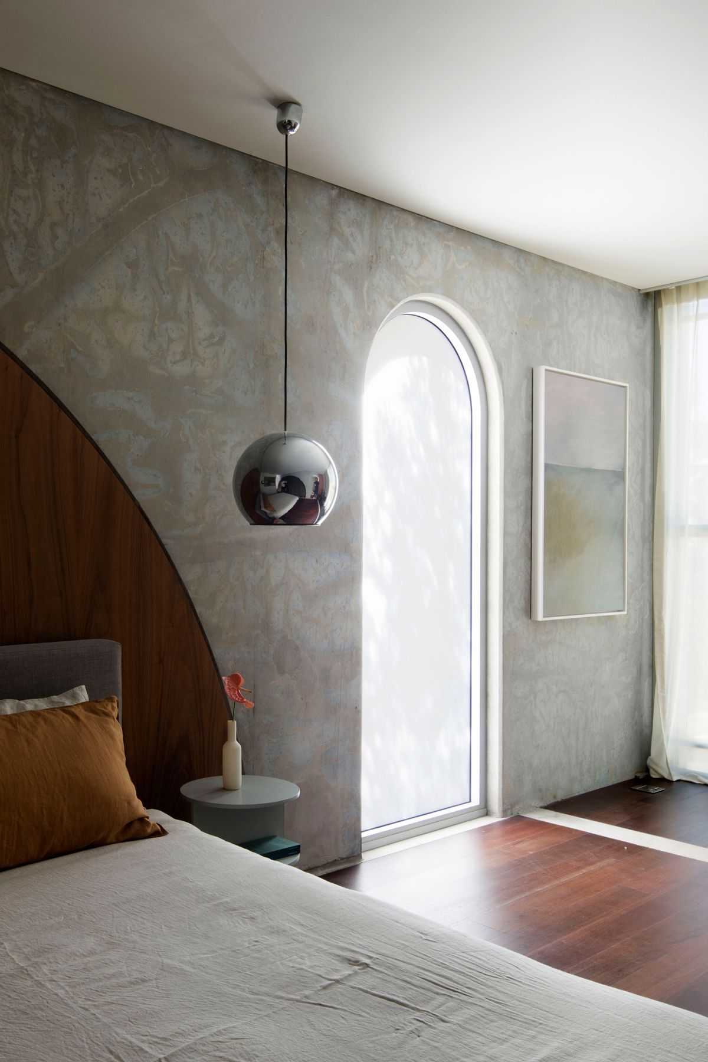
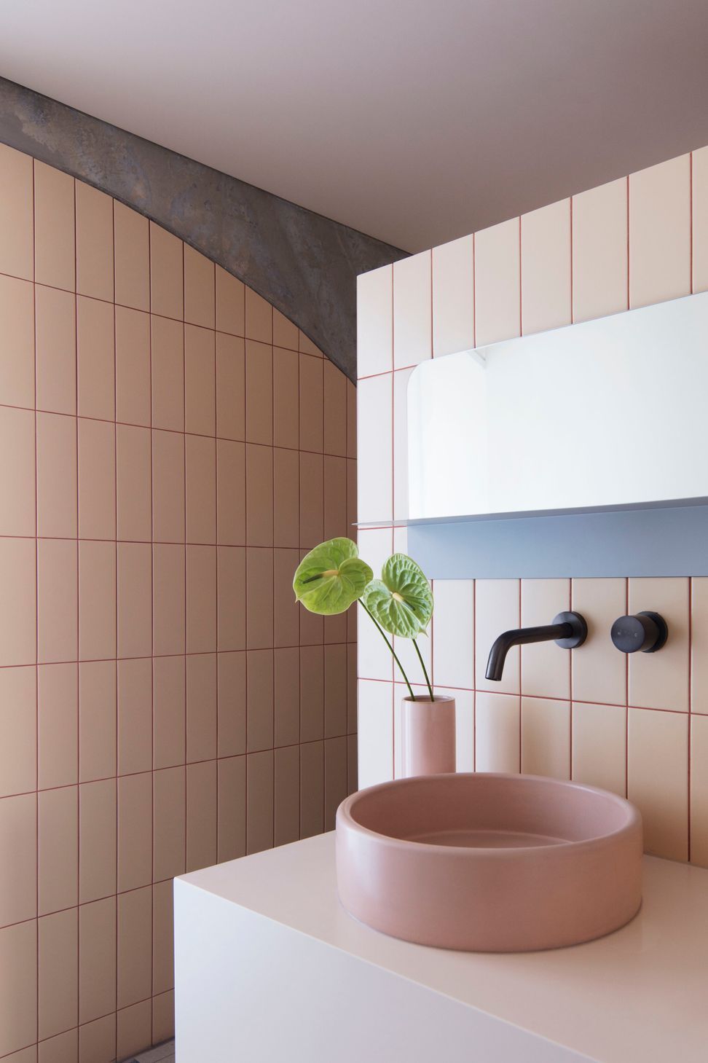
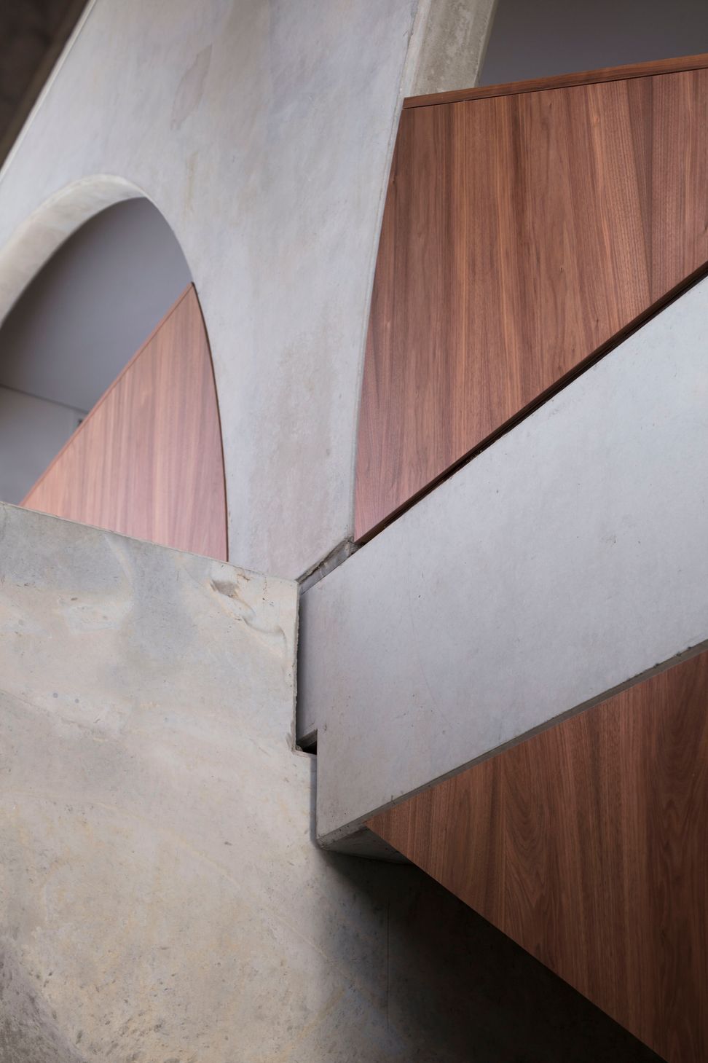
The simplicity of the design belies the complexity of the resulting spaces that are created; spaces that are compressed and dark, high and washed, raw and unfinished, and rich and intimate.
Concrete pre-cast panels are deployed to be both the finishing material and the building structure. By using this commercial construction system as the main conceptual organising principle, the project was able to gain significant budget and time savings, while maintaining legible design integrity and innovation in housing type.
Grand Designs 2020
Shortlist Australian Houses Awards Best House Under 200m2
Photography: Ben Hosking









Like this Project?
Hire BRUNSDON STUDIO
Professionals used in
this project
The practices and trades credited on this project.

More projects from
BRUNSDON STUDIO
Other work by BRUNSDON STUDIO, across every category they build in.


More in
Luxury Homes
Everything else in Luxury Homes, from every practice on ArchiPro.


Next Project
Keep scrolling