Project team
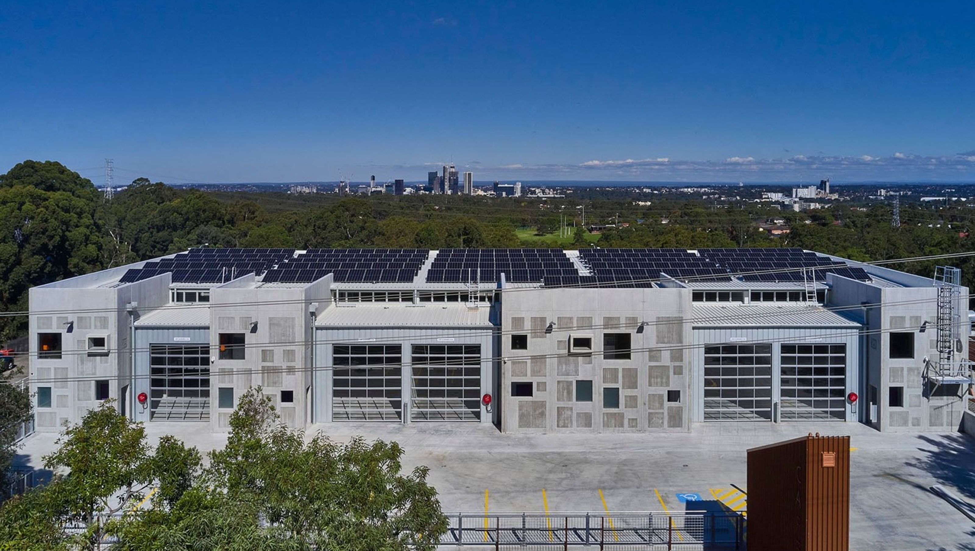
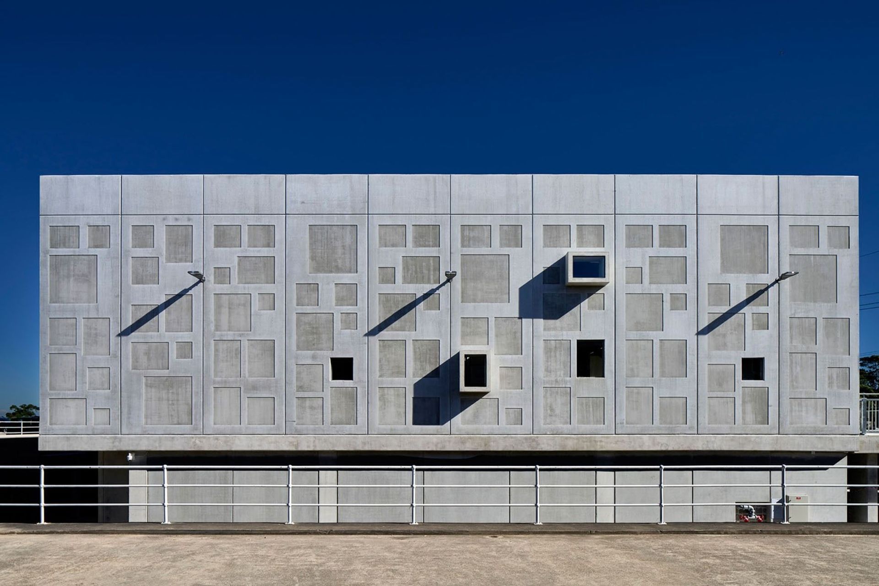
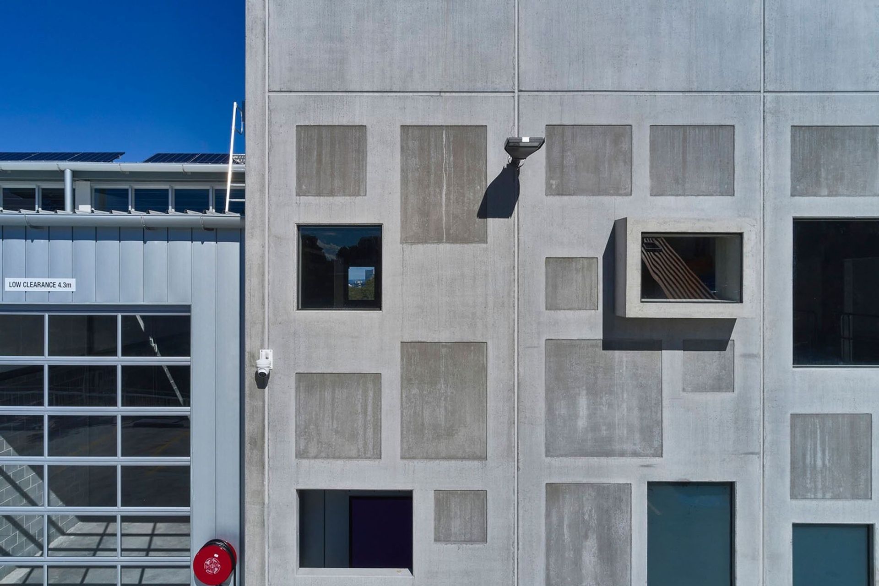
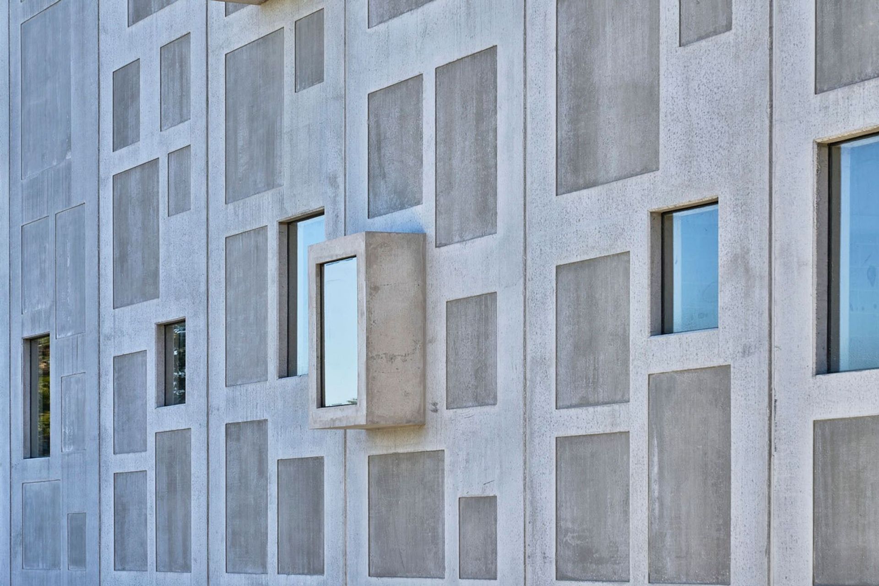
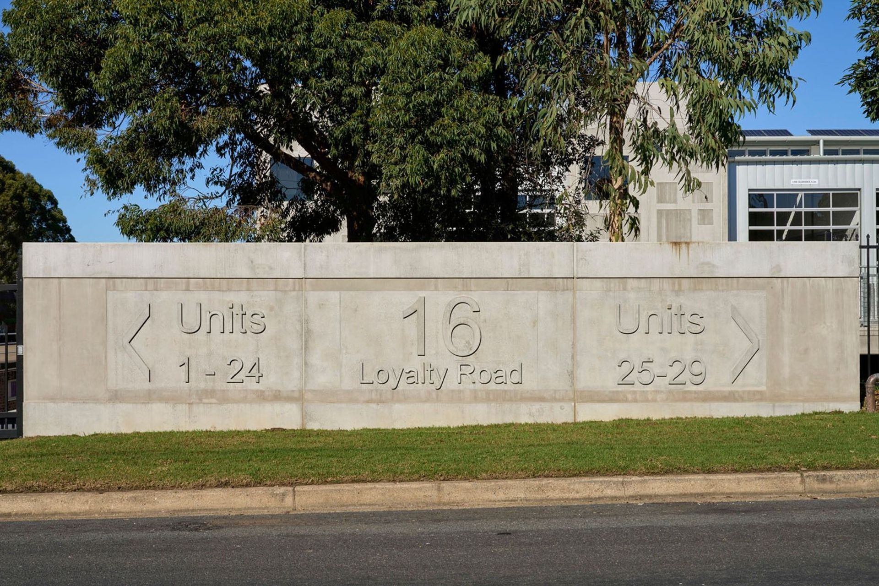
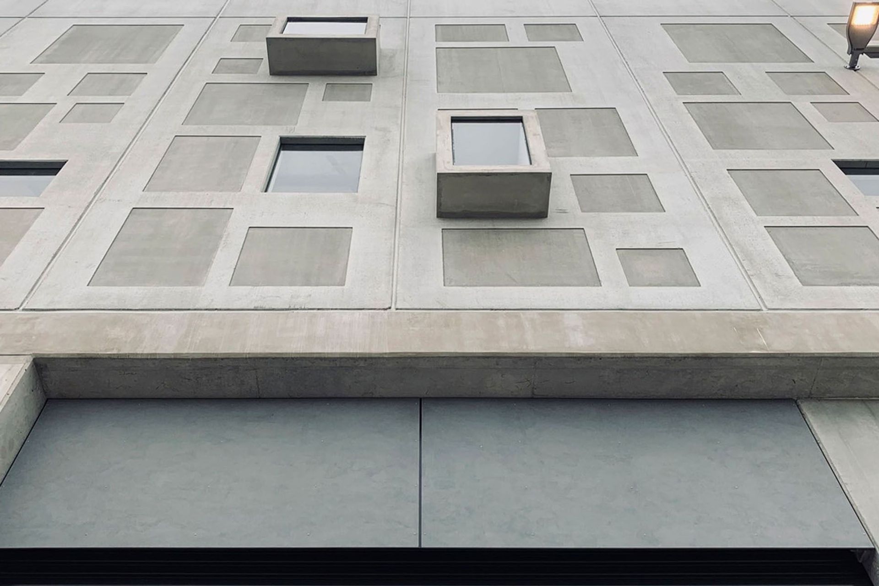
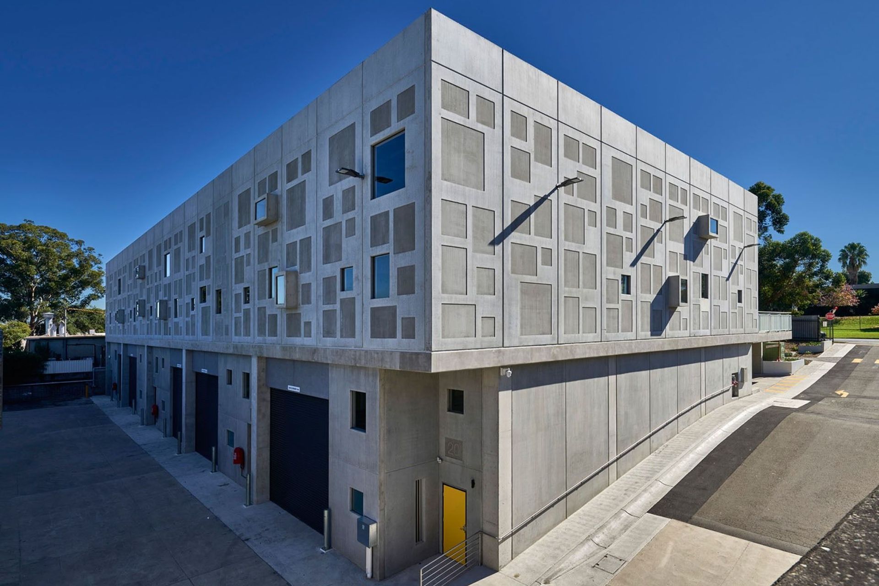
North Rocks: A thoughtfully designed industrial complex featuring 10 warehouses with mezzanine storage, a café, and ample parking, seamlessly integrated into the natural landscape of Sydney's North West.
The site is in an industrial zone in the North West of Sydney. It is on the edge of a sandstone ridge, surrounded by native bushland and a creek. There are views south to the fast-growing skyline of Sydney’s second city, Parramatta, in the geographic centre of the sprawling metropolis.
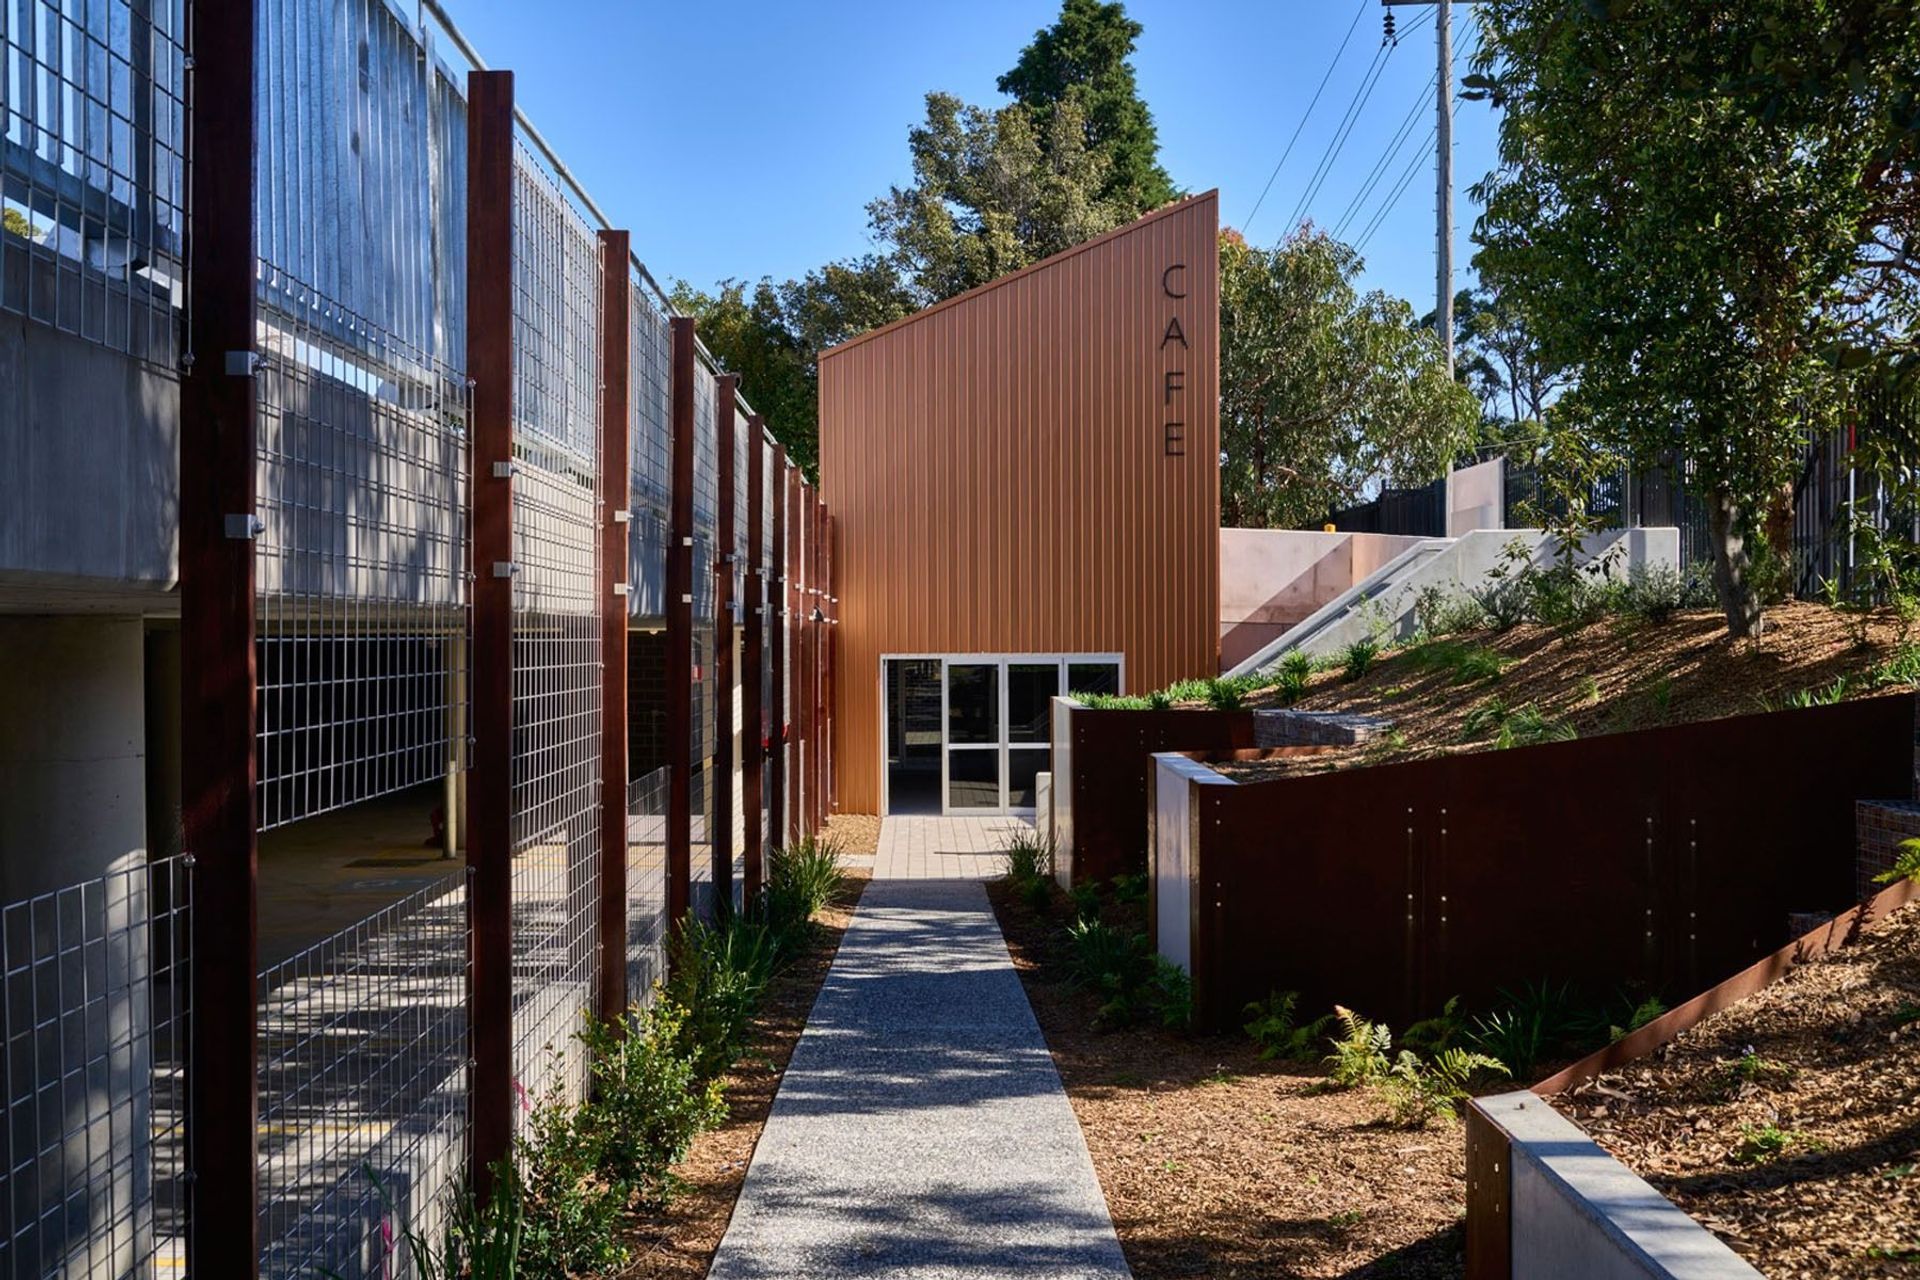
The small industrial zone is low scale with well-maintained gardens surrounding the factories, offices and warehouses. The building sits inside a larger complex with twenty other warehouse units and offices in two adjacent buildings. An existing warehouse and office were demolished to allow for the construction and the original ‘clinker’ bricks were salvaged, cleaned and reused in the café, courtyard and landscaping.
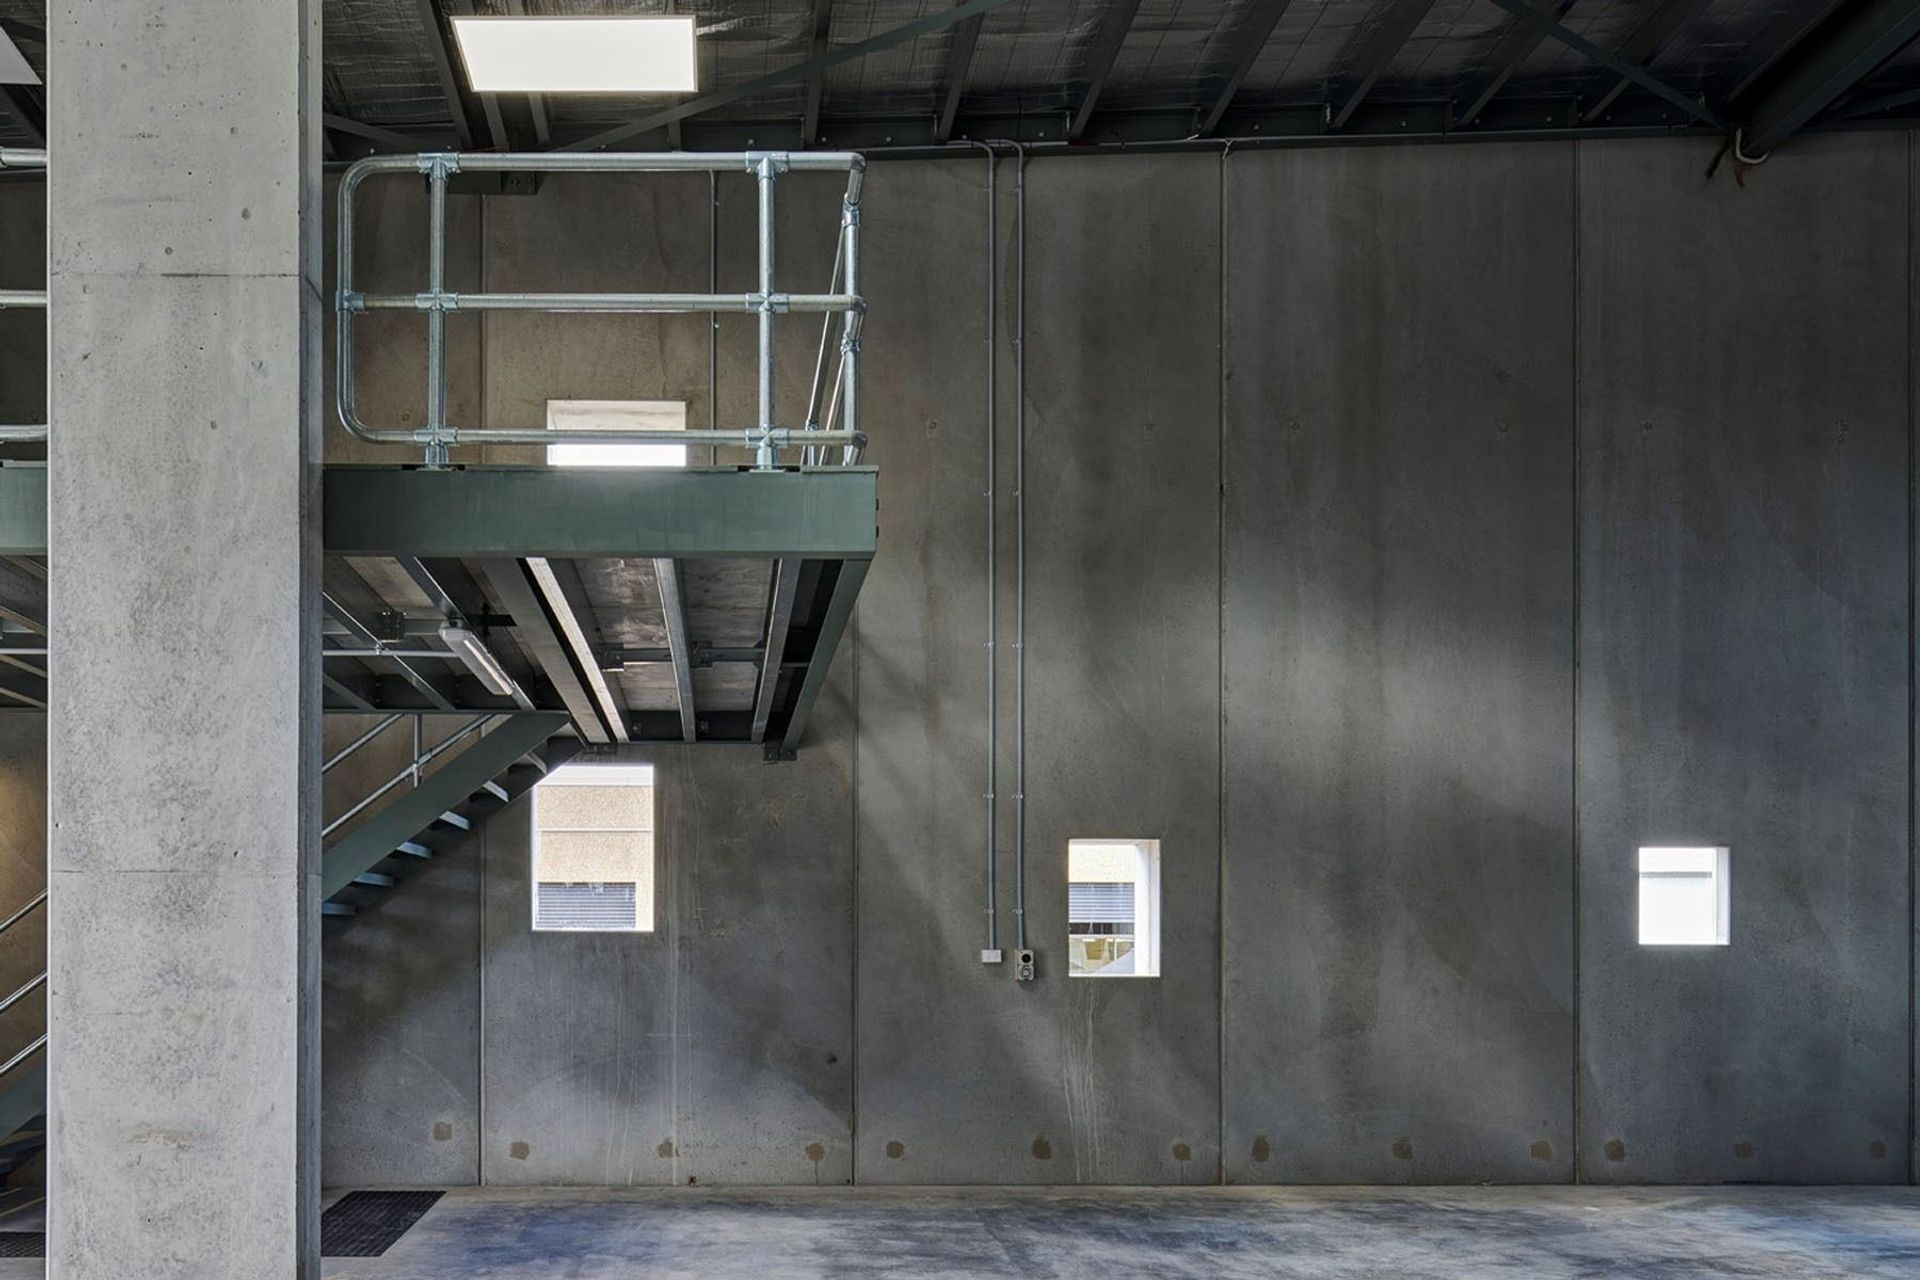
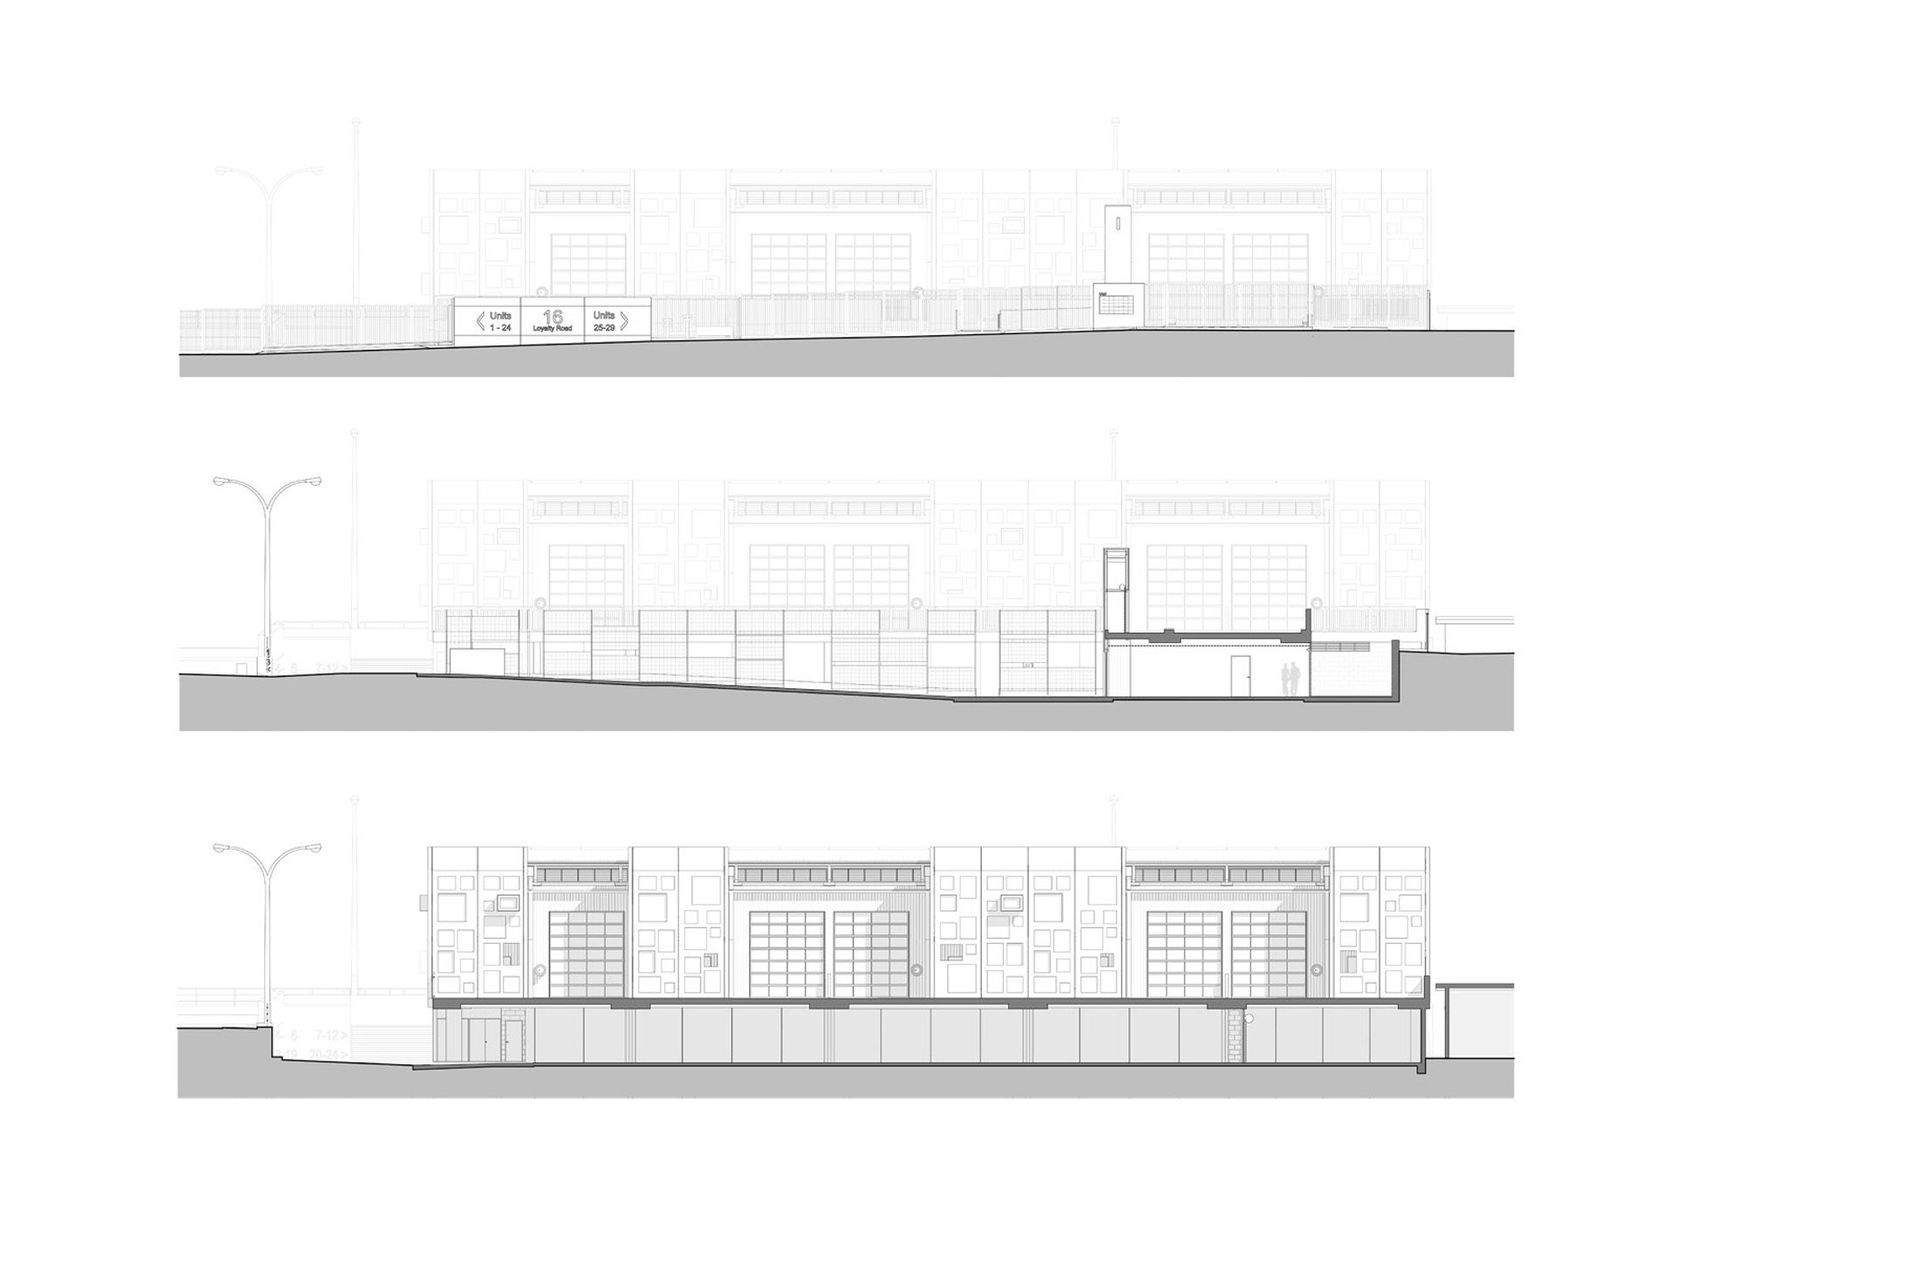
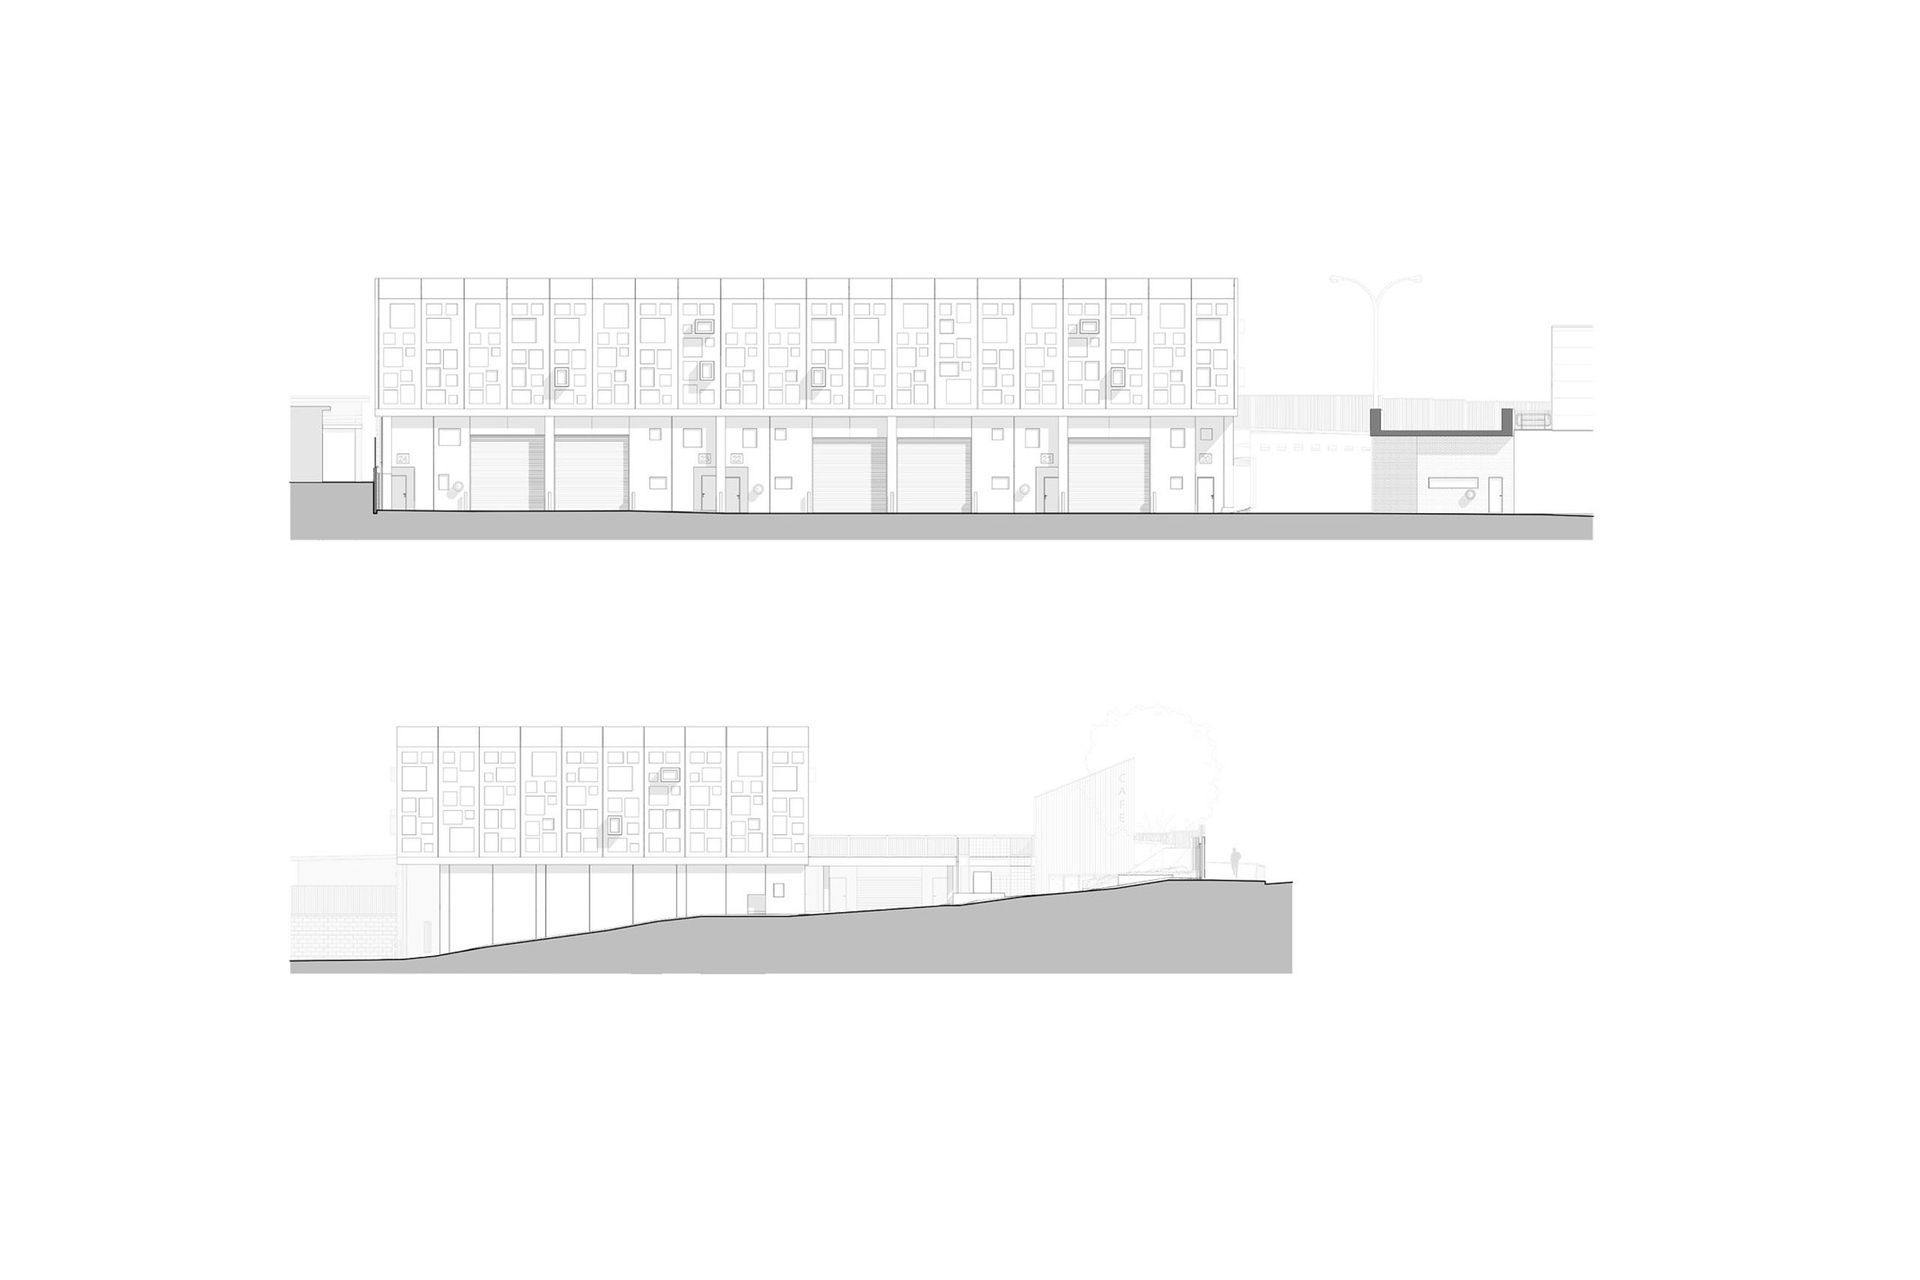
The client’s representative was an architect and so the brief allowed a little room for more than just the minimal programmatic and function requirements.The program was for a warehouse building accommodating 10, 200+sqm warehouses with mezzanine storage areas, a café and parking for 40 cars.
Photographer: Michael Nicholson






Like this Project?
Hire RAA Architects
Professional Reviews
Professionals used in
this project
The practices and trades credited on this project.

More projects from
RAA Architects
Other work by RAA Architects, across every category they build in.


More in
Mixed-use Spaces
Everything else in Mixed-use Spaces, from every practice on ArchiPro.


Next Project
Keep scrolling