
A thoughtful reconfiguration of the Northcote House enhances space efficiency, fosters a seamless connection to the backyard, and introduces natural light, featuring a new kitchen hub and a stylish breeze-block wall that complements the landscaped yard.
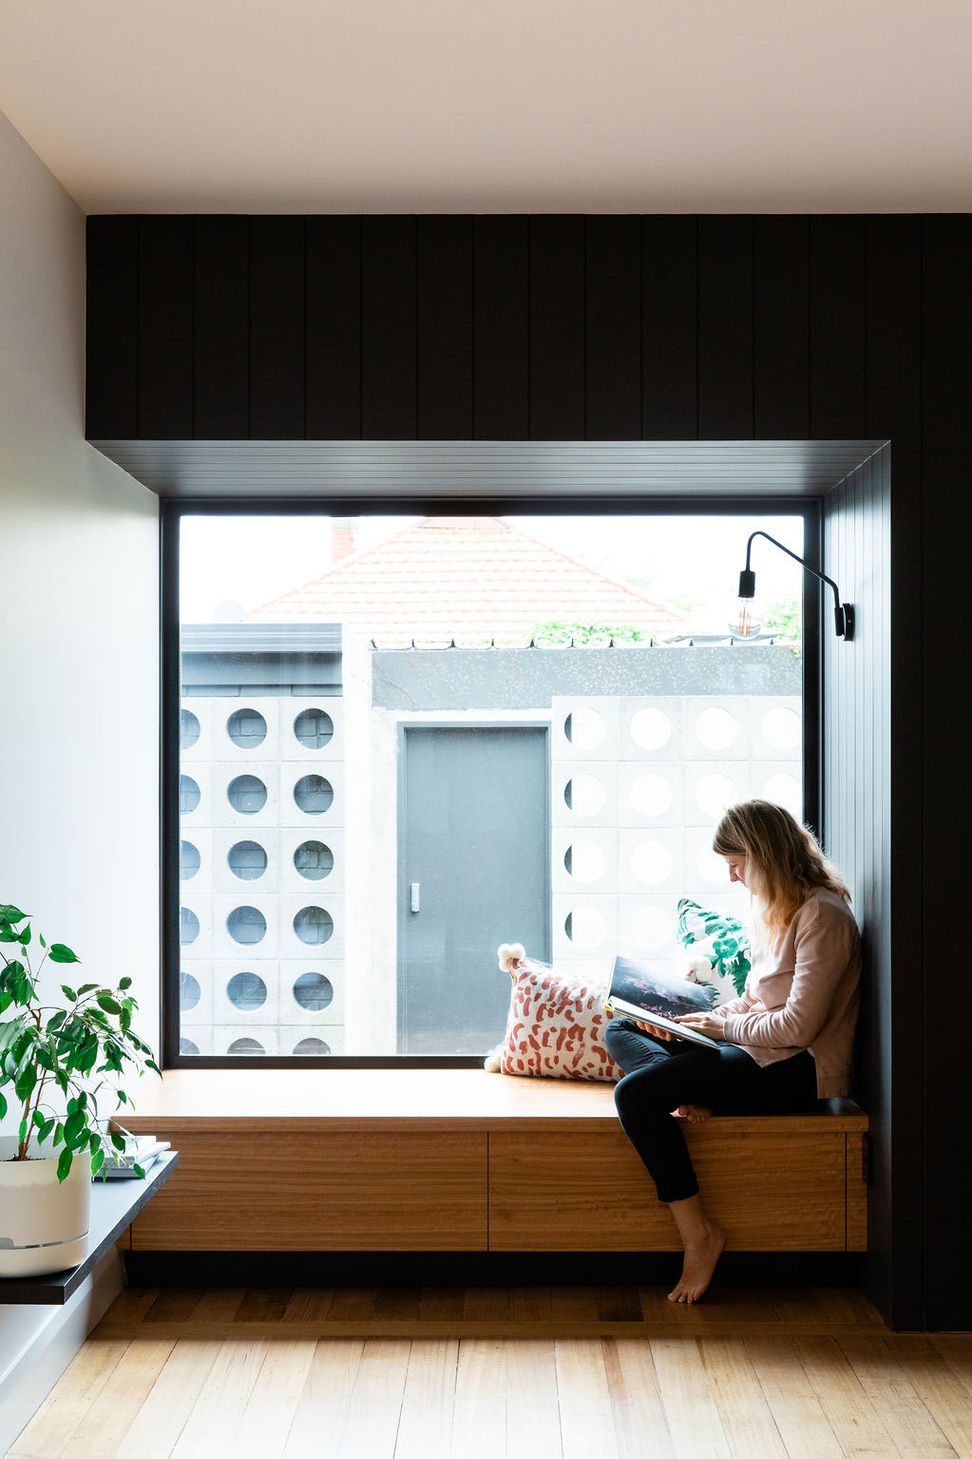
Despite being quite small the family occupying the Northcote house only used part of the space owing to inefficiencies in the layout and outdated design. The brief for this project, therefore, was to reconfigure the internal spaces within the existing footprint of the dwelling to better utilise and un-lock unused space. The client also wanted to create a better connection to the backyard and exploit the northern orientation of the rear living spaces. We achieved this by removing walls and enlarging openings to create improved connections to the backyard and bring new brightness to what was previously a dark interior. A window seat at the northern end of the new living space replaced a disused toilet and provided a space within a space. A new kitchen was designed as the hub of the home. A breeze-block wall with a distinct mid-century aesthetic was added in front of the shed in the backyard to elevate it from an ugly block to a fitting new backdrop to the landscaped yard.
Photography: Hilary Walker


Like this Project?
Hire Dion Keech Architects
Professionals used in
this project
The practices and trades credited on this project.

More projects from
Dion Keech Architects
Other work by Dion Keech Architects, across every category they build in.


More in
Renovations
Everything else in Renovations, from every practice on ArchiPro.


Next Project
Keep scrolling