Project team
- HB Architecture
- Samuel Hartnett
- Scope Total Project Partners
Product Suppliers
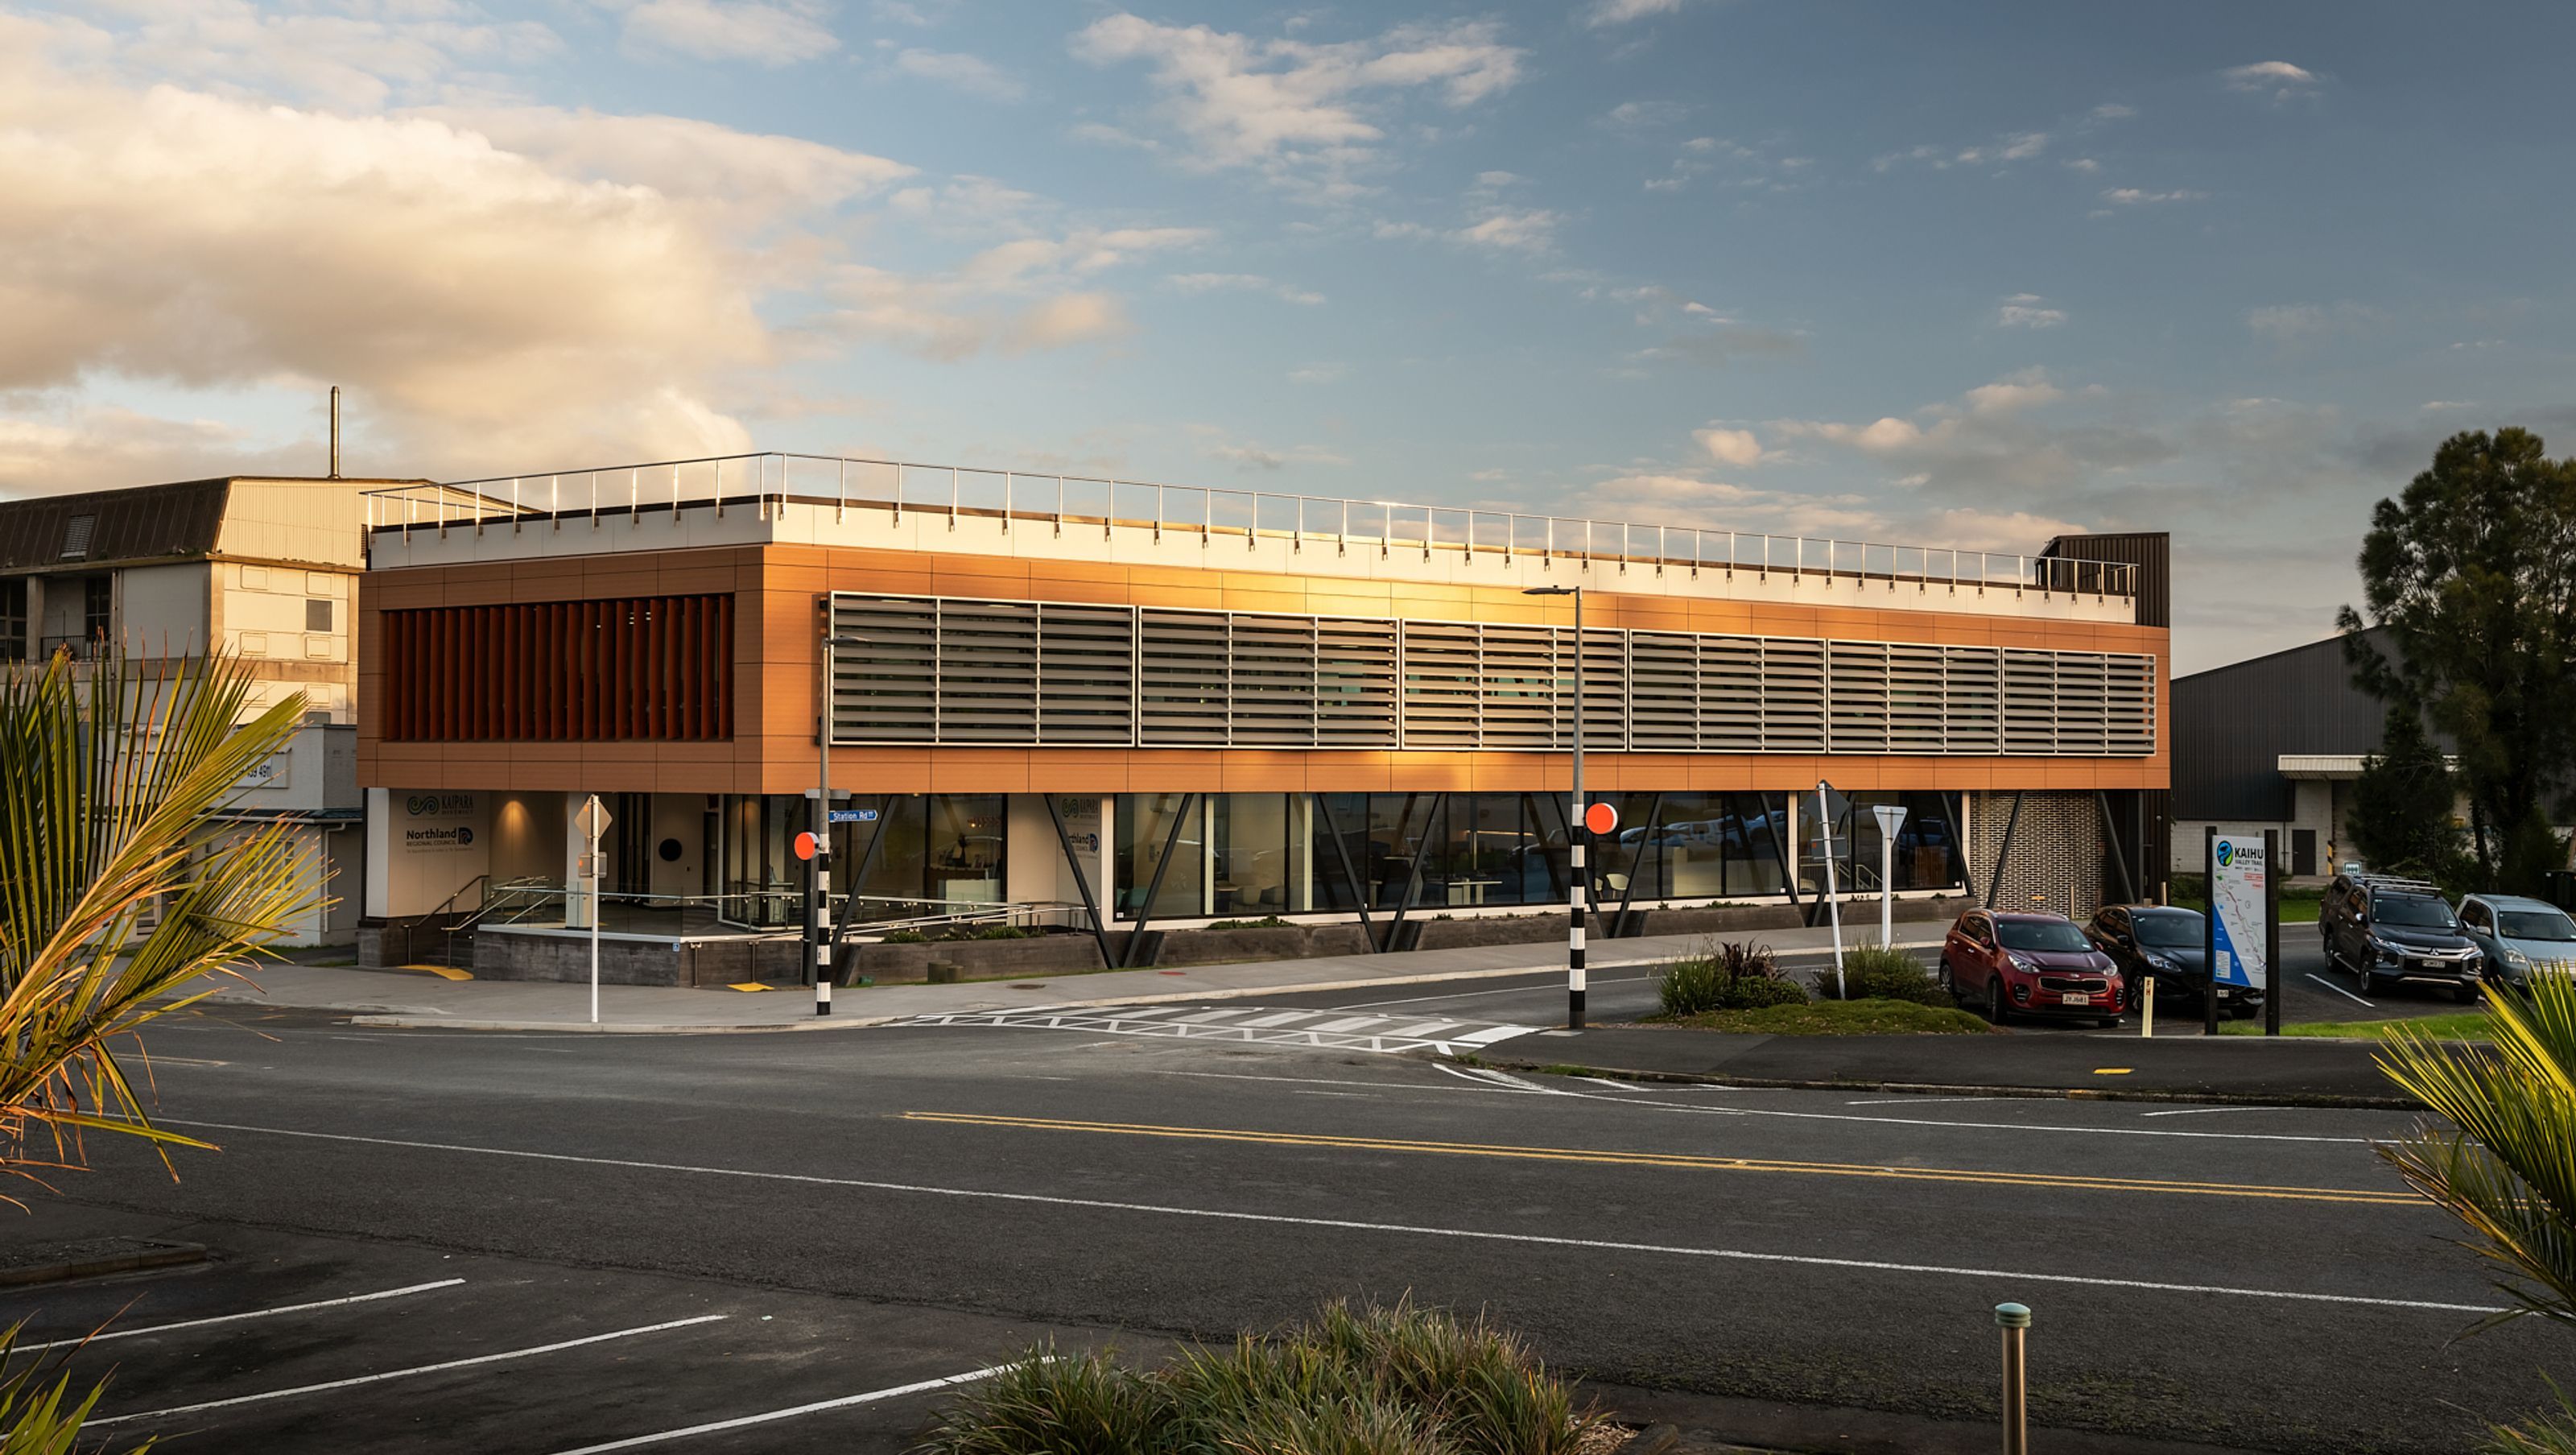
A modern multi-story building designed by HB Architecture, completed in 2022 for the Northland Regional Council, featuring a unique rhombus-shaped footprint, innovative natural lighting solutions, and durable external finishes.
The Northland Regional Council's “Kaipara Service Centre” is a multi-story project that HB Architecture won through an invited “competition” process. Completed at the end of Aotearoa New Zealand’s SARS Covid-19 “Lockdown”, the culmination of teamwork and tenacity created a well-designed building.
The triangular site, with the long boundary facing north-west, created the opportunity for a rhombus-shaped footprint. The narrow building is ideal for outlook and natural sunlight. Overheating to the west was addressed by installing external louvres over the floor-to-ceiling glazing. This maximised natural light rather than reducing the glazing area. The building has piled foundations below the concrete ground floor, and a structural steel frame supporting the upper-level concrete floor and the steel-framed roof. The external finishes are specialist cladding and glazing systems, profiled steel finished Korok panels to fire-rated boundary walls and profiled steel roof.
- Completed
- 2022
- Building style
- Modern
- Client
- Northland Regional Council


Like this Project?
Hire HB Architecture
The products behind the project
Two products specified into this build from two suppliers, verified ArchiPro members. Tap through to specifications, suppliers and lead times.


Professionals used in
this project
The practices and trades credited on this project.







More projects from
HB Architecture
Other work by HB Architecture, across every category they build in.


More in
Office
Everything else in Office, from every practice on ArchiPro.


Next Project
Keep scrolling