

Tahuaroa Learning Centre is a harmonious blend of education and environment, featuring sustainable design elements and a welcoming atmosphere. Completed in 2020 at the Waitangi Treaty Grounds.
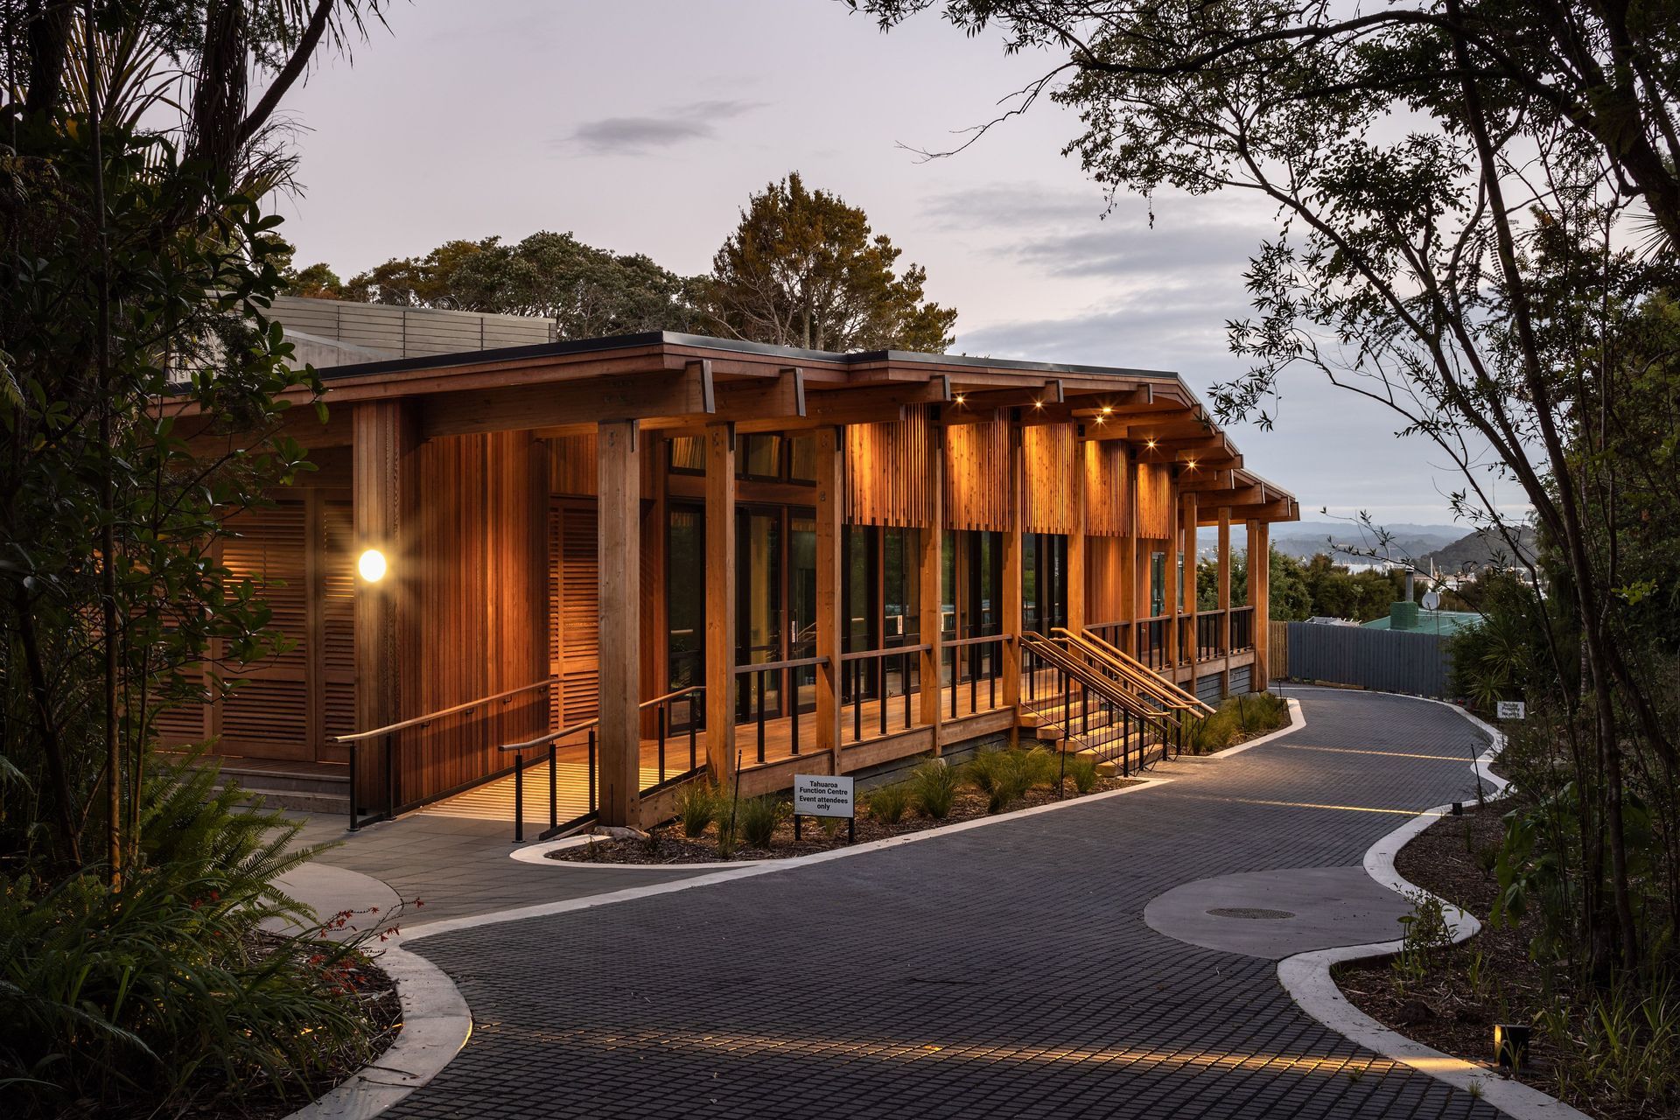
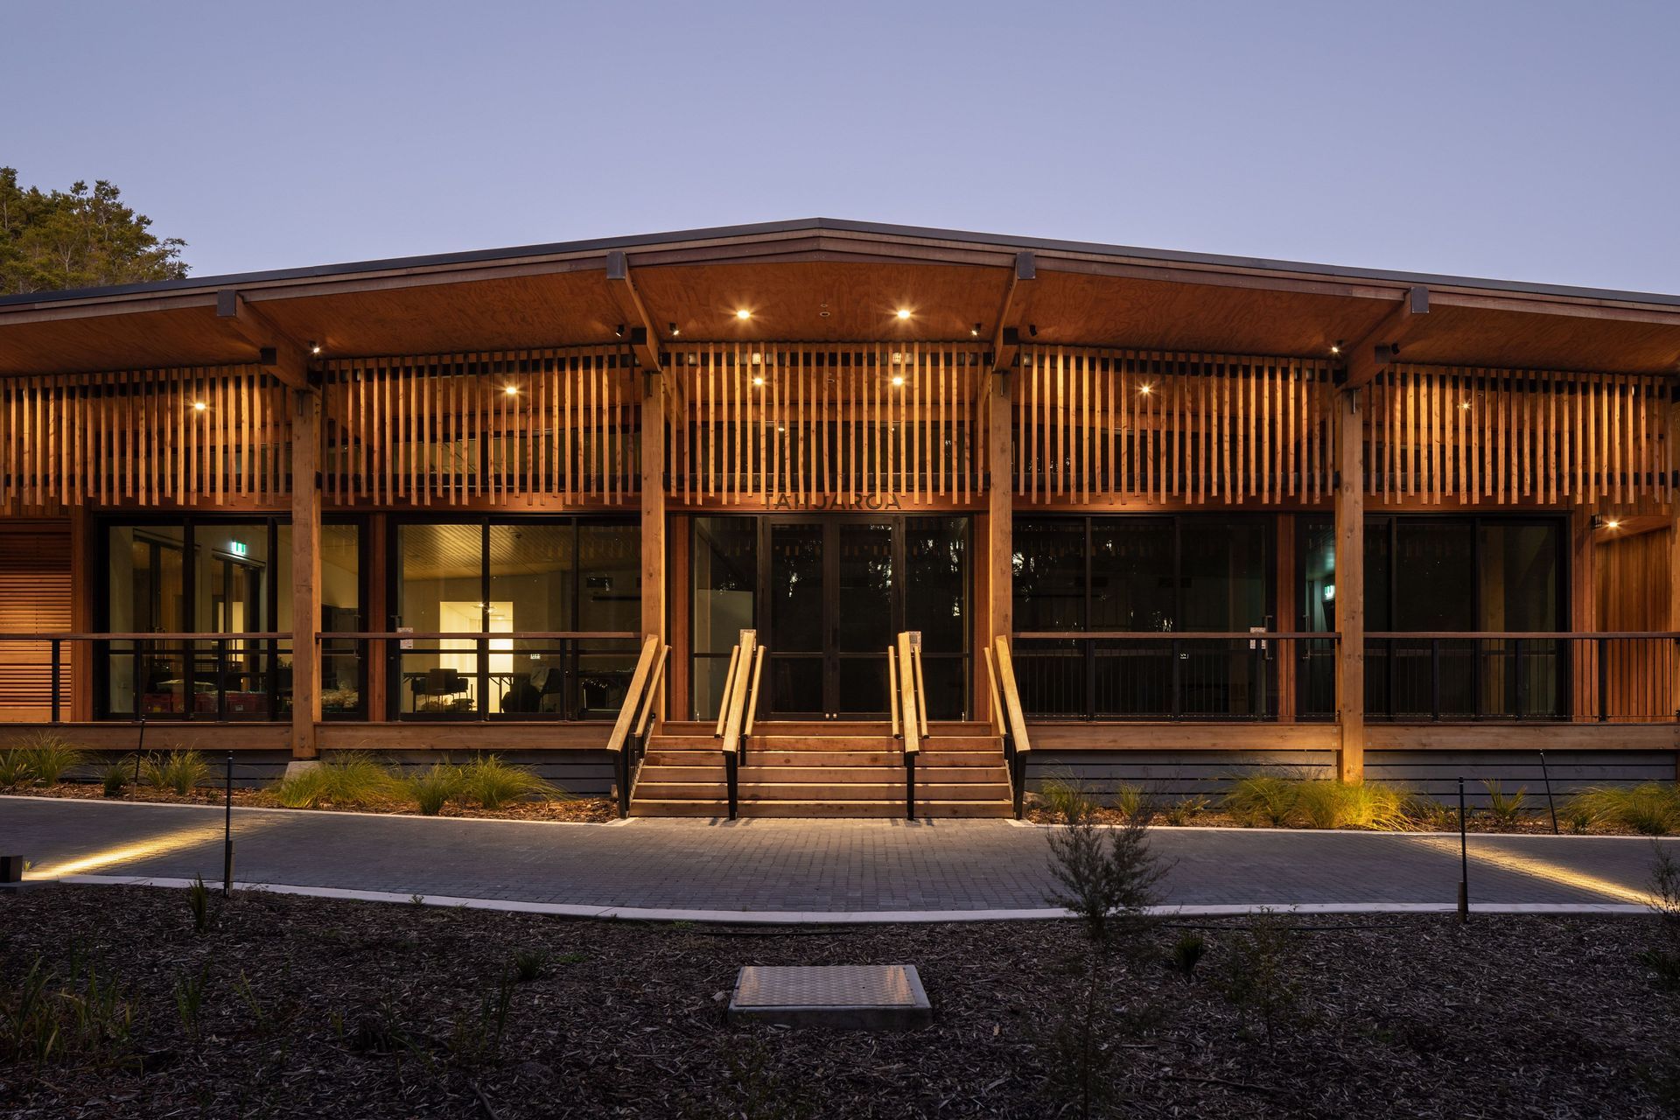
Tahouaroa (The Learning Centre) is attached to Te Rau Aroha as a cohesive building and was completed in unison in 2020. The building is located between the “brownfields” site and the Treaty Grounds, where a row of mature pohutukawa planted by visiting dignitaries over many decades holds great significance to the site. The centre includes educational and staff facilities, plus acts as support for functions.
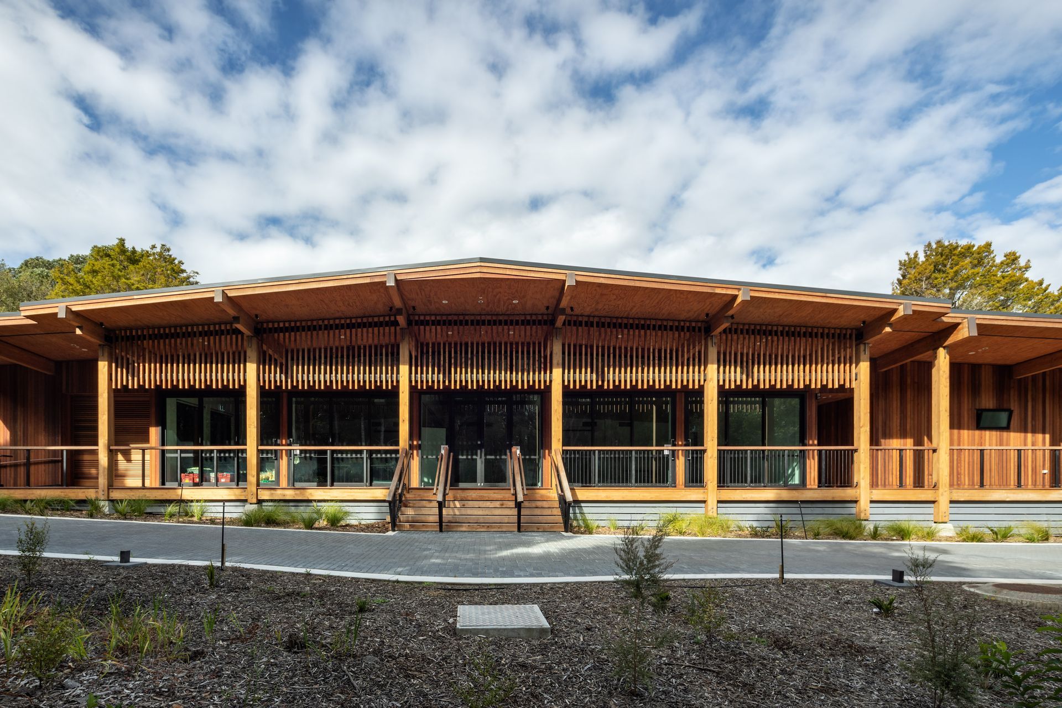
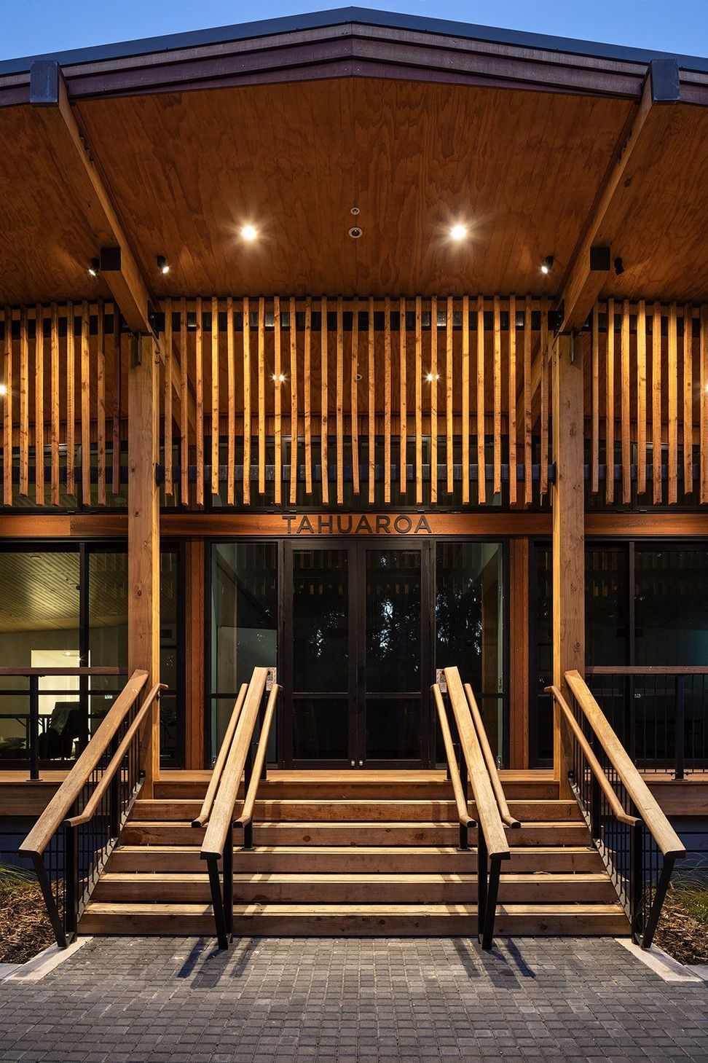
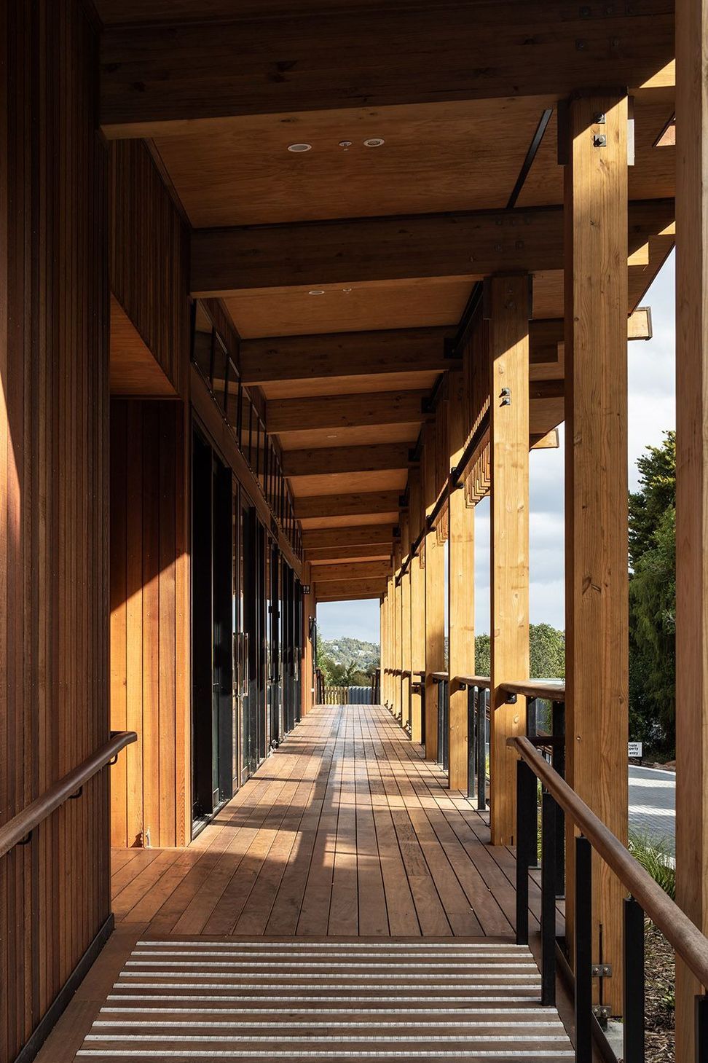
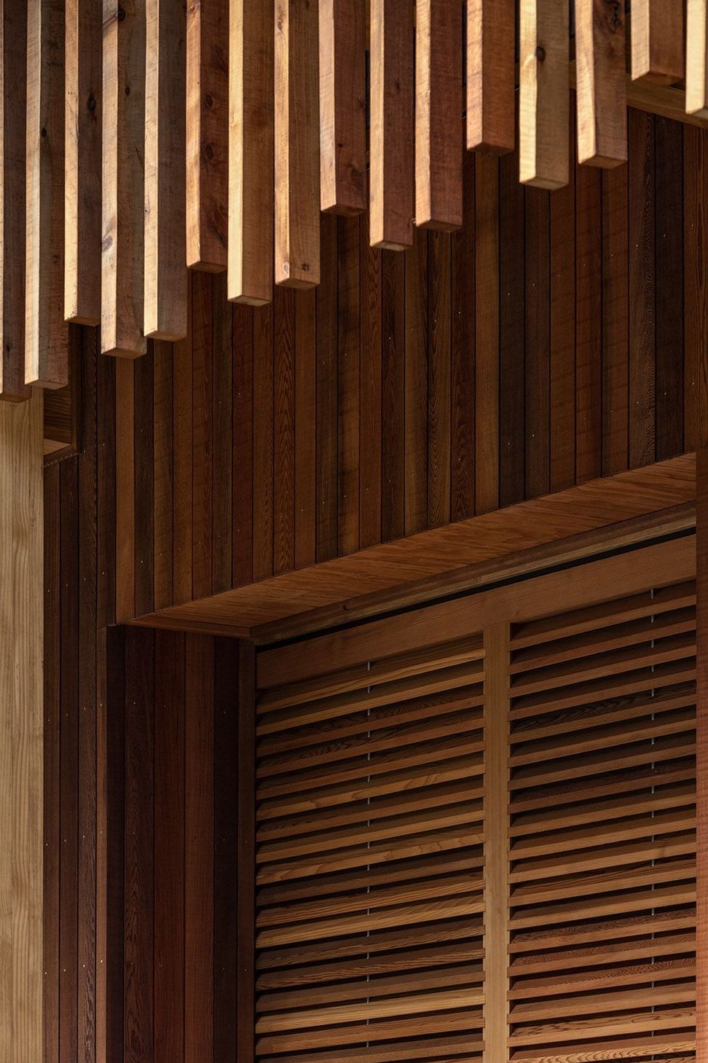
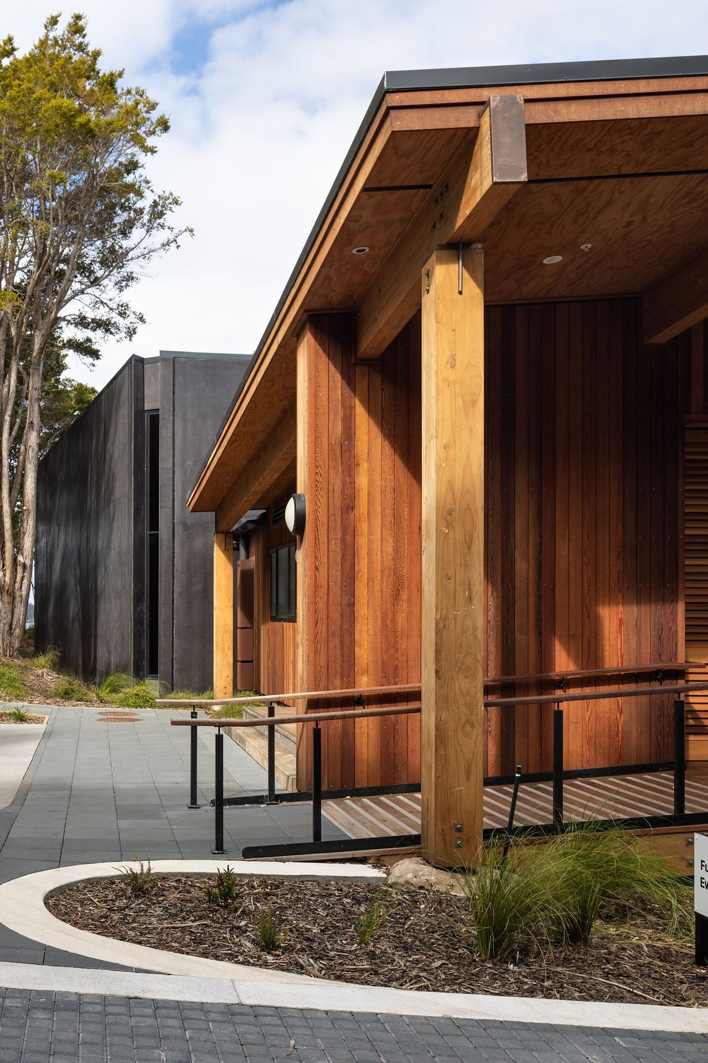
Tahouaroa is in total contrast to Te Rau Aroha – a light timber framed building, timber floor, timber cladding, many glass windows, and profiled steel roofing. The building, a place for wānanga and manaakitanga, was to be light and open to the environment – a welcoming and restful place. The entrance backs into a well-established native forest which visitors can walk through. A key design feature is the roof photovoltaic system of 285 solar panels. The energy yield is stored in lithium battery packs, used in the building, or discharged to the grid. Significant data and energy is stored using the 108.3kW grid-tied system. The 40.5kWh battery system is utilised during low solar output or overnight.
This is HB Architecture’s seventh completed project on Waitangi Treaty Grounds and it holds a special place in the hearts of our team.
- Completed
- 2020
- Building style
- Contemporary


Awards
Auckland Public Architecture Awards Winner
New Zealand Institue of Architects
Like this Project?
Hire HB Architecture
Professionals used in
this project
The practices and trades credited on this project.








More projects from
HB Architecture
Other work by HB Architecture, across every category they build in.


More in
Mixed-use Spaces
Everything else in Mixed-use Spaces, from every practice on ArchiPro.


Next Project
Keep scrolling