

Project team
A contemporary residence featuring a bright open-plan layout, luxurious finishes, and seamless indoor-outdoor living with a stunning alfresco area, pool, and elegant landscaping.
This home is modern and fresh, a neutral large format tile runs through the ground level creating a light and bright feel. Bright white kitchen with dark grey timber feature to a walk in pantry featuring white Miele appliances, the open plan living is open to a beautiful alfresco area with built in BBQ, pool and soft landscaping.
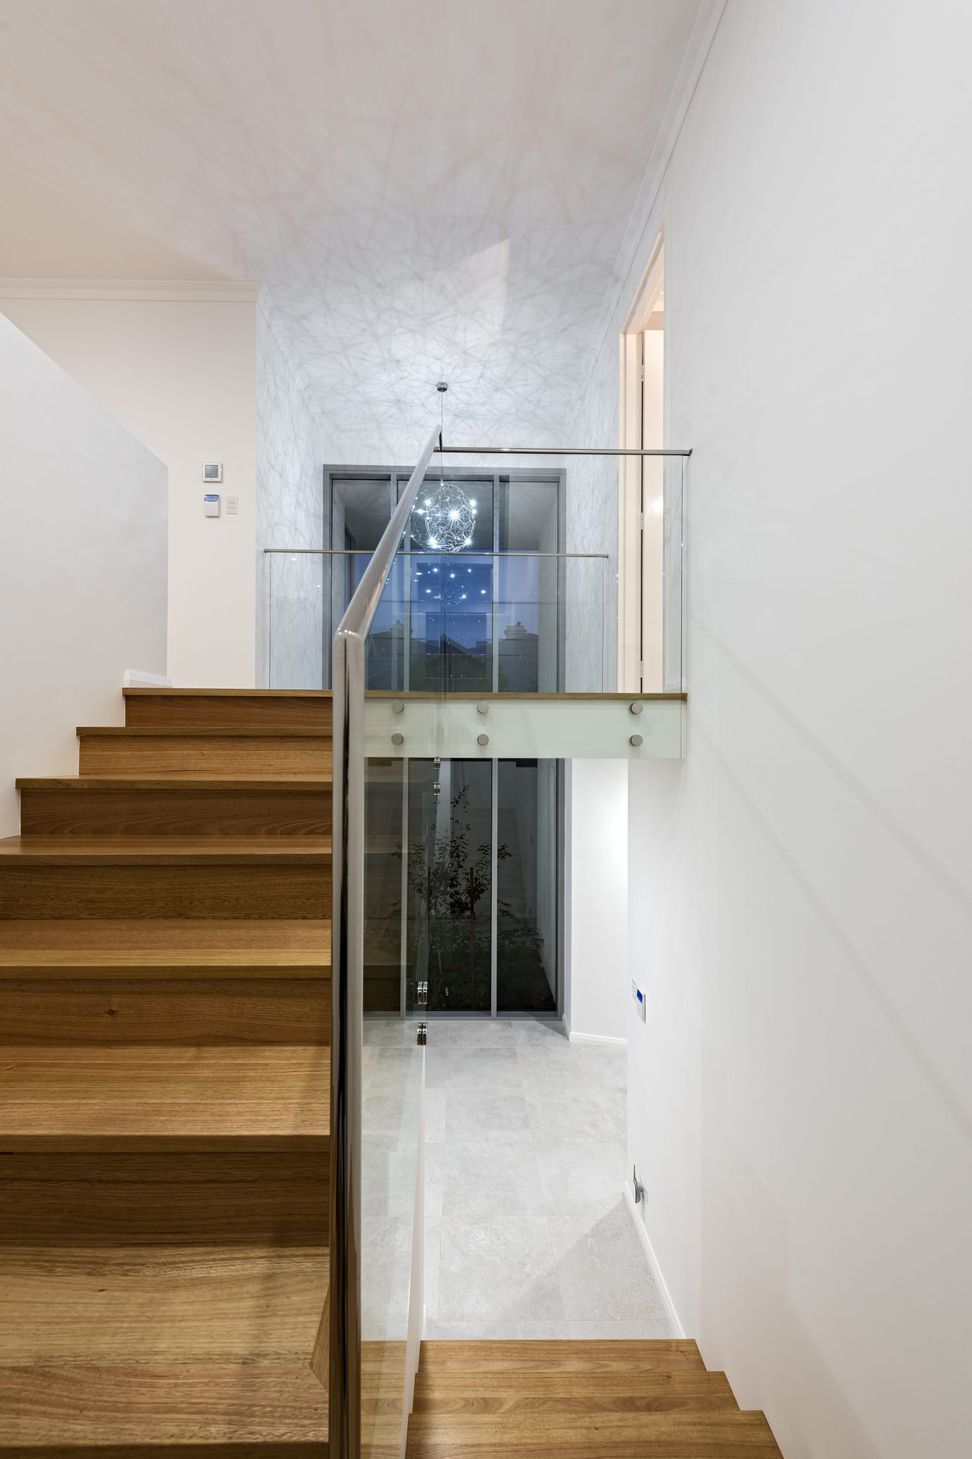
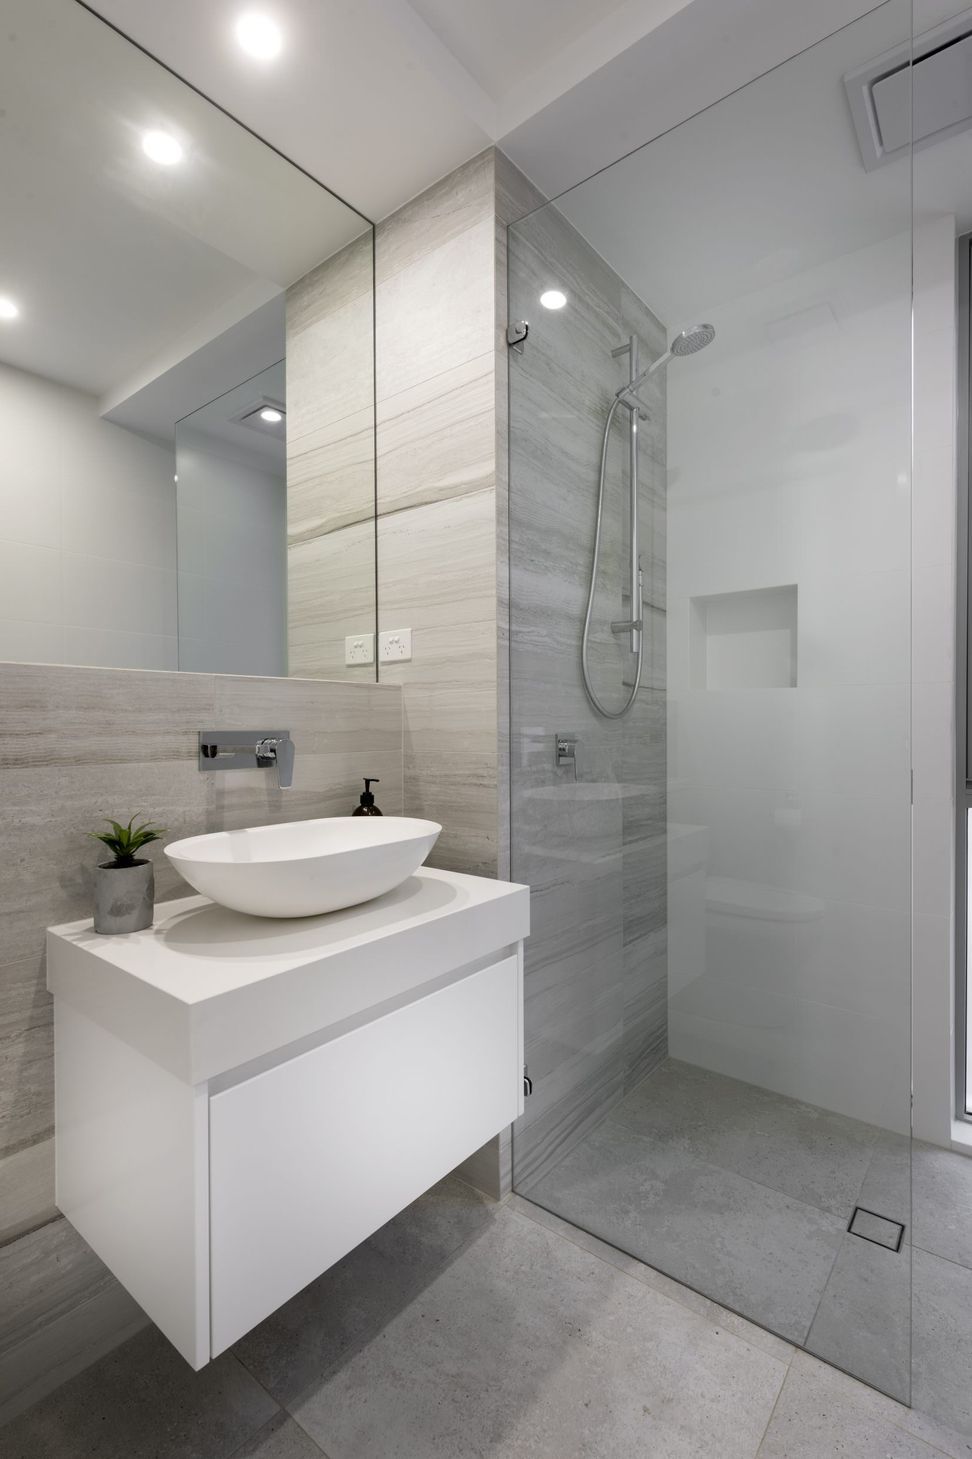
Tasmanian Oak flooring wraps up the open staircase and along the top level leading to three spacious minor bedrooms and the master suite. Both bathrooms emulate hotel suites with travertine-look full height tiling and large mirrors, an impressive freestanding bath in the master with custom tiled niche above.




Like this Project?
Hire Weststyle
Professional Reviews
Professionals used in
this project
The practices and trades credited on this project.

More projects from
Weststyle
Other work by Weststyle, across every category they build in.


More in
Single House
Everything else in Single House, from every practice on ArchiPro.


Next Project
Keep scrolling