
Project team
Product Suppliers
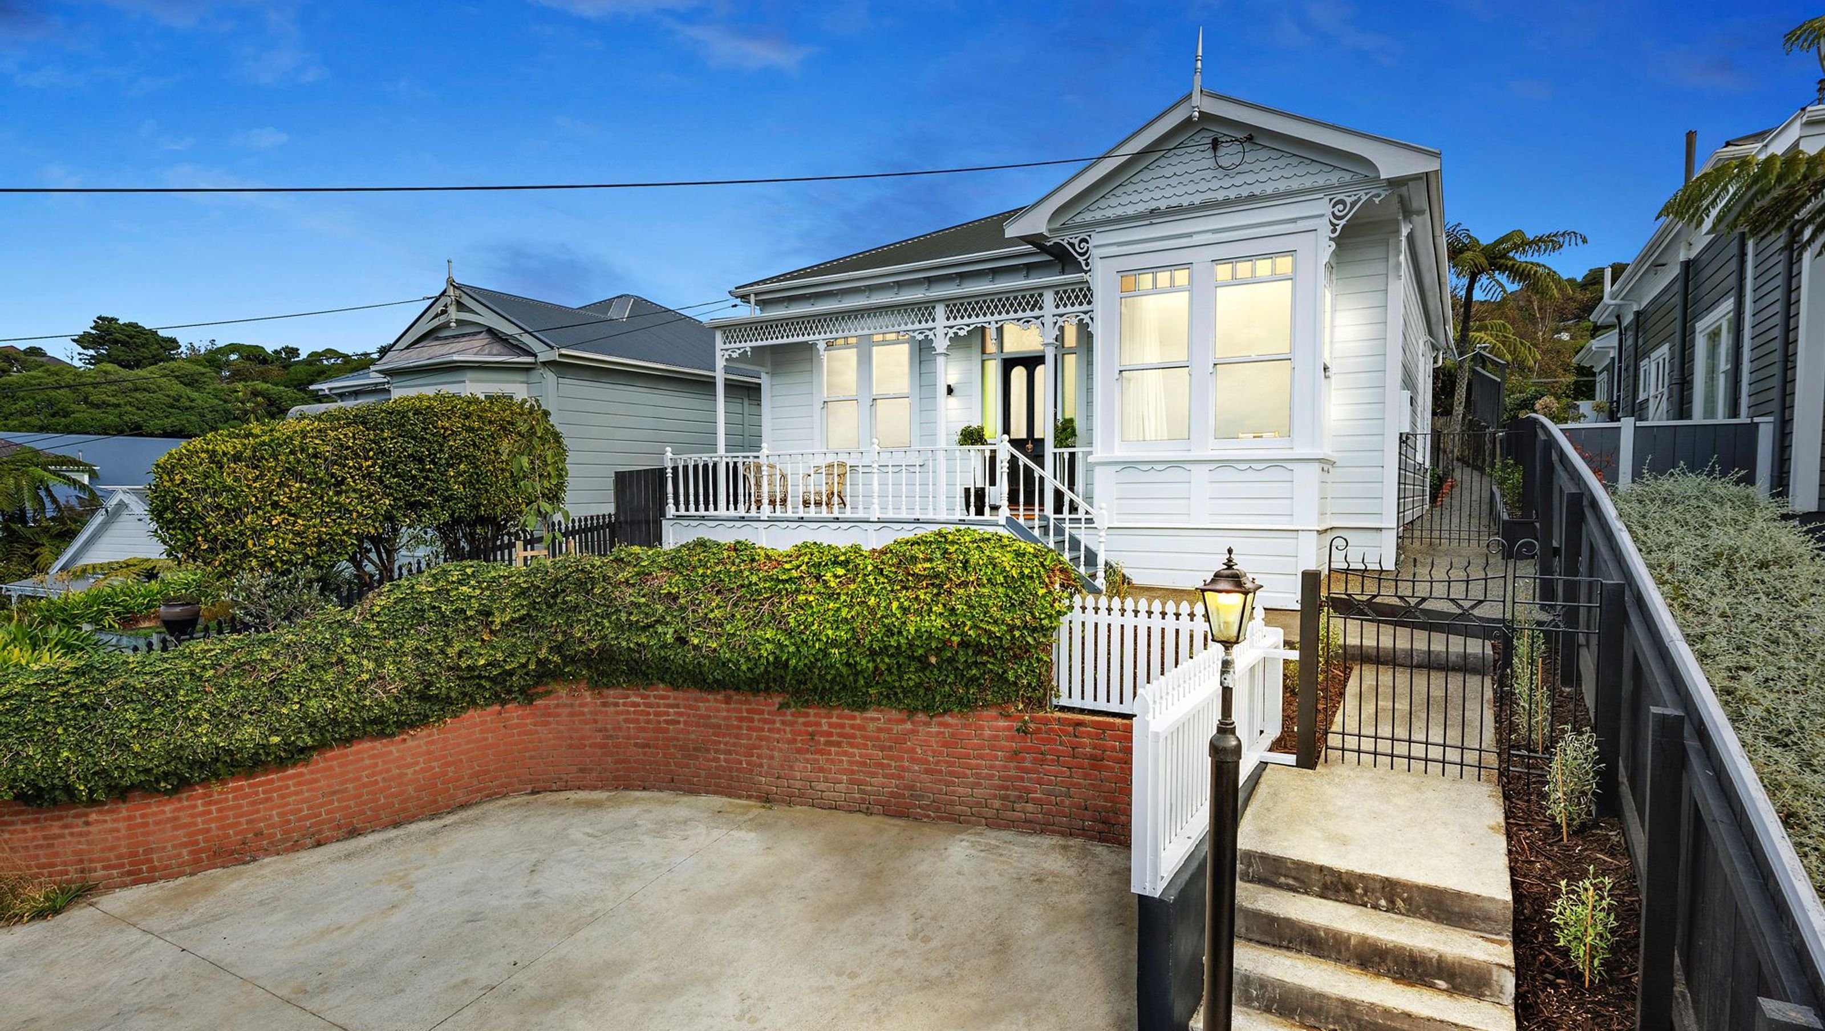
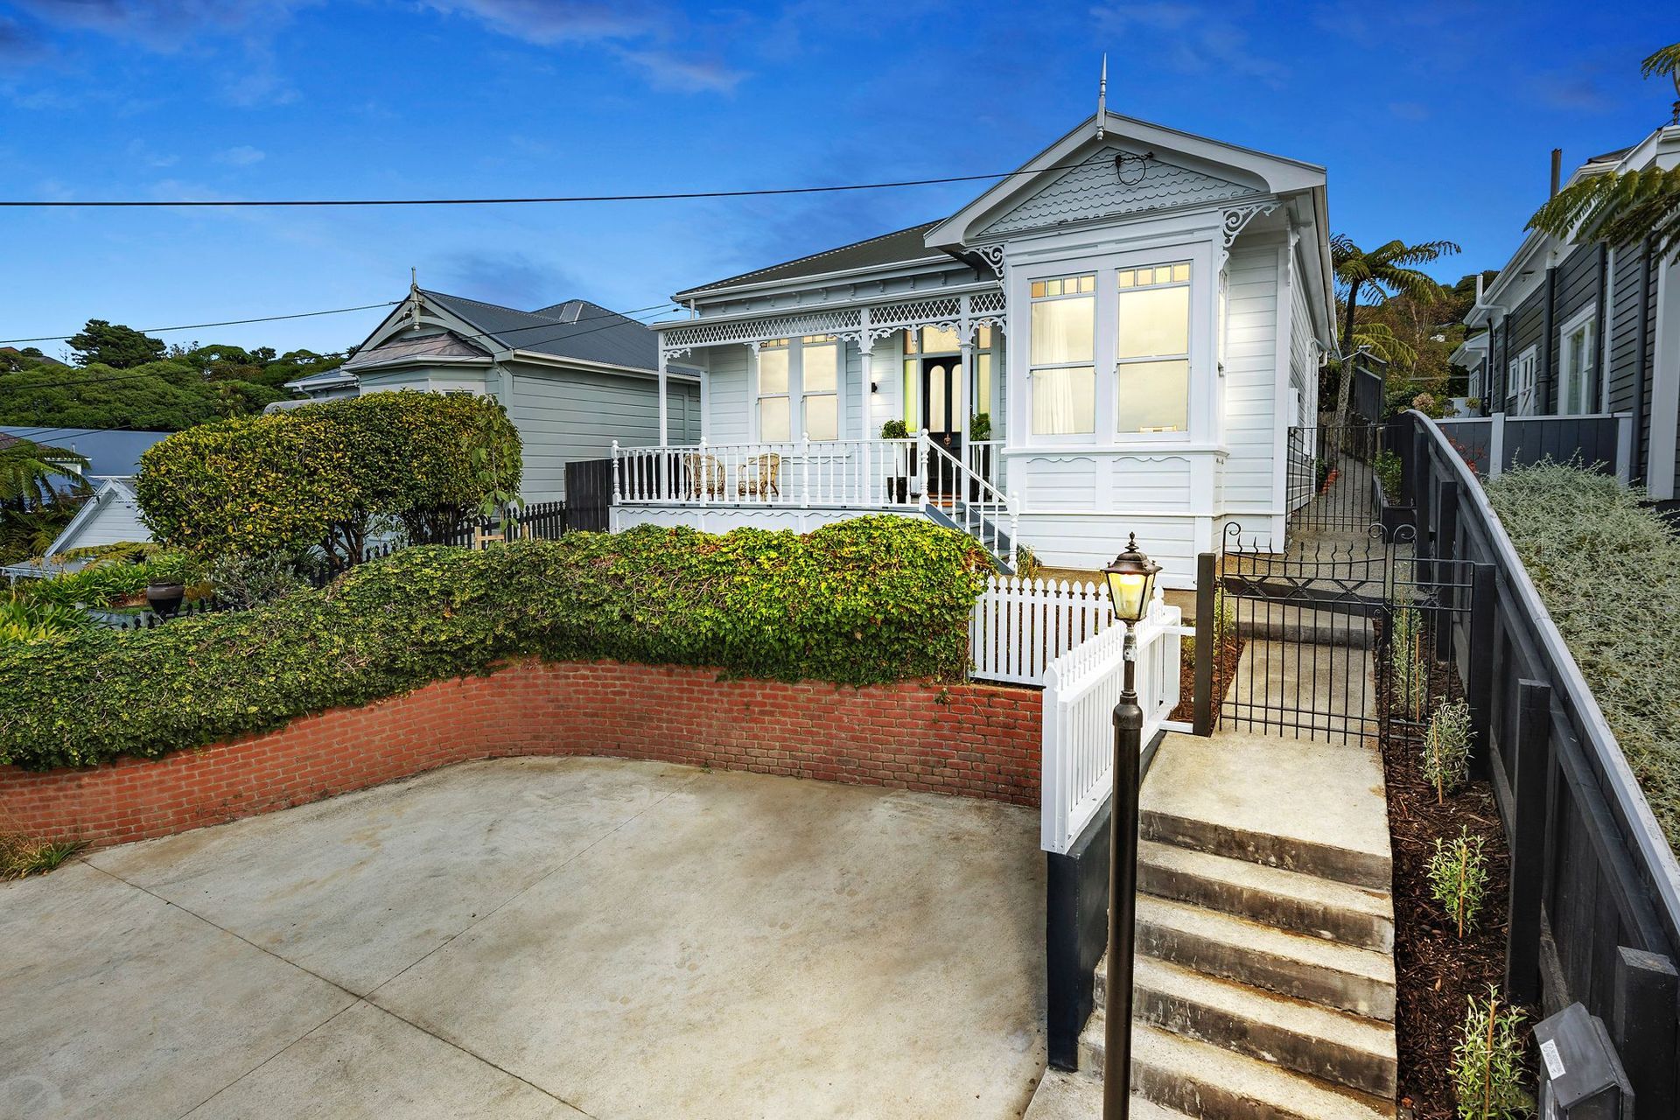
A classic renovation of a Wellington villa, completed in 2020, featuring an open layout, abundant natural light, and elegant materials for a warm and inviting family home.
Karori Villa Renovation
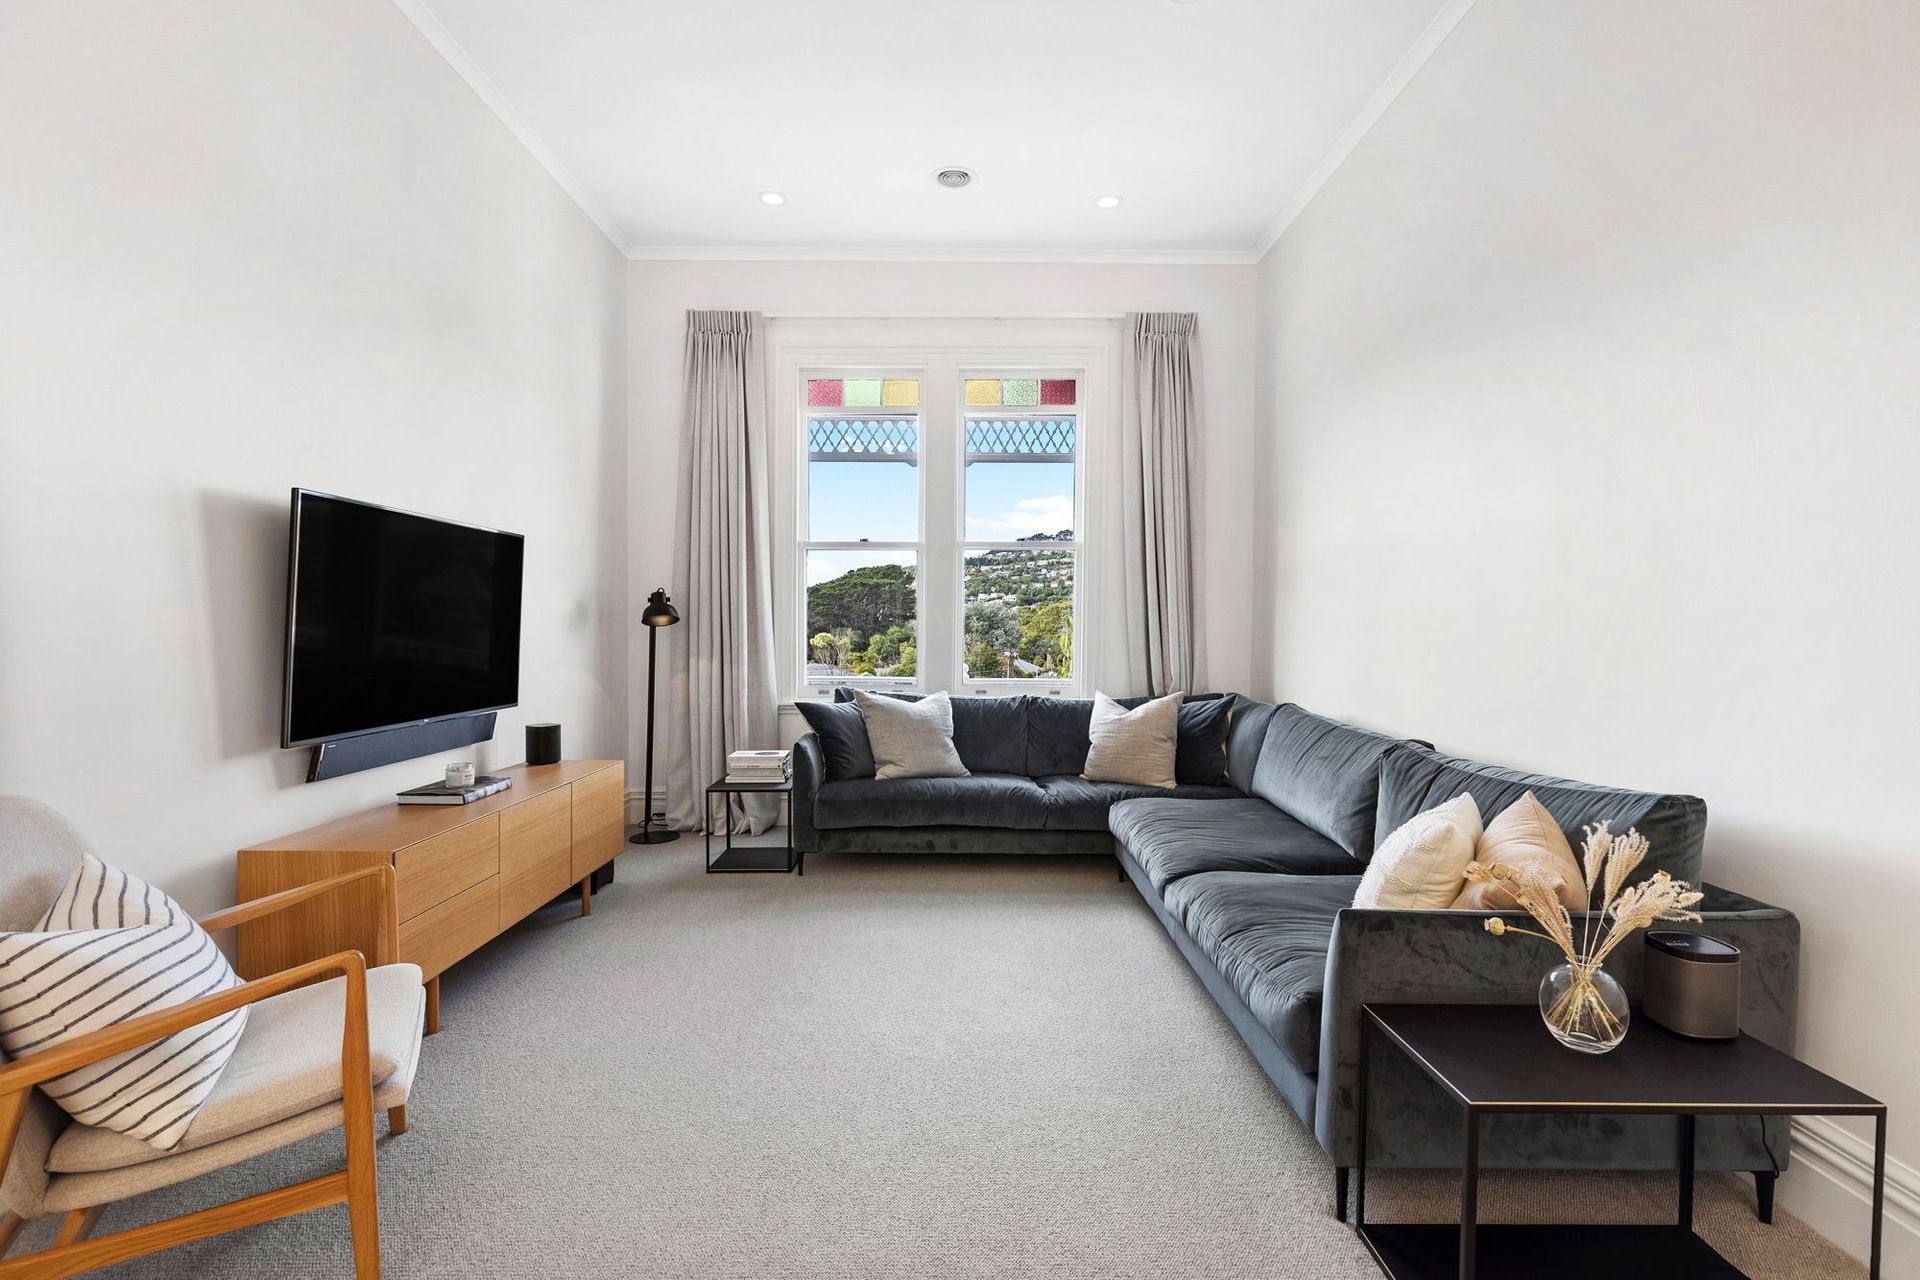
Completed in 2020, this classic style renovation project by Hark Architects transformed a typical Villa in Wellington into a warm, bright family home. The dark entranceway and separate living areas were opened up to create a spacious and inviting space. Large skylights on the northern roof plane were added to bring in natural light and warmth, making it perfect for entertaining and family life.
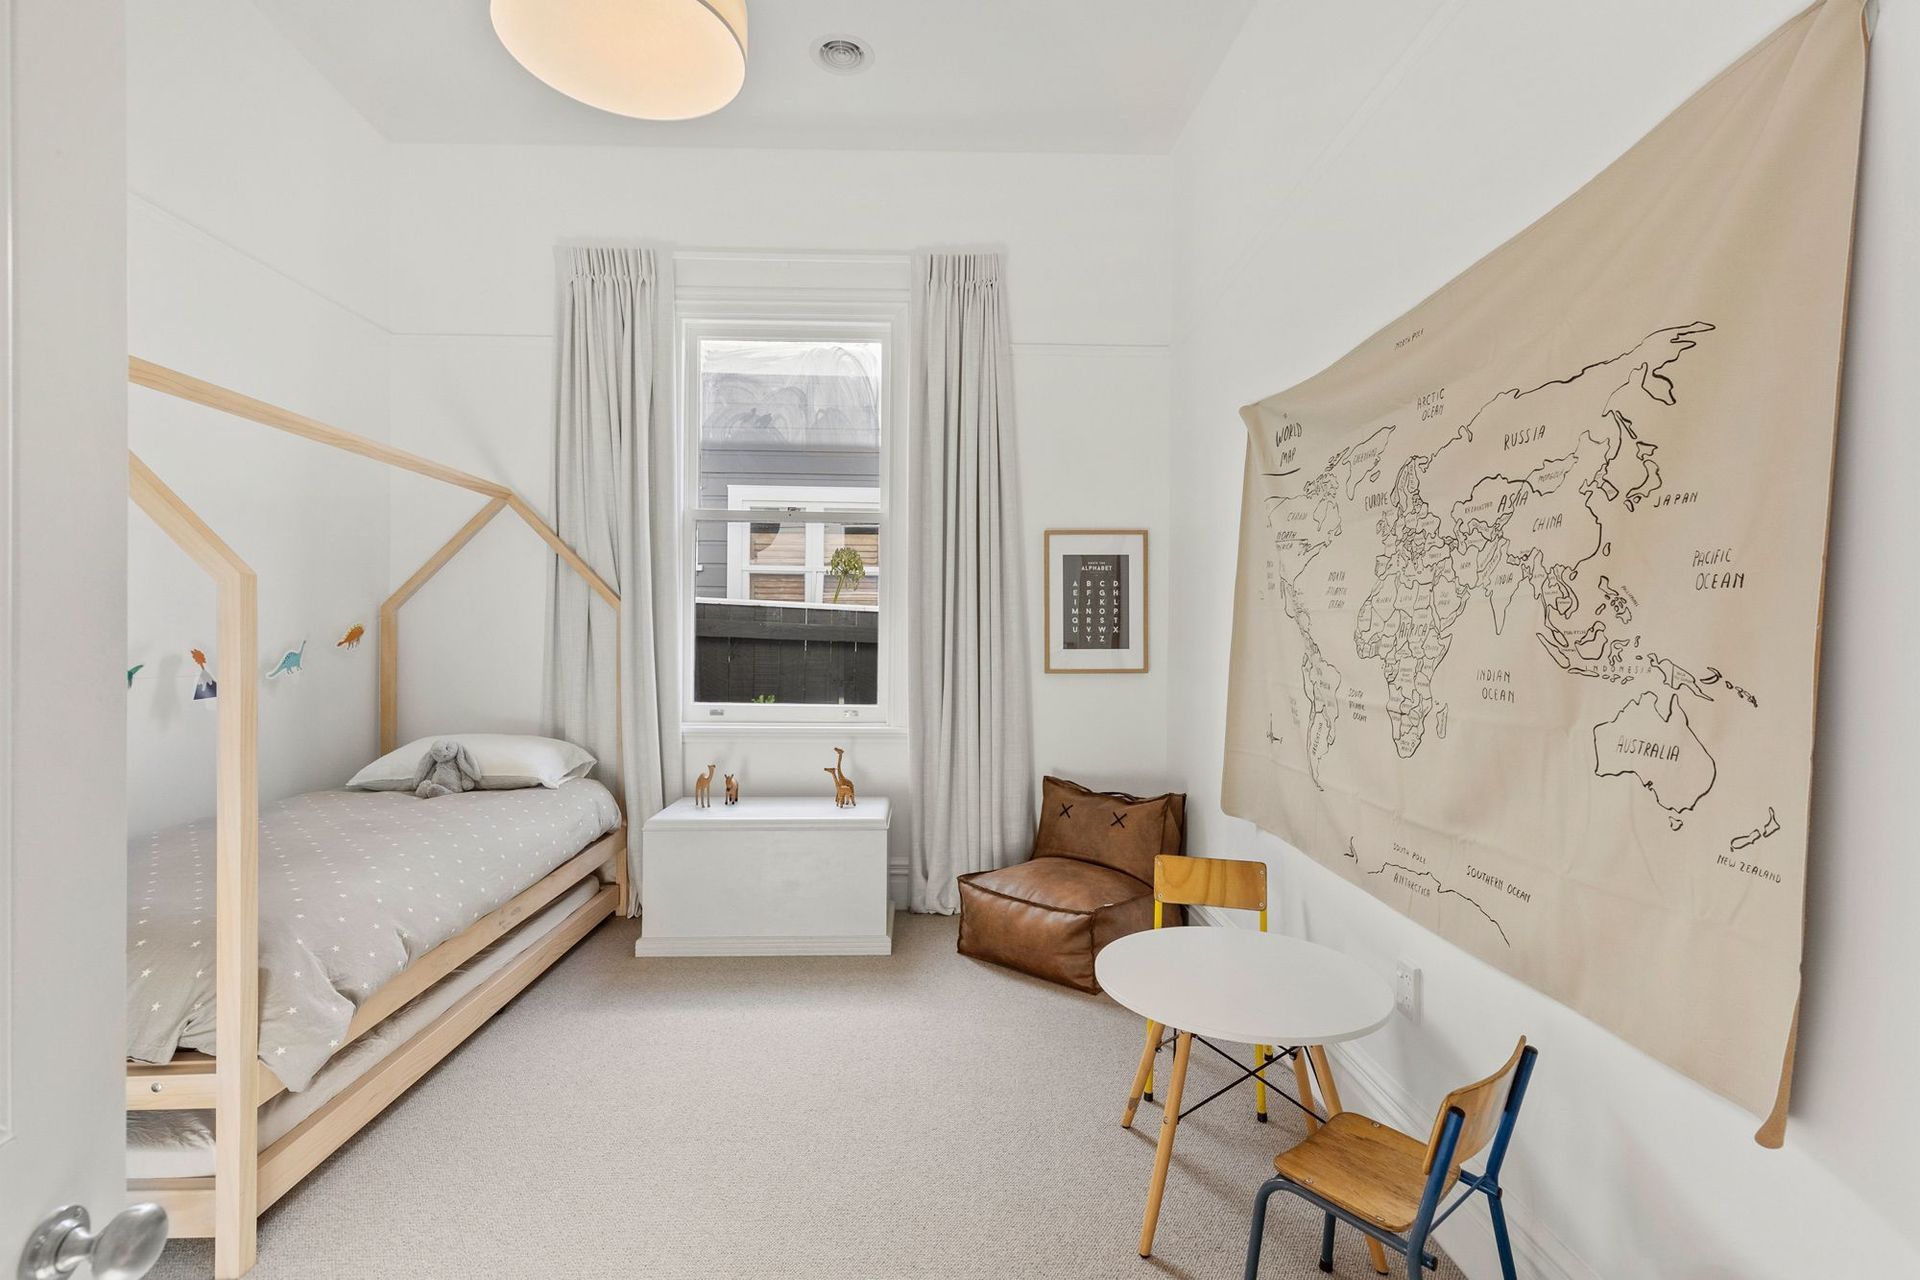
Featured in this project are products from Bremworth and Samurai Wool Carpet, enhancing the overall aesthetic and comfort of the space. The simple material palette used in the renovation adds a touch of elegance to the kitchen and living room interiors, creating a harmonious blend of style and functionality.
- Completed
- 2020
- Price range
- $0 - $0.25m
- Building style
- Classic






Like this Project?
Hire Hark Architects
Professional Reviews
The products behind the project
One product specified into this build from one supplier, a verified ArchiPro member. Tap through to specifications, suppliers and lead times.

Professionals used in
this project
The practices and trades credited on this project.



More projects from
Hark Architects
Other work by Hark Architects, across every category they build in.


More in
Renovations
Everything else in Renovations, from every practice on ArchiPro.


Next Project
Keep scrolling