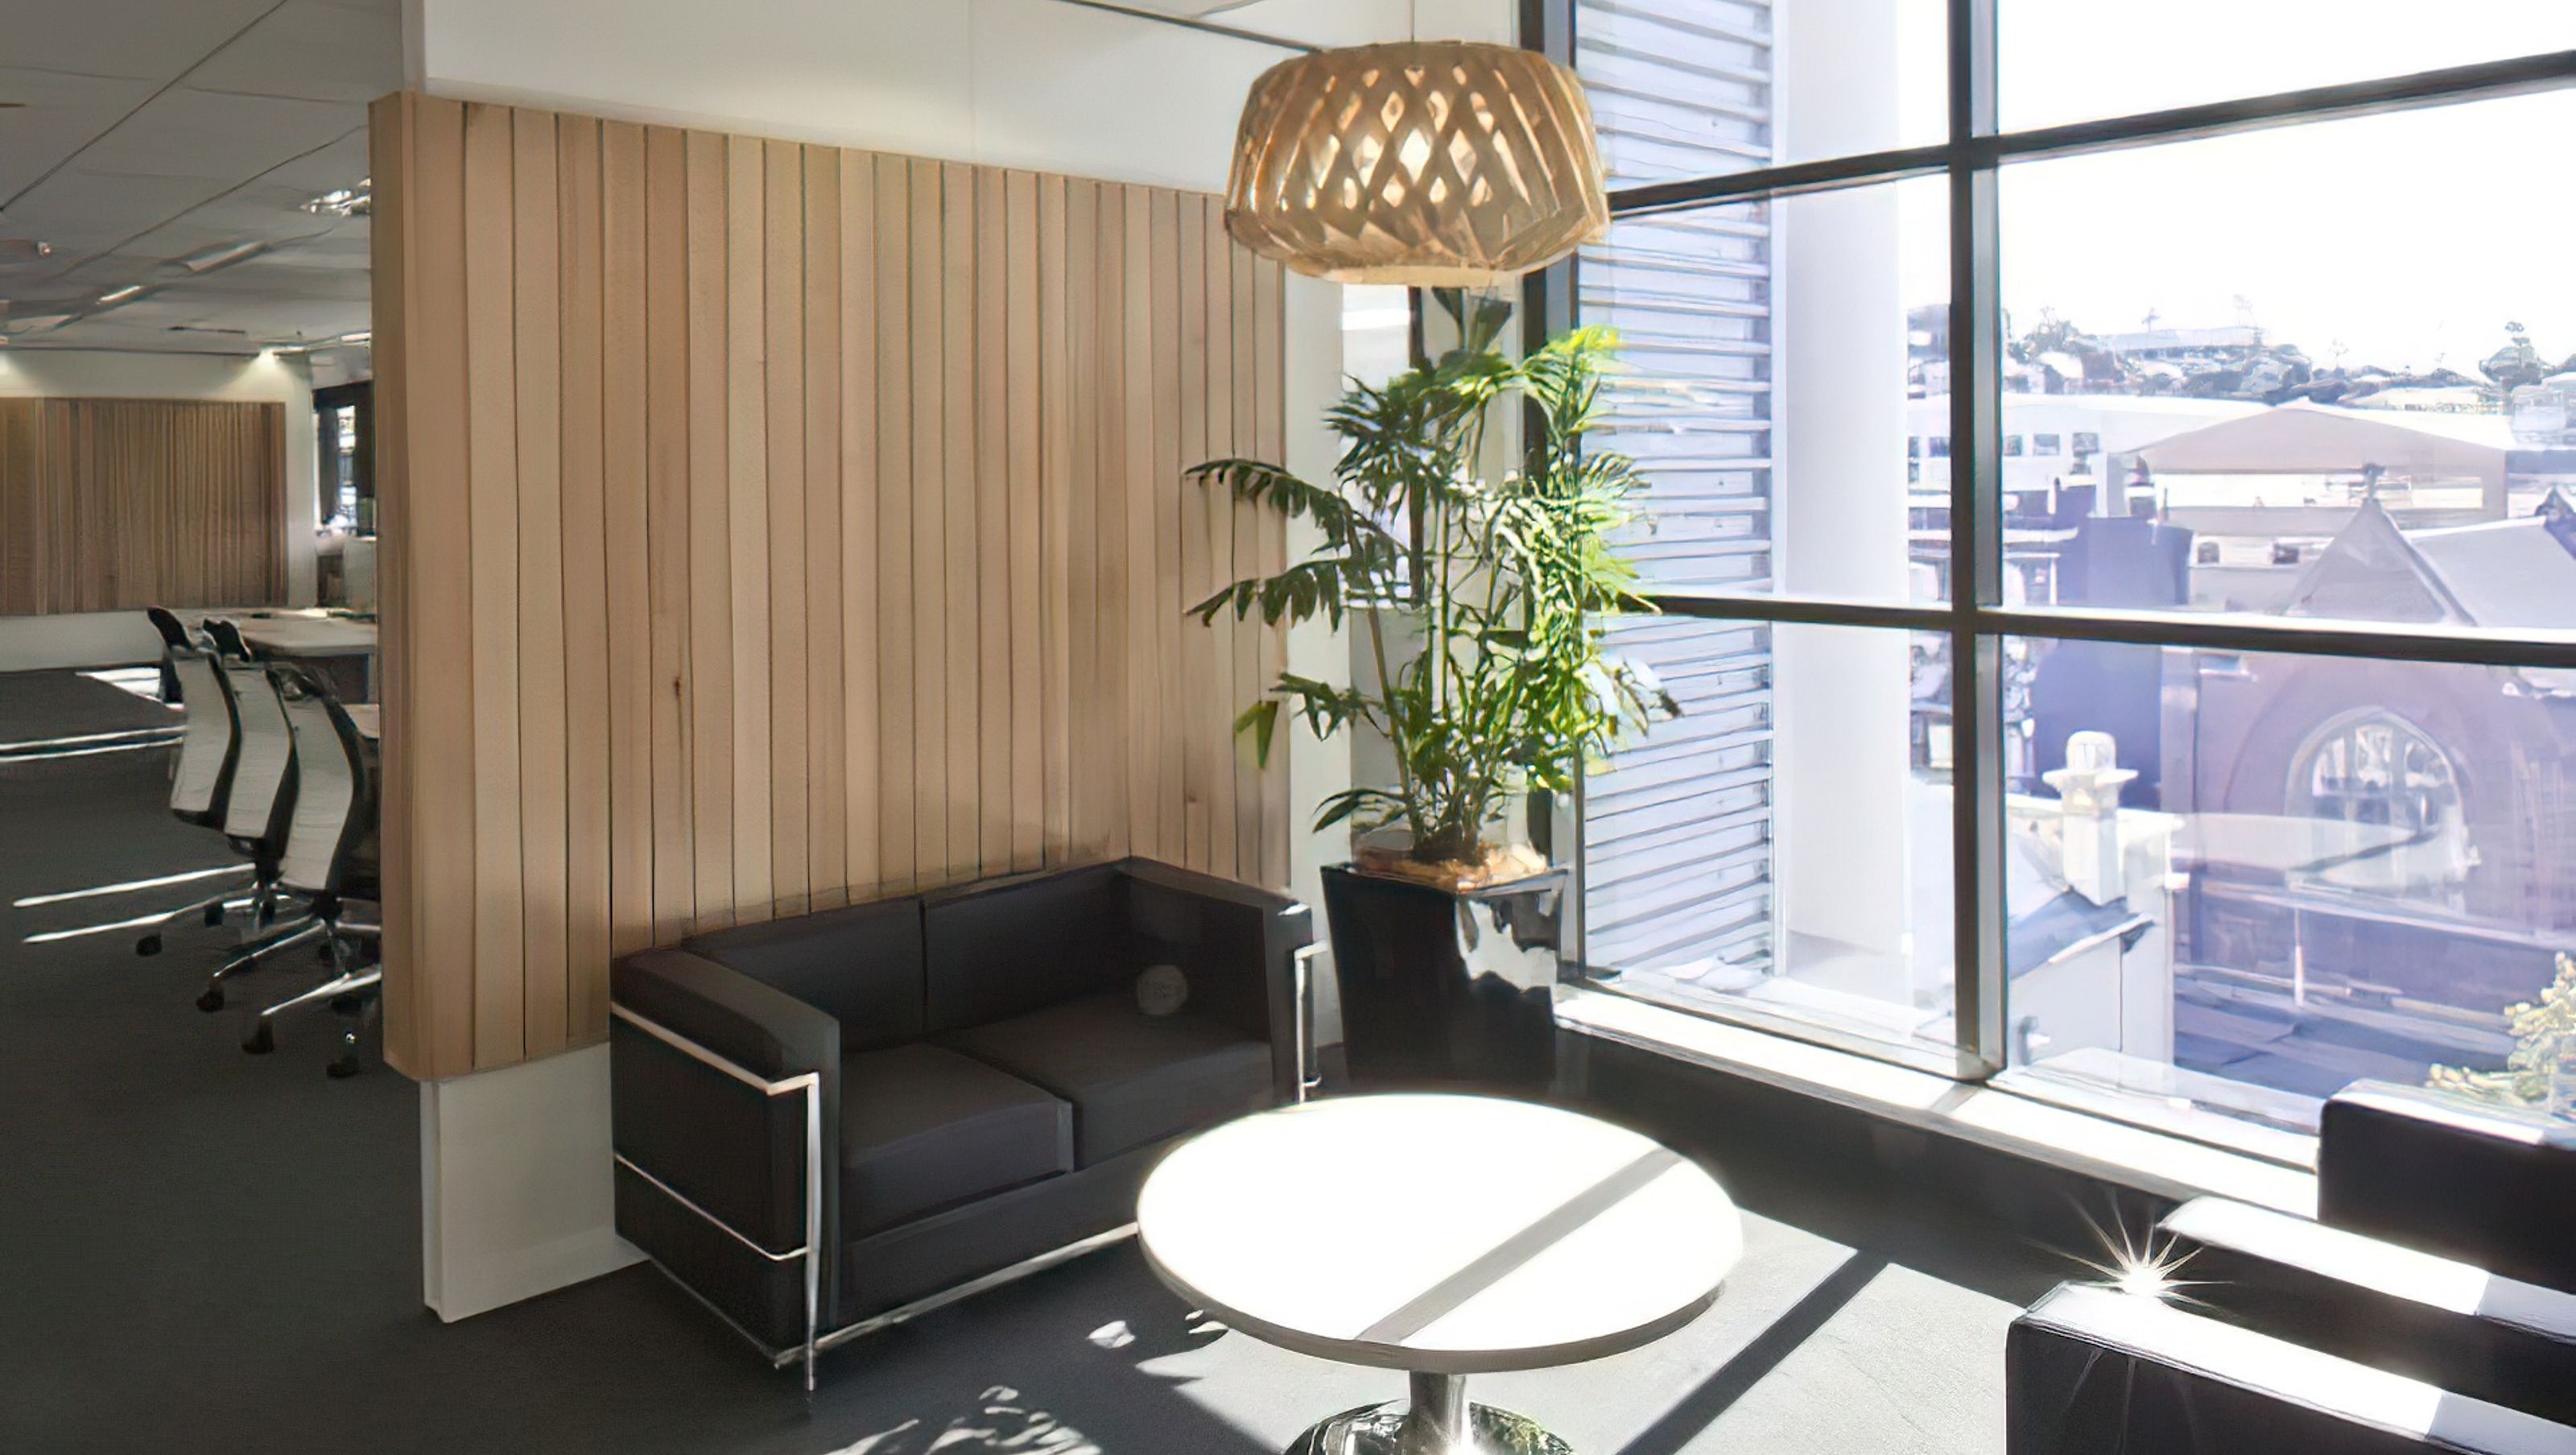

NSW Health Pathology workplace fit-out featuring a vibrant design, accommodating 120 staff with flexible workstations and warm materials, optimizing space and minimizing construction time.
Client:
NSW Pathology
Location:
The Junction, NSW
Expertise:
Medical, Workplace, Fitout
Photographer:
SDA
ABOUT THE PROJECT
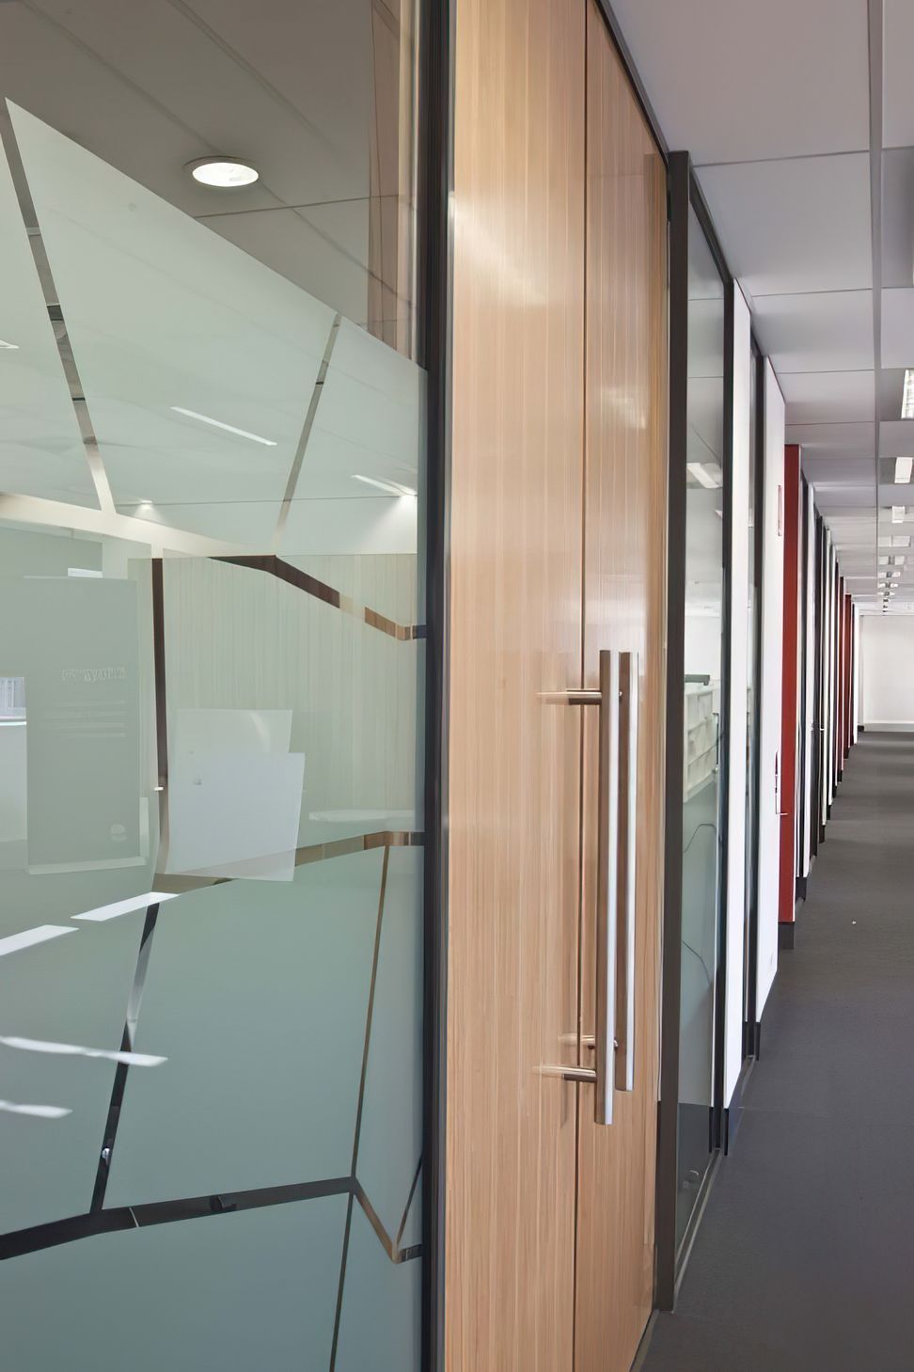
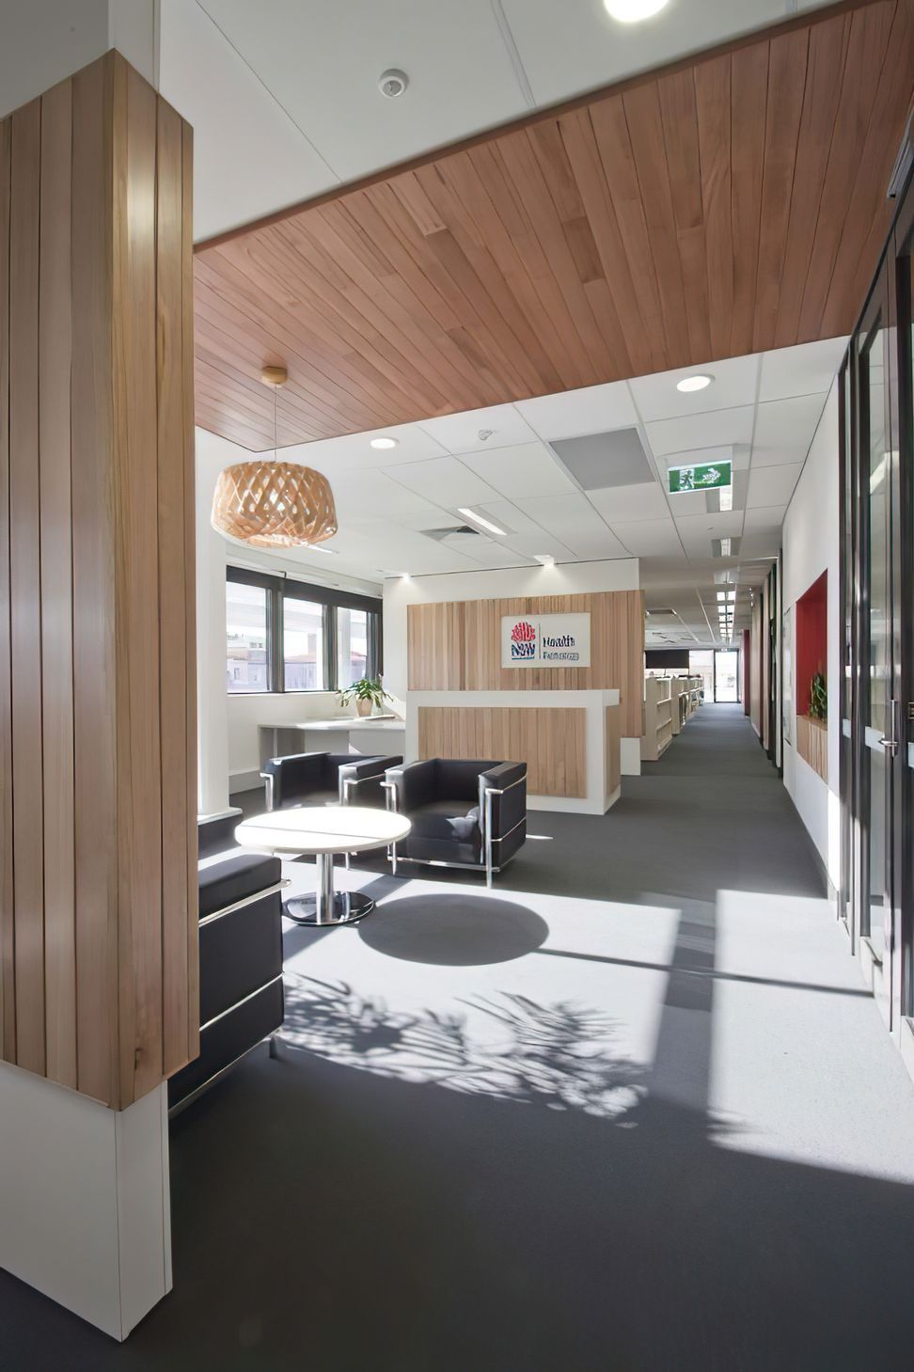
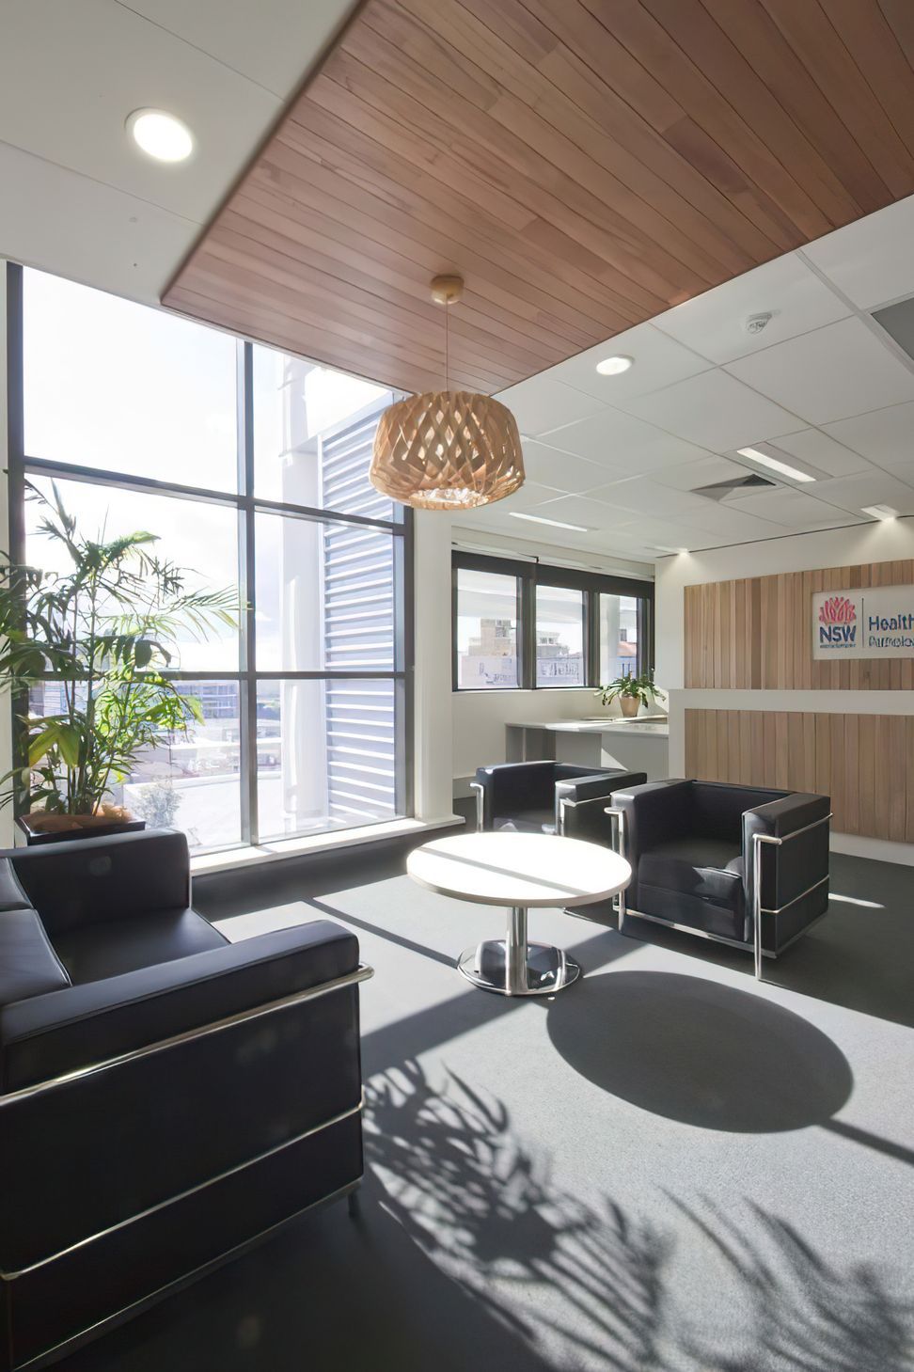
NSW Pathology workplace fit-out is an exercise in economic planning, material and furniture selections that provides a vibrant workplace through the controlled use of colour and a warm material palette.
The 1100m2 fit out accommodates approximately 120 staff, with four separate meeting rooms. Utilising standard workstations with integrated soft wiring and cable management ensured the simple modular design could be reconfigured to suit changing departmental requirements as required. A restrained pallet utilises prefinished timber to add warmth to meeting and reception areas whilst minimising on site construction time to allow a condensed construction period.



Like this Project?
Hire Space Design Architecture
Professionals used in
this project
The practices and trades credited on this project.

More projects from
Space Design Architecture
Other work by Space Design Architecture, across every category they build in.


More in
Medical Centres
Everything else in Medical Centres, from every practice on ArchiPro.


Next Project
Keep scrolling