
Project team
A 6 Star+ sustainable residence inspired by Hundertwasser, featuring innovative energy solutions, extensive water management systems, and eco-friendly materials, set on a steep site overlooking the Barwon River.
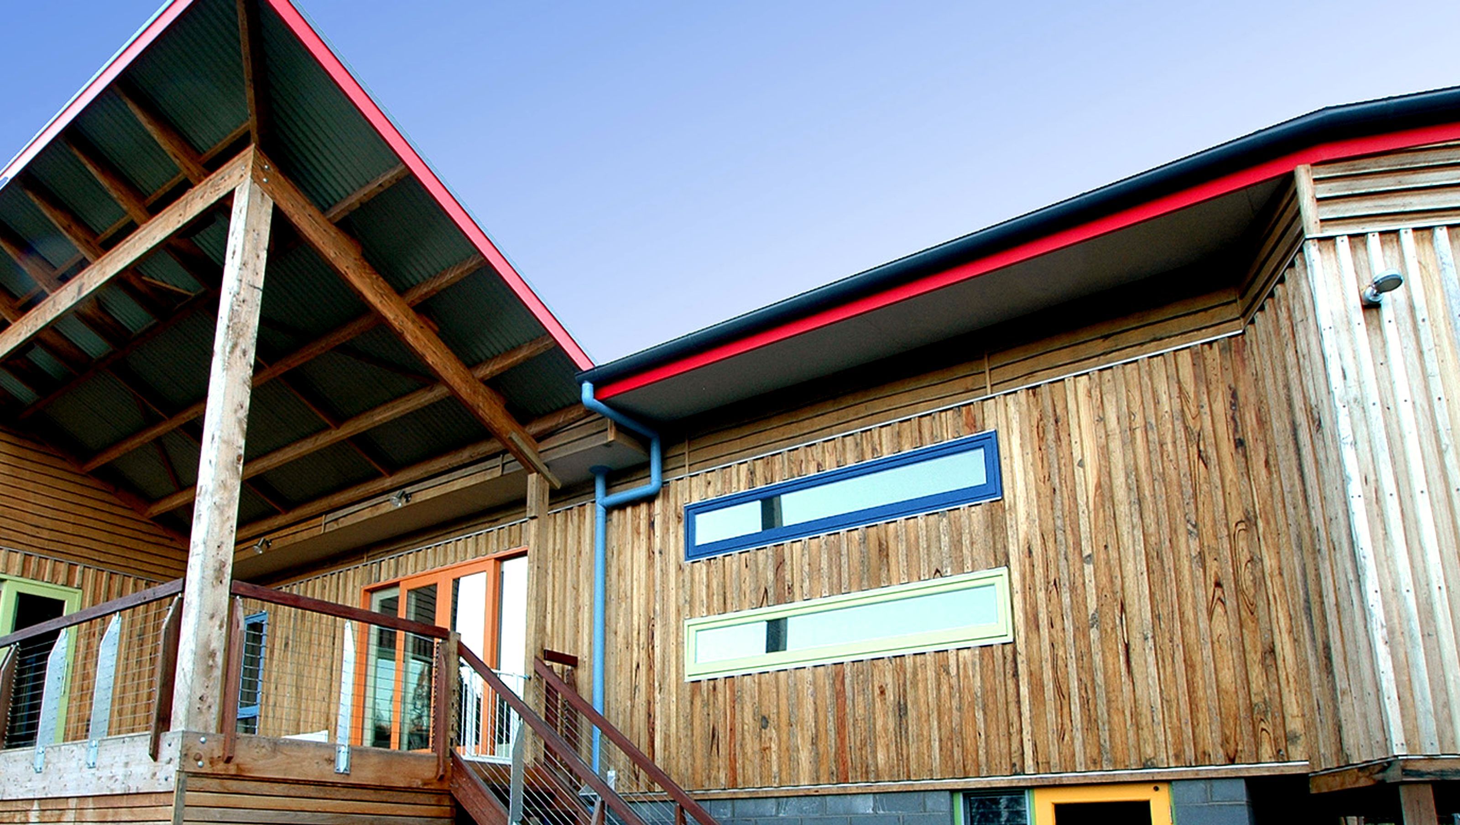
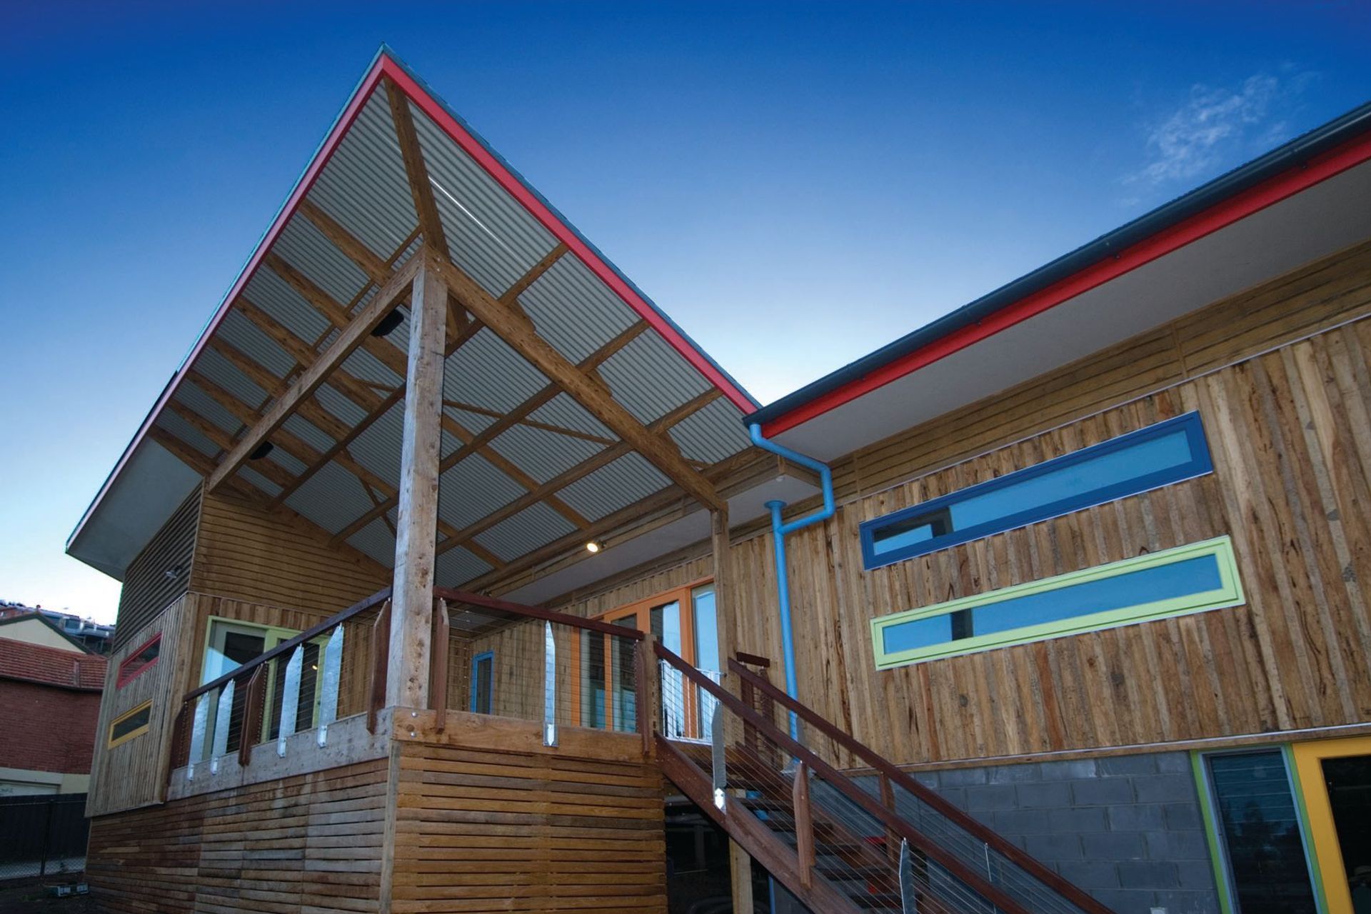
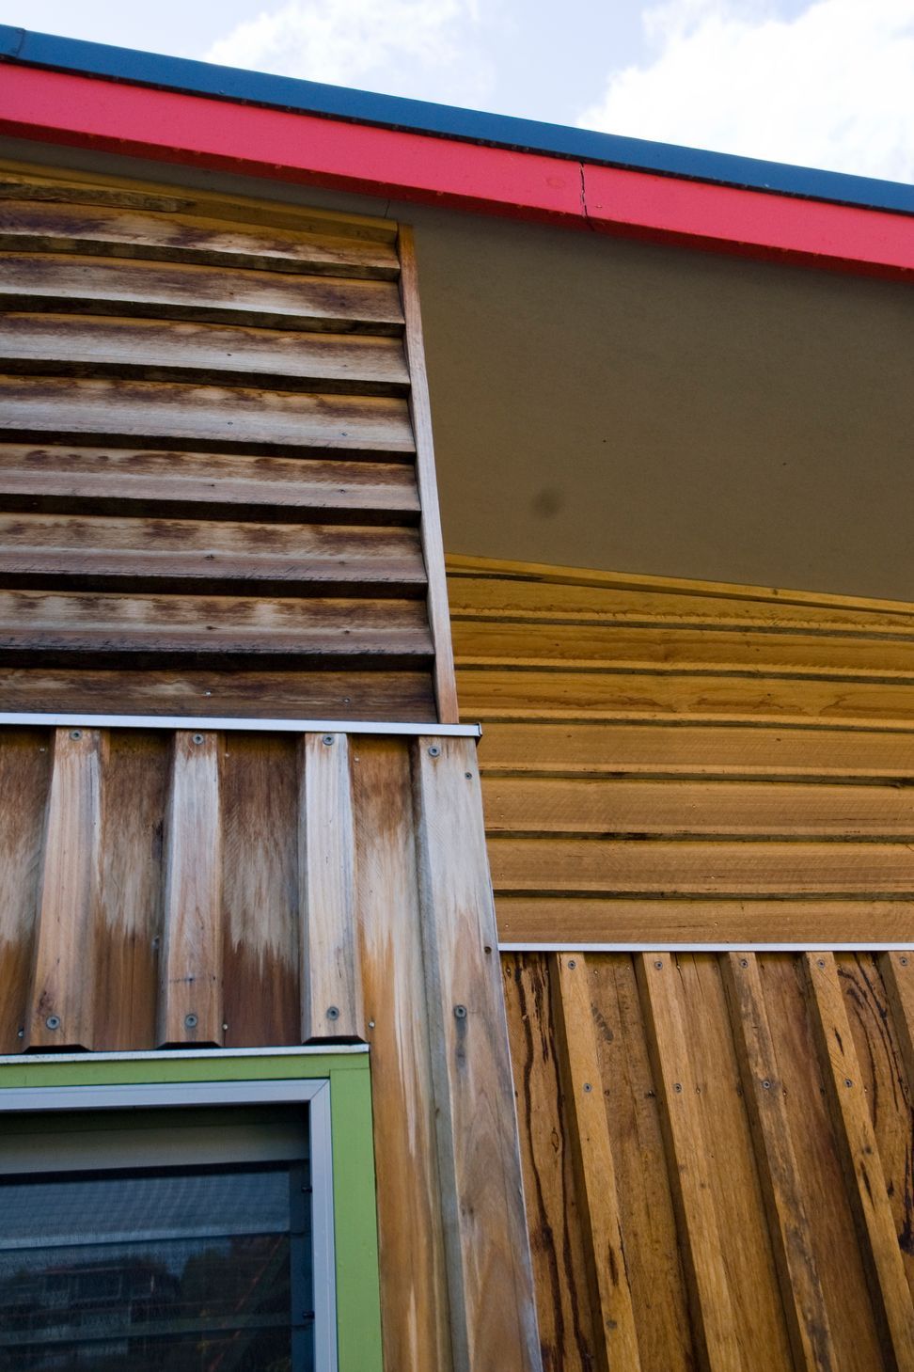
The design of this 6 Star+ residence owes its inspiration to the renowned Austrian artist ‘Hundertwasser’, in line with his philosophy that “bright colours are used as a pure reflection of nature”.
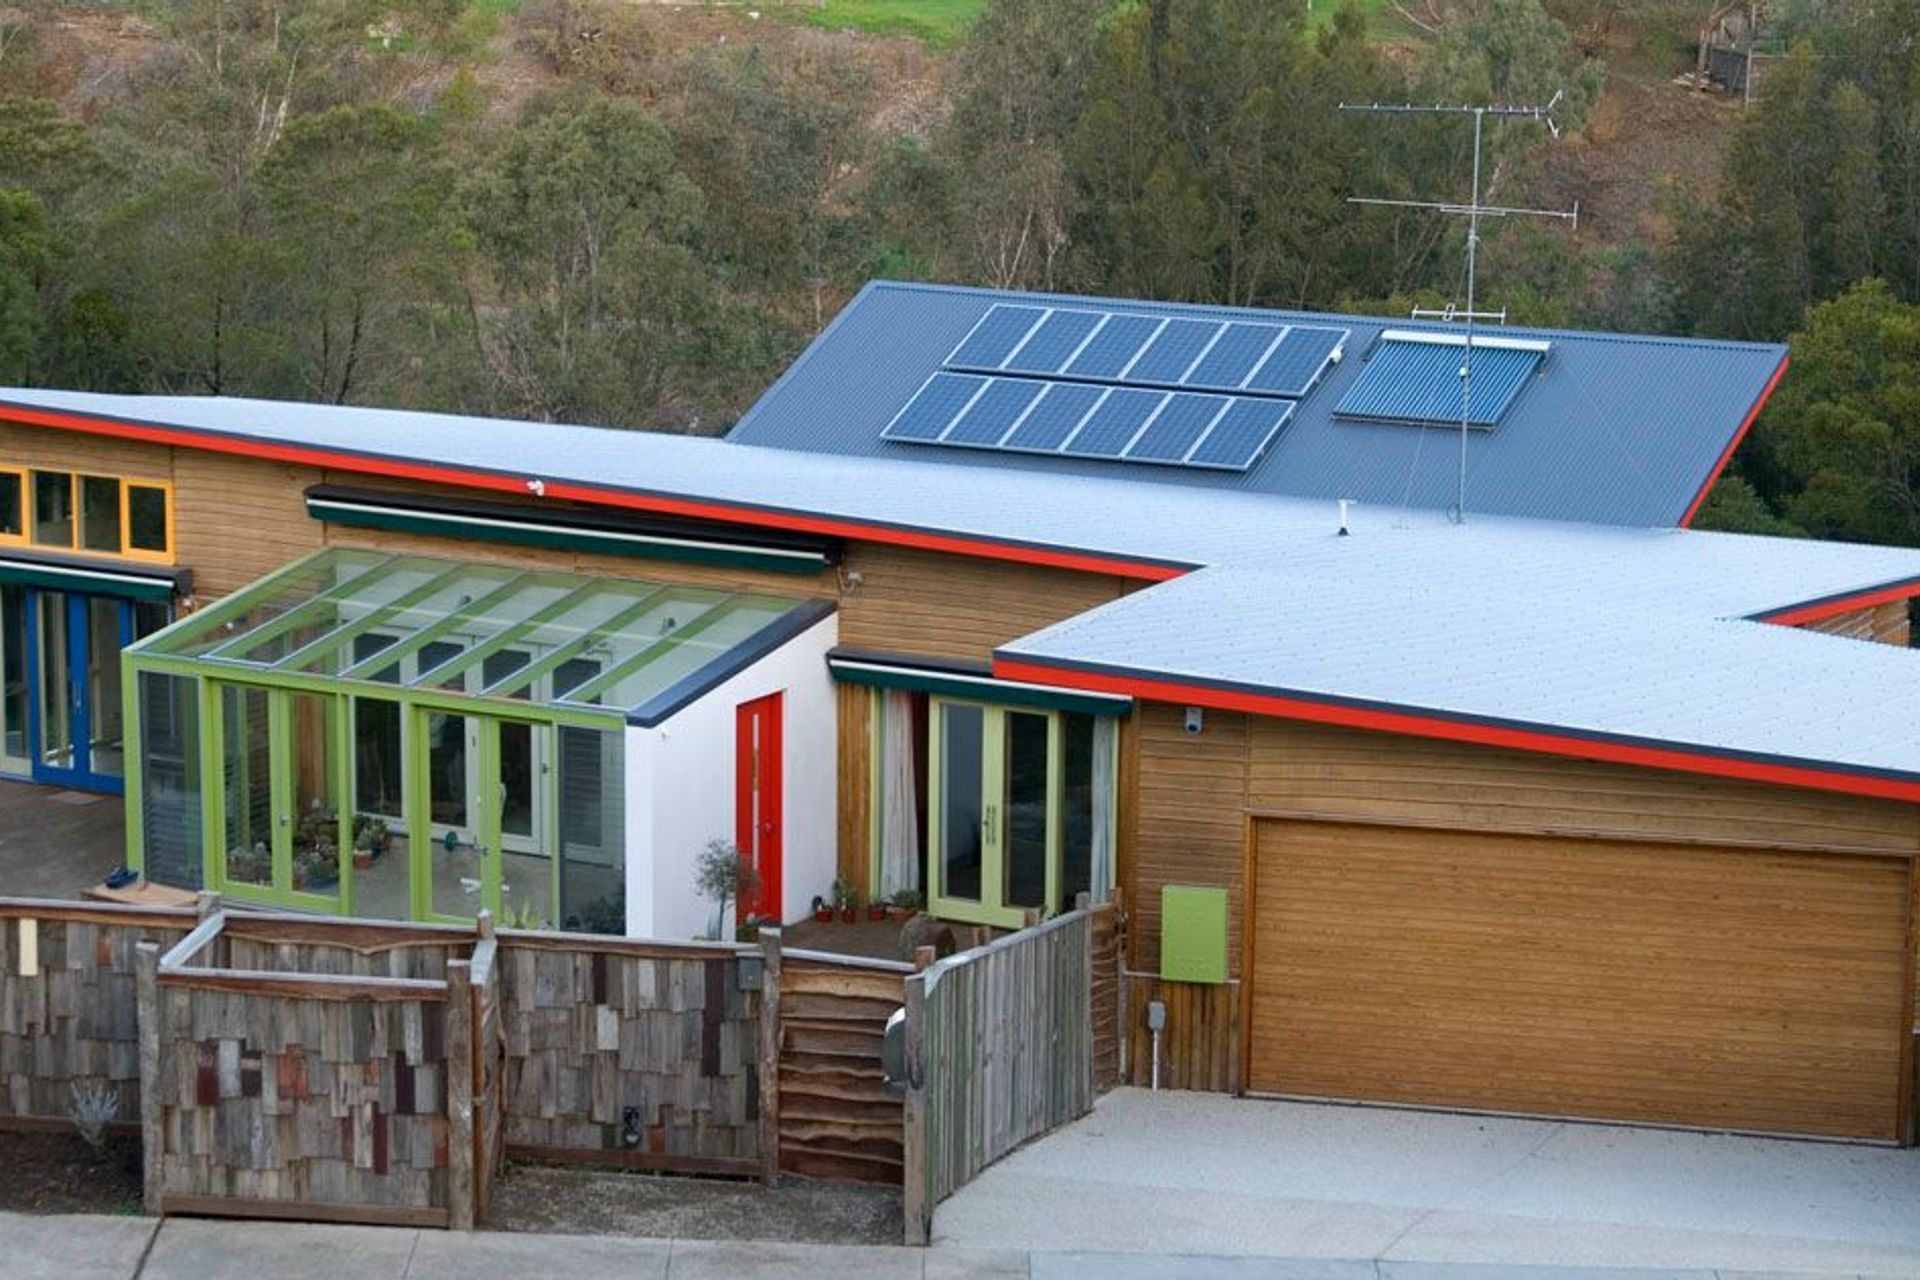
This project comprises a 3 bedroom, 200m2 residence and detailed landscape design on a sensitive site which falls steeply toward the Barwon River. This resulted in a linear cranked roof form that followed the east west gradient of the site to take best advantage of a limited solar window, and direct roof water runoff to the under floor water storage.
The ‘deep green’ clients demanded the highest level of sustainability with a full range of features including:
Energy:
- innovative concrete screed slab for thermal mass
- attached passive heating greenhouse with integrated heat shifting system
- sub floor ‘coolth’ ventilation system
- integrated flexible sun shading system
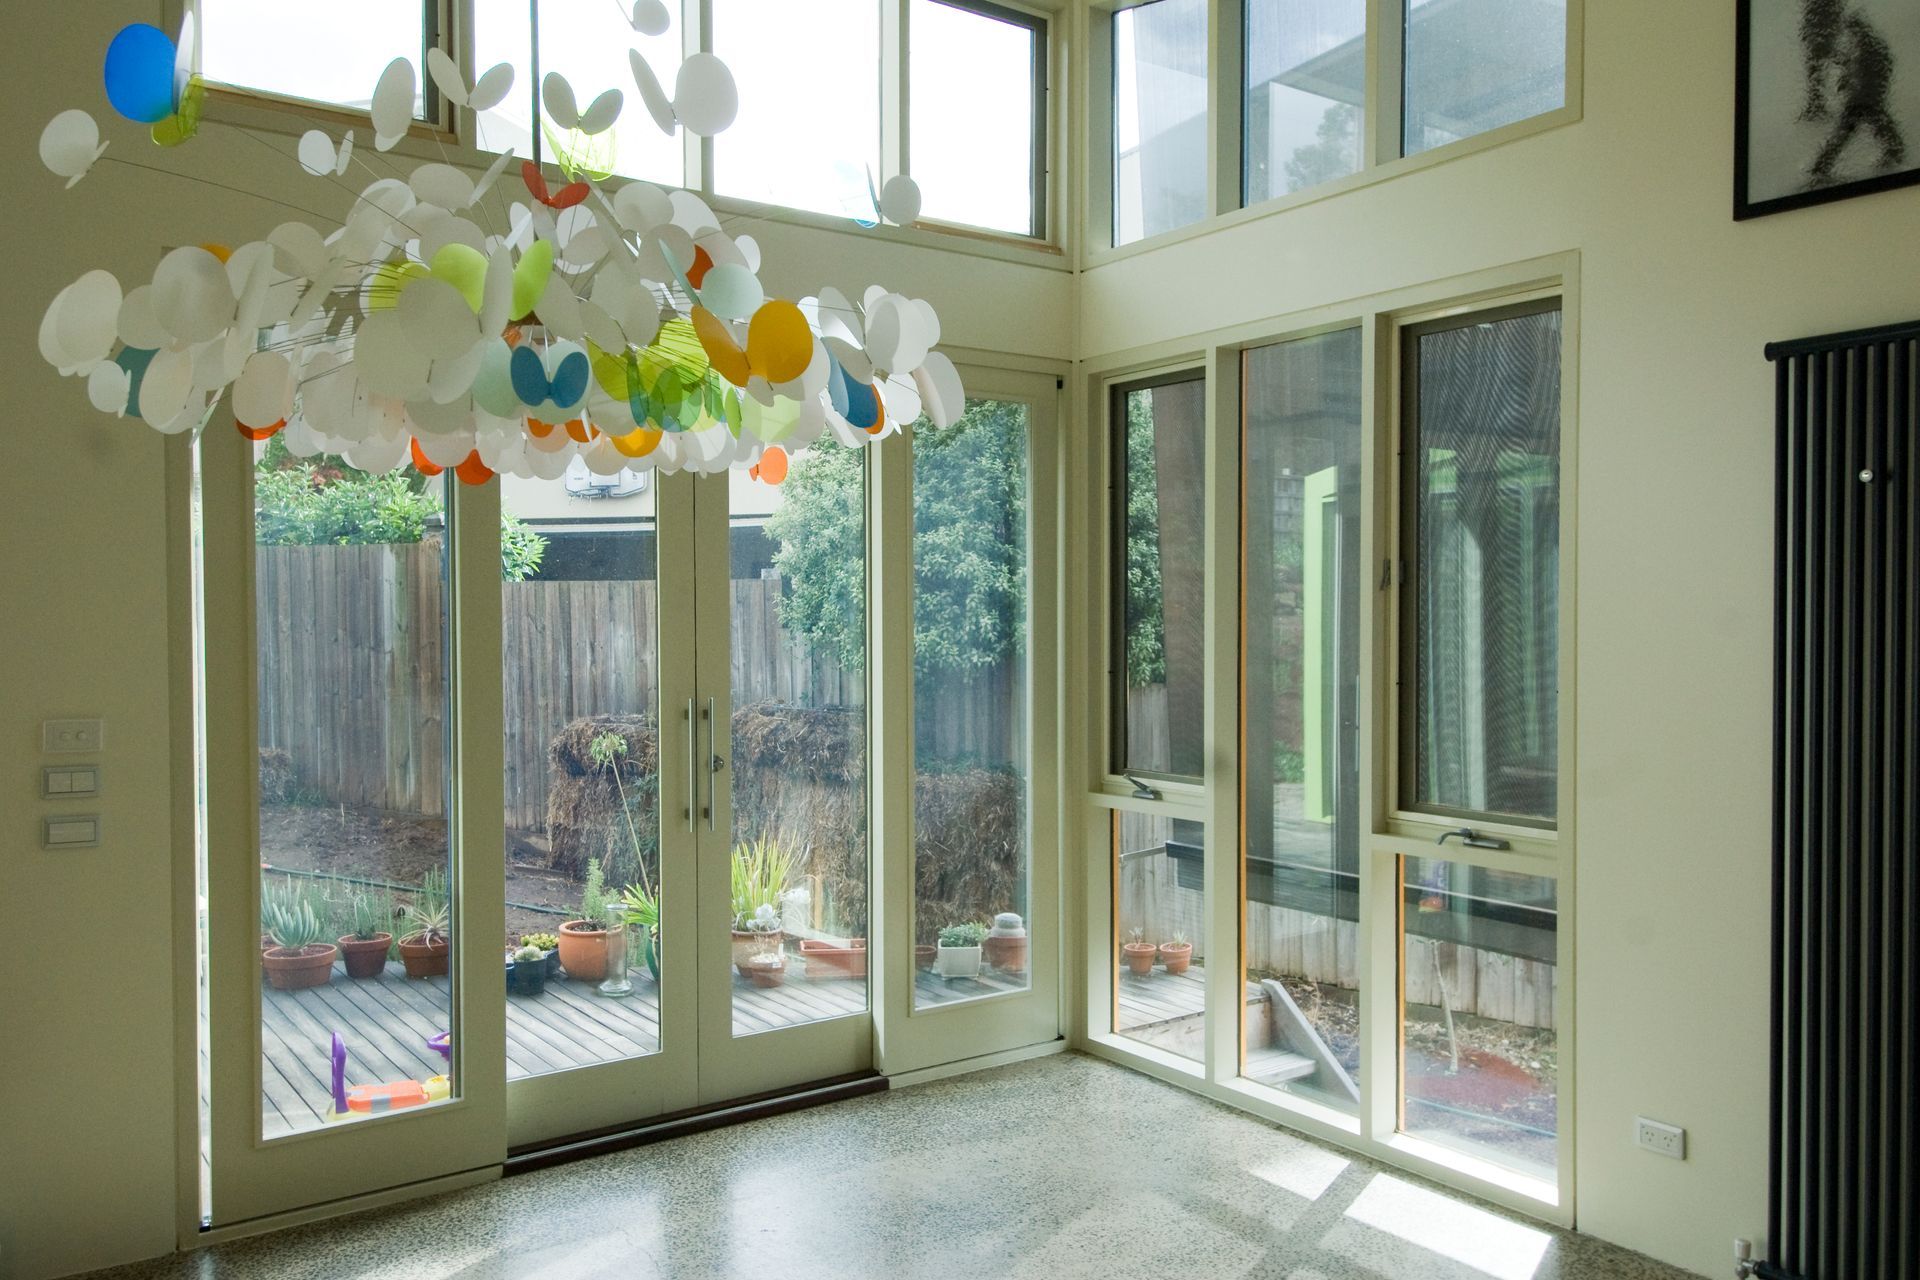
- low ‘e’ & Argon filled double glazing
- hyper insulation – R 7.0 to roof, R 4.5 to floor and R 1.5 to walls
- high efficiency gas hydronic space heating
- extensive draft sealing
- ‘real time’ power monitor
- 2040 watt photovoltaic grid interactive power system
- high efficiency gas boosted solar evacuated tube HWS
Water Supply:
- 2 x 9600lt rainwater tanks with automated mains water backup – 90% potable water use reduction target
- colloidal silver water filter system
- Waste Water:
- ‘all waste’ wormfarm wastewater treatment system
- on site storm water retention and reuse, edible or drought resistant planting
Materials:
- FSC certified timber window frames
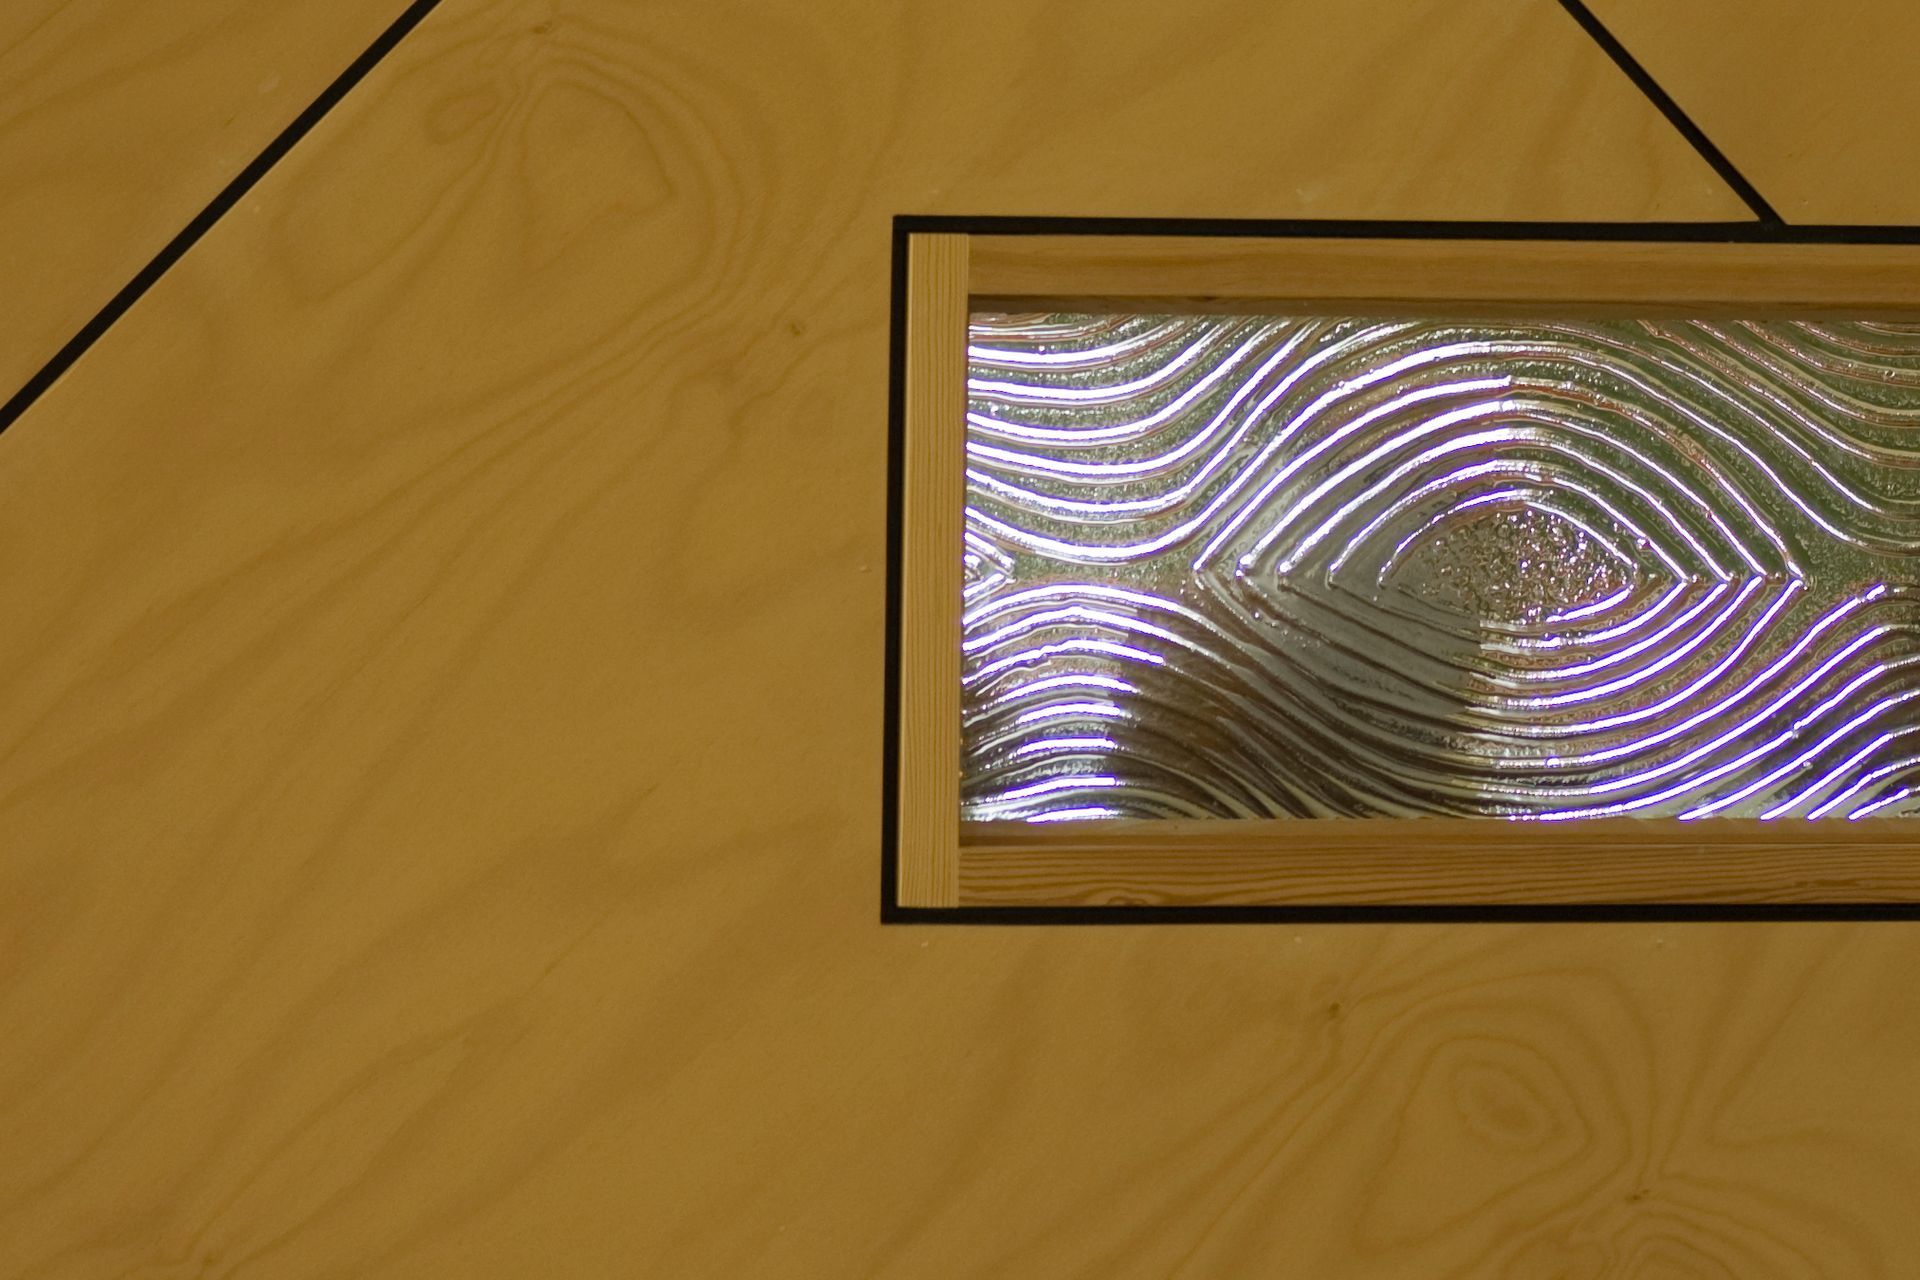
- extensive use of sustainable, recycled and low toxicity building materials
Awards:
- Winner – HIA Greensmart Awards – Building of the Year
- Winner- 2007 HIA Greensmart Awards – Resource Efficiency
Photography: Richard King




Like this Project?
Hire Third Ecology Architects
Professional Reviews
Professionals used in
this project
The practices and trades credited on this project.

More projects from
Third Ecology Architects
Other work by Third Ecology Architects, across every category they build in.


More in
Luxury Homes
Everything else in Luxury Homes, from every practice on ArchiPro.


Next Project
Keep scrolling