
Project team
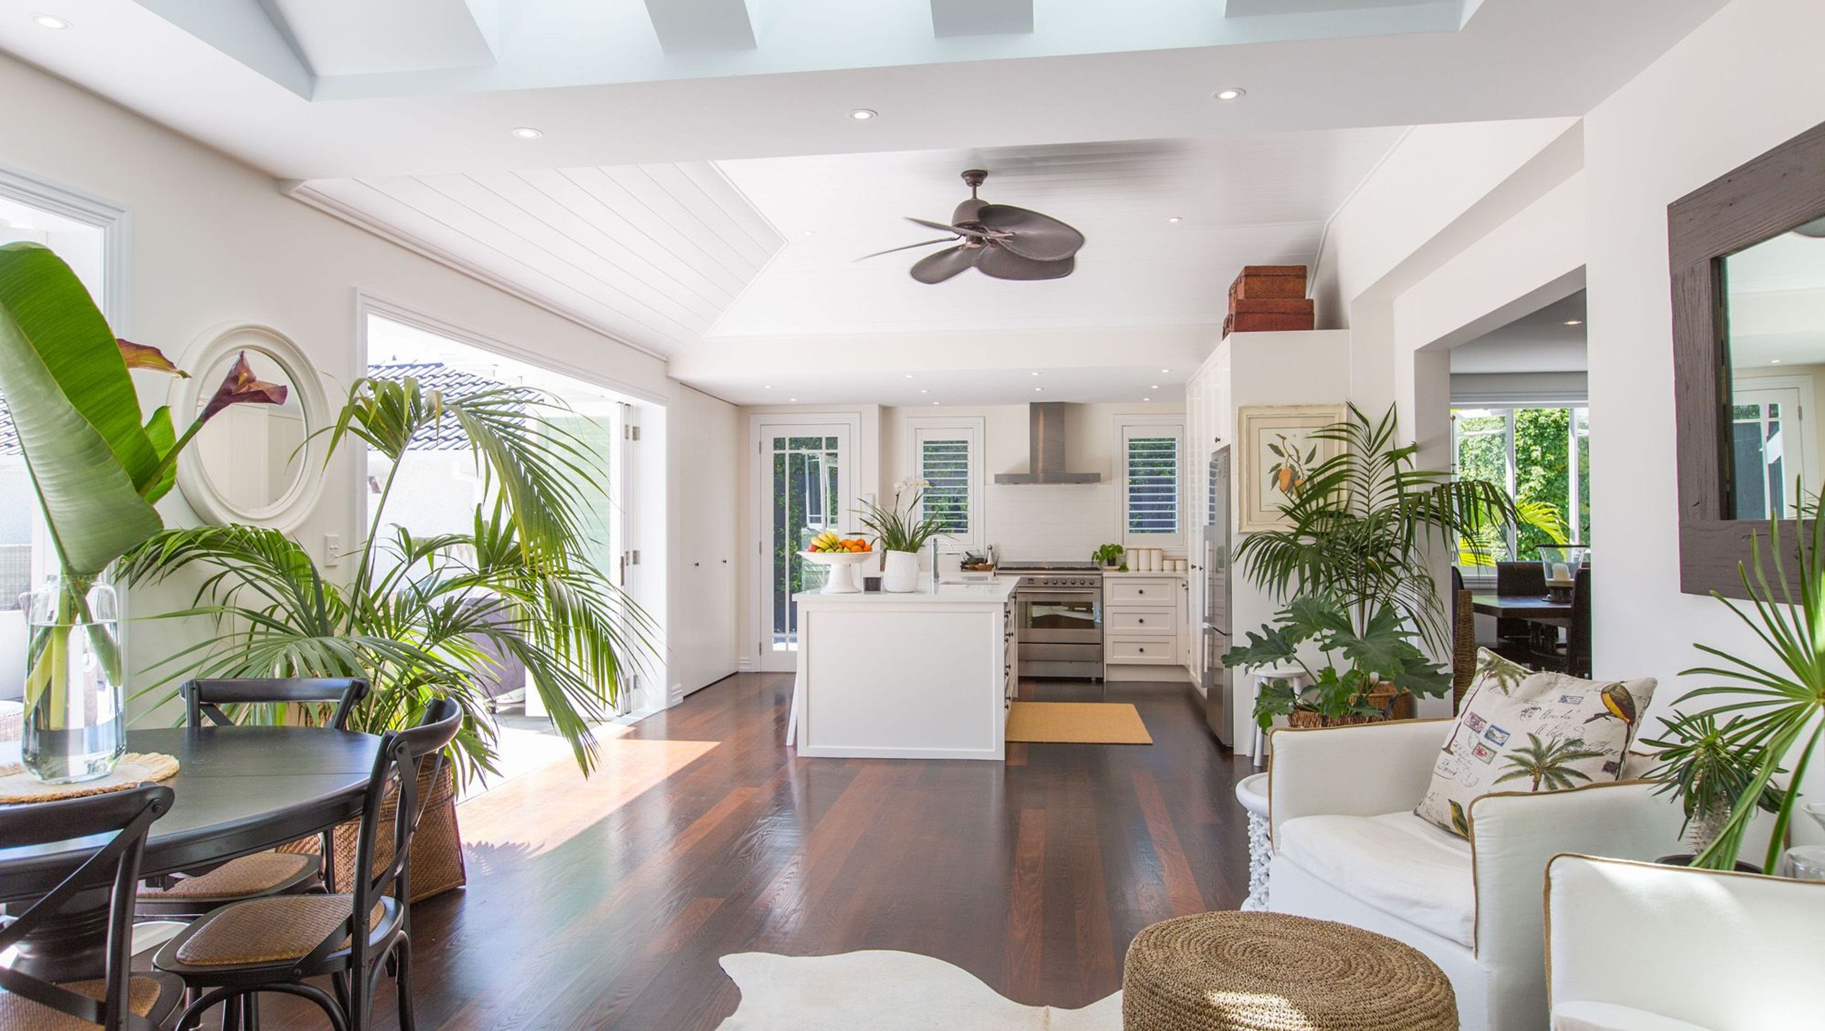
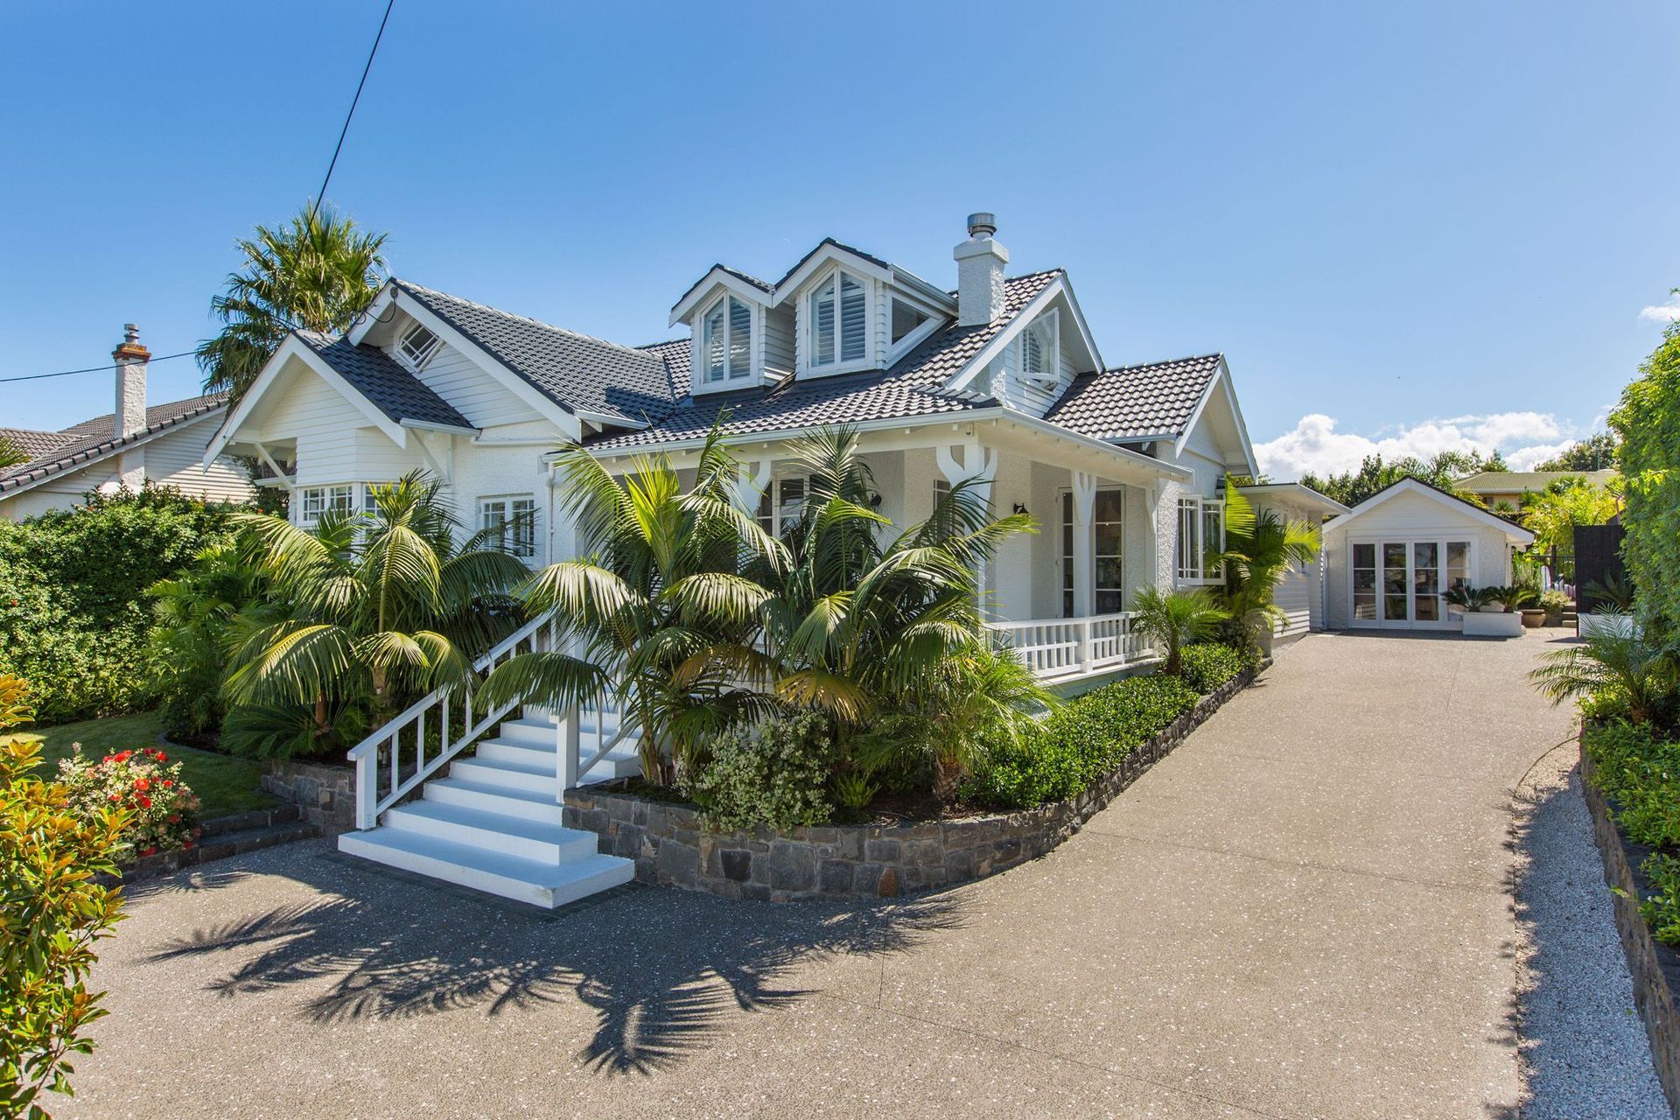
Fully renovated weatherboard and stucco home featuring improved interior spaces, seamless flow to outdoor living and pool areas, a new kitchen layout for effortless entertaining, high ceilings for spaciousness, and louvered skylights for year-round natural light.
A weatherboard and traditional stucco home has been fully renovated and extended to improve interior spaces and provide flow to outdoor living and pool areas. The new kitchen layout and location allows effortless entertaining to lounge, dining and outdoor areas. High ceilings increase the sense of spaciousness and louvered sky lights keep the home filled with light throughout the year.


Like this Project?
Hire Logan Architects
Professionals used in
this project
The practices and trades credited on this project.

More projects from
Logan Architects
Other work by Logan Architects, across every category they build in.


More in
Renovations and Extensions
Everything else in Renovations and Extensions, from every practice on ArchiPro.


Next Project
Keep scrolling