
Project team
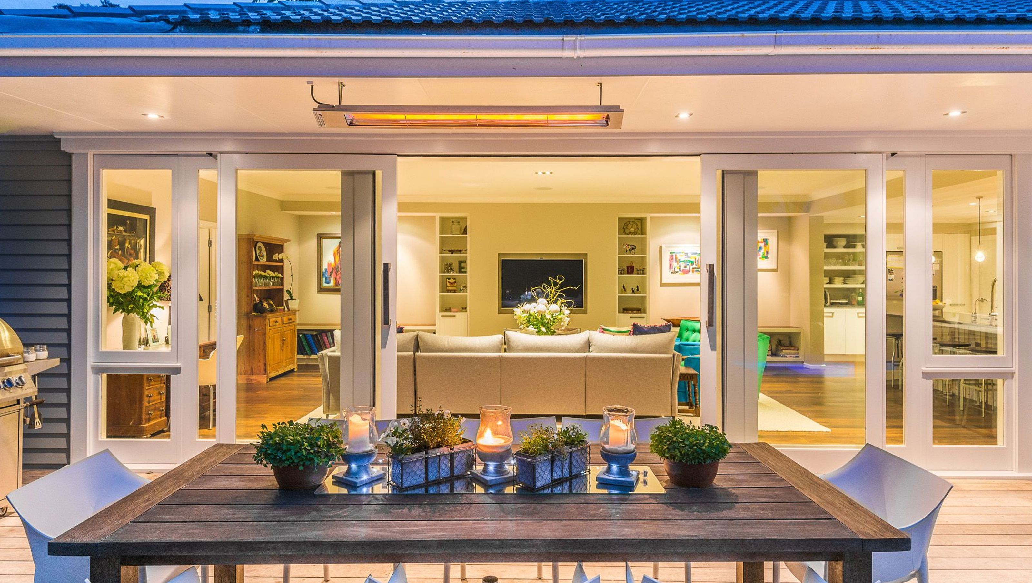
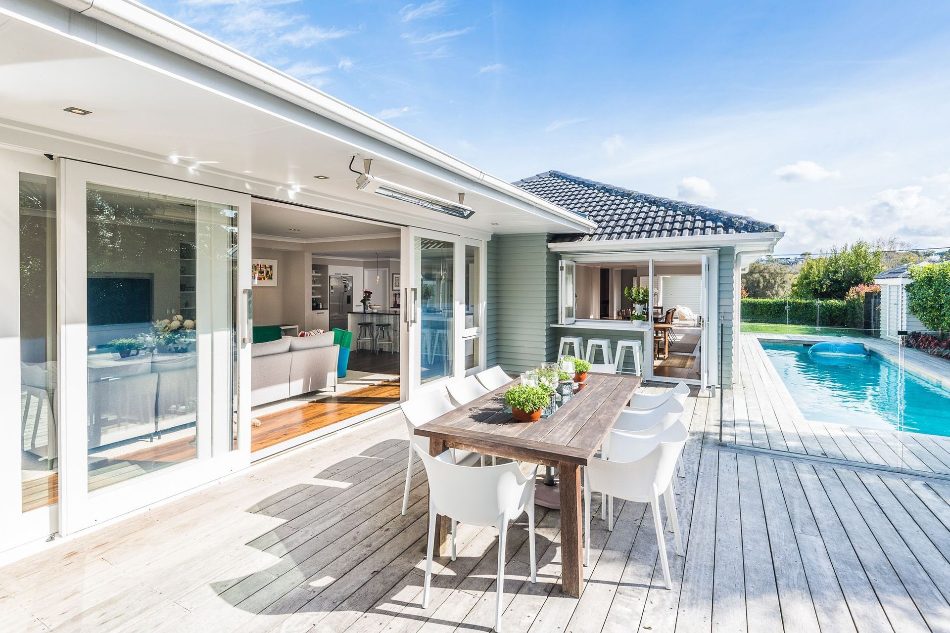
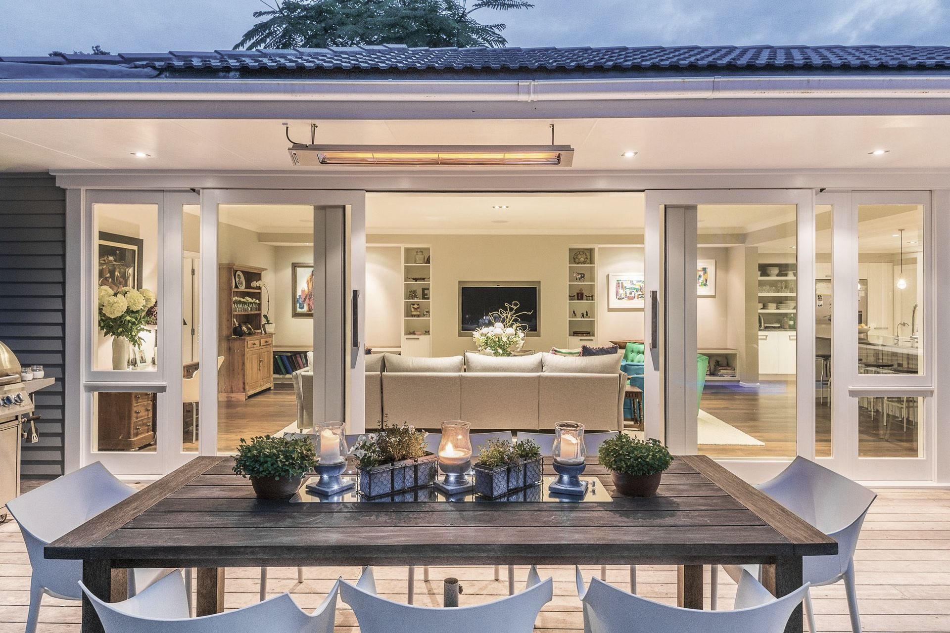
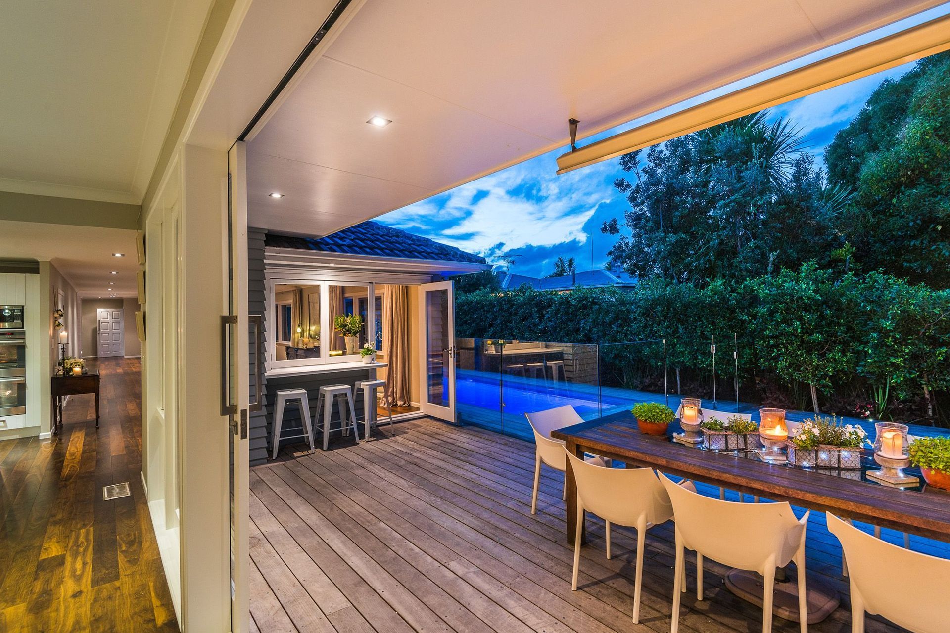
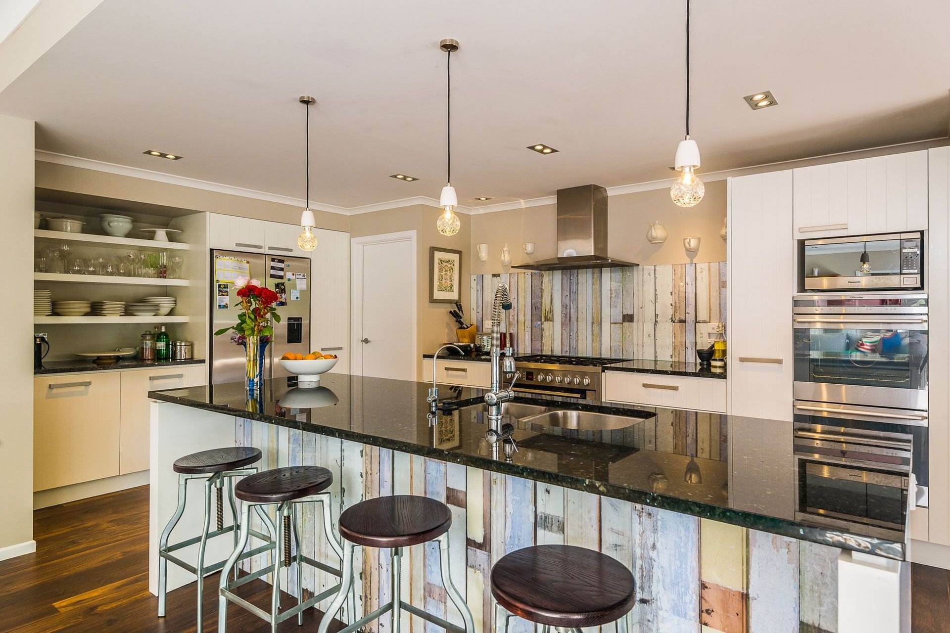
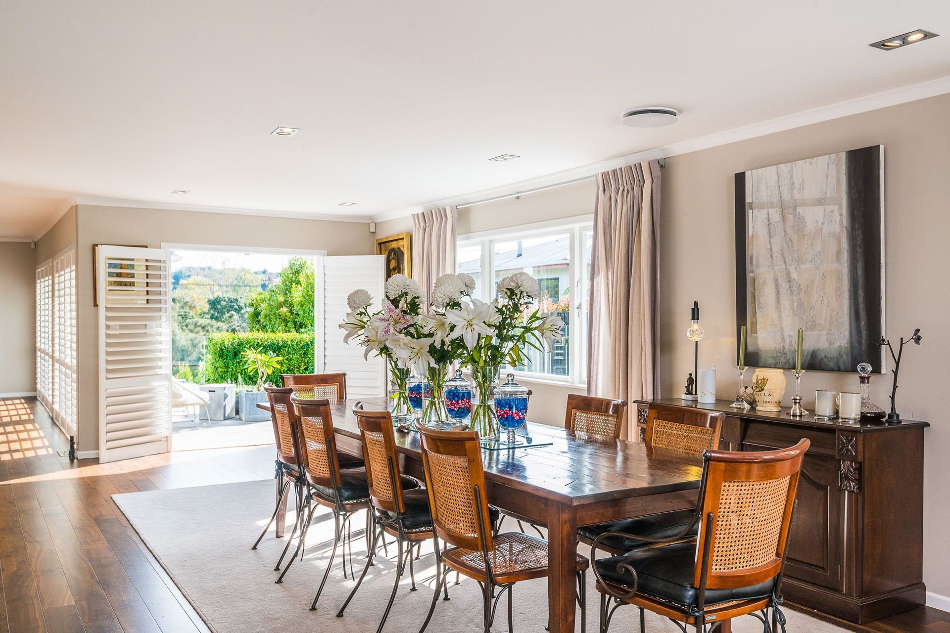
A beautifully extended 1970s weatherboard home in Remuera, featuring enhanced outdoor living spaces, a new kitchen, and an indoor/outdoor bar, all while preserving the original charm and optimizing privacy for luxurious poolside entertaining.
A classic NZ 1970’s weatherboard home in the established suburb of Remuera has been extended to integrate outdoor living to a new back yard pool & spa, a new kitchen and extended space for dining and living areas whilst retaining the originally established charm of the home. A new indoor/outdoor bar opens to the kitchen for poolside entertaining and plenty of room on the deck caters for outdoor dining and lounging. The design has optimised privacy and luxurious outdoor living on the site.
Like this Project?
Hire Logan Architects
Professionals used in
this project
The practices and trades credited on this project.

More projects from
Logan Architects
Other work by Logan Architects, across every category they build in.


More in
Residential
Everything else in Residential, from every practice on ArchiPro.


Next Project
Keep scrolling