
Project team
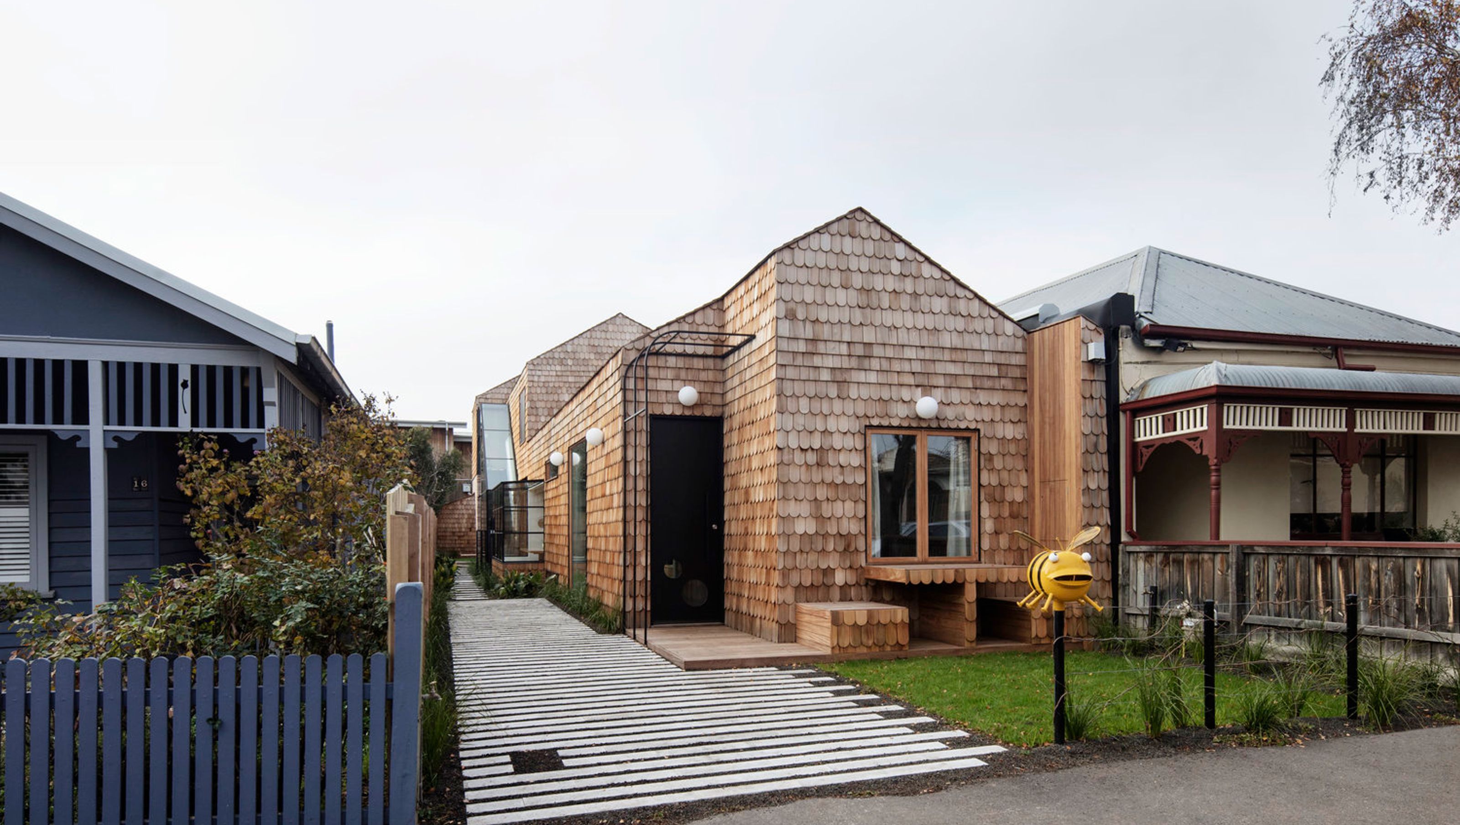

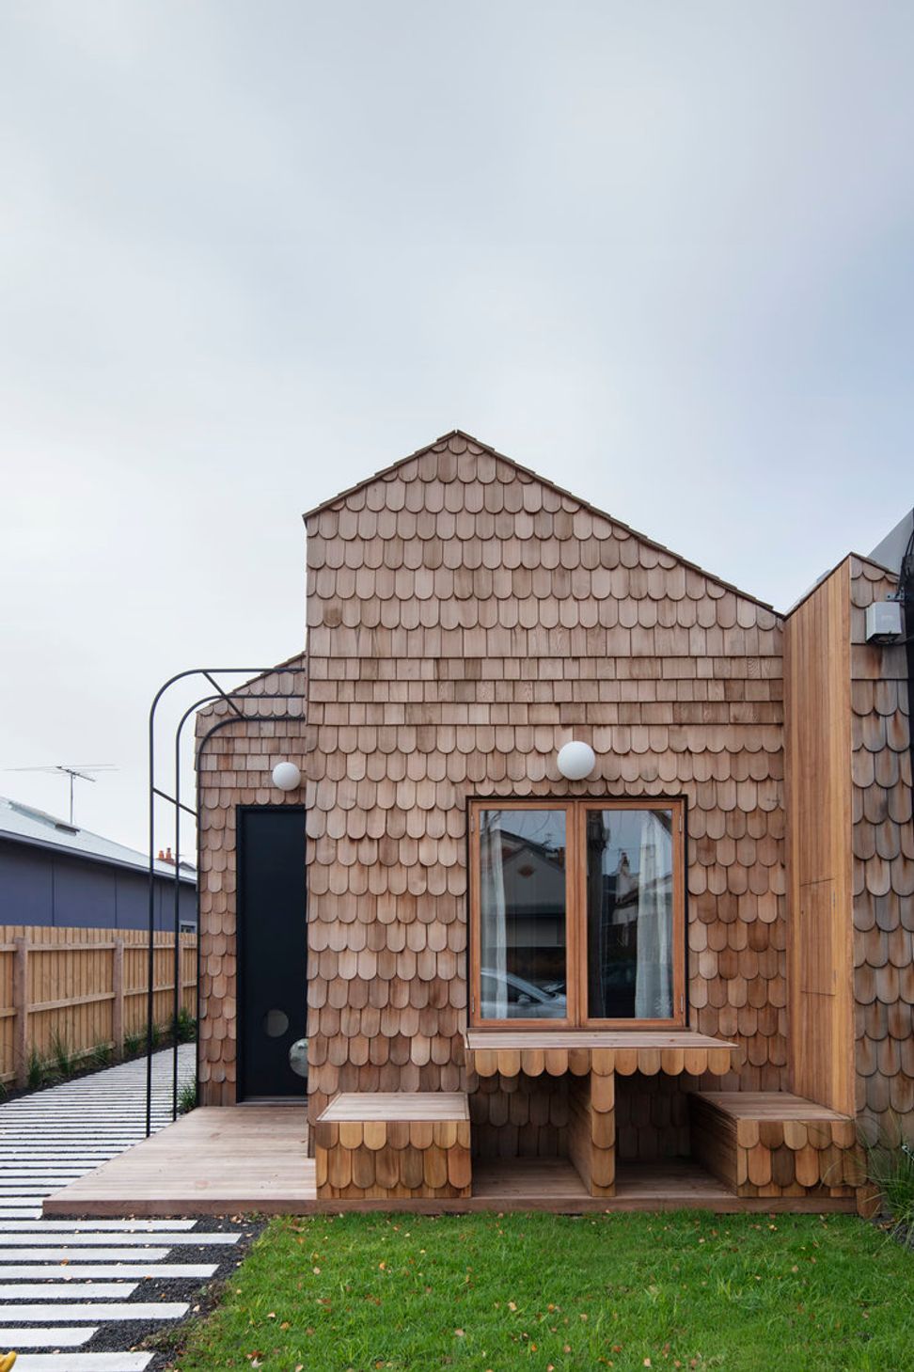
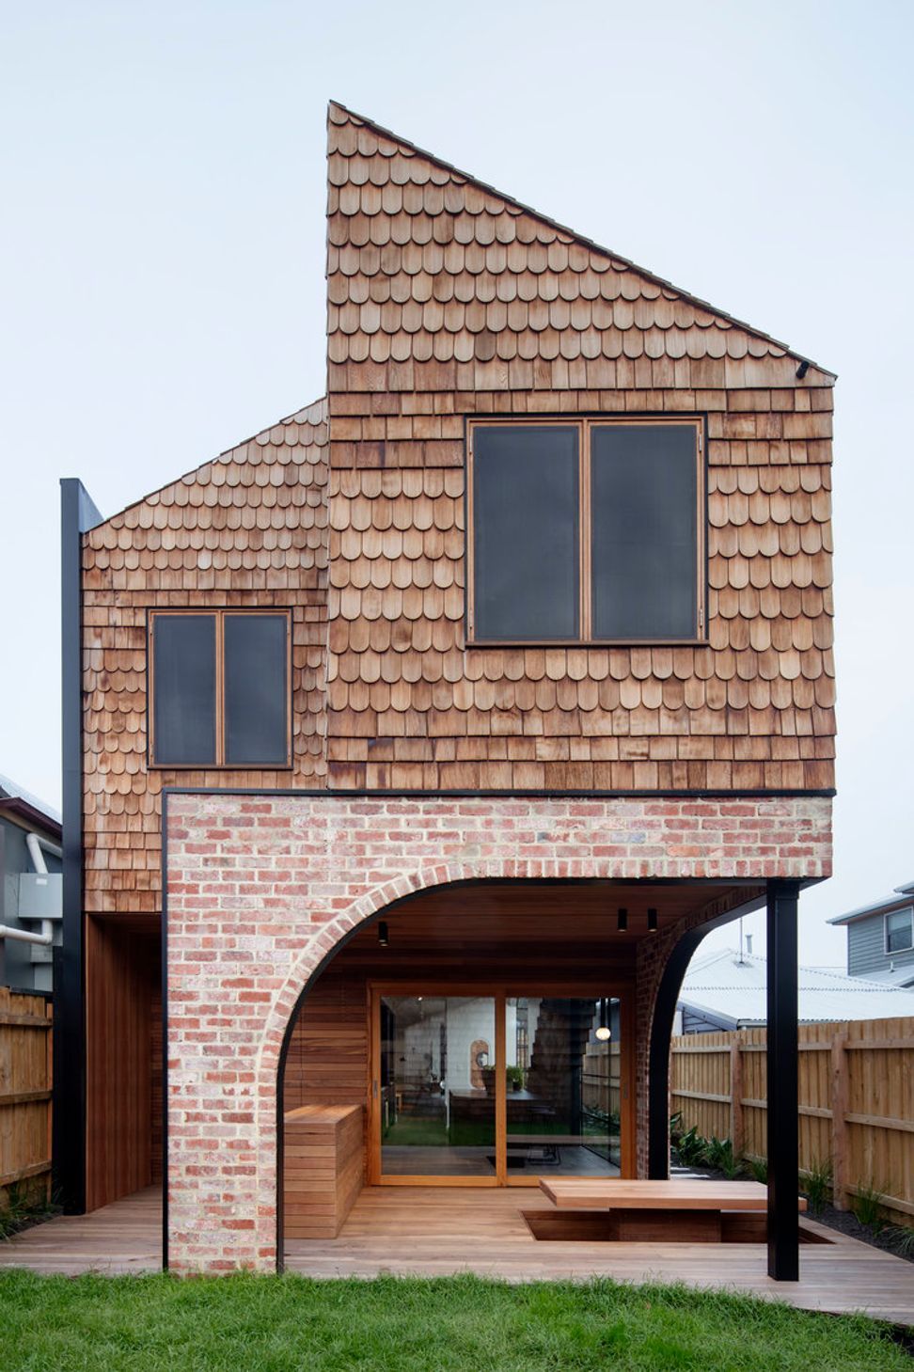
One Mani House: A space-saving, adaptable family home featuring a 12-seat dining area, 4 bedrooms, and a plunge pool, showcasing the innovative design capabilities of architecture.
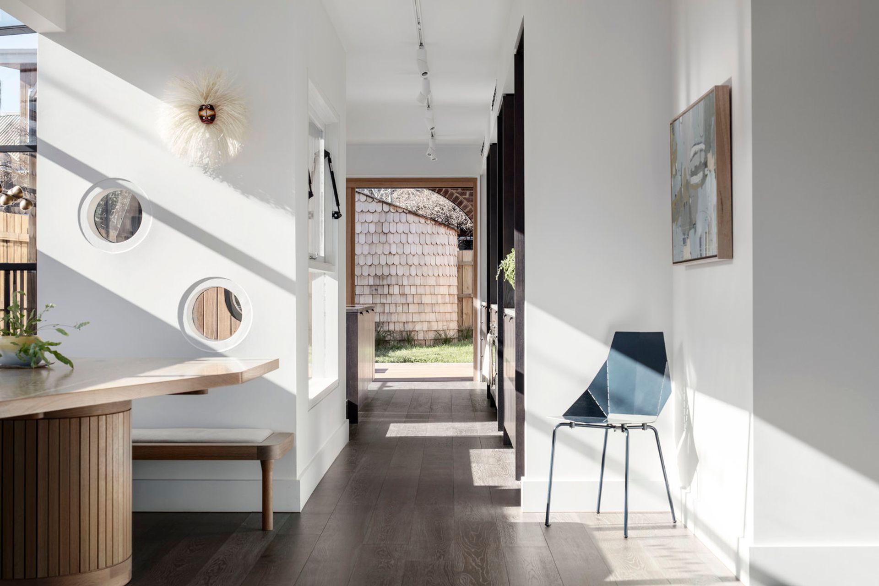
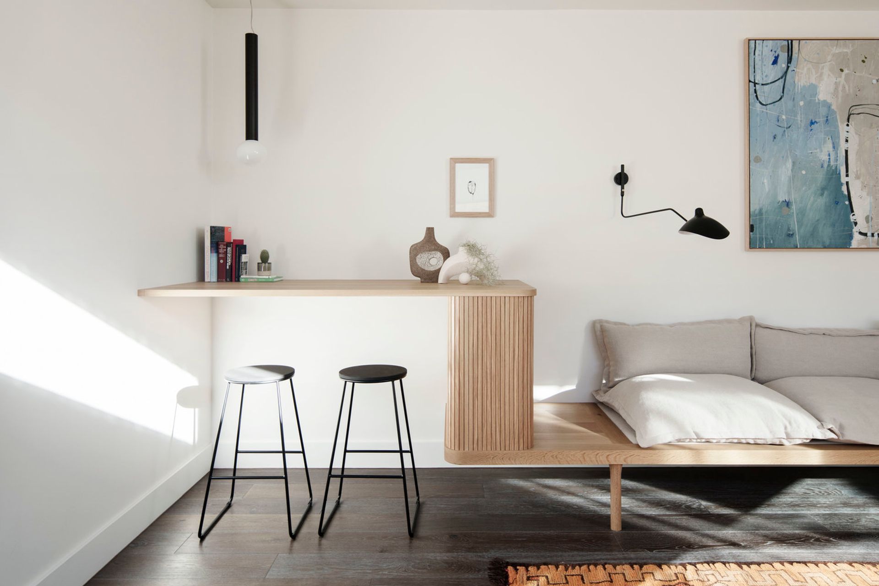
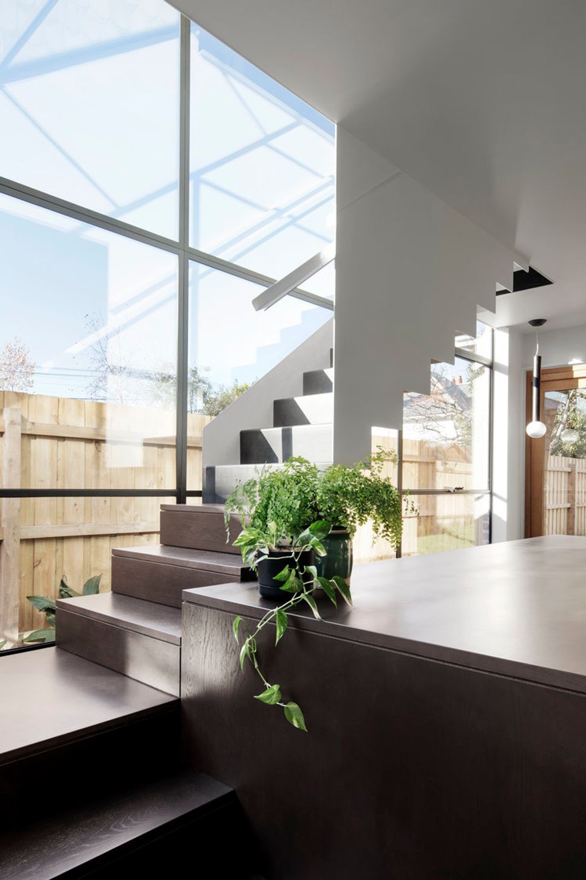
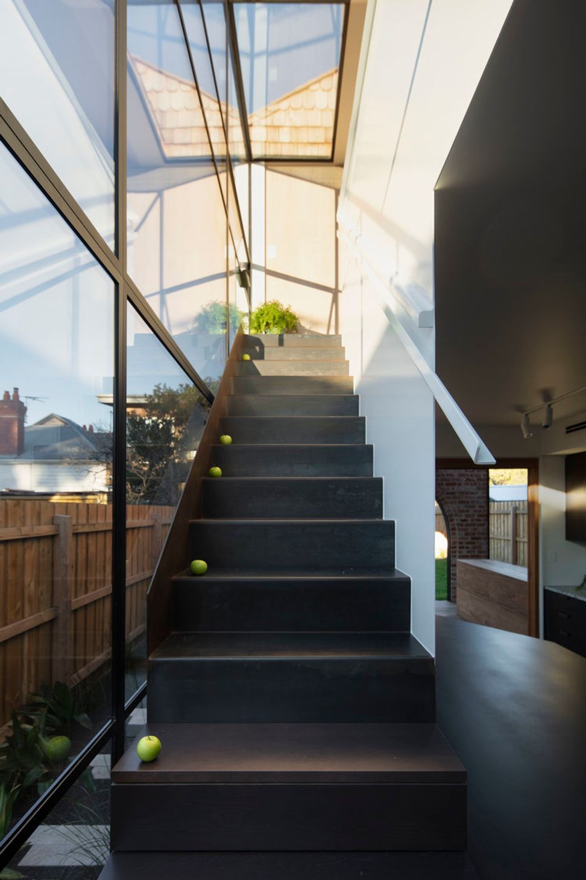
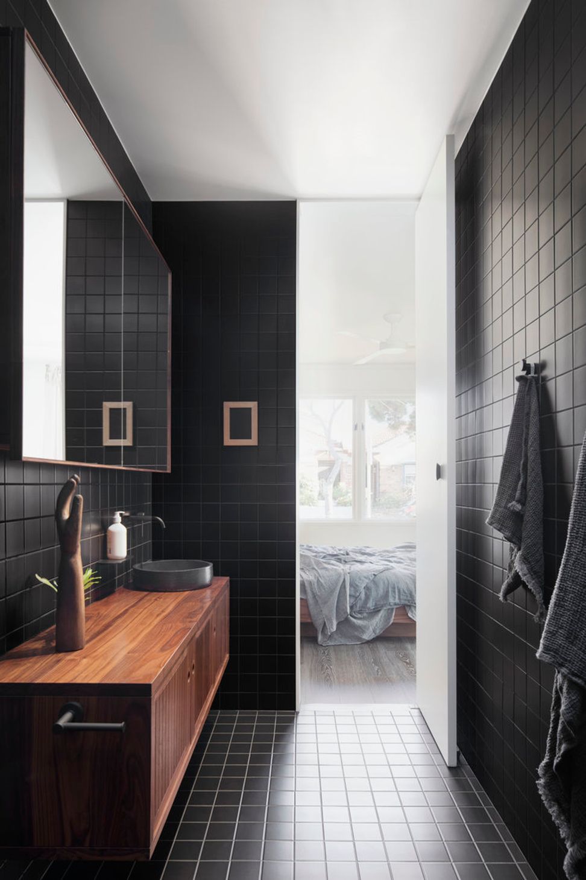
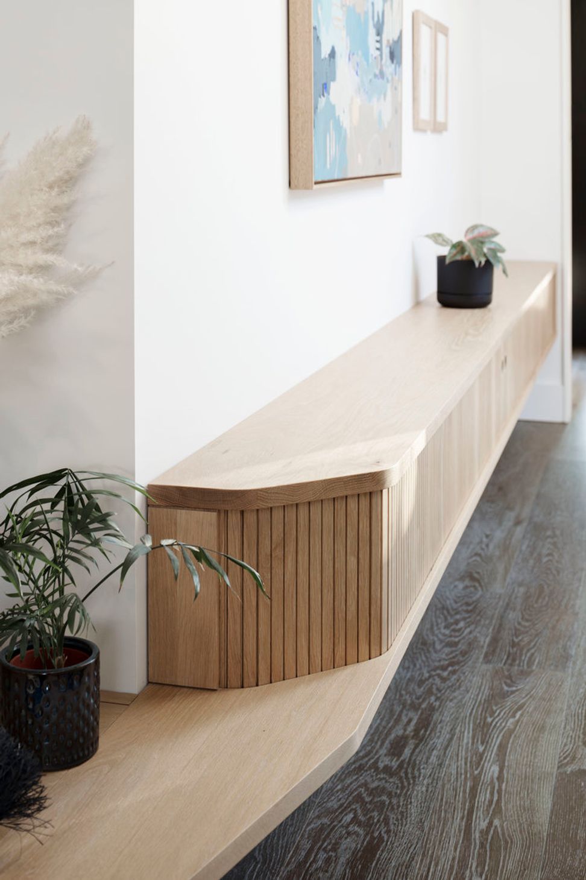
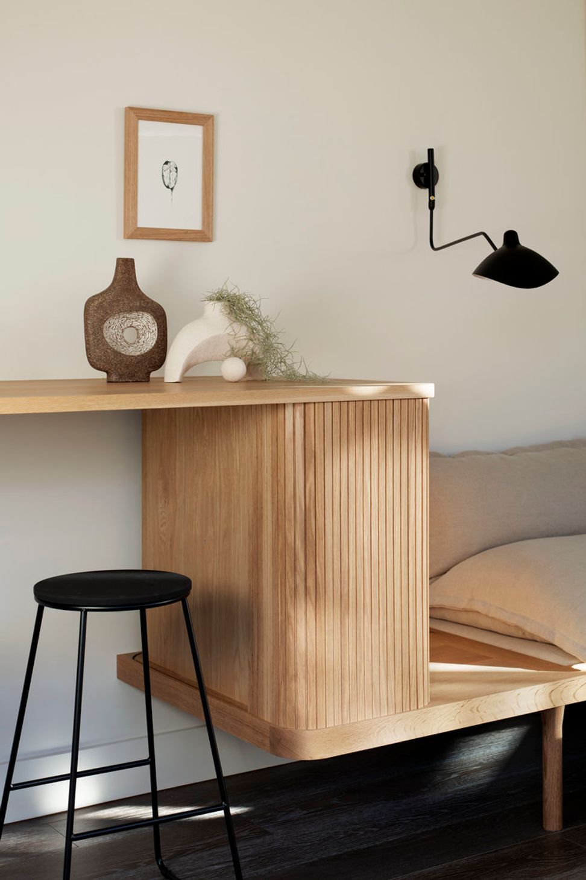
One Mani House is an adaptable, highly aesthetic and space-saving family home of the future.
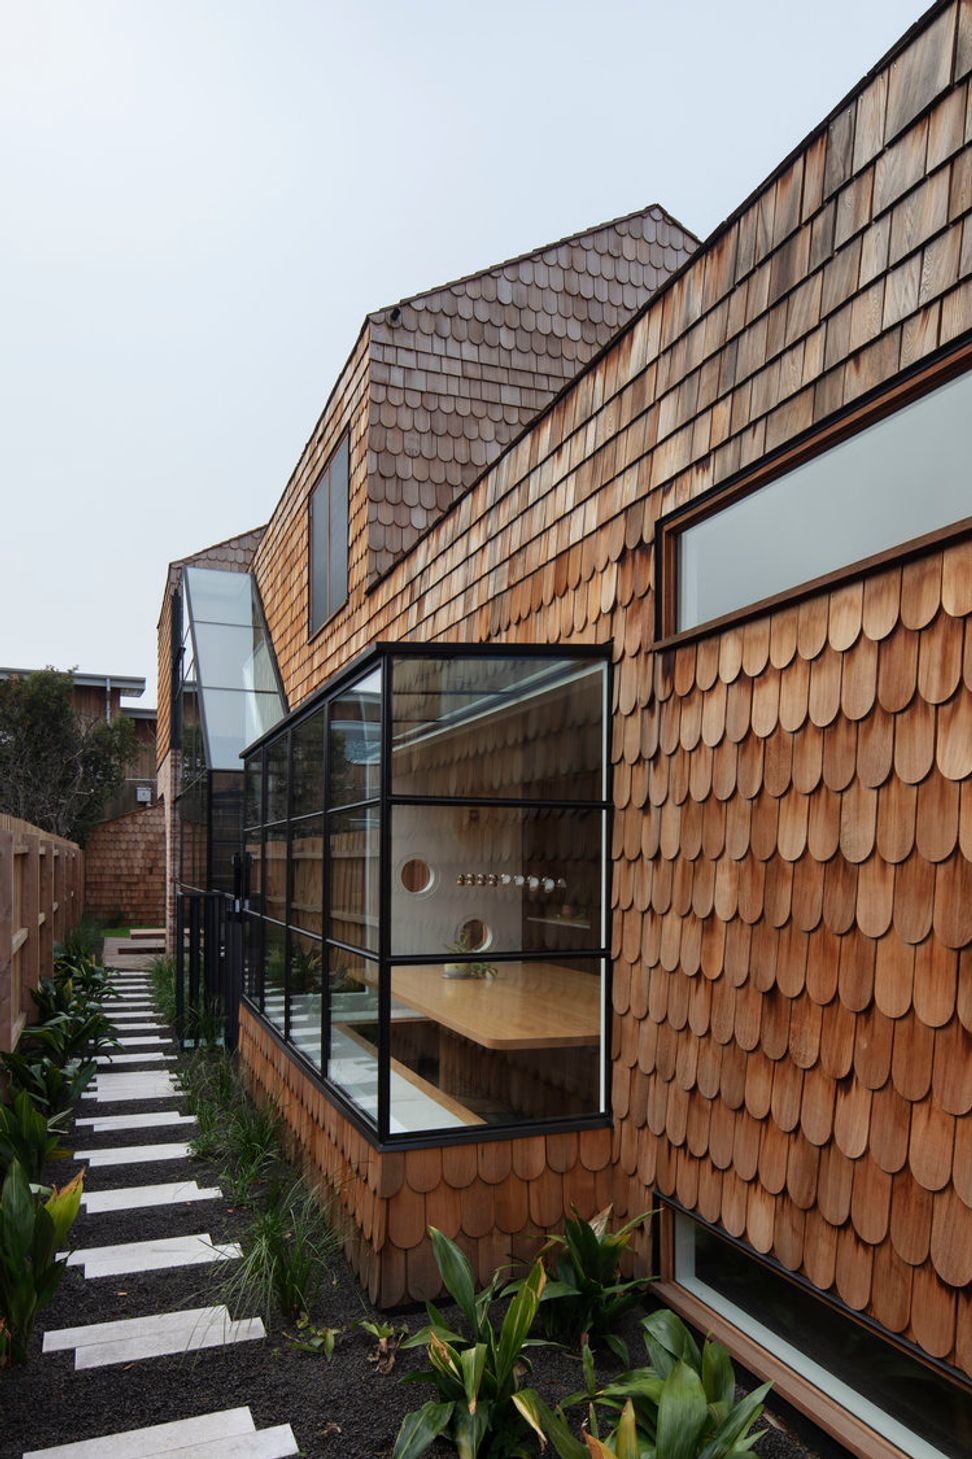
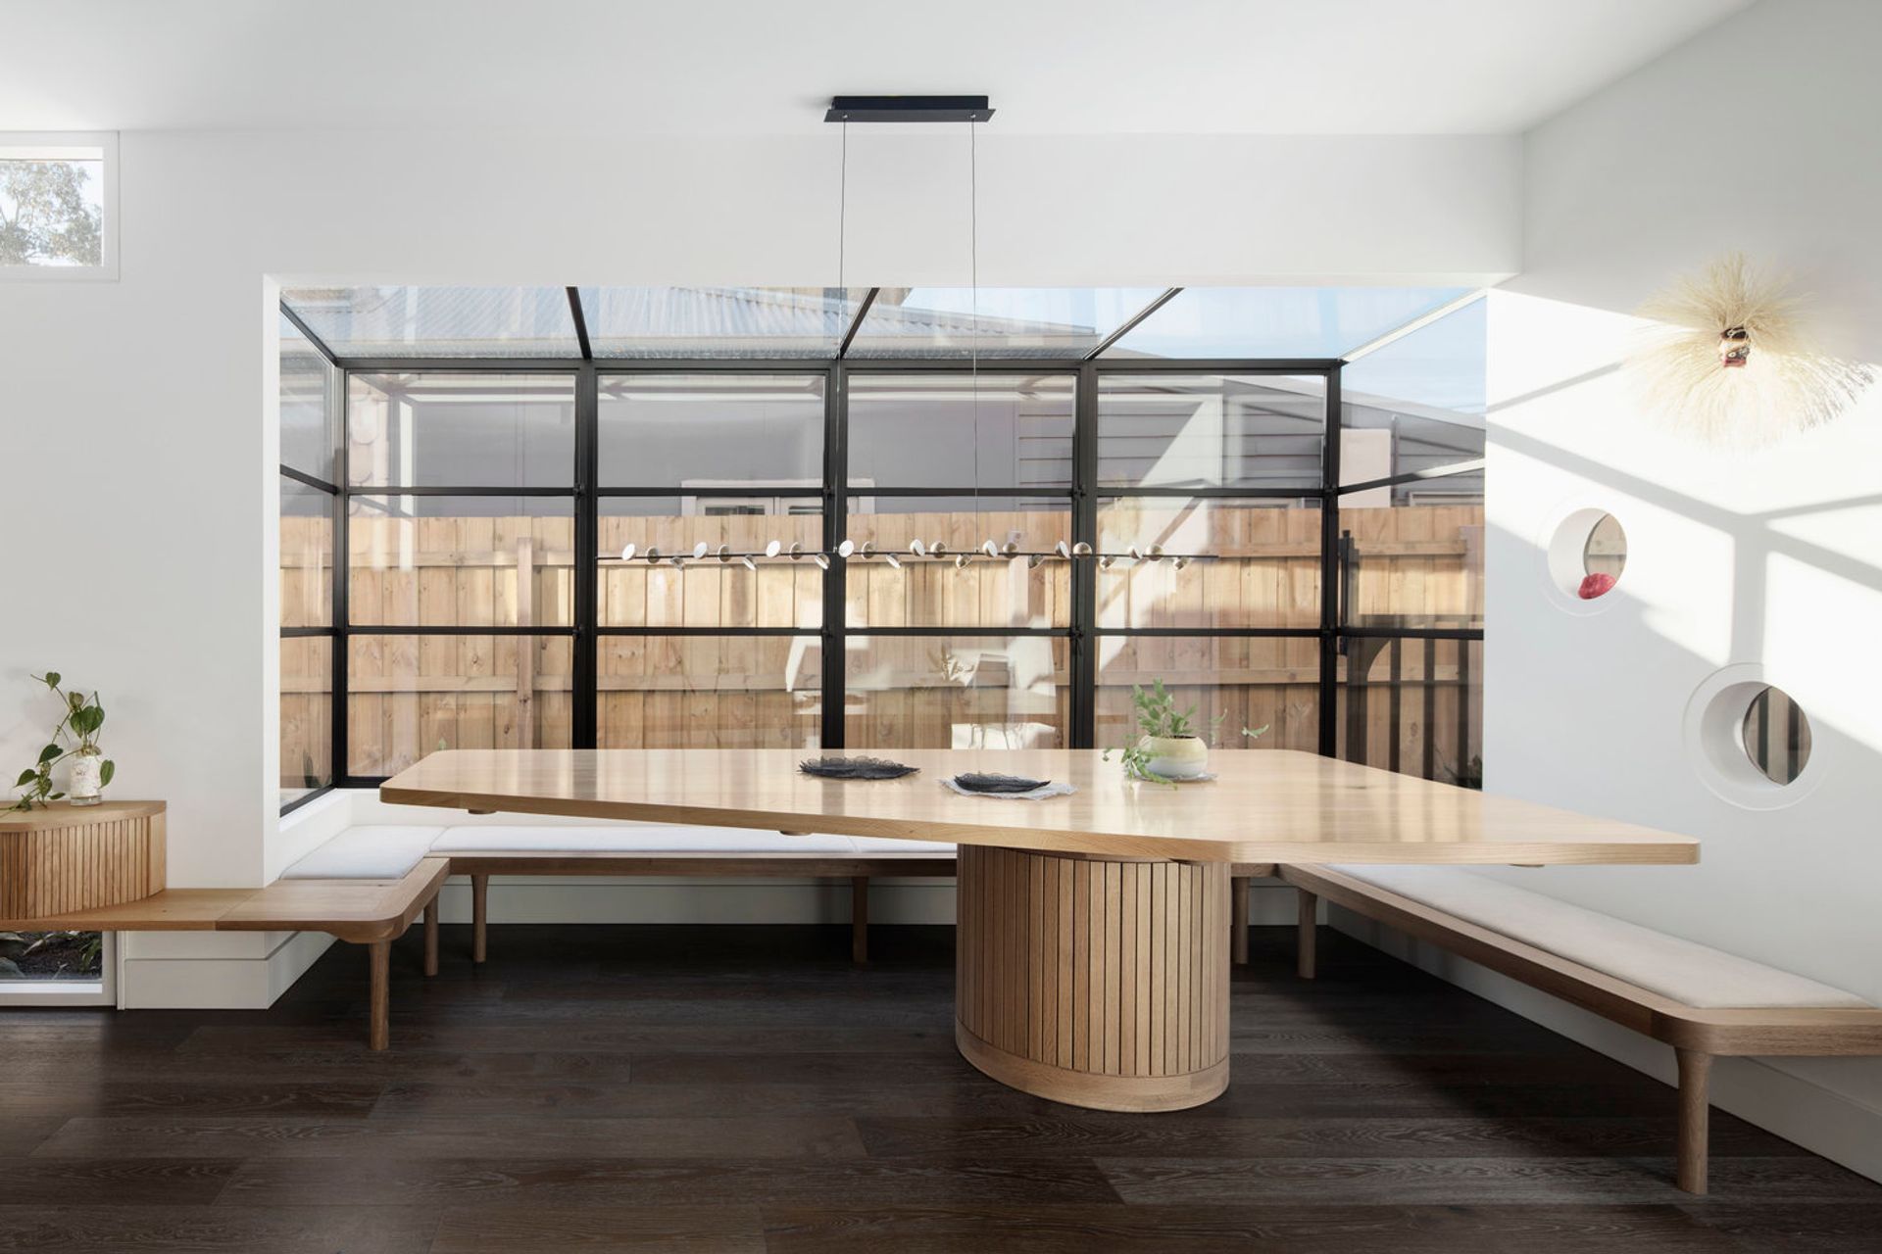
Separate entrances come together with a resolved use of space including a 12-seat, built-in dining table fit for dinner, work, crafting or homework.
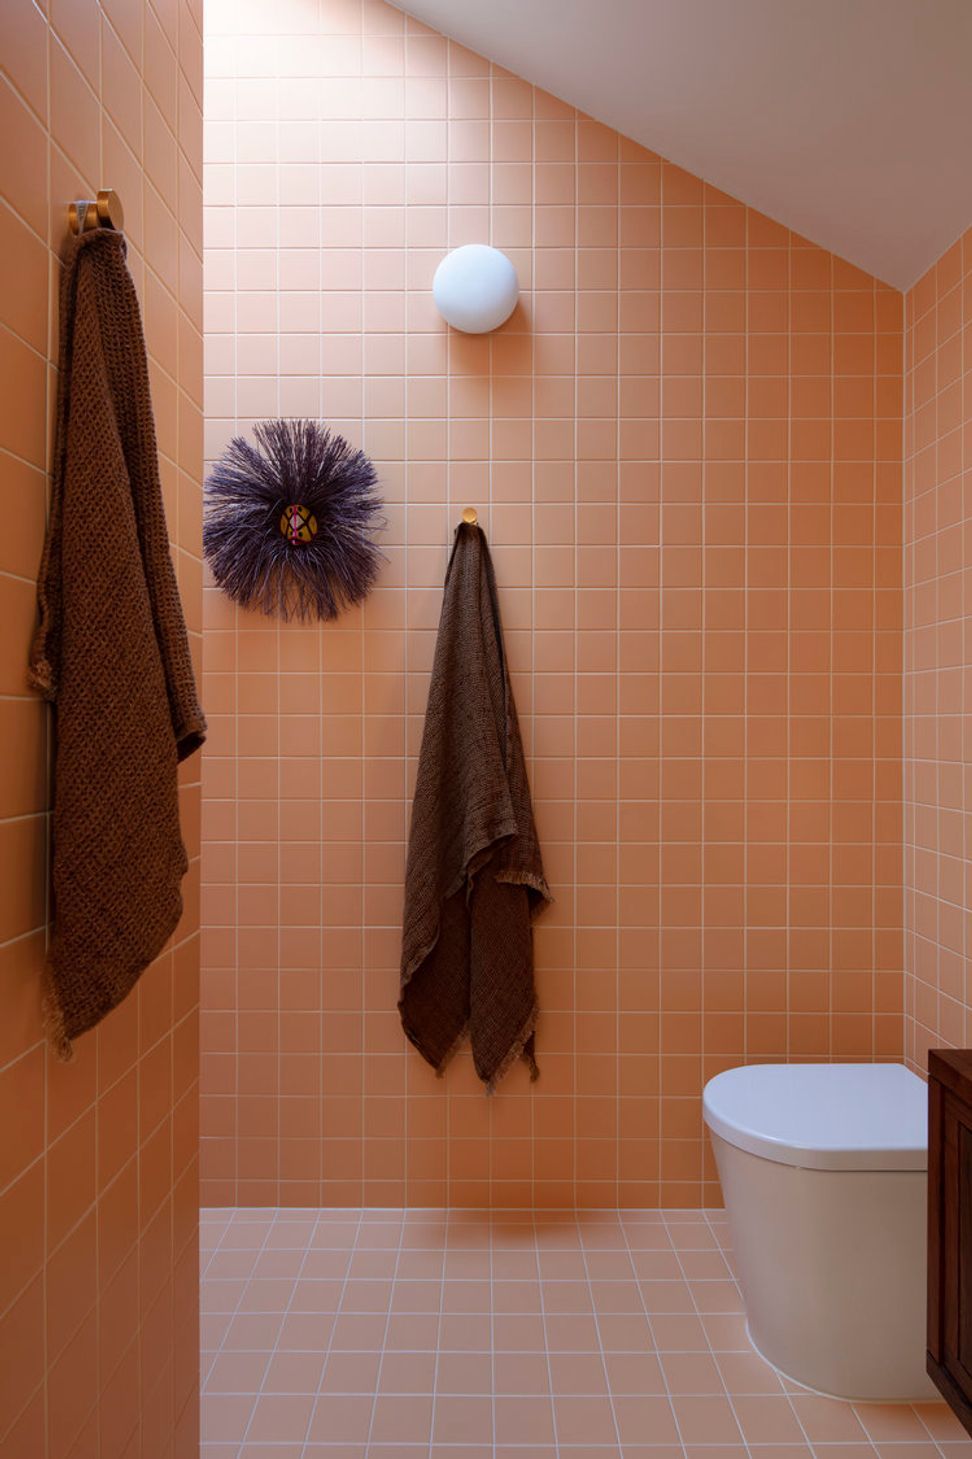
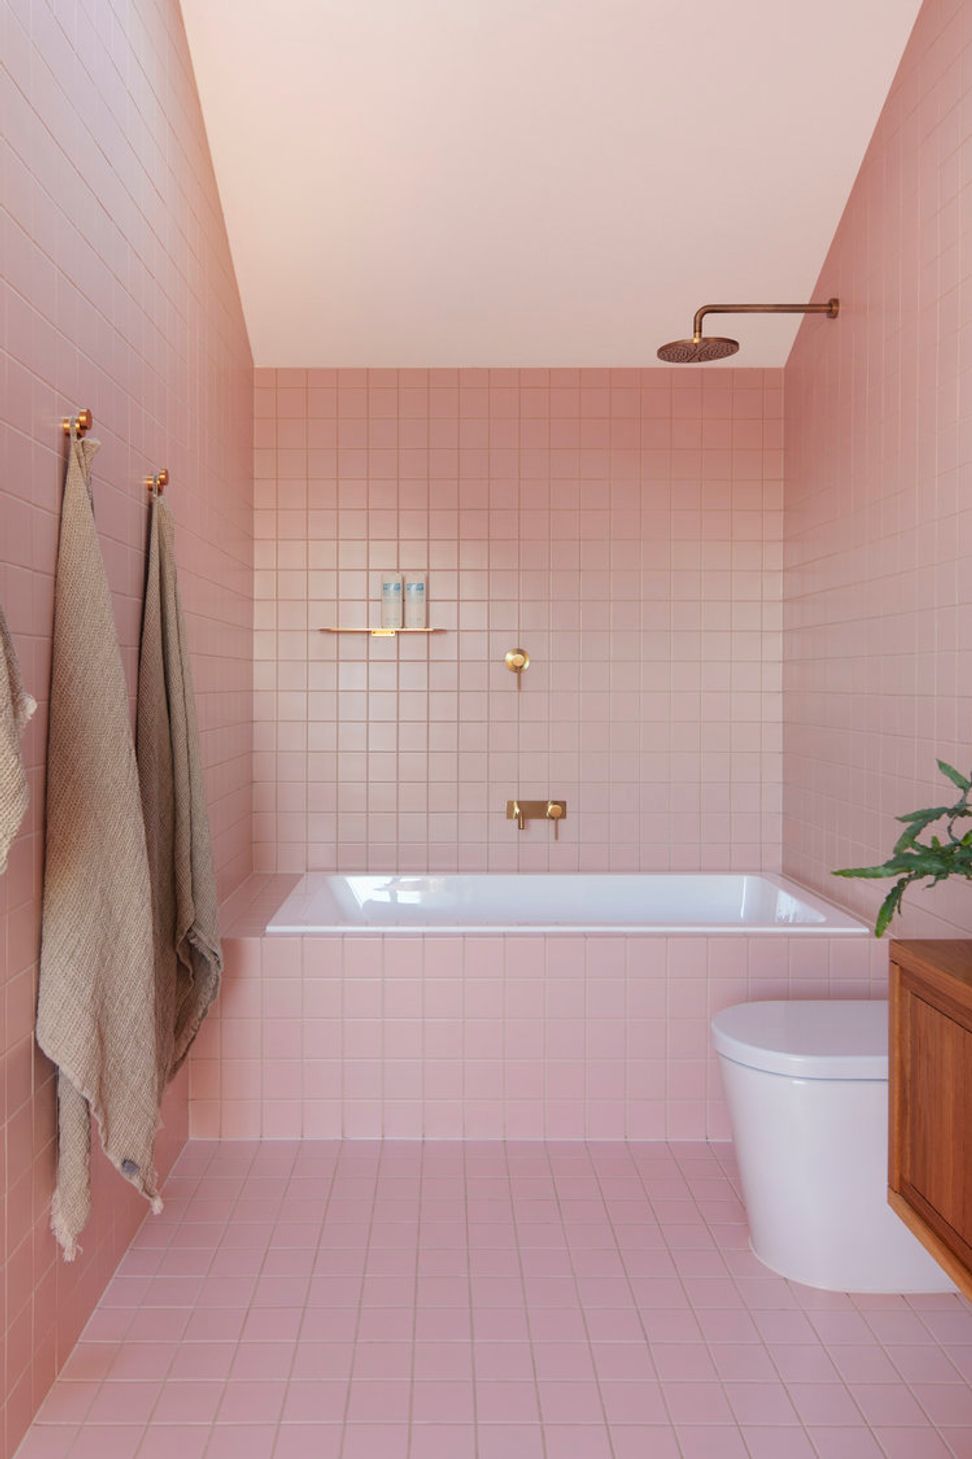
This home shows the power and value that comes by working with an architect. It’s adaptable, space-saving design, rounded out with bold surprises – soothing pink bathroom anyone? Yes, please.
New Build / Full Interior Design + Architecture Services
4 Bedroom Home + Plunge Pool
Design : 12 months / Build : 14 months
Photography - Benjamin Hosking





Like this Project?
Hire MANI Architecture
Professionals used in
this project
The practices and trades credited on this project.

More projects from
MANI Architecture
Other work by MANI Architecture, across every category they build in.


More in
Renovations
Everything else in Renovations, from every practice on ArchiPro.


Next Project
Keep scrolling