

Comprehensive spatial and action plan for Ōtorohanga, guiding sustainable development and enhancing the town's vibrancy over the next 30 years through community engagement and collaboration with local stakeholders.
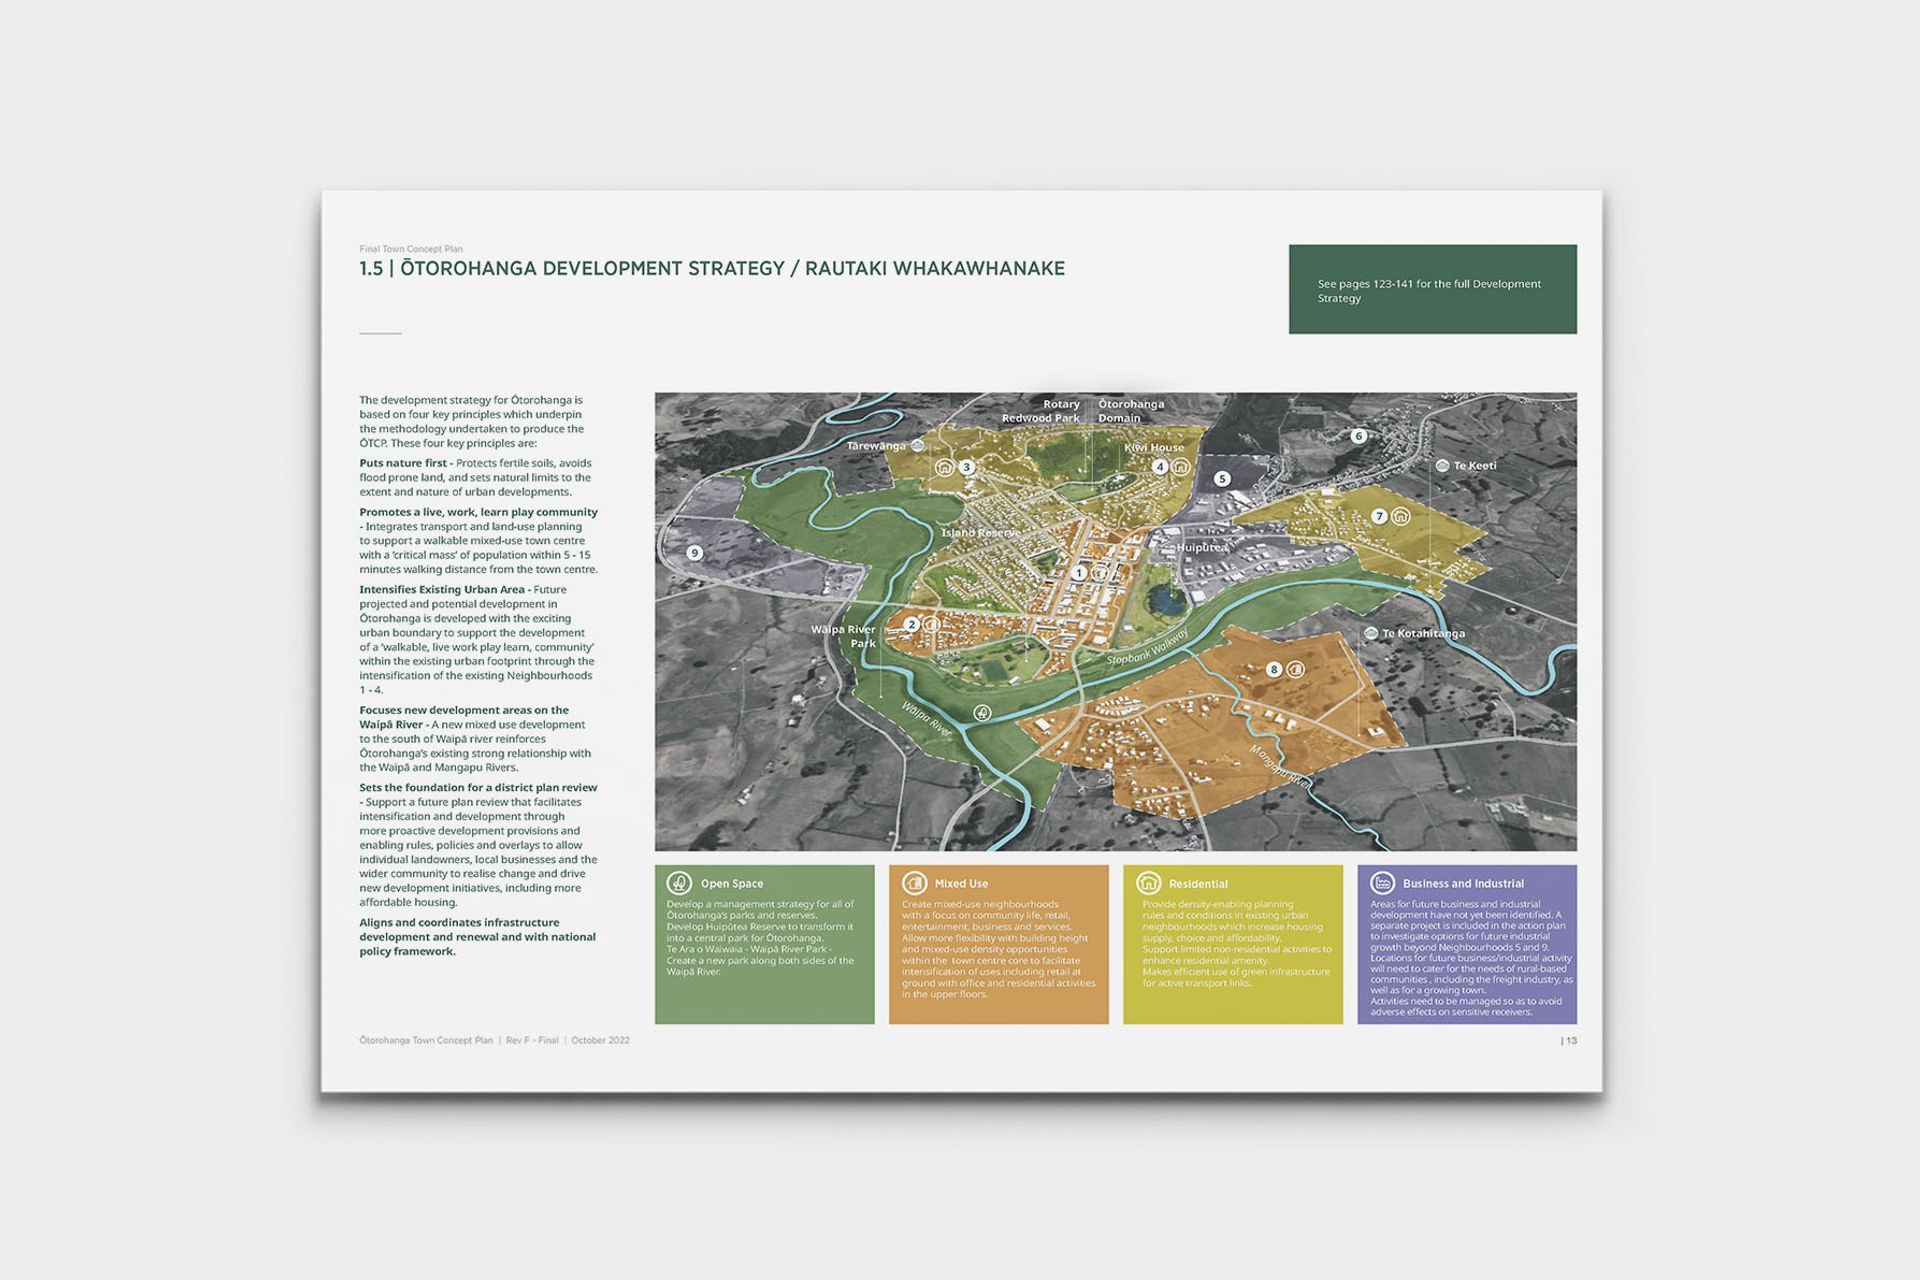
Drawn, Resilio Studio and WSP were engaged by Ōtorohanga District Council to lead the development of a spatial plan for the Ōtorohanga Ward, concept plan for the town centre and an action plan to help guide the development of the town over the next 30 years. The ŌTCP provides a blueprint for the ongoing development and growth of Ōtorohanga, guiding sustainable infrastructure investment and promoting the increased vibrancy in the Town.
The project involved a wide range of analysis and engagement, working with community members to gain a strong understanding of the wider region, in order to develop a strong understanding of place. The design team also worked closely with mana whenua, council staff and elected members to identify the opportunities inherent in Ōtorohanga. This allowed us to transform these opportunities into a cohesive action plan which illustrates and visualizes the future development potential of Ōtorohanga. Drawn’s involvement was especially targeted towards character appraisals and comprehensive site analysis of the built environment of the town, producing CAD models and renders of the town centre, and using urban planning principles to produce diagrammatic and inspiring graphic images of Ōtorohanga’s development potential.
The action plan was widely supported and can be viewed here: https://engage.otodc.govt.nz/concept-plan-otorohanga



Like this Project?
Hire DRAWN
Professionals used in
this project
The practices and trades credited on this project.

More projects from
DRAWN
Other work by DRAWN, across every category they build in.


Next Project
Keep scrolling