
Project team
- BANHAM Architects
- Carla Atley
- Dion Robeson
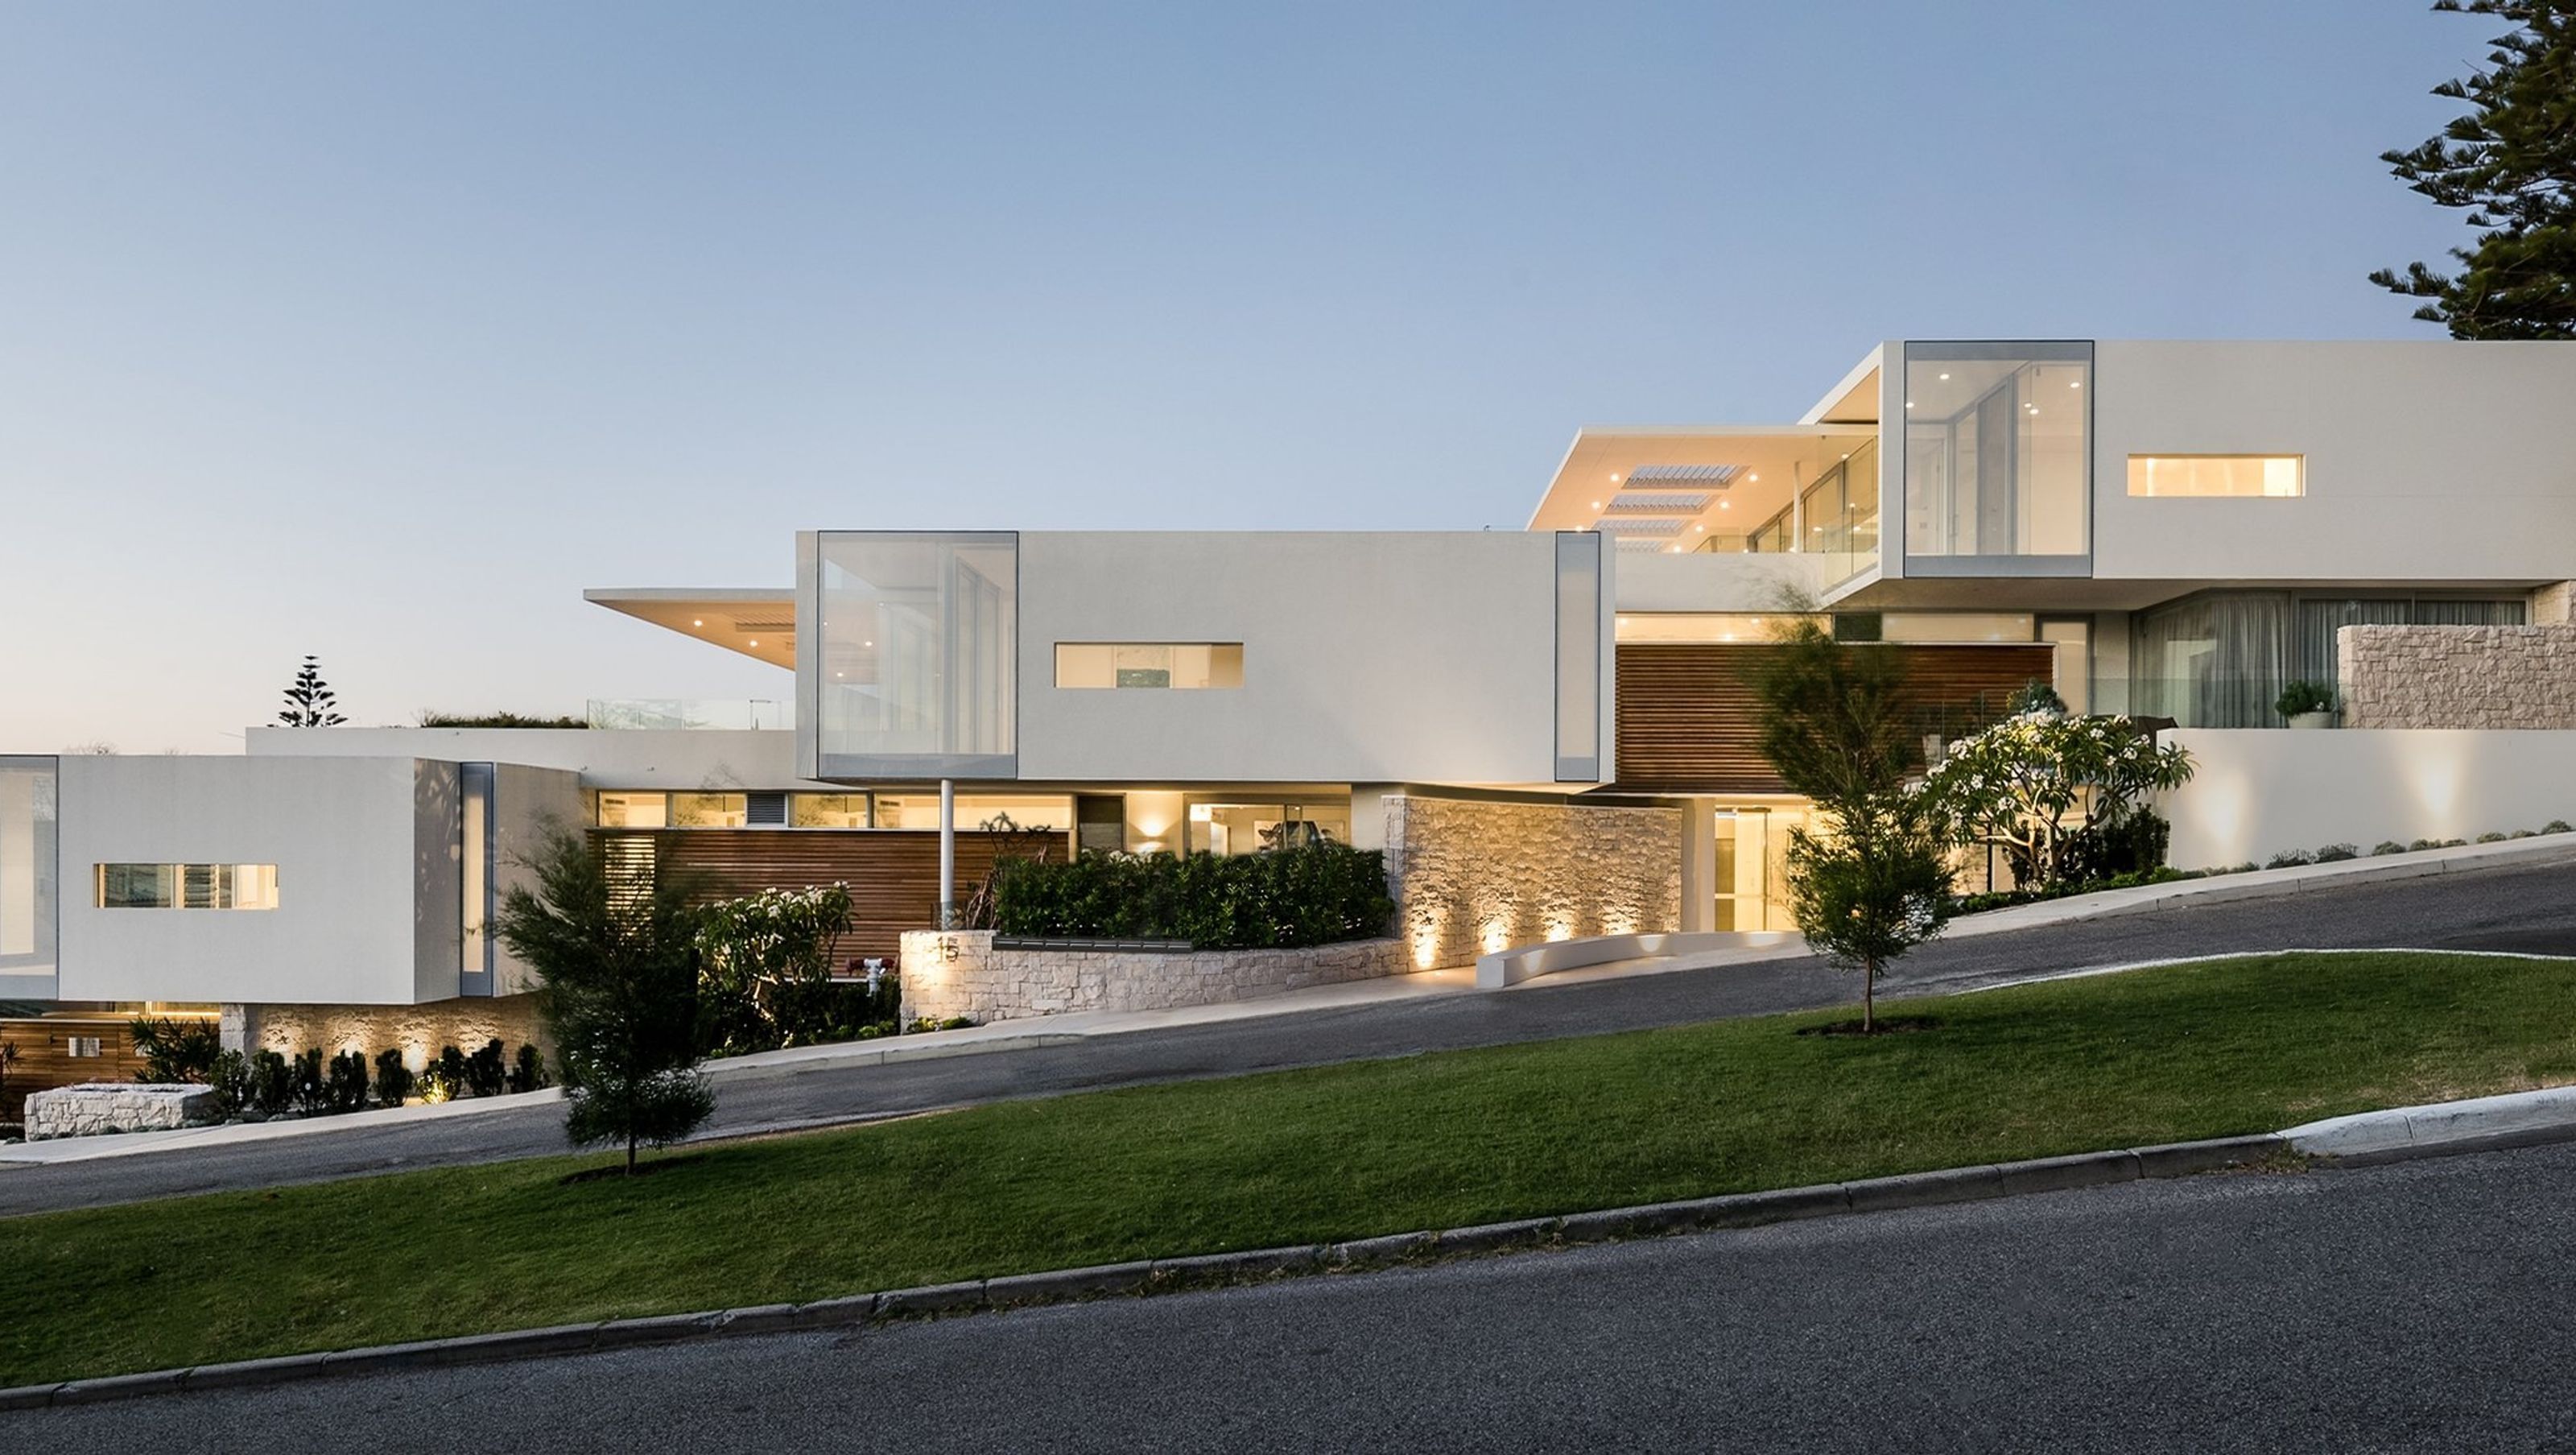
Overton Terraces Apartments: A modern architectural marvel completed in 2018, seamlessly blending with the heritage of Cottesloe Civic Centre while maximizing panoramic ocean views through innovative terracing and natural materials.
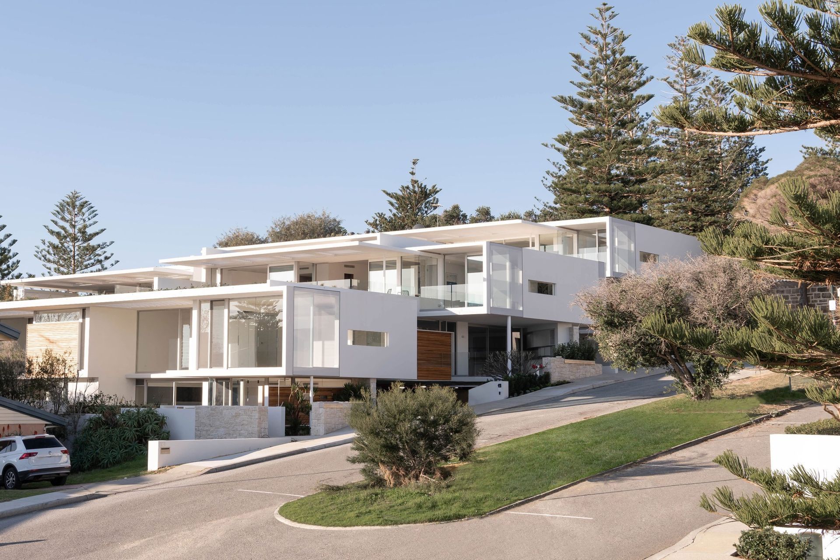
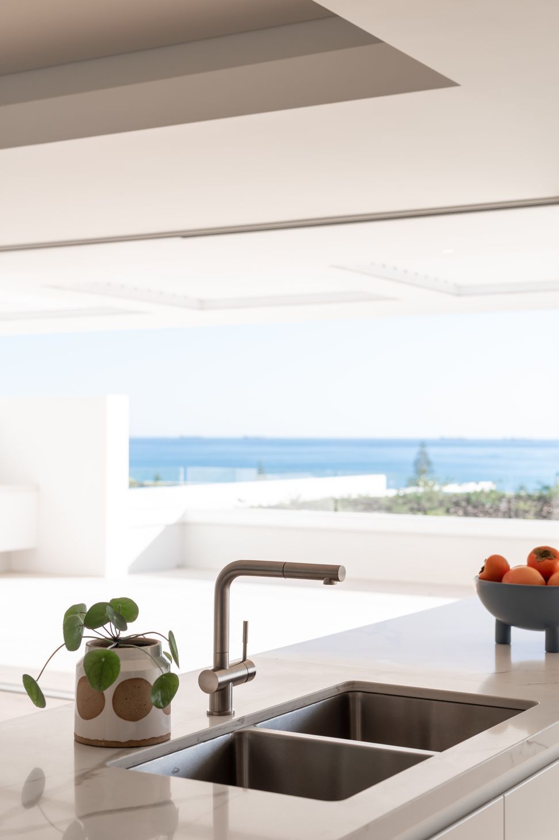
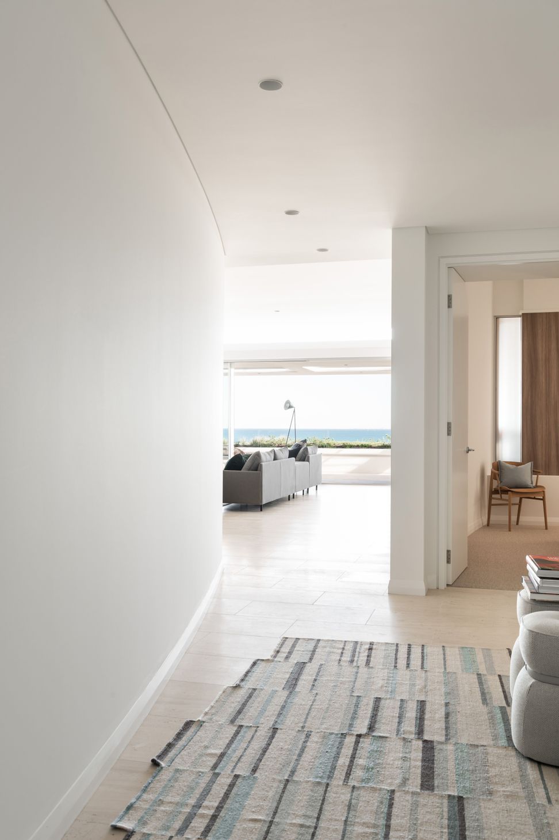
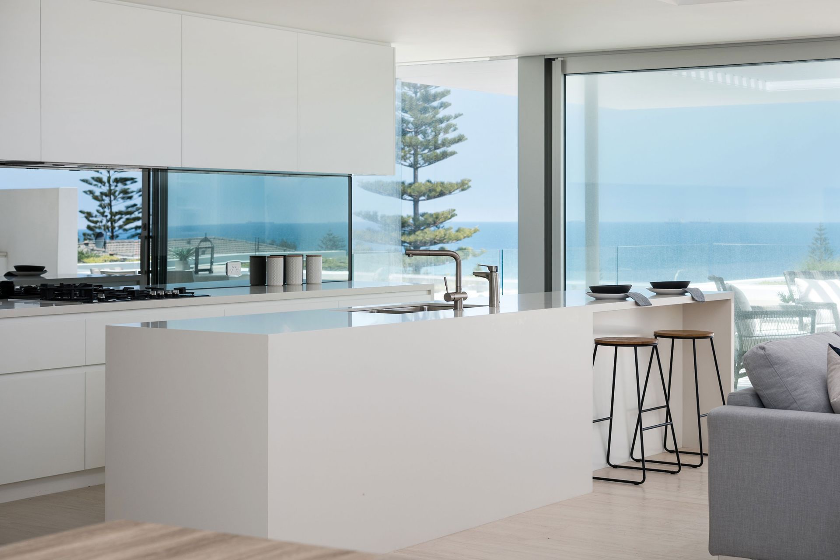
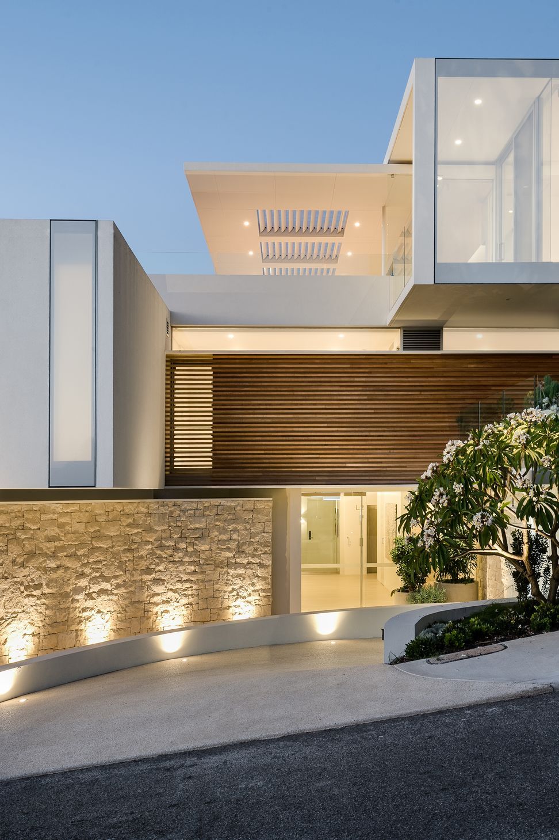
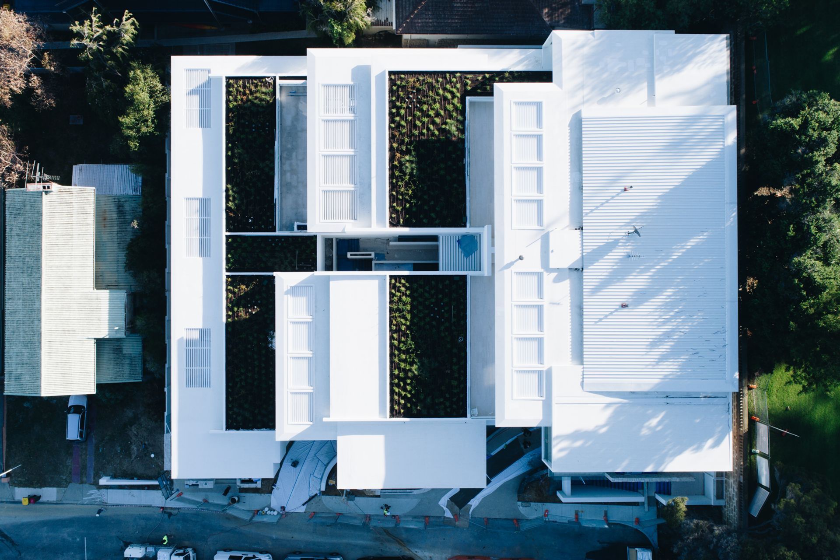
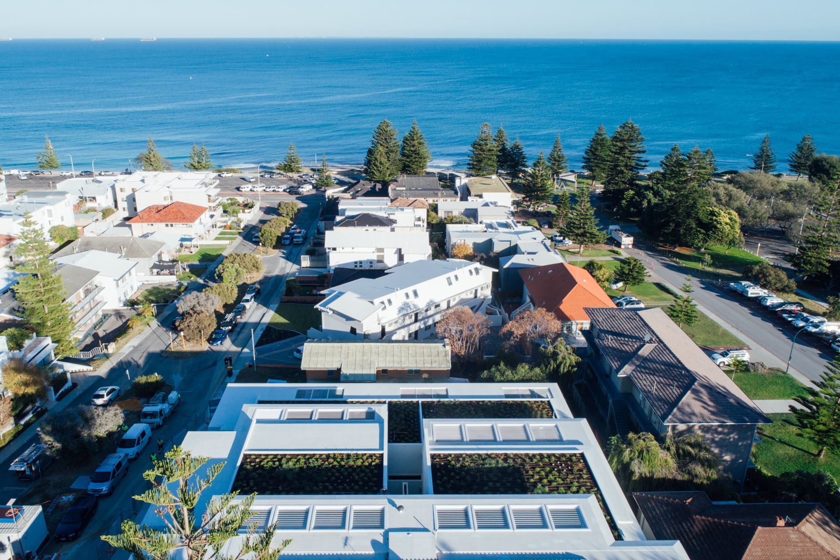
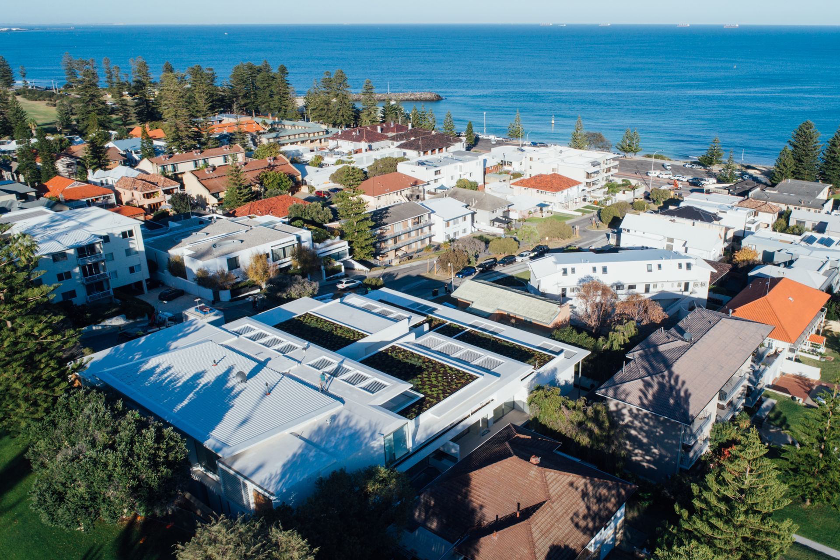
Overton Terraces is a unique apartment development located adjacent to the heritage listed Cottesloe Civic Centre. The steeply sloping site presented both challenges and opportunities. The stringent planning constraints regarding building height, access and setbacks were also instrumental in defining the architecture Our focus for the design was to create a building that would befit the location and would take full advantage of the site’s topography and panoramic ocean views. Minimalist forms with refined detailing were employed with an emphasis on natural materials, echoing a Mediterranean vernacular. Terracing the residences over one another enabled compliance with height restrictions and created large private landscaped terraces, all enjoying uninterrupted ocean views.
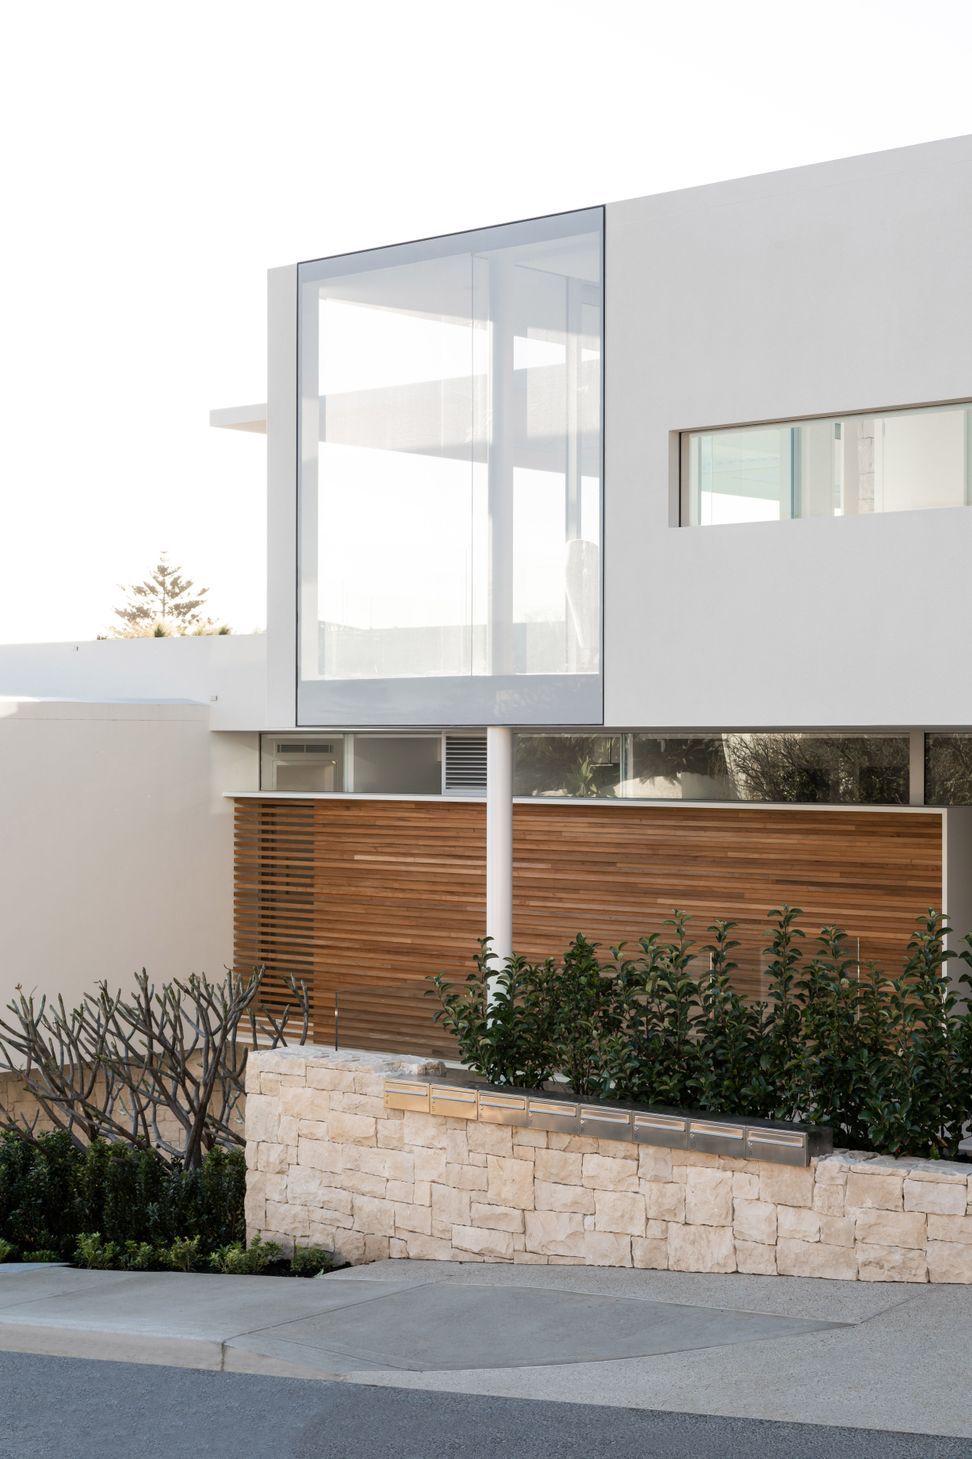
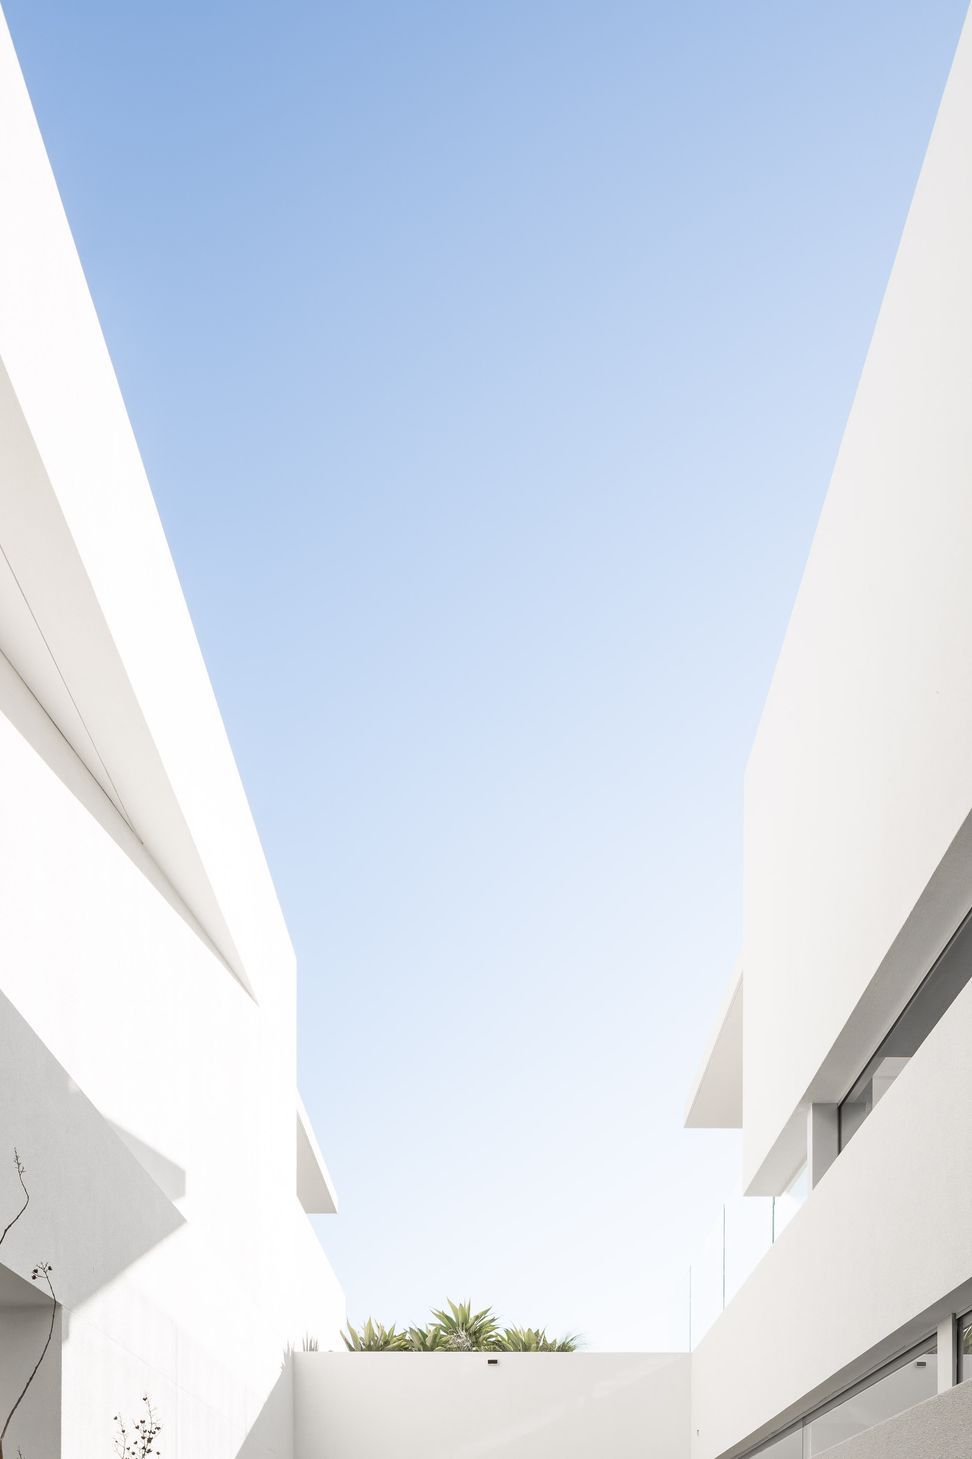
Cantilevering pergolas with operable sun louvres provide protection to the expansive western glazing. Planting of native flora to the terraced roofs provides an improved environmental impact, reduces glare and helps frame out the roofs to enhance the ocean views. The slimline floating pergolas are in a striking juxtaposition to the rectangular cantilevered building forms. The horizontal lines are maintained with carefully detailedheritage-listed timber screening. The steeply sloping site has random stone retaining walls and planting which resolve the horizontality at ground level.
Photography: Dion Robeson (midday photos), Carla Atley (dusk photos)
- Completed
- 2018
- Price range
- 5m+
- Building style
- Modern
- Client
- Australian Development Capital













Awards
High Commendation, Australian Architect Designed House
Trends International Design Awards
Like this Project?
Hire BANHAM Architects
Professionals used in
this project
The practices and trades credited on this project.

More projects from
BANHAM Architects
Other work by BANHAM Architects, across every category they build in.


More in
Apartments
Everything else in Apartments, from every practice on ArchiPro.


Next Project
Keep scrolling