Project team
- MCK Architecture
- Prue Ruscoe
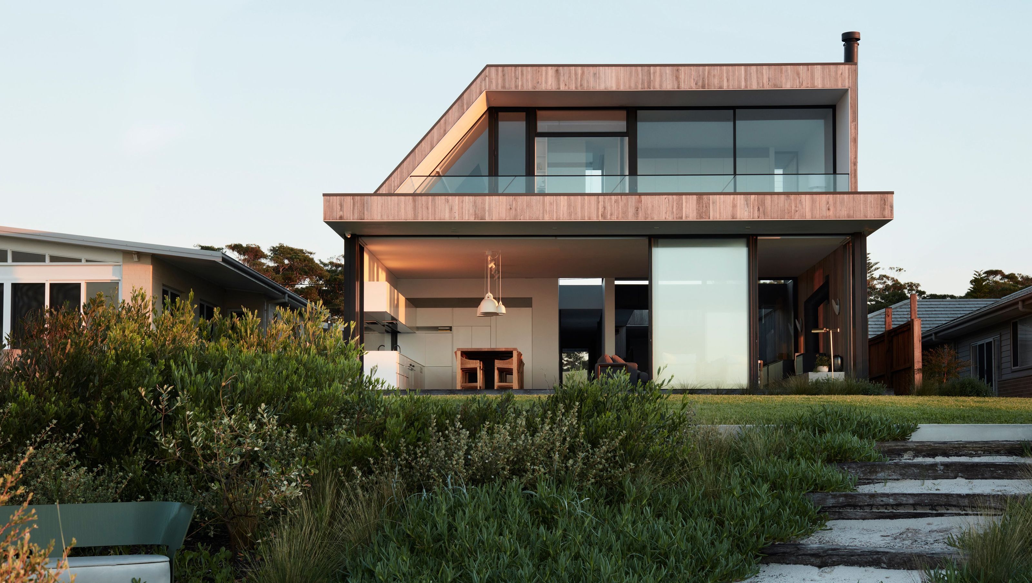
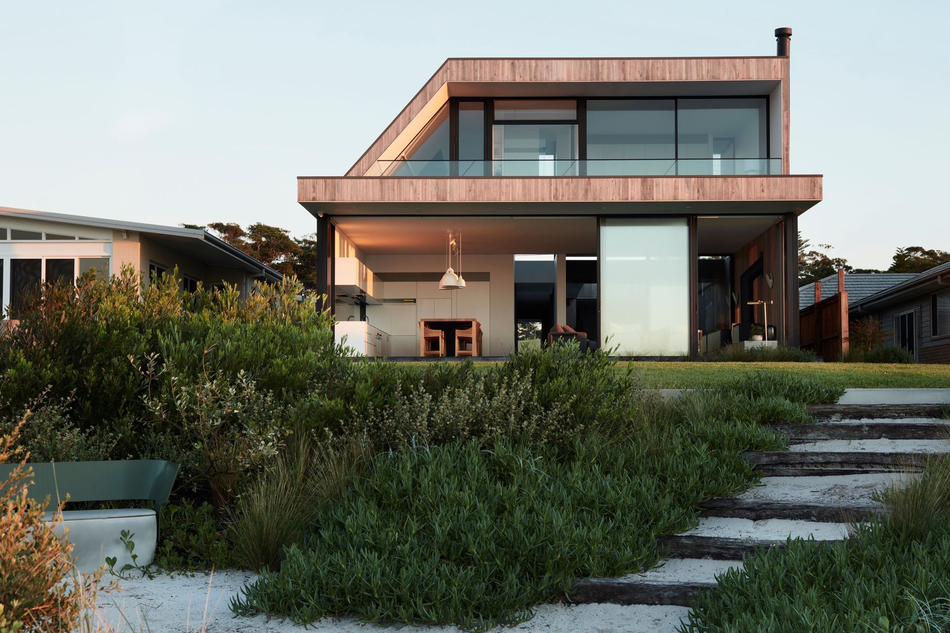
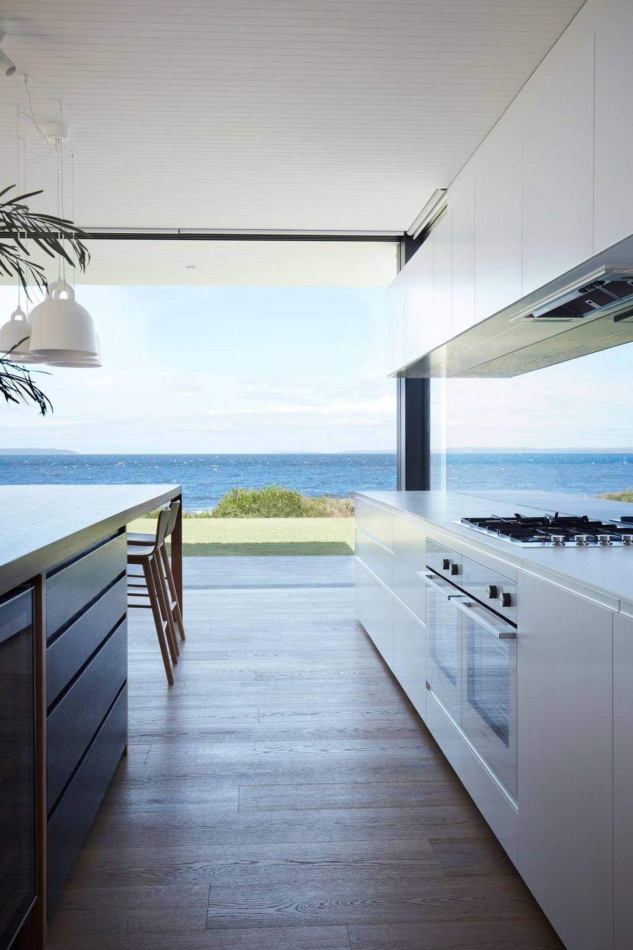
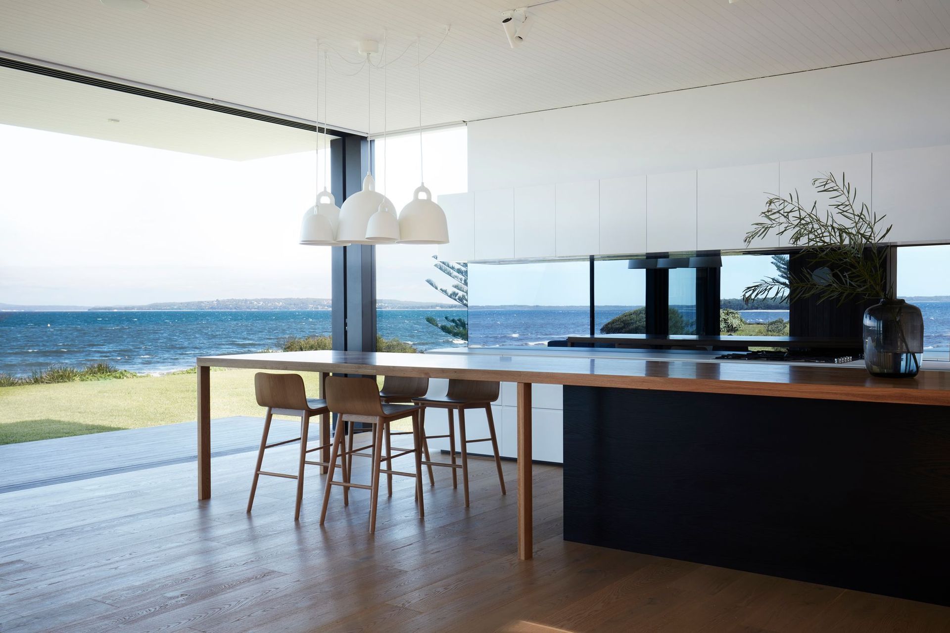
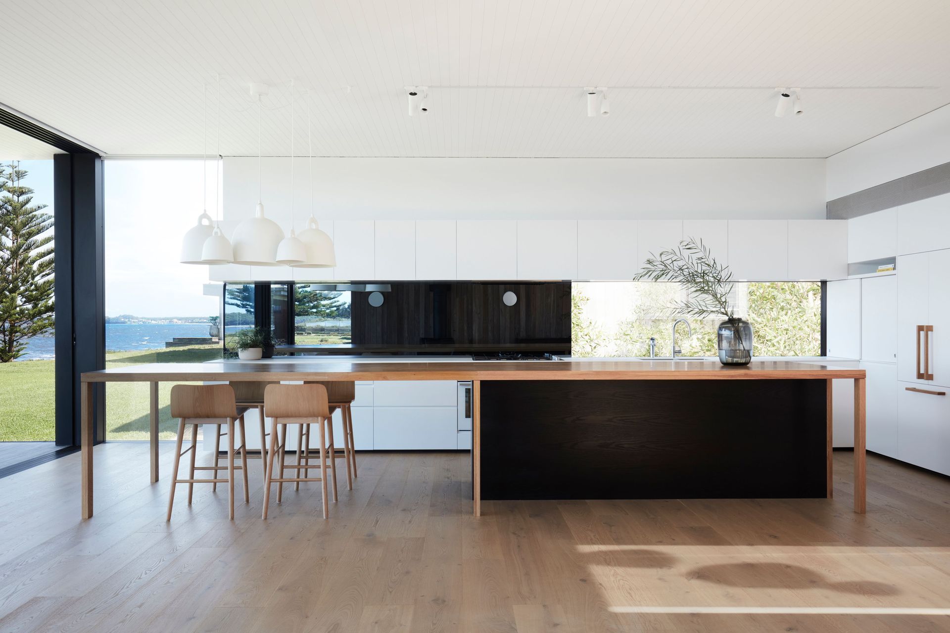
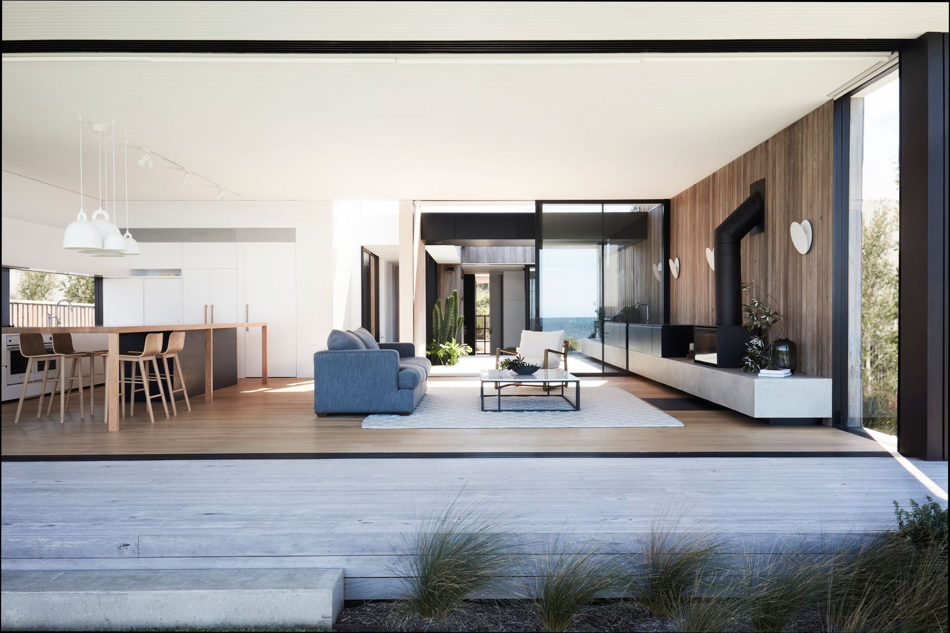
Oystercatcher House: A thoughtfully designed family retreat in Jervis Bay, featuring a modest aesthetic, open courtyards, and a connection to the waterfront, accommodating both intimate gatherings and larger family stays.
For some years a Sydney based family had enjoyed their holidays in a tiny pre-fabricated house on the beachfront lot, but had finally outgrown it. They wanted to improve the accommodation and take better advantage of the opportunities of the location and aspect, while retaining a relaxed, simple pattern of inhabiting the site.
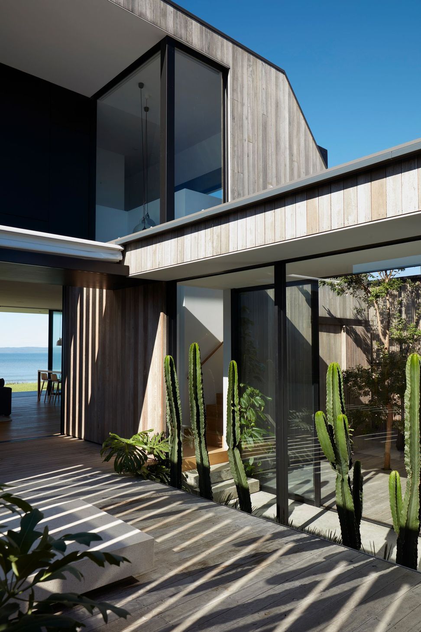
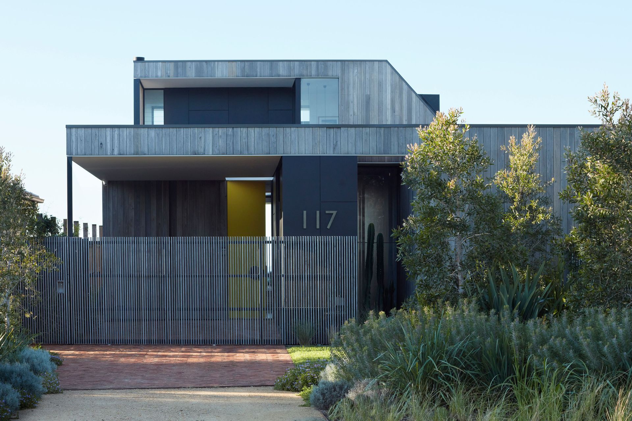

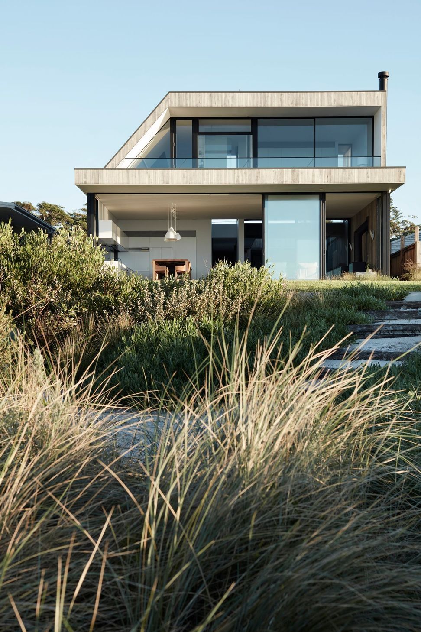
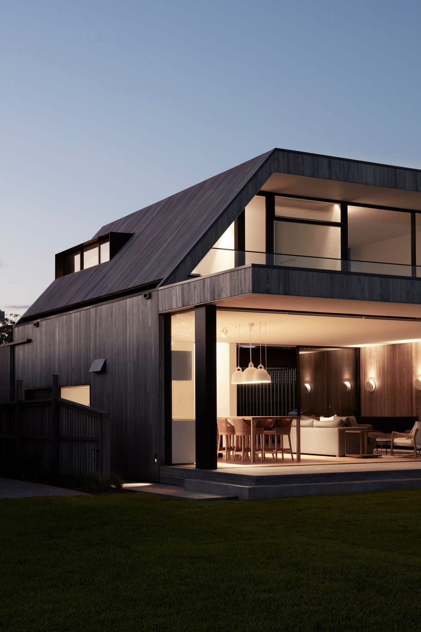
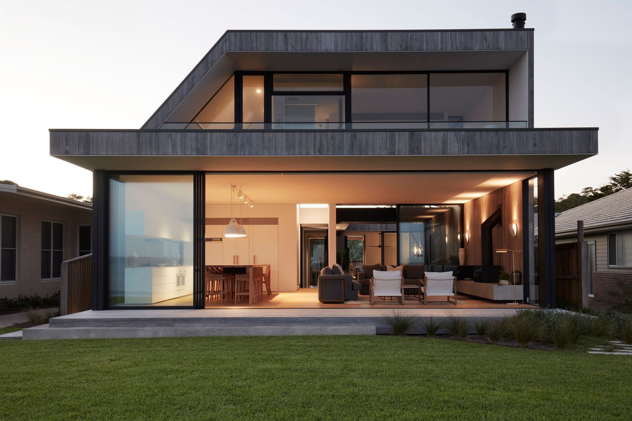
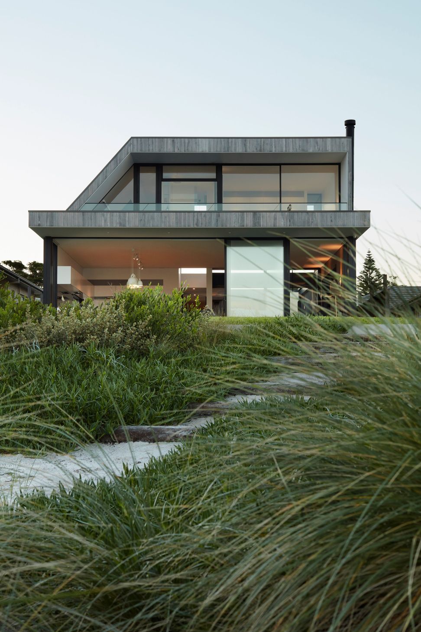
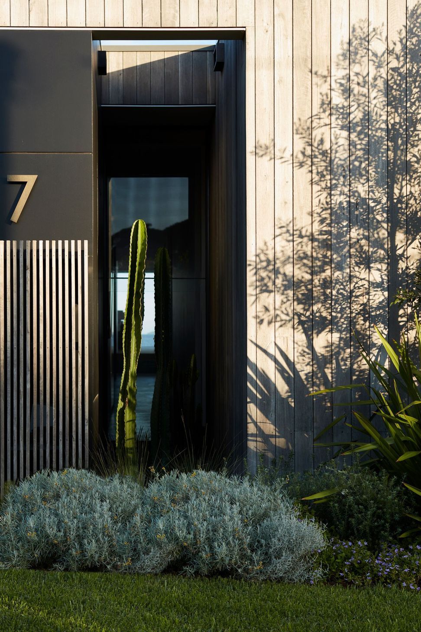
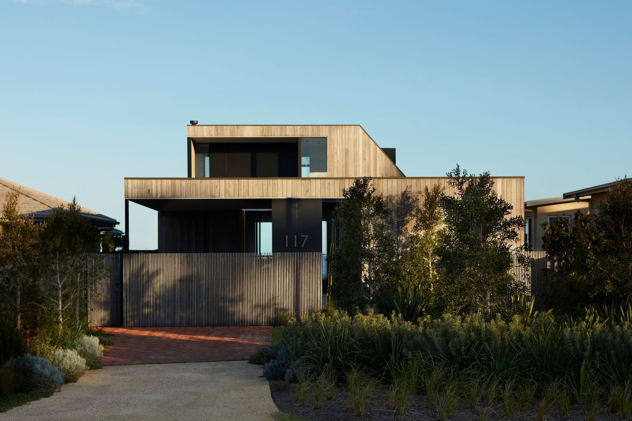
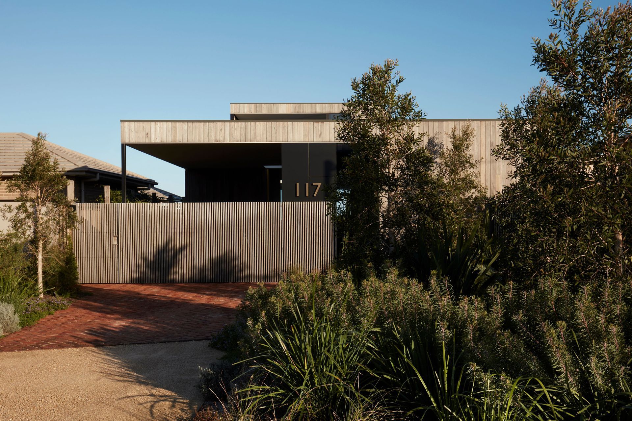
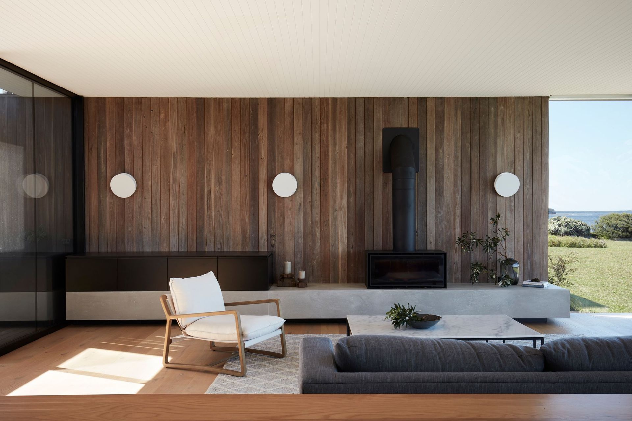
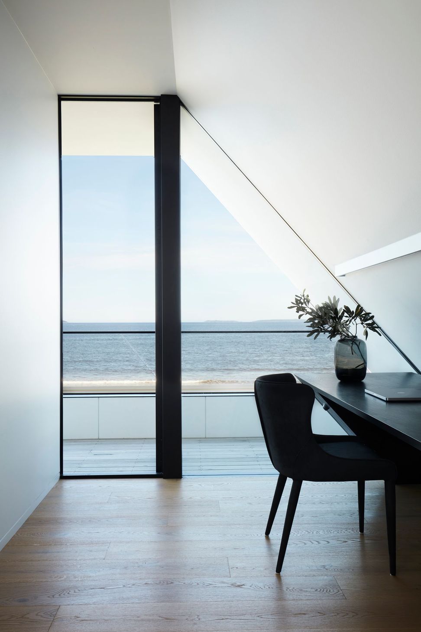
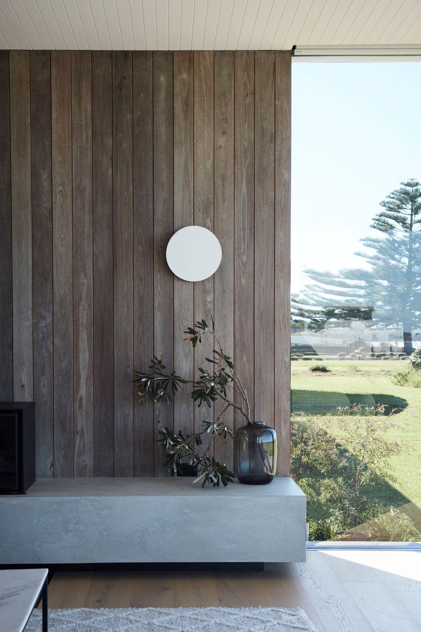
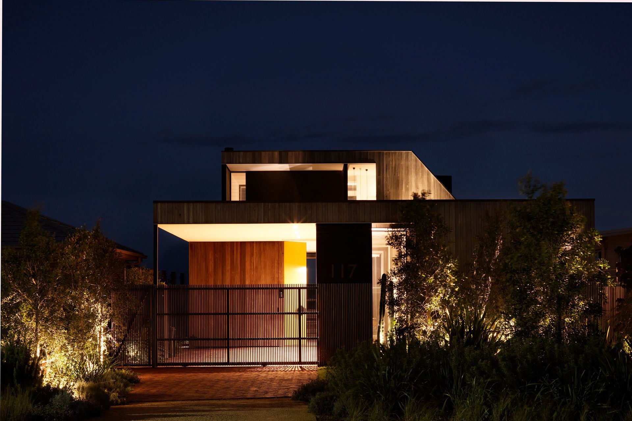
The design response was to retain the open, exposed and windswept nature of the site, and to allow the envelope of the house provide privacy, security and protection from the elements, literally the house as a fence. The desire for a modest and unassuming presentation to the street drove the idea of the house as an object which had weathered in place in the dunes. The slanted roof form clad in pre-weathered spotted gum references the windswept, pared down vegetation of the foredune, and retains sunlight to a neighbouring property.
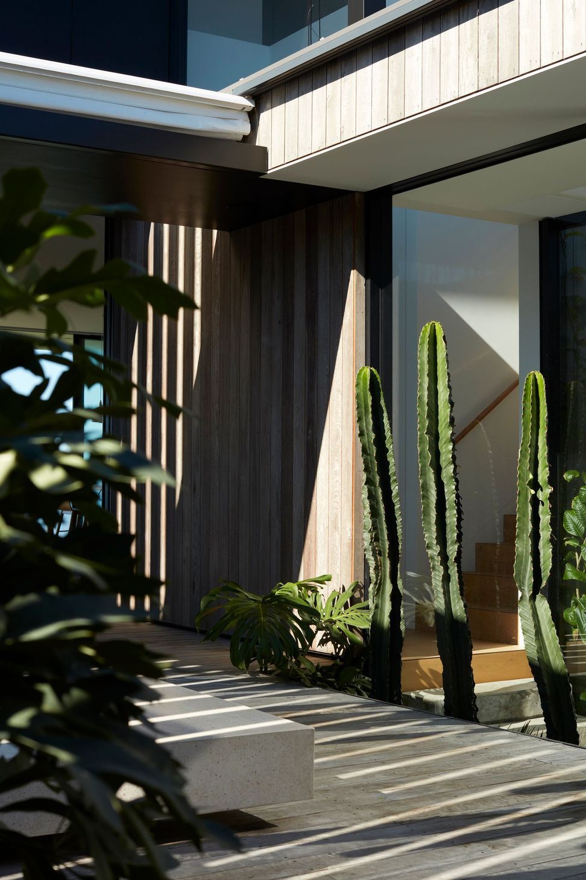
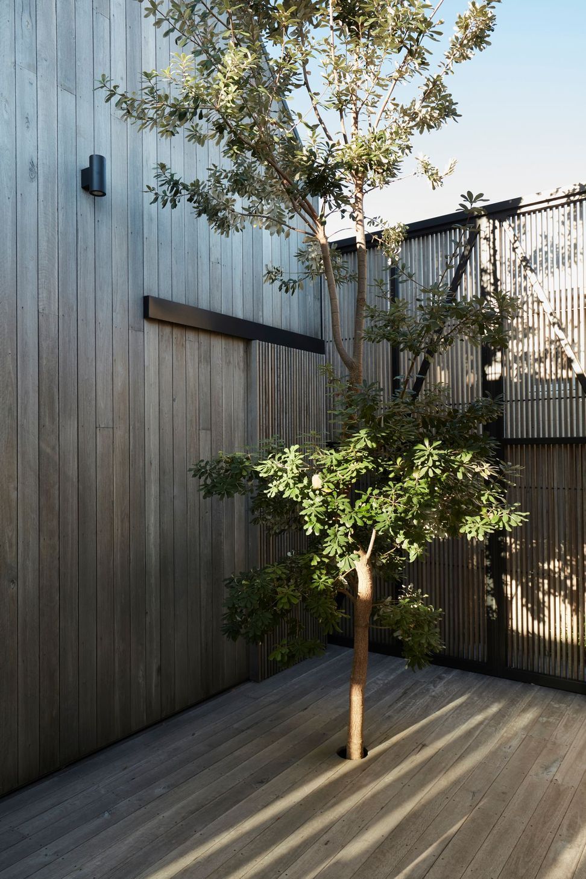
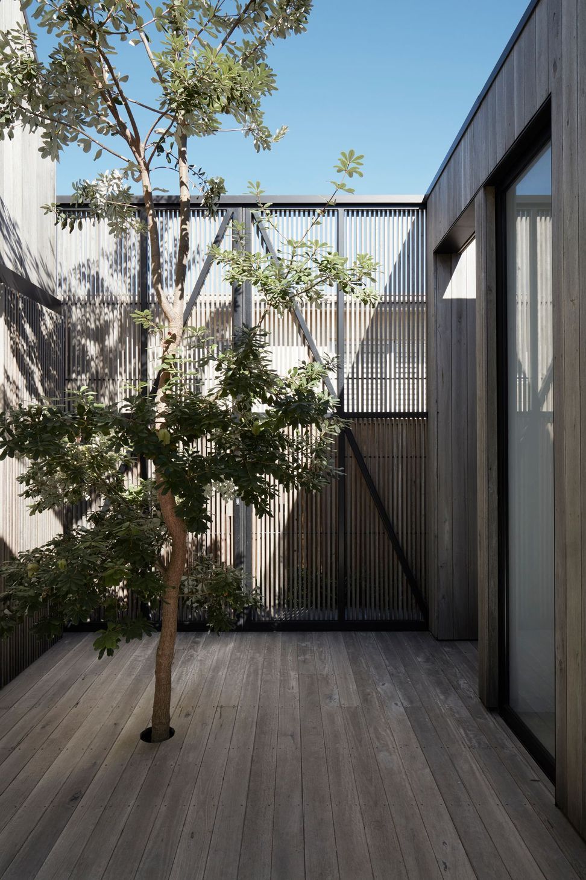
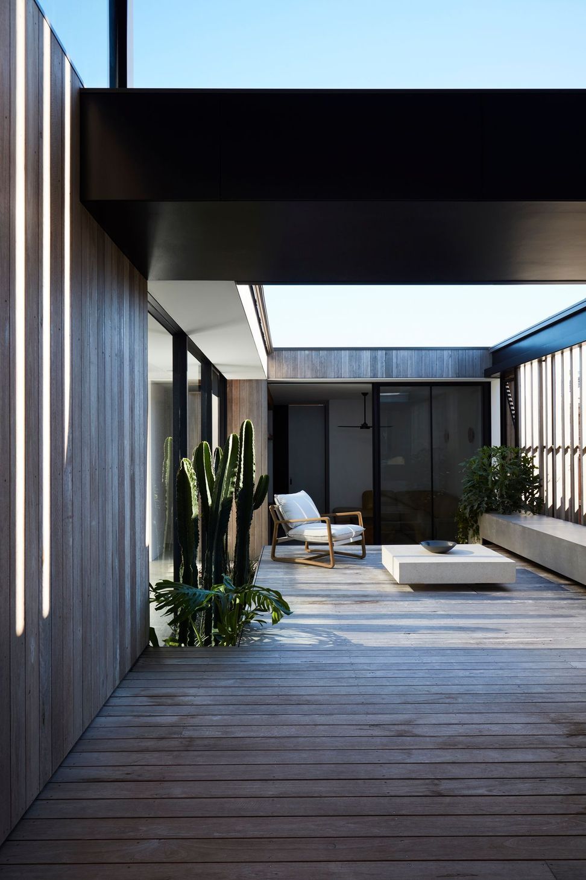
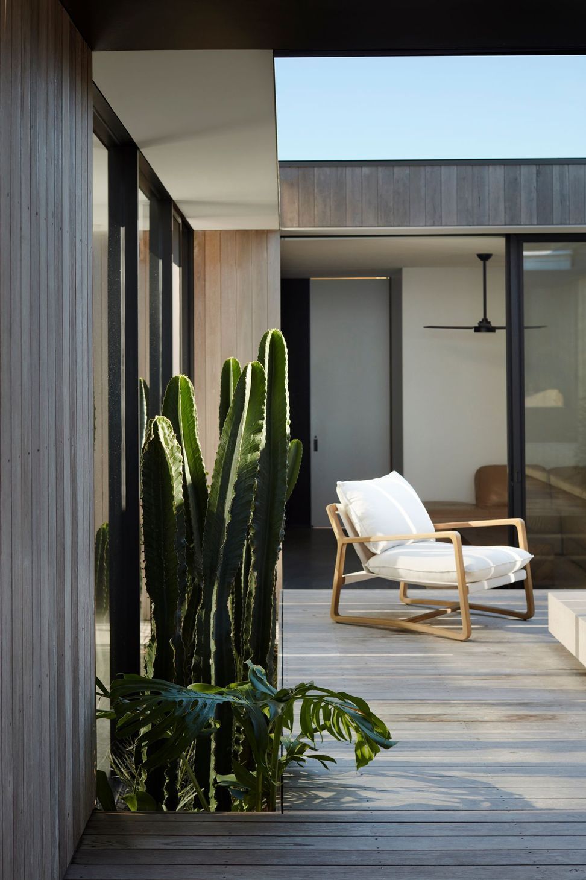
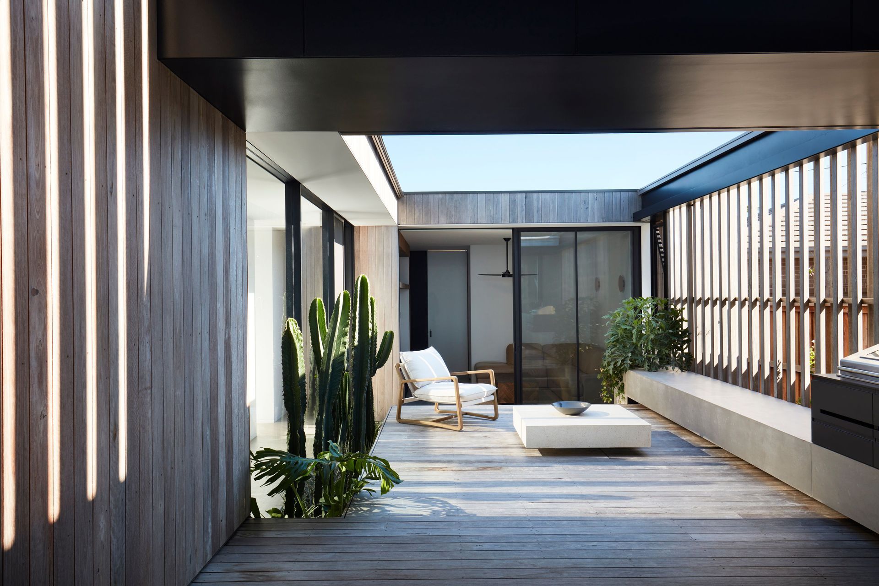
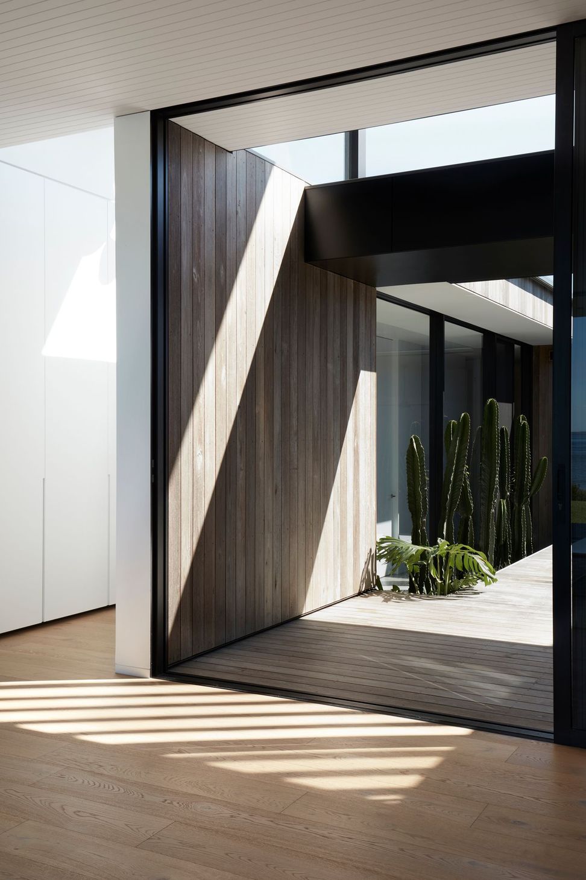
The volume of the house was punctured with courtyards, and the boundary condition carefully handled to provide a variety of spaces and atmospheres to suit the constantly changing conditions. Large openable timber screens allow simple modulation of light and shade, privacy and access.
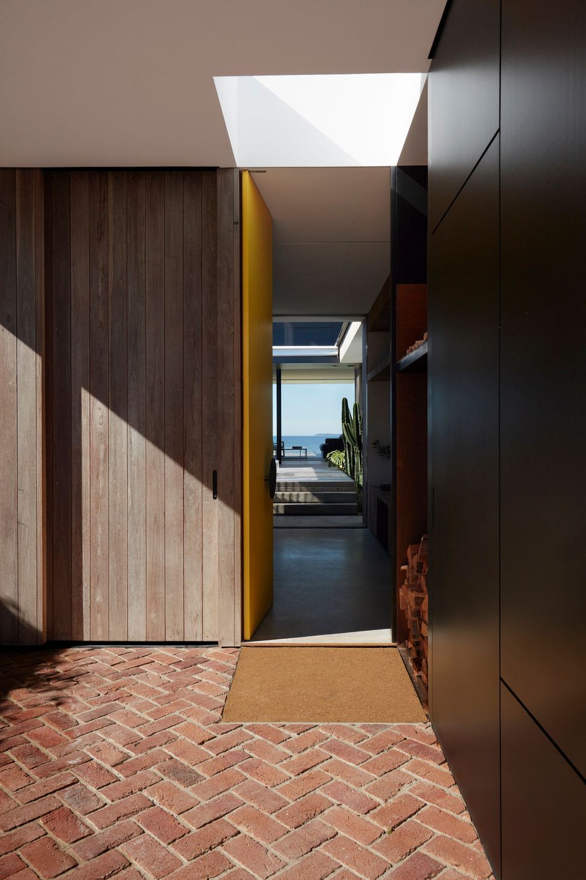
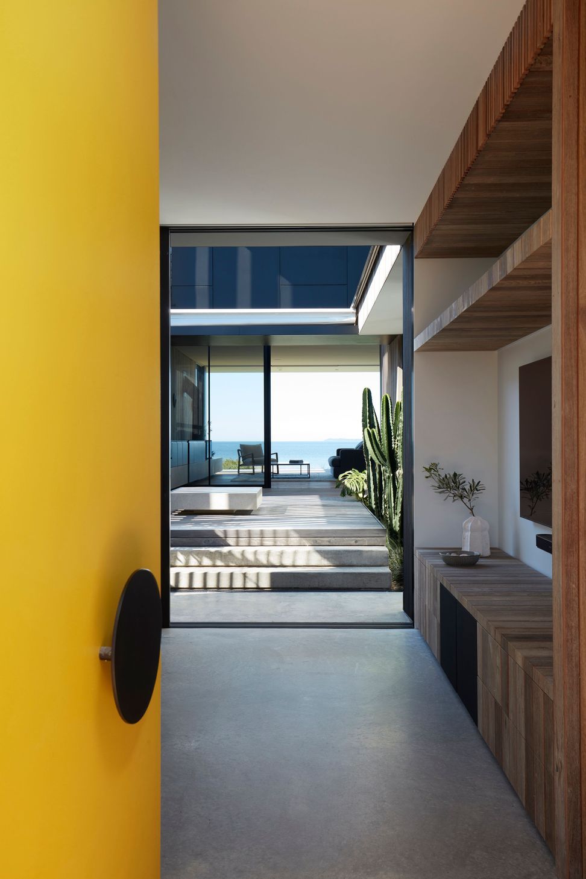
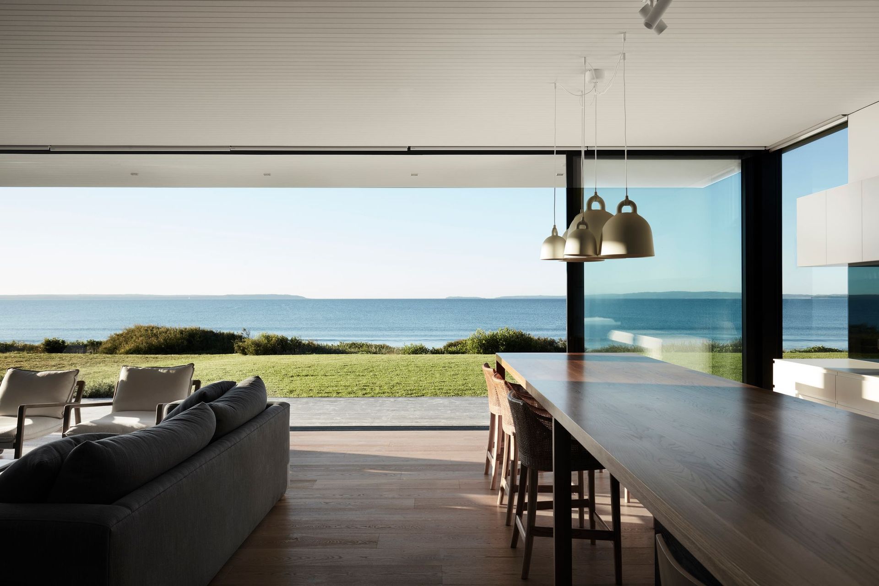
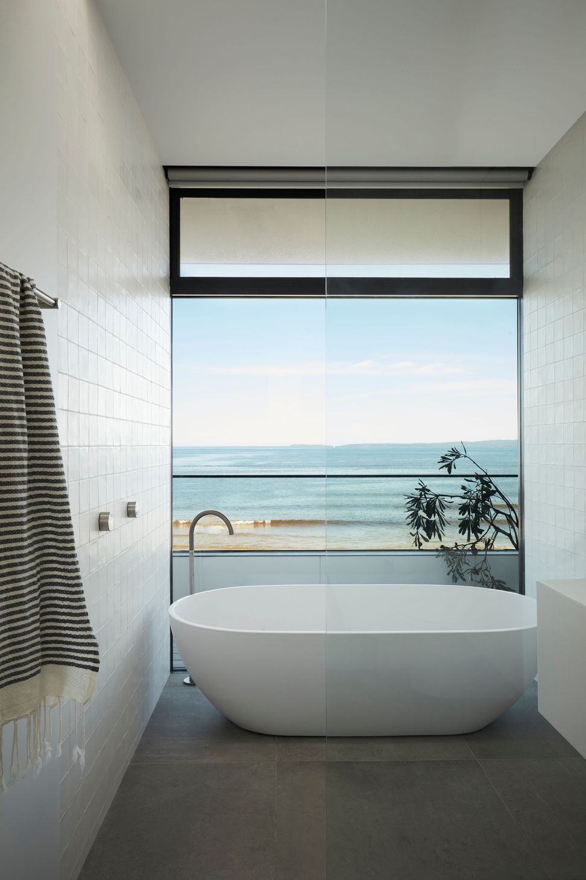
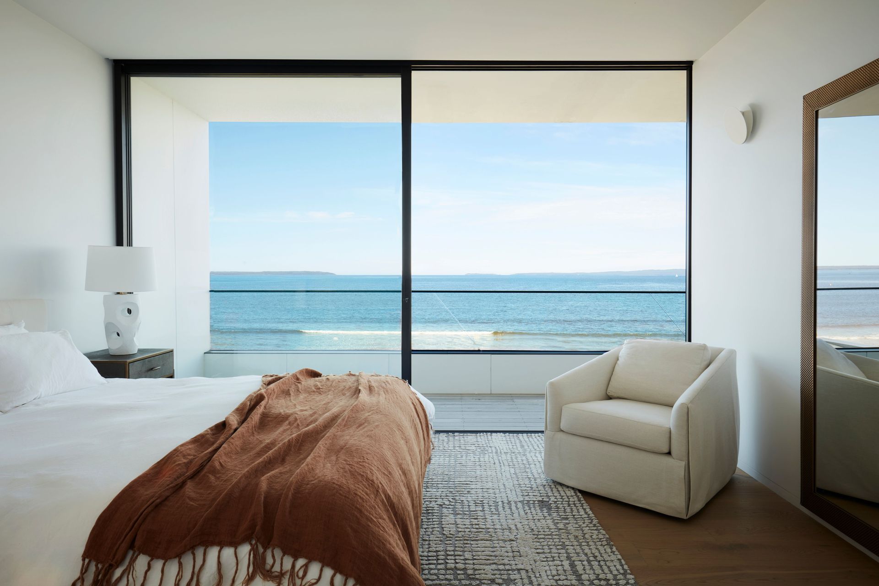
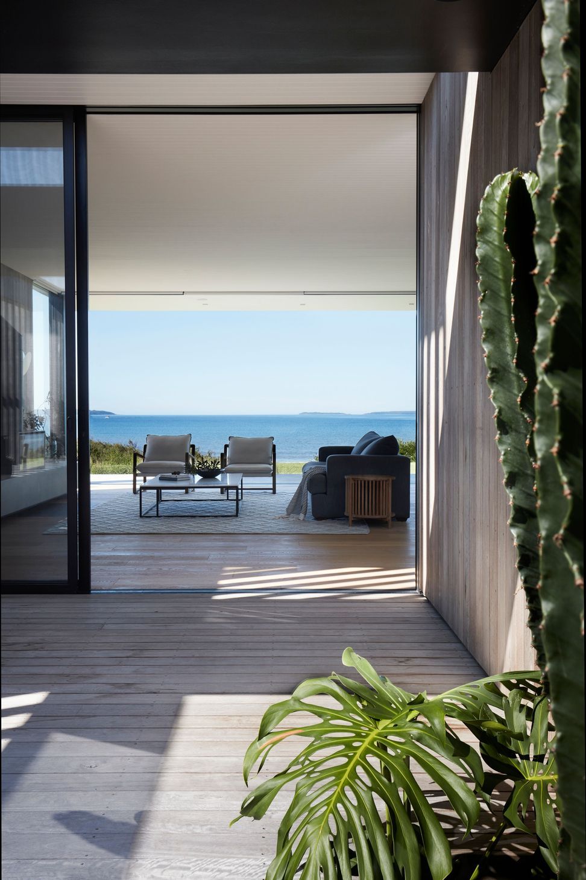
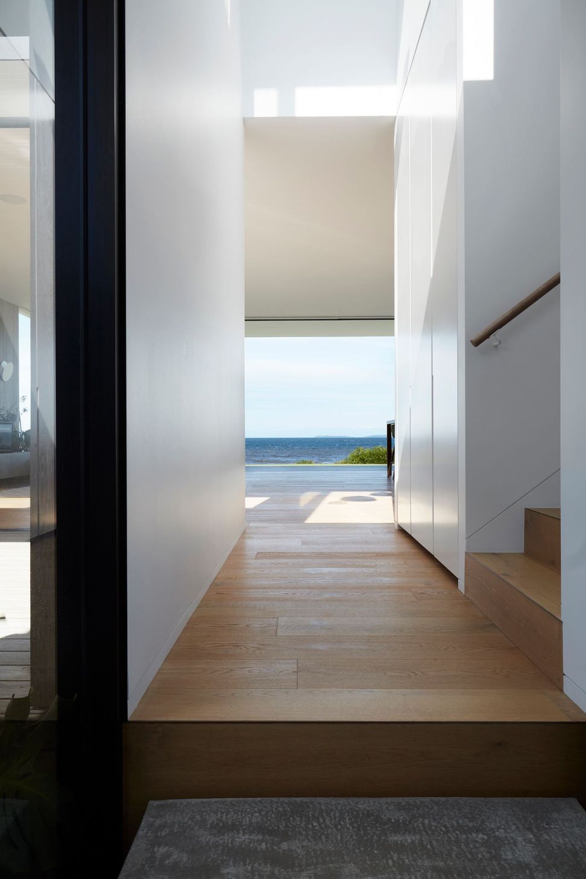
The massing has been pushed away from the humble local streetscape towards the rear of the site where the connection to the waterfront immediately acts as a magnet to all visitors. In this respect an ocean sight-line has been established from the front door, and through the primary circulation hall shaped as a shotgun corridor running east-west.
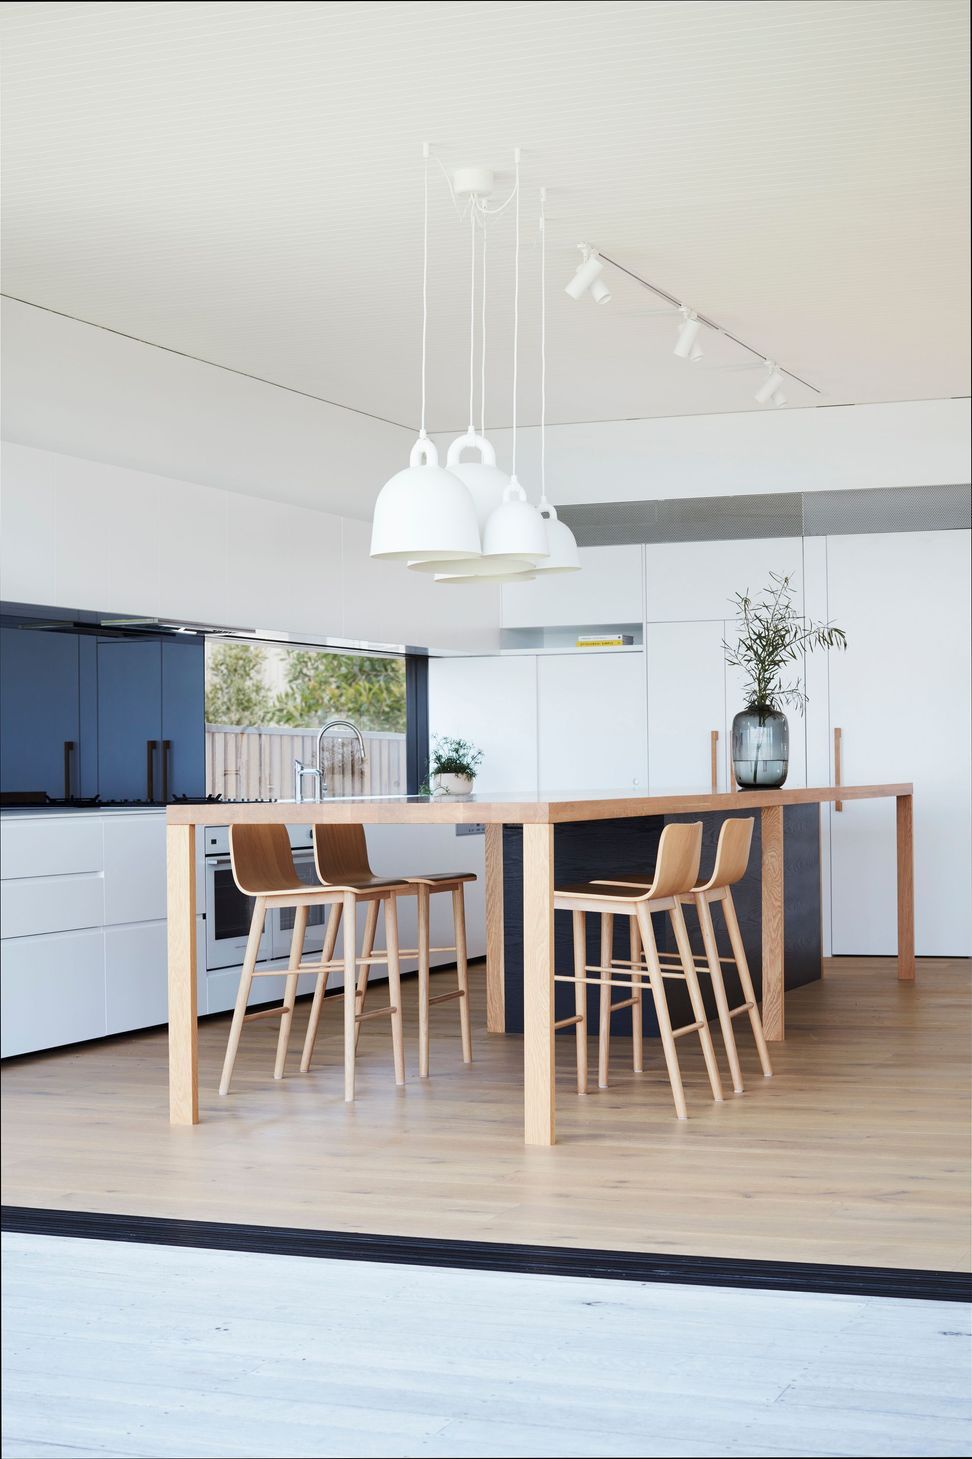
The planning arrangement allows reduced usage of the home by compartmentalising the additional bedroom wing, such that the home is as comfortable for 2 as it is for a group of 10. Much like the local Oystercatcher population, this family also chooses to nest in the white sanded dunes of Jervis Bay.
Project Size: 249m2
Site size: 745m2
Completion Date: 2021
Building Levels: 2
Project Team: Steve Koolloos, Sam Gleeson, Mark Barrow
Collaborators:
Builder: Martin Paul Leedham Builder
Structural Engineer: SDA Structures
Landscape Architect: The Garden Social
Landscaping: South Coast Gardens
Joinery: Pullicino + Son
Concrete: Set in Steel
Stone: Arte Domus
Pavers: PGH


Like this Project?
Hire MCK Architecture
Professionals used in
this project
The practices and trades credited on this project.

More projects from
MCK Architecture
Other work by MCK Architecture, across every category they build in.


More in
Beach House
Everything else in Beach House, from every practice on ArchiPro.


Next Project
Keep scrolling