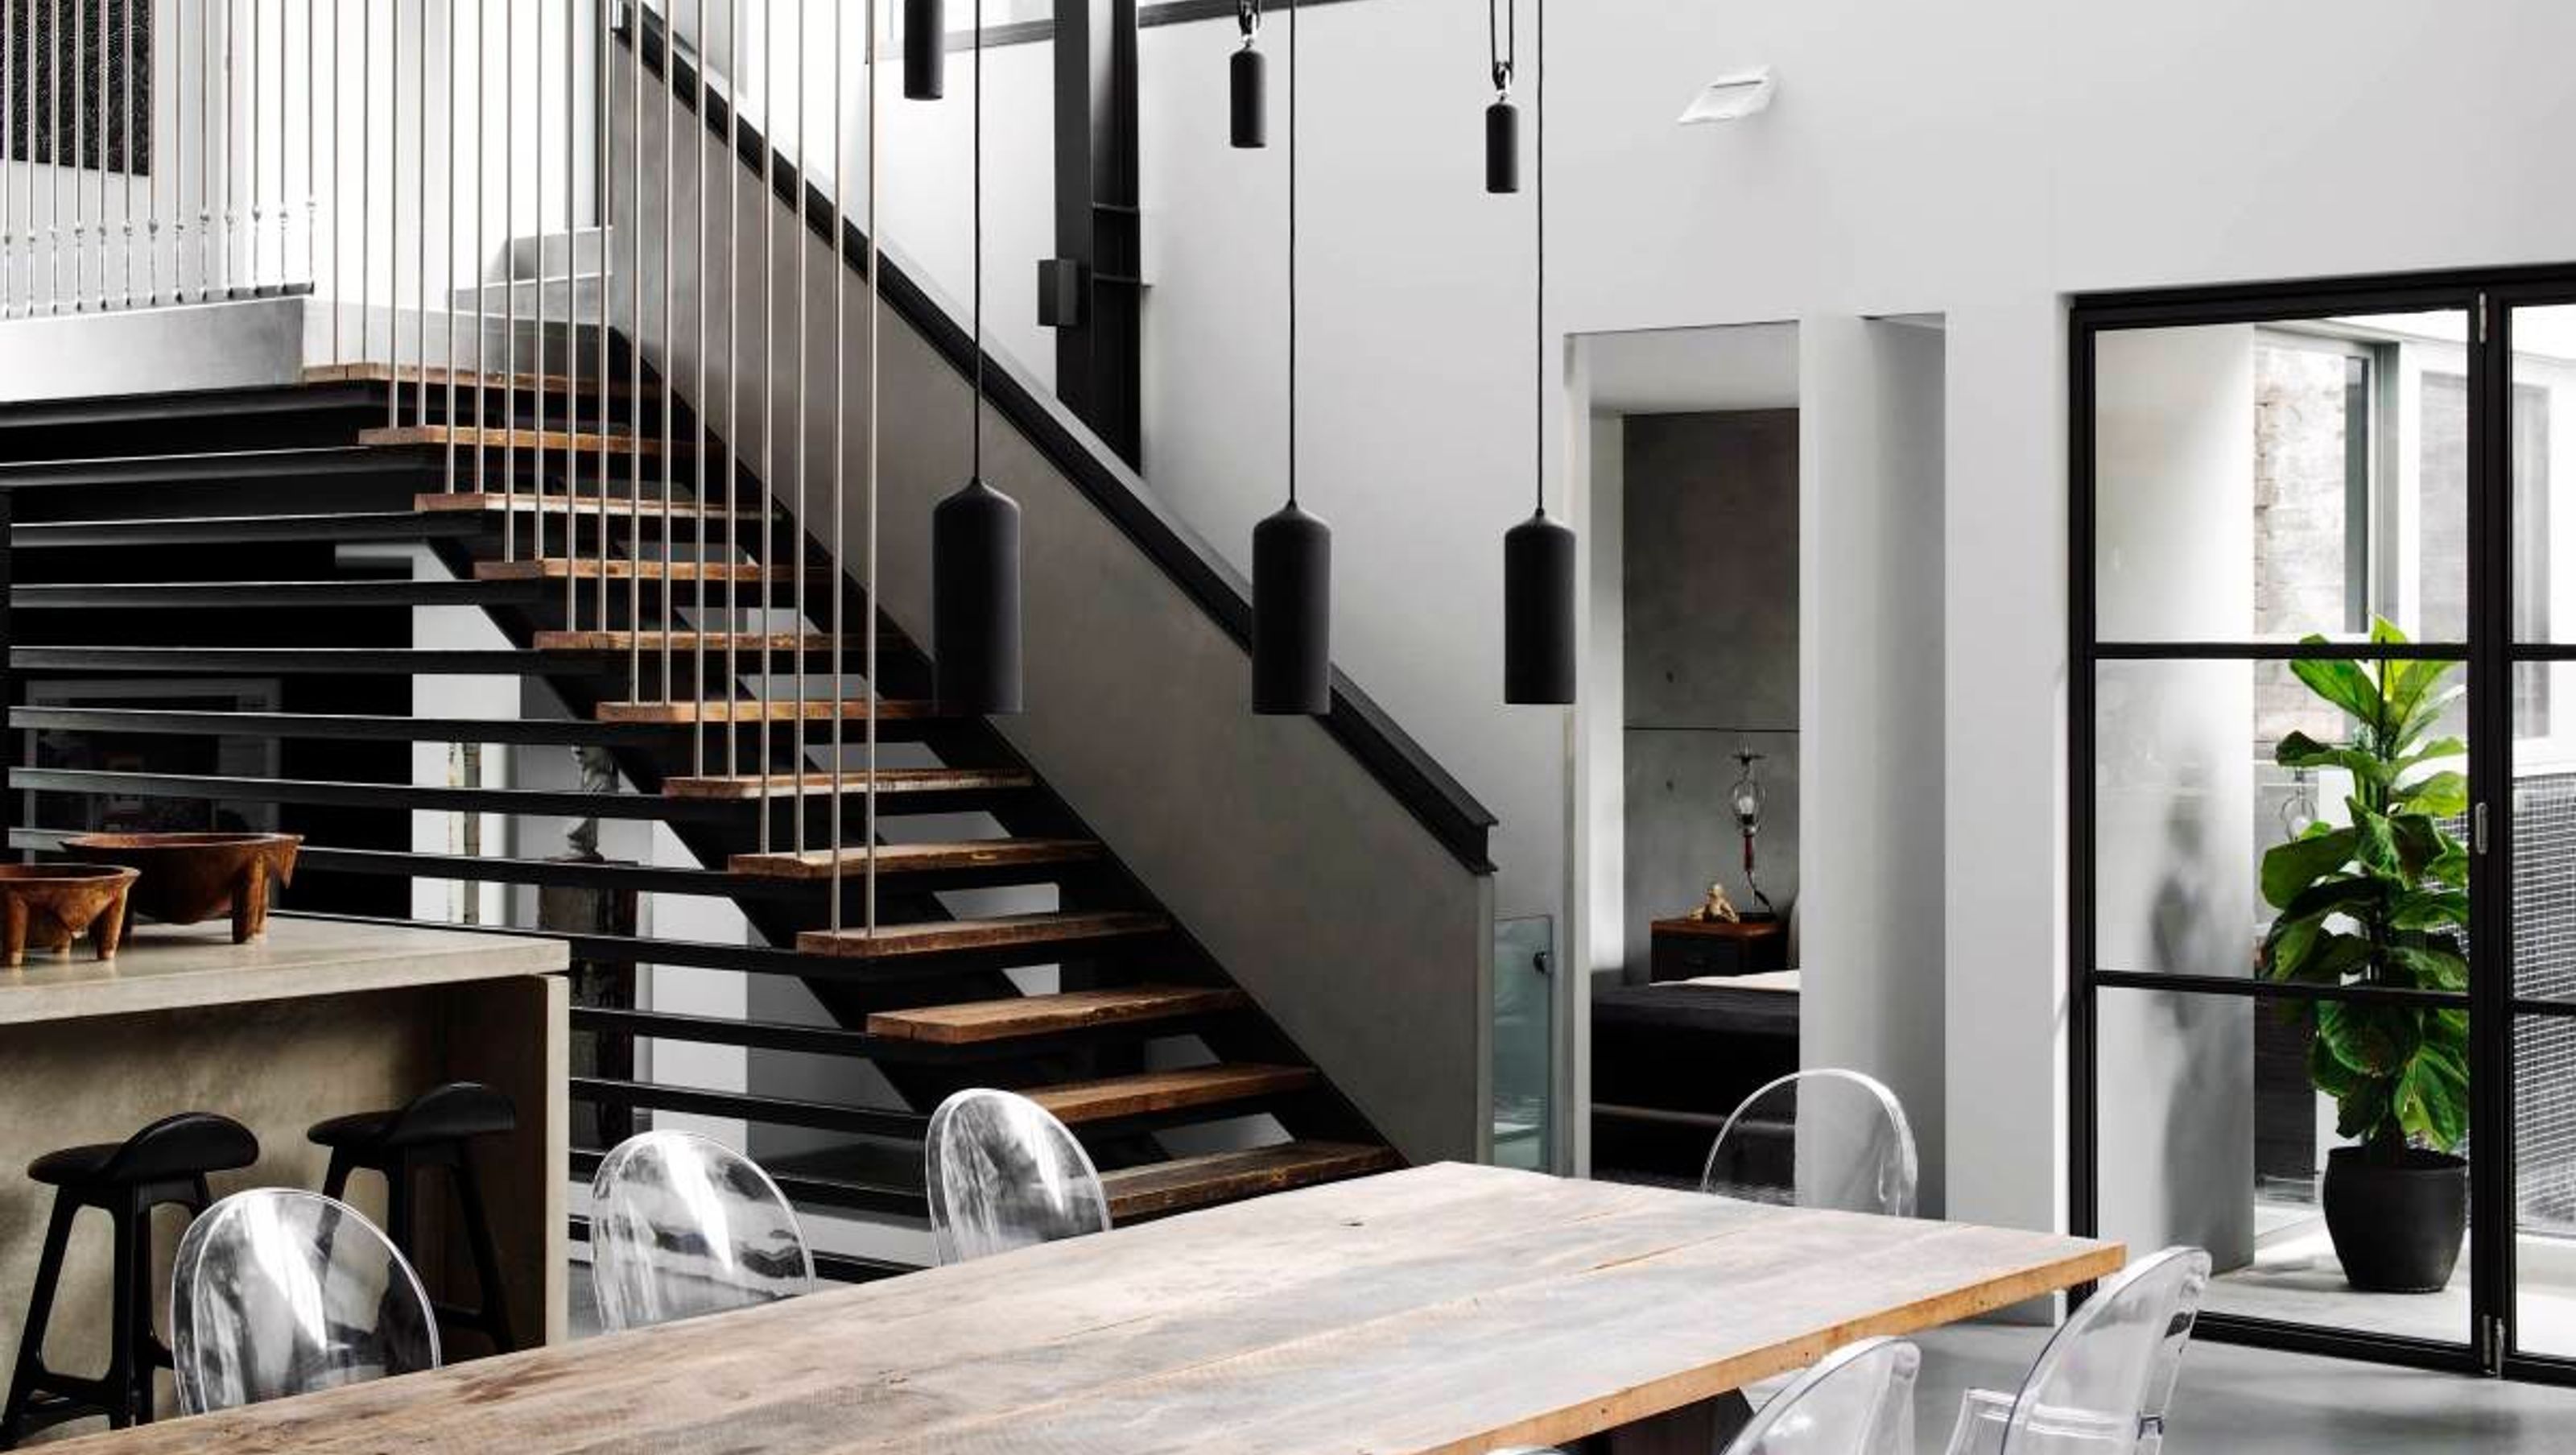

Conversion of a historic Paddington warehouse into modern, spacious homes, blending industrial elements with contemporary design through the use of exposed concrete, stone, and glass.
Client: Private
Location: Paddington
Sector: Houses
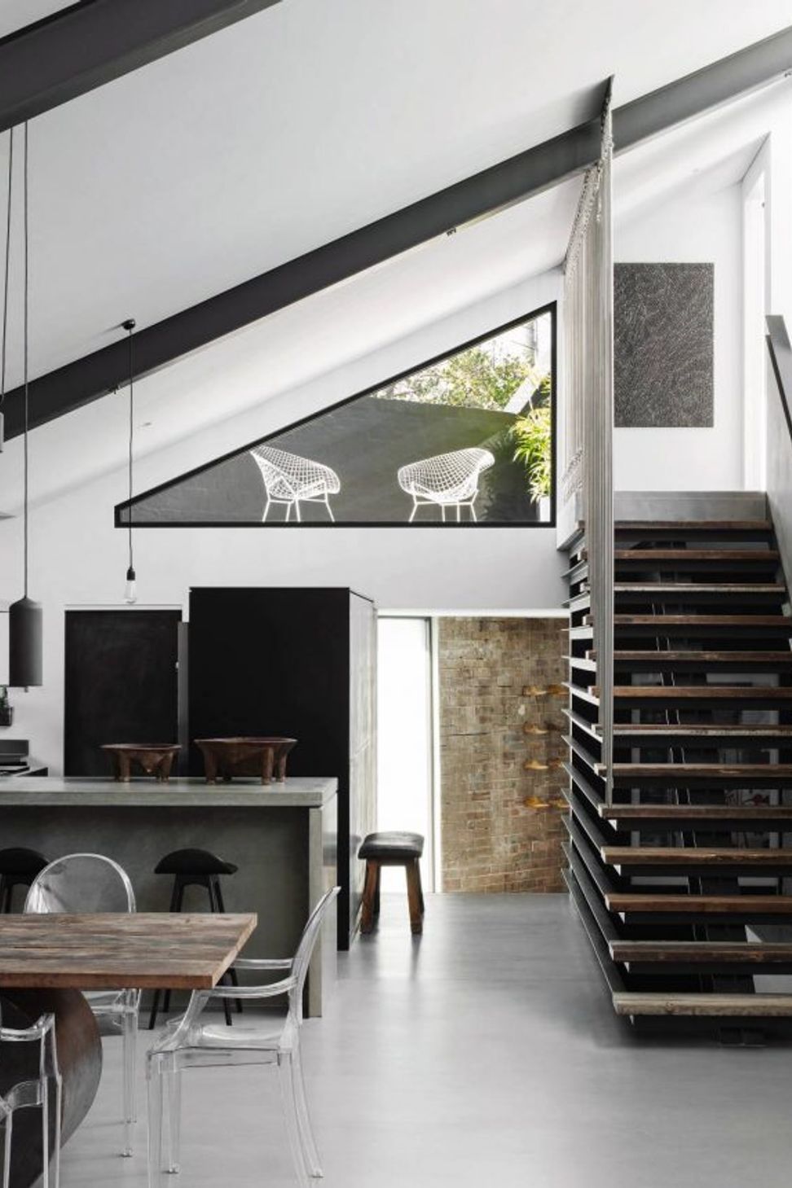
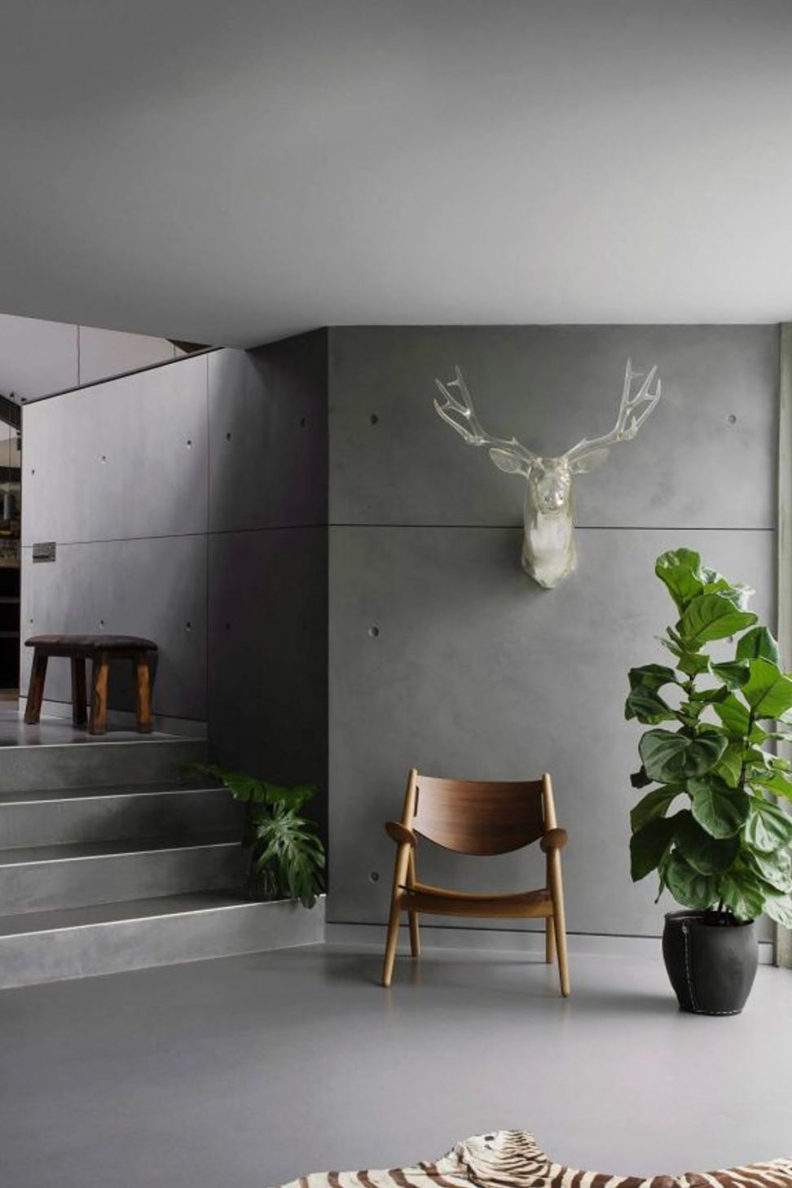
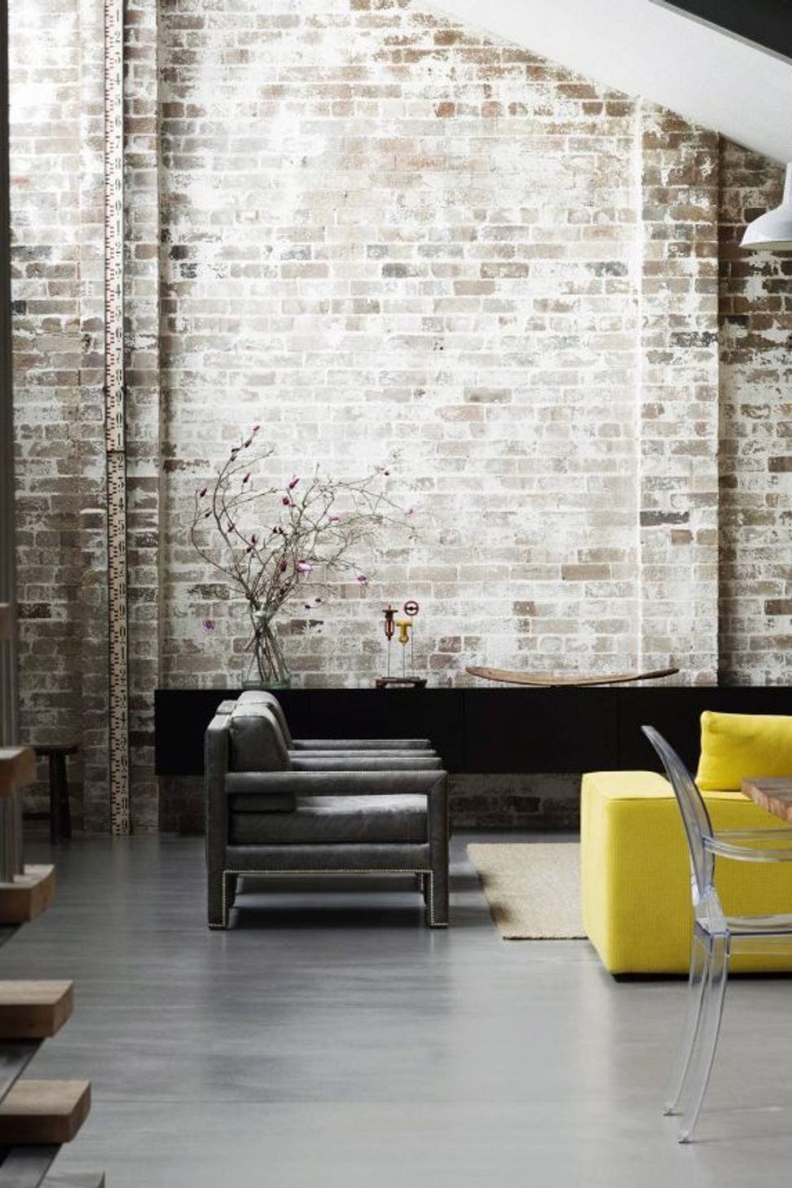
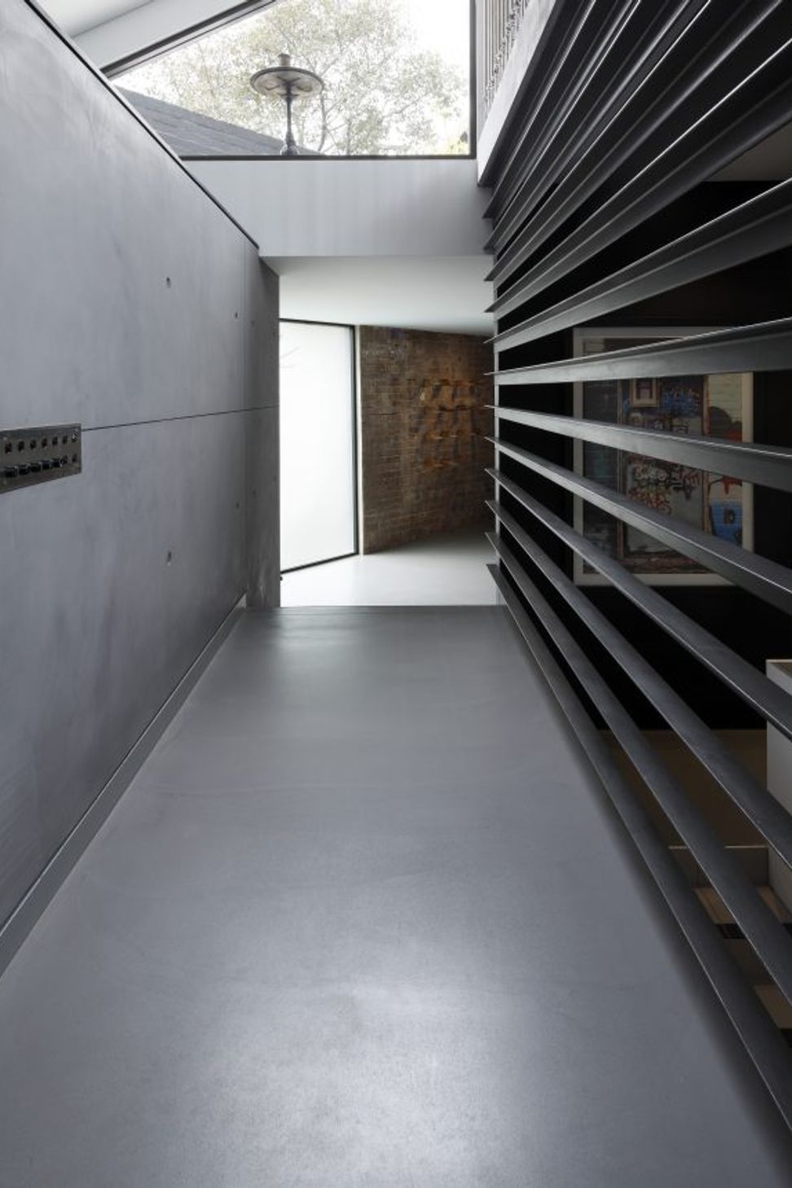
Conversion of Paddington warehouse to modern, spacious and light-filled homes. The site was originally an industrial building before being converted into office space for architectural and design firms. Responding to the challenges of the existing building fabric, this residential conversion maintains an industrial edge using exposed concrete, stone and glass.
Photography: BKA Architecture
Read more about this project here: Raw materials and refined palette transformed an industrial warehouse into a contemporary home

Like this Project?
Hire BKA Architecture
Professionals used in
this project
The practices and trades credited on this project.

More projects from
BKA Architecture
Other work by BKA Architecture, across every category they build in.


More in
Renovations
Everything else in Renovations, from every practice on ArchiPro.


Next Project
Keep scrolling