

Project team
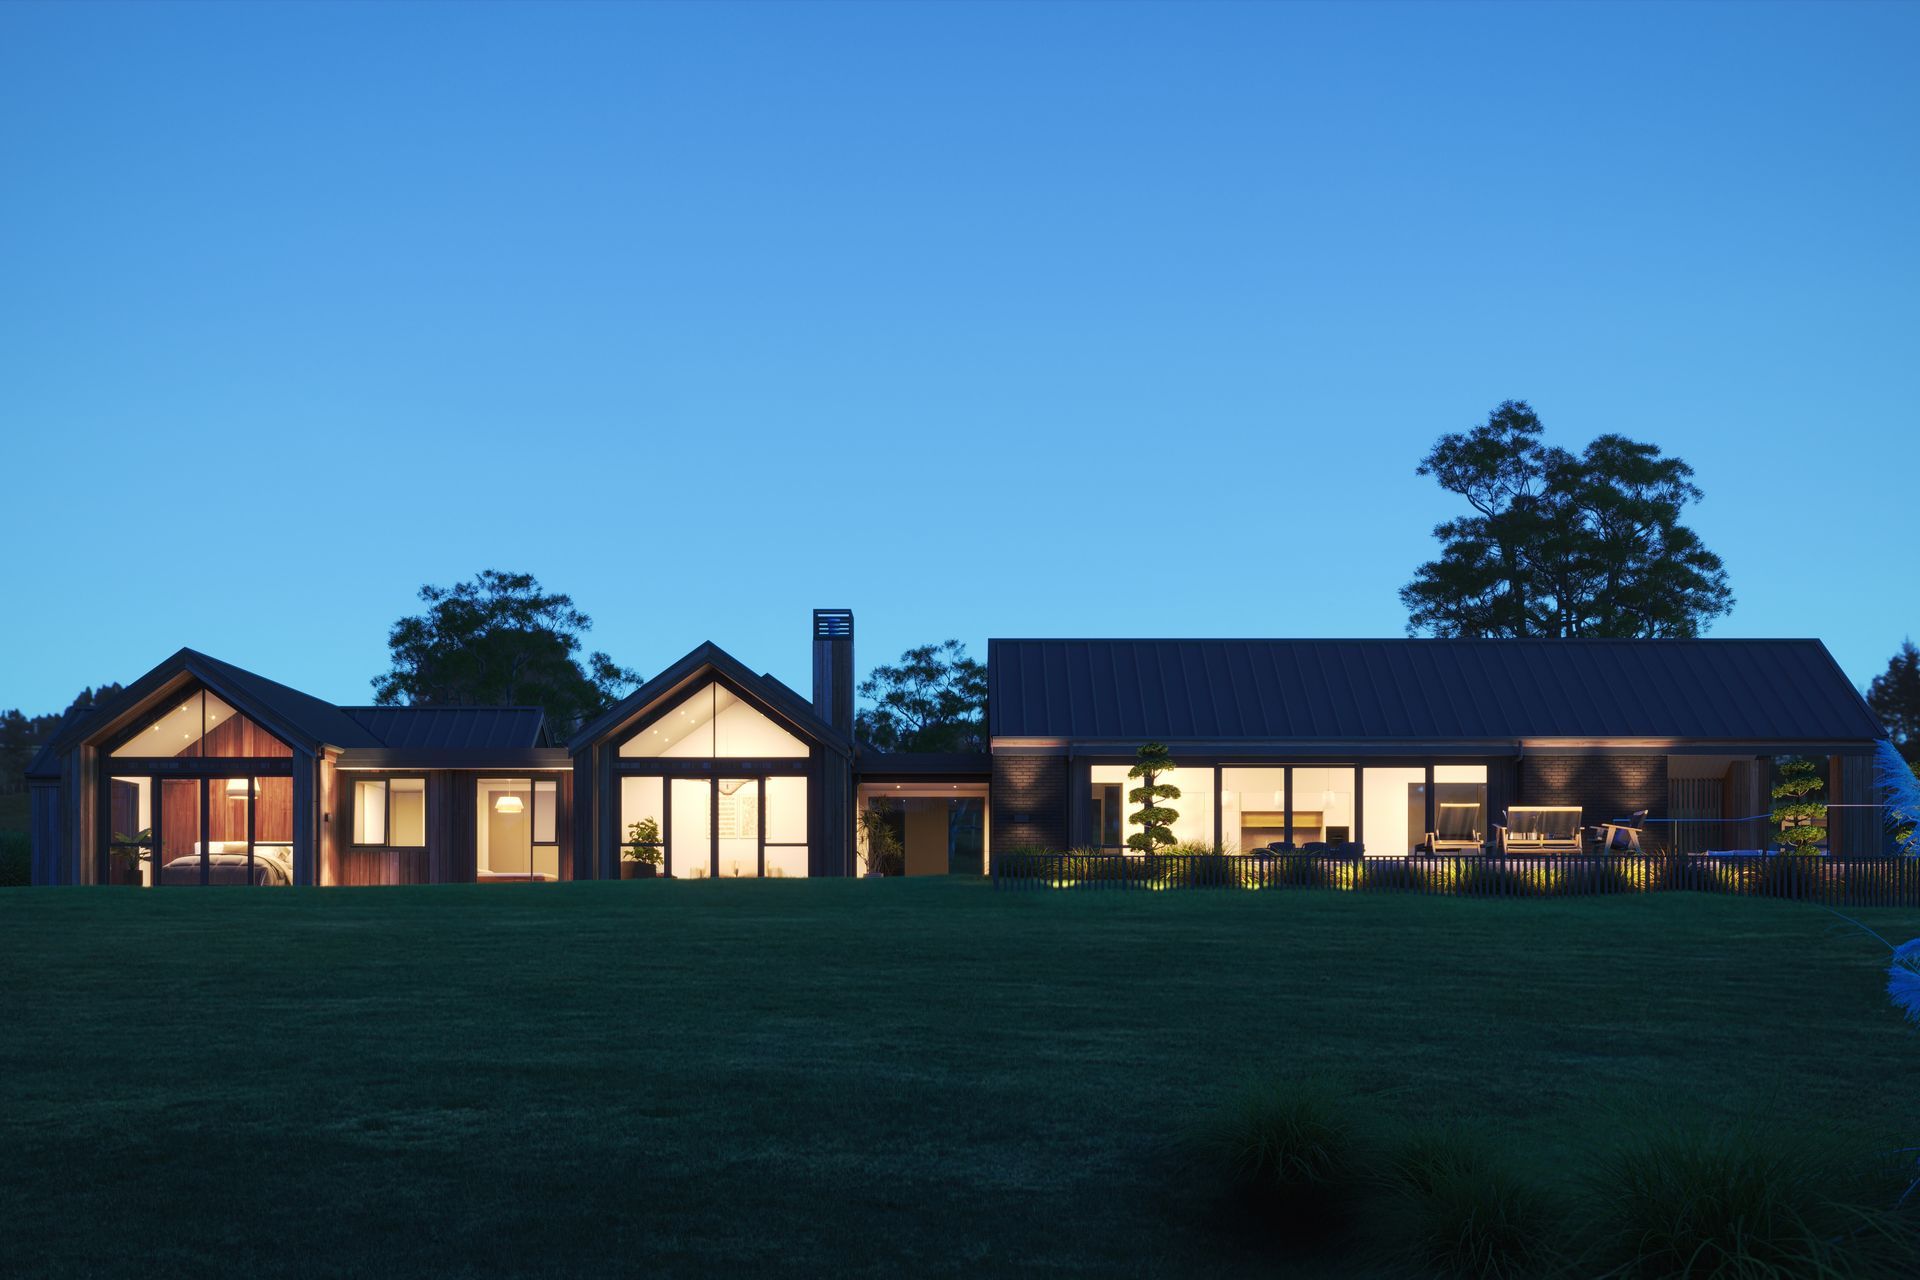
Contemporary single-storey home in Palliser Downs featuring a striking blend of traditional and modern elements, abundant natural light, and seamless indoor-outdoor living spaces, complemented by a swimming pool and expansive deck.
The architectural renderings depict a thoughtfully designed modern home in Palliser Downs. The single-storey structure features a striking combination of traditional and contemporary elements, creating a cohesive and visually appealing aesthetic.
The home's exterior is characterised by a sleek black metal roof that contrasts beautifully with the warm timber and earthy brick materials used throughout. The extensive use of glass walls and doors allows an abundance of natural light to flood the interior, fostering a seamless connection between the indoor and outdoor living spaces.
The floor plan appears open and spacious, optimising the property’s connection to the lush, natural surroundings. A swimming pool and expansive deck further enhance this integration, providing ample opportunities for outdoor relaxation and entertaining.
The overall design exhibits a thoughtful balance between form and function, prioritising both practical and aesthetic considerations. The result is a visually striking yet comfortable home that harmonises with its picturesque natural setting, creating a serene and inviting atmosphere.
- Building style
- Contemporary
- Client
- Signature Homes


The first interior image showcases a vast, open-plan living and dining area with a high, vaulted ceiling. The space is bathed in natural light streaming through large, black-framed windows and doors, offering expansive views of the outdoor scenery. The neutral colour palette of white walls and light timber floors creates a calm, serene atmosphere, accented by modern furnishings – a minimalist dining table with chairs, a plush sectional sofa, and several potted plants. The overall aesthetic seamlessly blends clean lines and contemporary elements with a warm, inviting feel.

The second interior image highlights the kitchen, which continues the modern, minimalist design theme seen throughout the home. The kitchen features sleek white cabinetry, integrated appliances, and a large central island with bar seating. The splashback and benchtops appear to be made of a light, natural stone material, complementing the timber accents on the surrounding built-in shelving and cabinetry. Generous windows once again provide ample natural light and a strong connection to the outdoor landscape, creating a bright and airy space for cooking and entertaining.

The harmonious integration of the interior and exterior design elements is clear, resulting in a cohesive and visually appealing living experience within this modern home.
Like this Project?
Hire Morph Studio
Professionals used in
this project
The practices and trades credited on this project.

More projects from
Morph Studio
Other work by Morph Studio, across every category they build in.


More in
Luxury Homes
Everything else in Luxury Homes, from every practice on ArchiPro.


Next Project
Keep scrolling