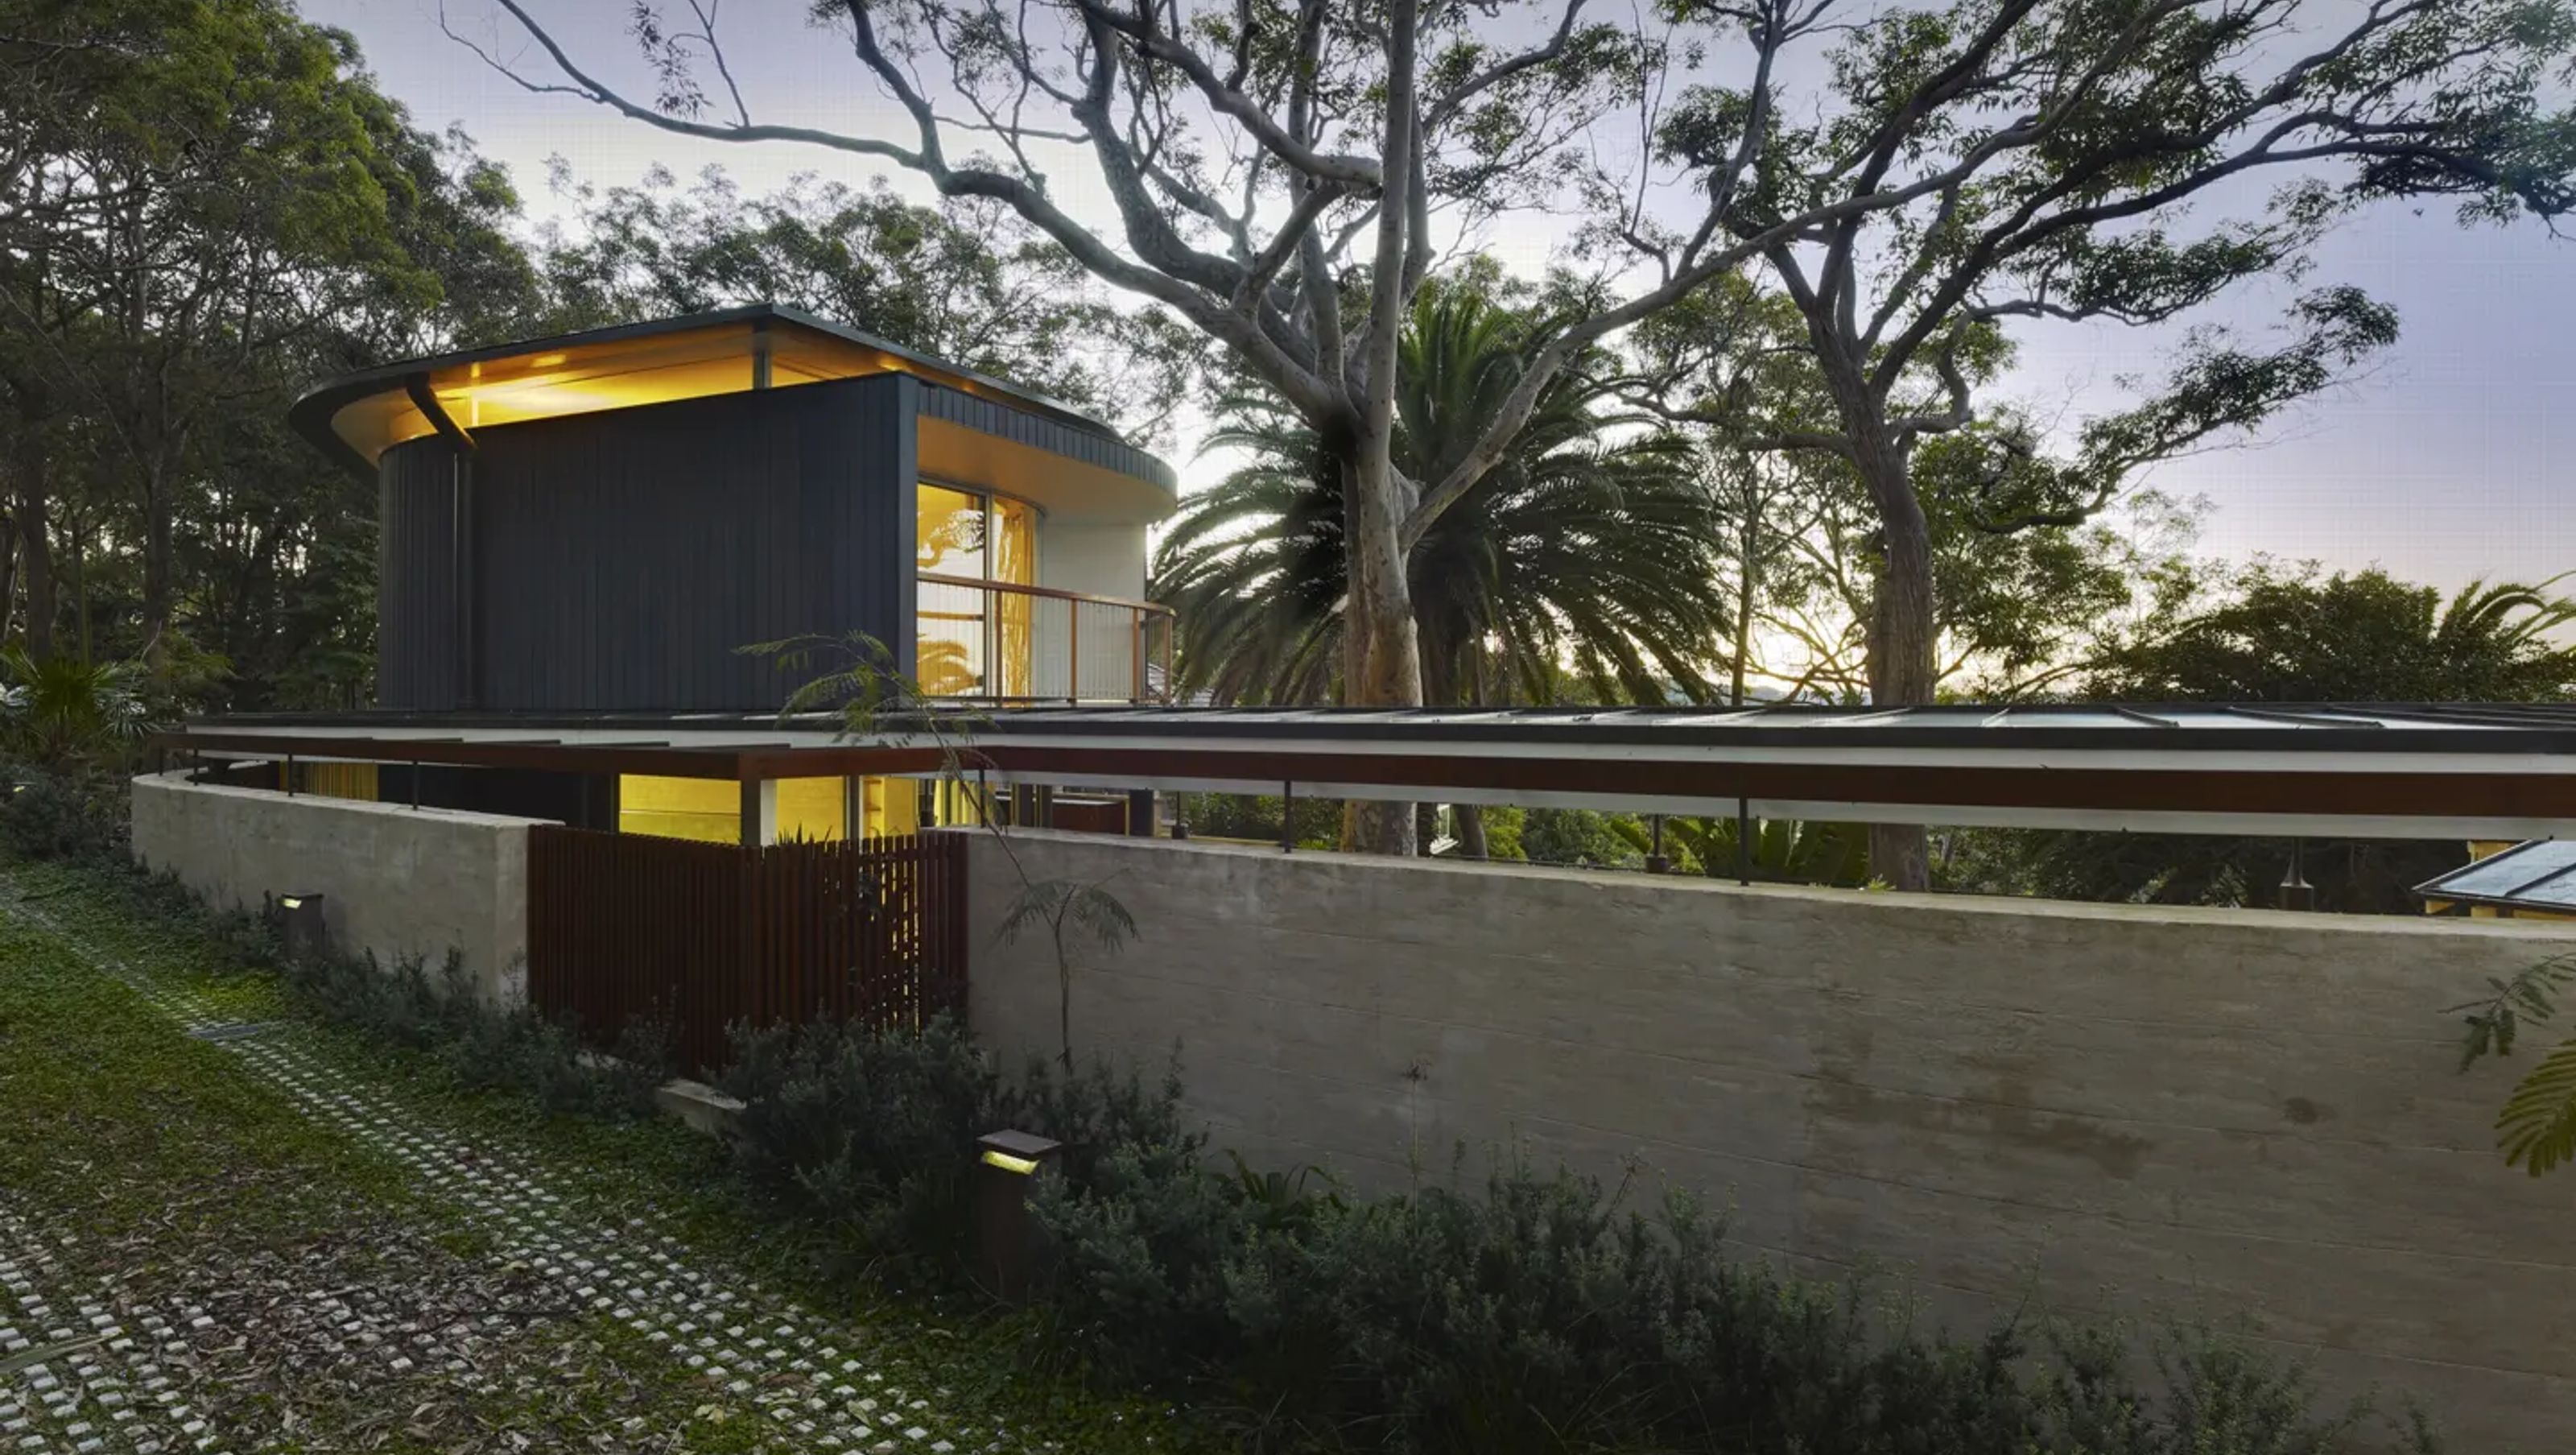

A harmonious blend of an expanded sandstone cottage and a new pavilion, featuring modern amenities, natural light, and a serene interior palette, designed for extended family holidays amidst a grove of angophoras.
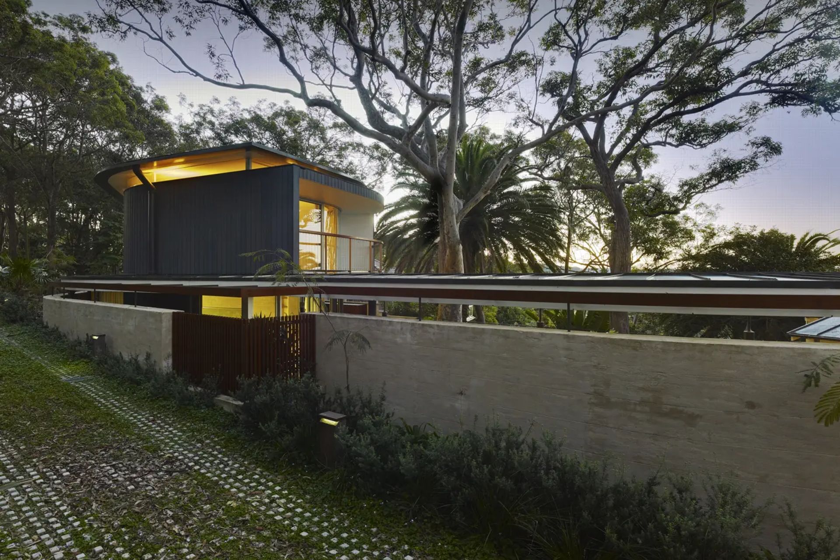
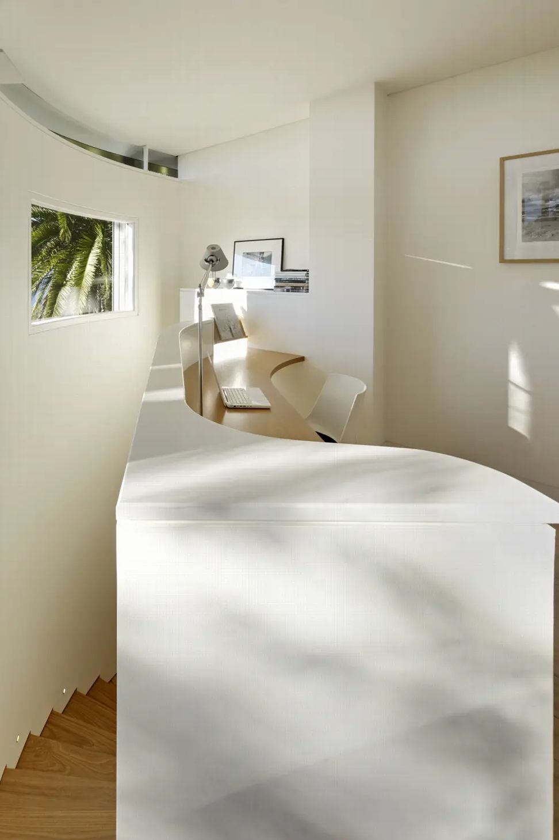
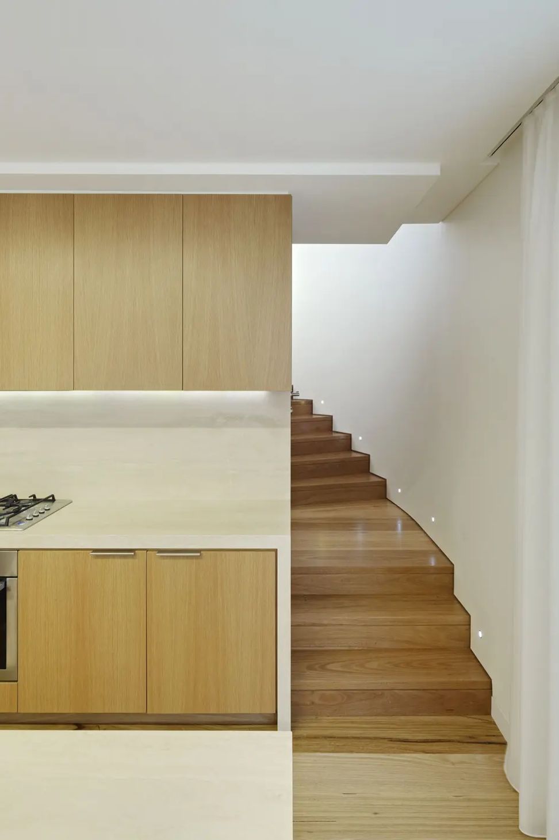
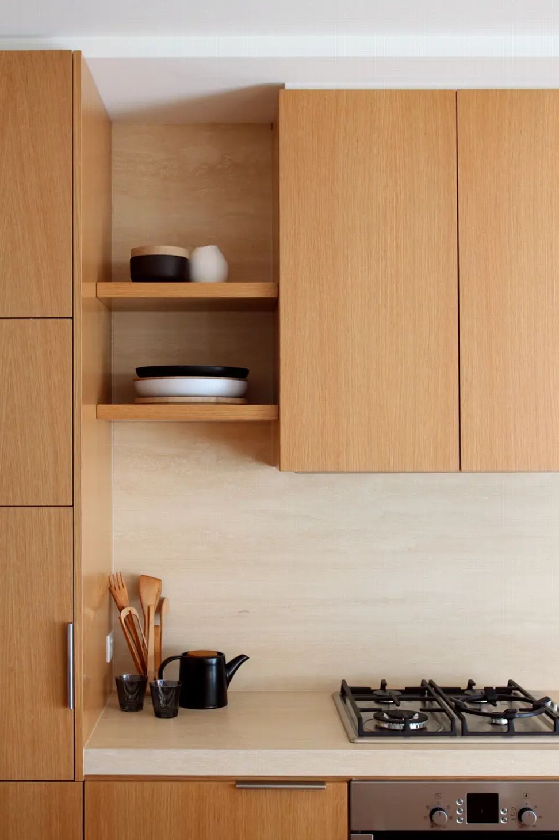
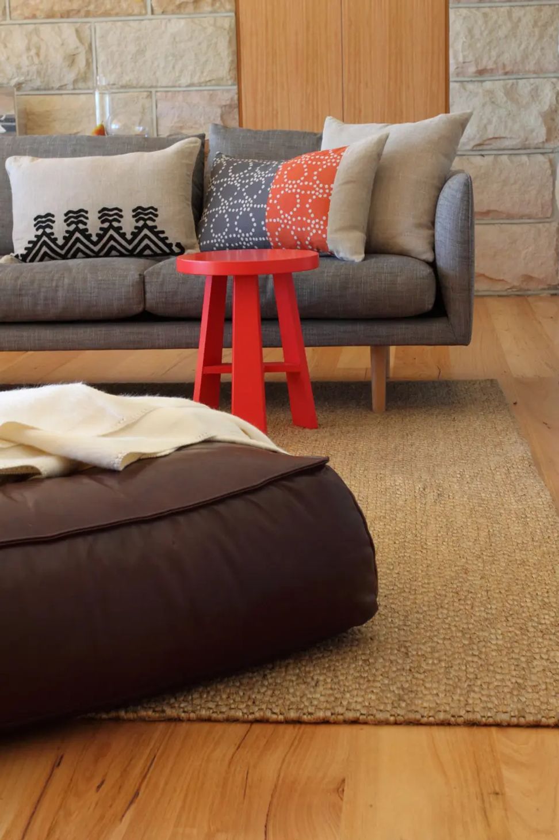
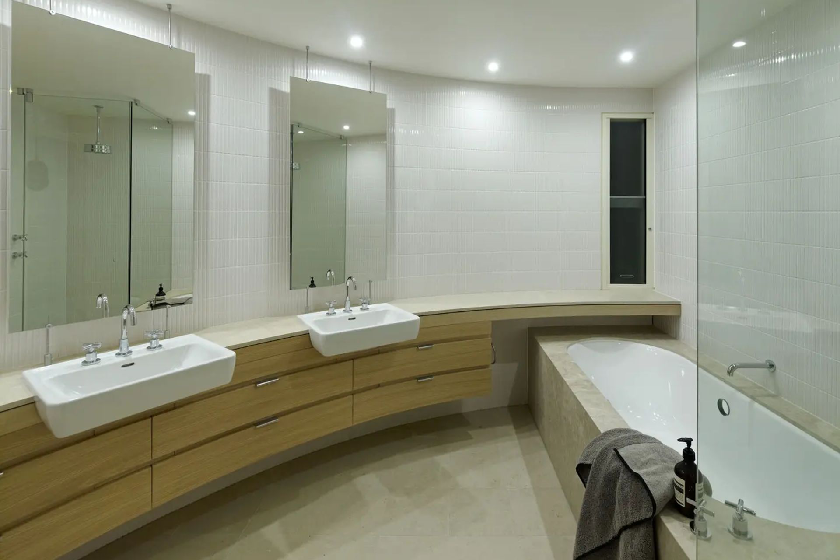
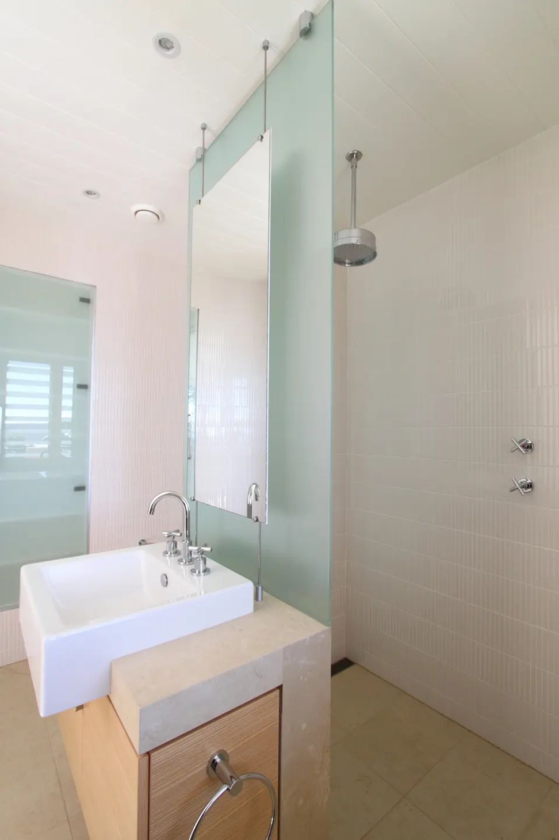
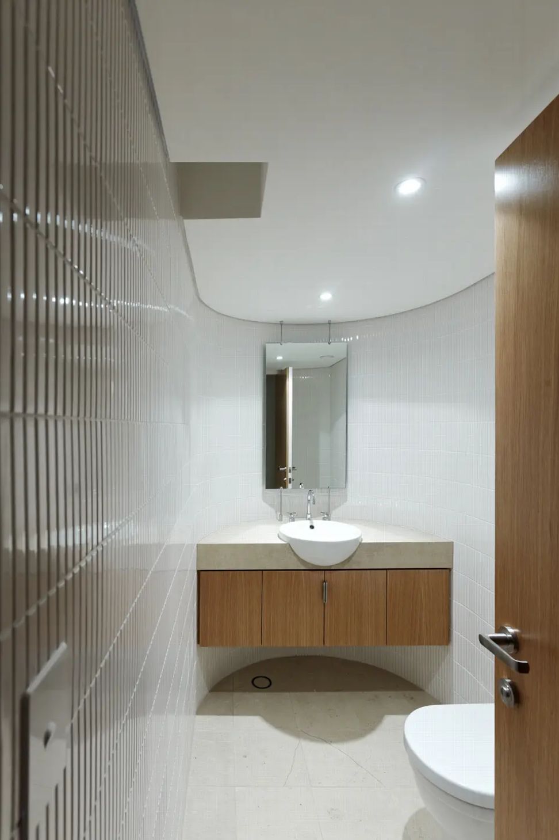
A meandering covered way connects an expanded Palm Beach sandstone cottage with a new pavilion providing holiday accommodation of an extended family. An extension of the original cottage features new kitchen and bath facilities within an organic timber form complimenting the site’s grove of angophoras. The design of the living area draws natural light deep within the plan and bedrooms are accessible from two levels. An open fire centres the living space with the hearth accessible from two sides. The interior finishes are crisp and modern while maintaining the simplicity of the existing stone and timber building. The palette is simple and muted including the use of travertine, timber veneers, white rendered walls and soft window furnishings. An inner retreat is provided by an intimate study lined with figured Japanese Ash panels.
Photography: Michael Nicholson




Like this Project?
Hire TKD Architects
Professionals used in
this project
The practices and trades credited on this project.

More projects from
TKD Architects
Other work by TKD Architects, across every category they build in.


More in
Bathroom
Everything else in Bathroom, from every practice on ArchiPro.


Next Project
Keep scrolling