
Project team
- Archon Architecture
- Hamish Storey
Product Suppliers
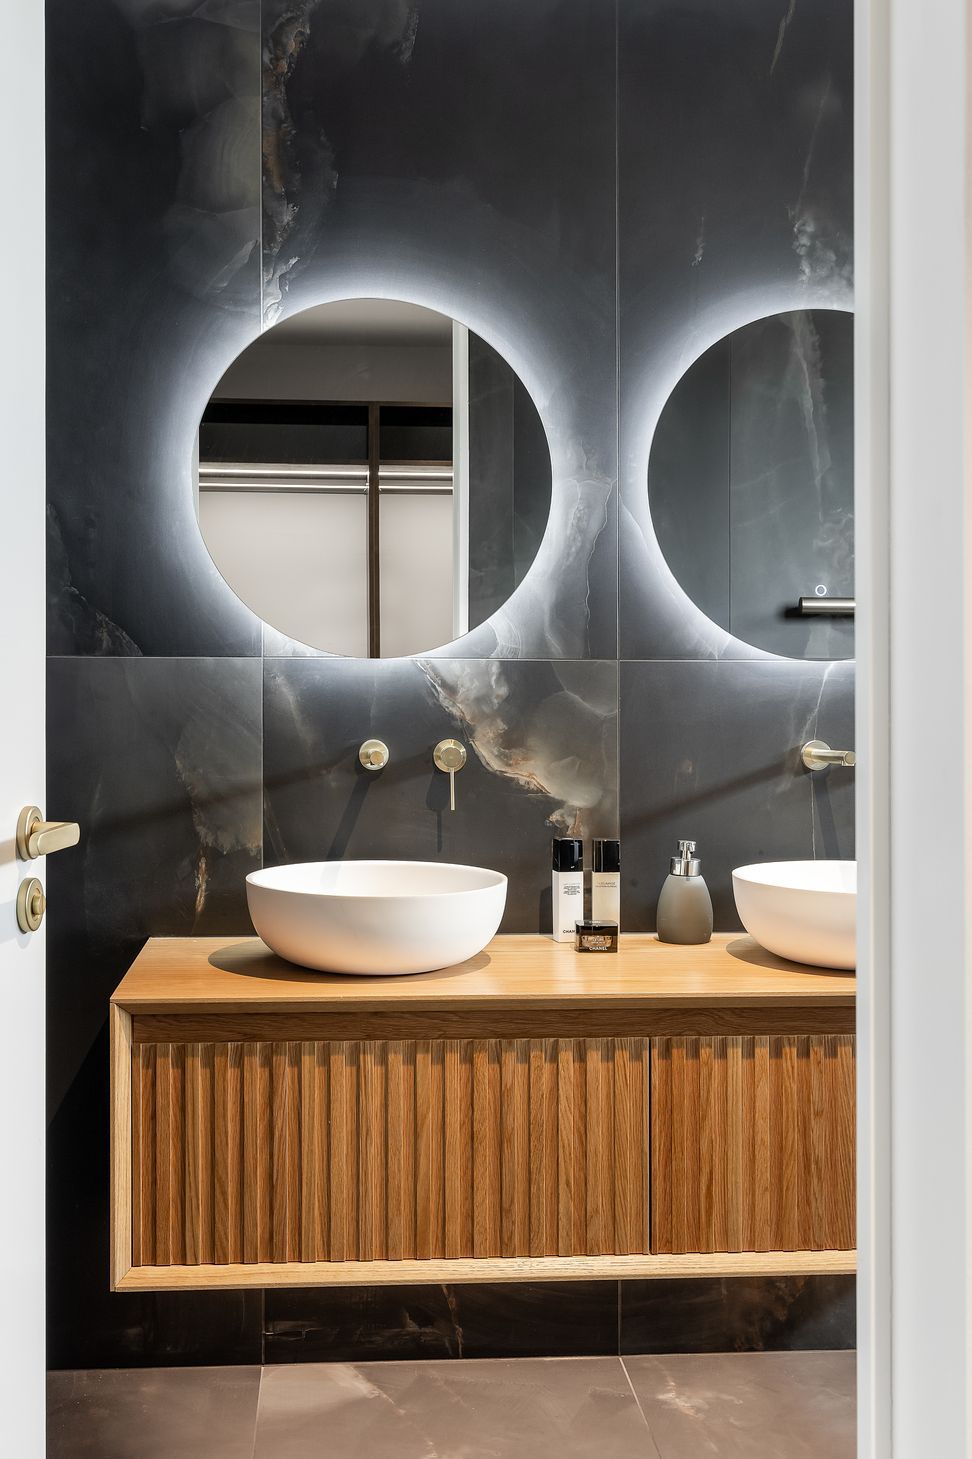
A modern two-story residence in Papanui, completed in 2023, featuring distinctive cladding, abundant natural light, and a thoughtful layout that separates public and private spaces while maintaining a striking facade.
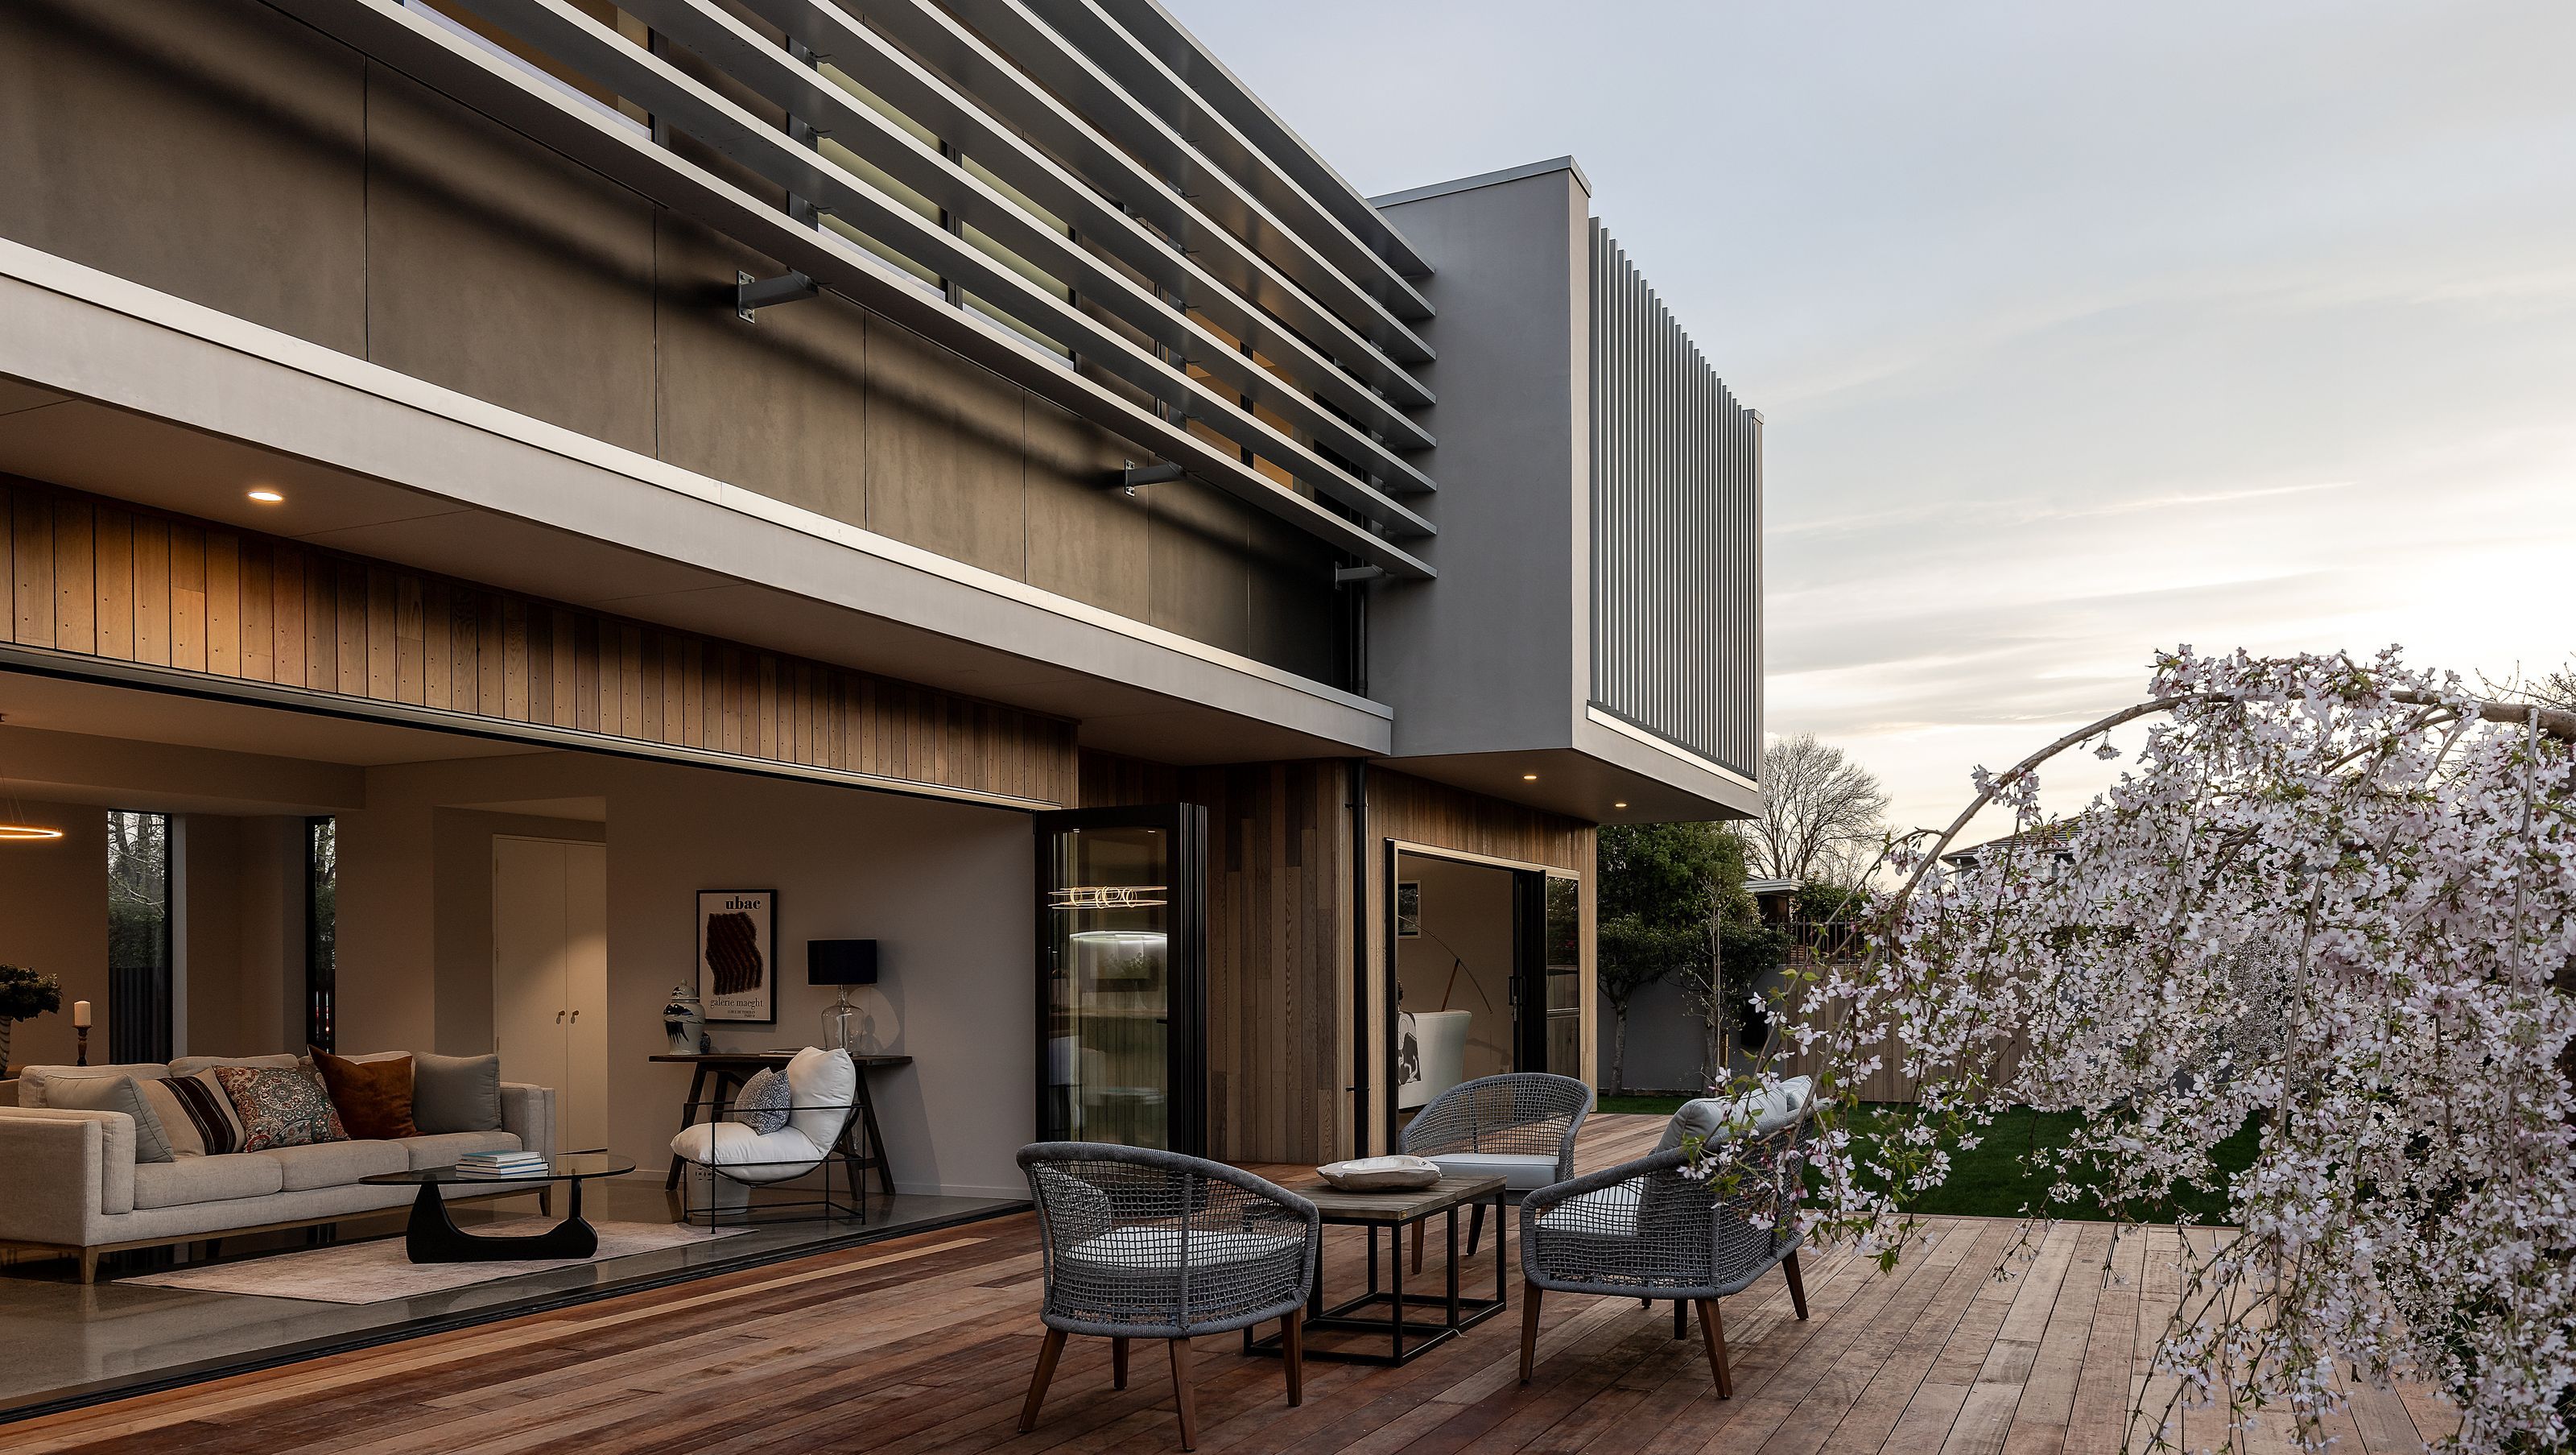
This two-story residential house, located in the heart of Papanui, was designed as a clean and modern approach to replace an existing earthquake damaged home.
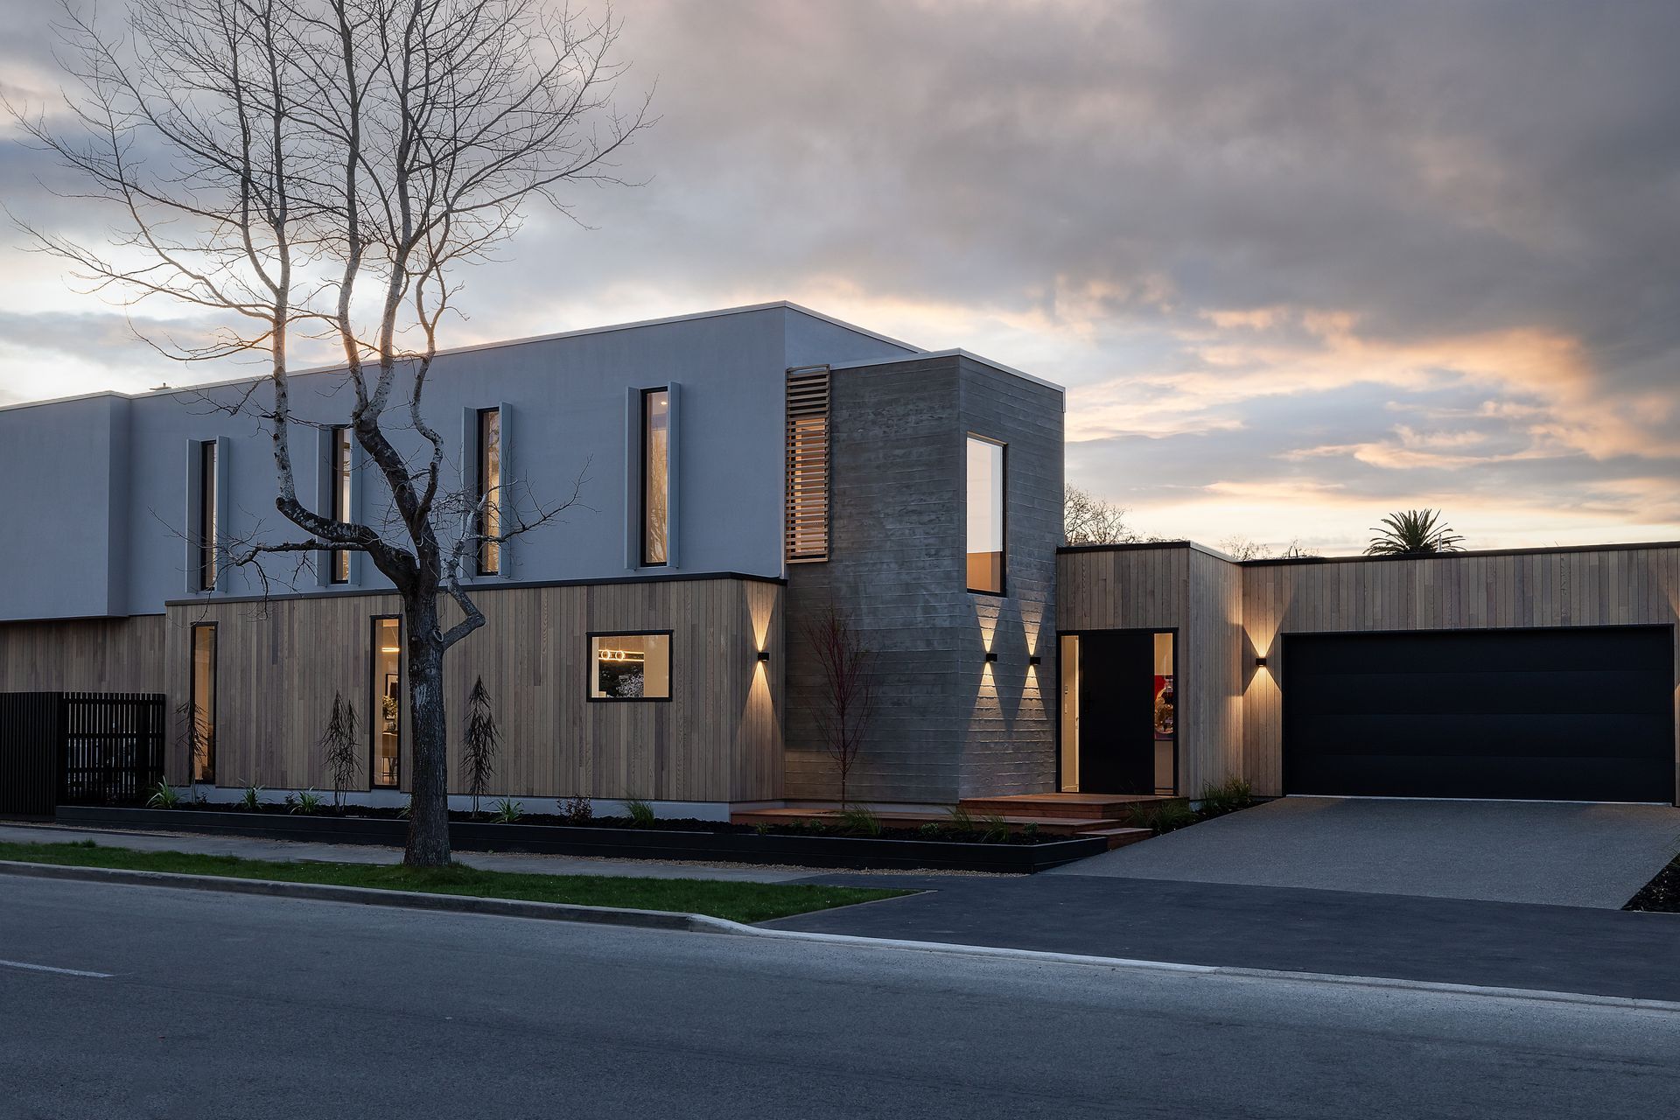
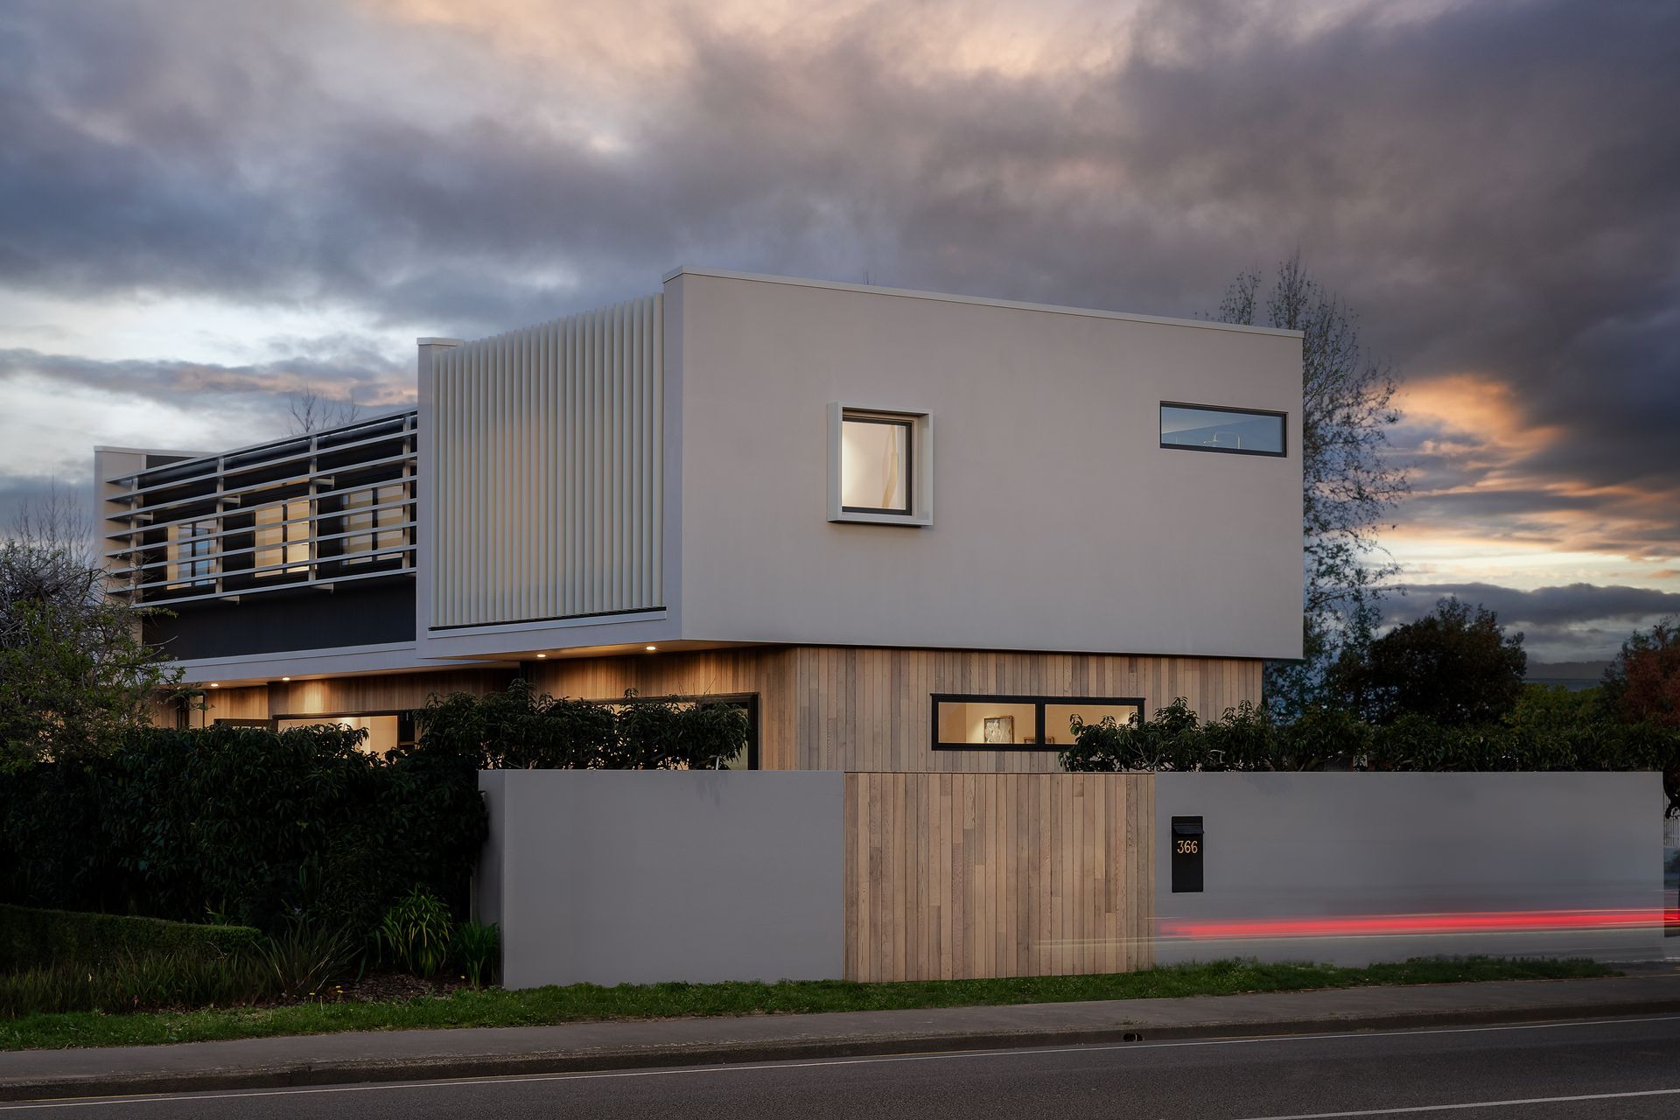
Guided by the unique location on the corner of Papanui Road, this house’s refined character was designed to be noticed from all angles.
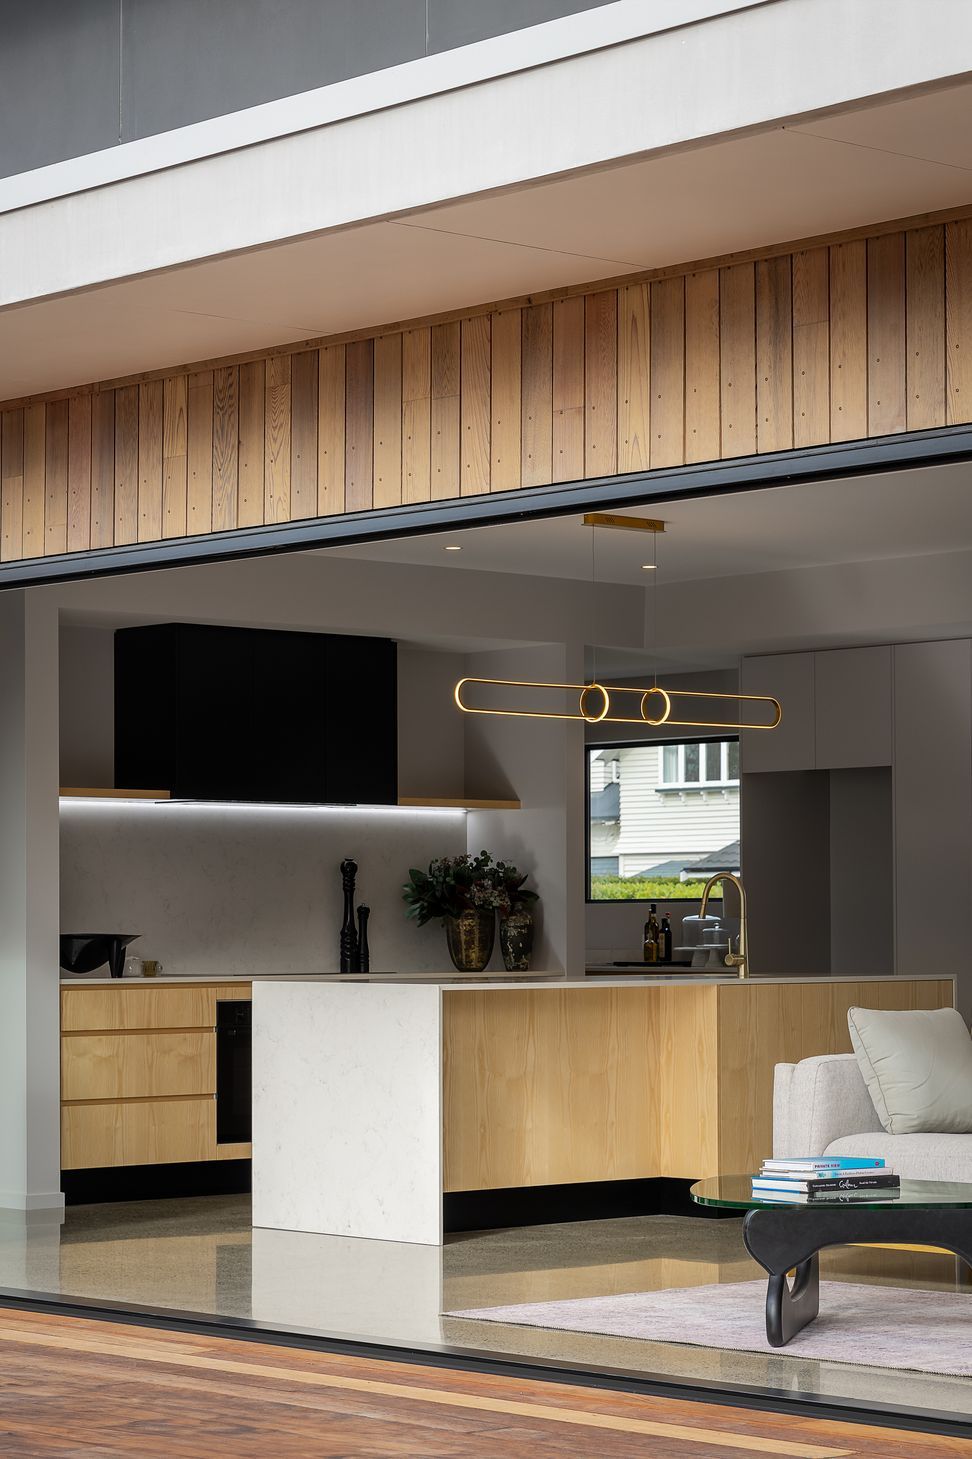
The combination of two distinctive forms of contrasting cladding choices create an elegant archetype of a modern home. This treatment of individual forms translates to the interior of the house — with the everyday living areas within the lower form, and the private sector of bedrooms above.
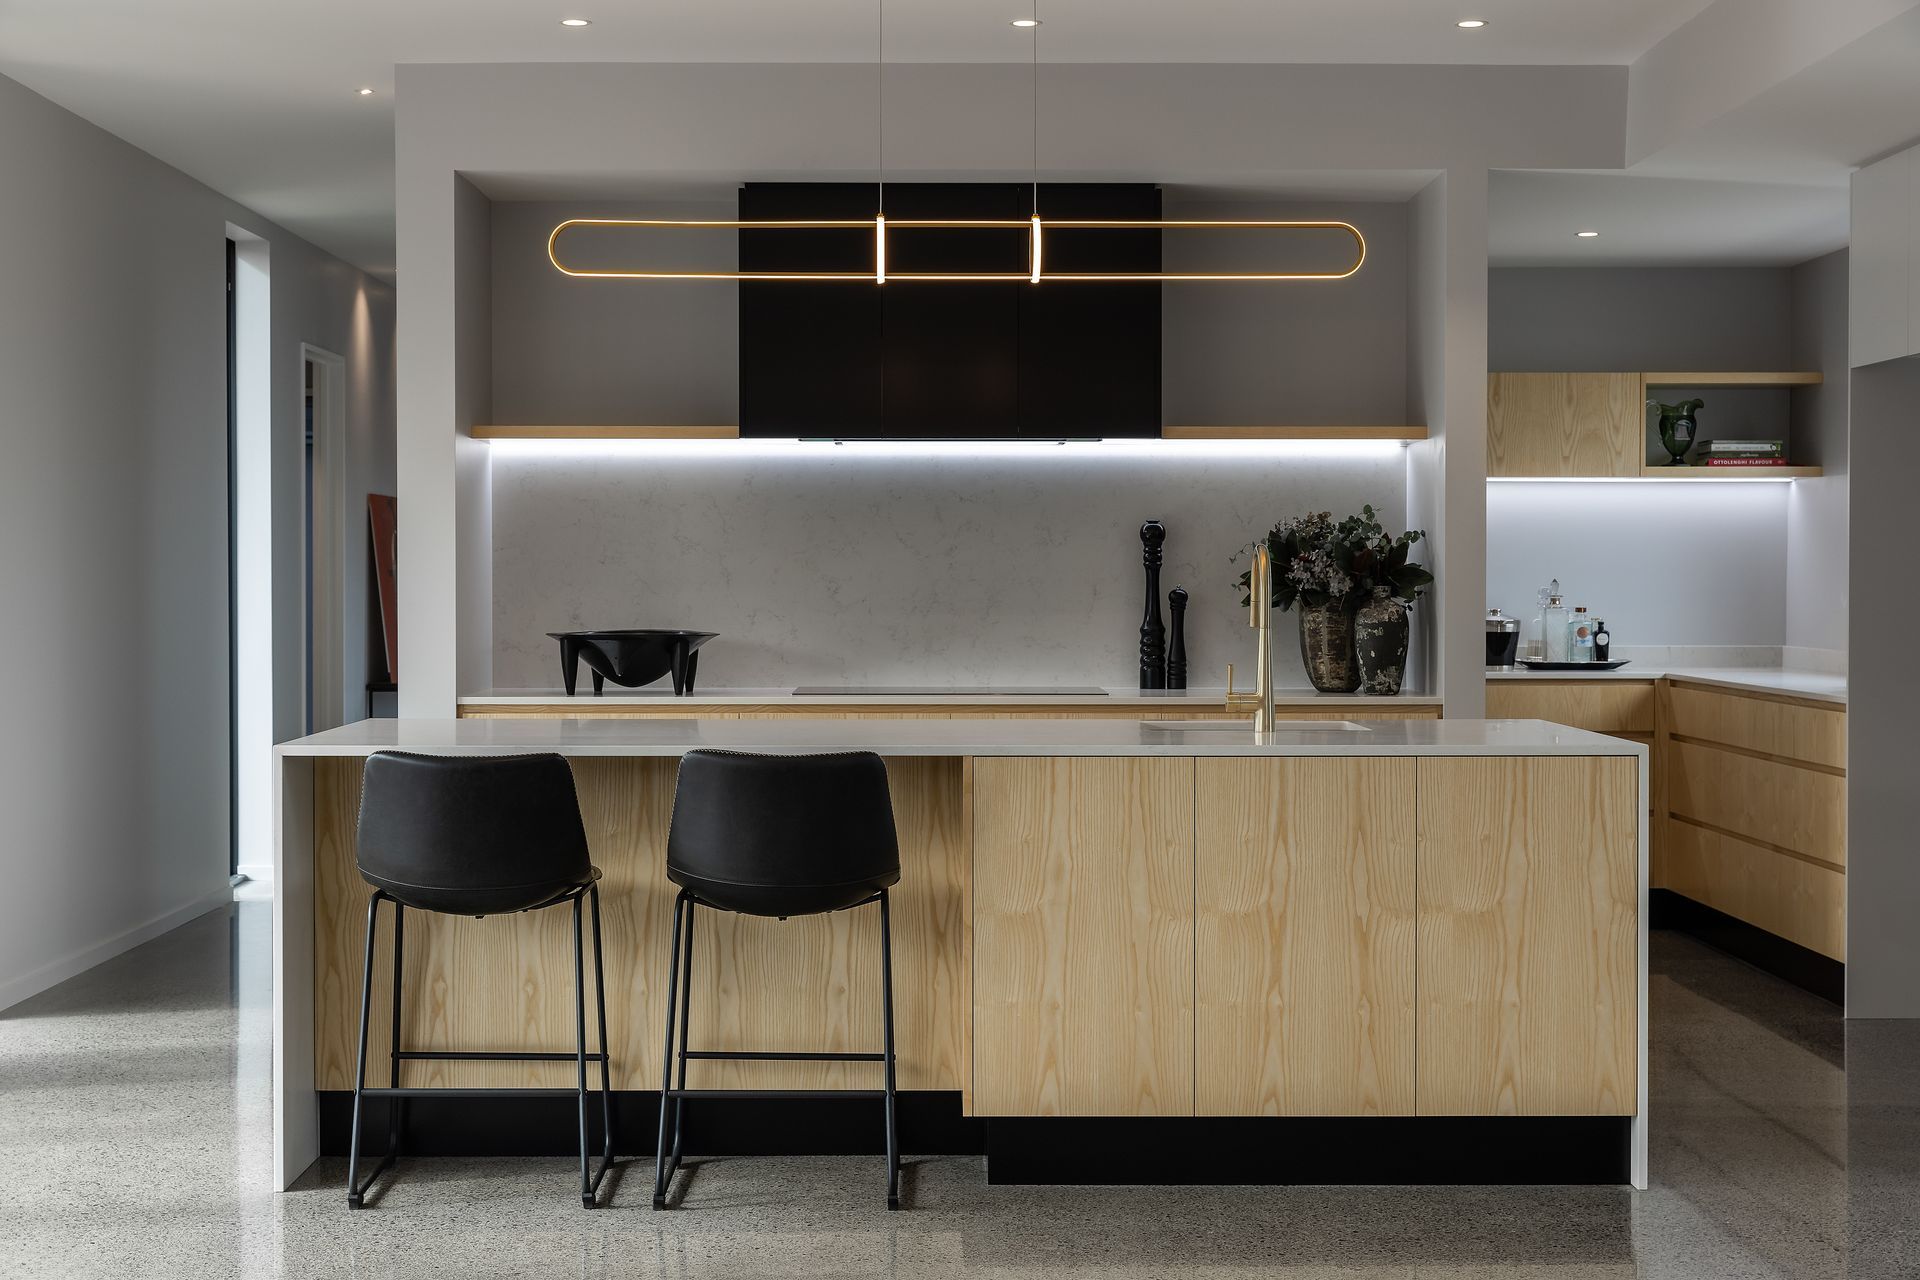
Unobstructed light beams into the interior through the use of full height joinery, tall ceilings and a continuous polished concrete slab along the entirety of the living floor. Privacy is maintained on the private story at the hand of feature louvres, which consequently give the facade it’s unique charm.
- Completed
- 2023
- Price range
- $1m - $2m
- Building style
- Modern


Like this Project?
Hire Archon Architecture
The products behind the project
One product specified into this build from one supplier, a verified ArchiPro member. Tap through to specifications, suppliers and lead times.

Professionals used in
this project
The practices and trades credited on this project.







More projects from
Archon Architecture
Other work by Archon Architecture, across every category they build in.


More in
Luxury Homes
Everything else in Luxury Homes, from every practice on ArchiPro.


Next Project
Keep scrolling