

Project team
A transformative rebuild of a Christchurch home, balancing insurer requirements with homeowner desires, featuring a contemporary design that prioritizes safety, stunning views, and simplicity while maintaining strong community ties.
Balancing an insurer’s ‘like for like’ rebuild policy and the homeowners’ push for creating something quite different for their home destroyed in the Christchurch earthquakes was like walking on a tightrope.
The unique aspect of this rebuild project was being engaged by the insurer who was driving the rebuild cost based on replication while the homeowner was committed to change.
For Peter Wynyard of Wynyard Design Studio, it was all about working closely and proactively with both the insurance company and the homeowners. “It was important from the outset that we got both parties on a mutual understanding that any deviation from replicating the previous home would in fact not cost the insurer or the homeowner any added cost,” says Peter
The catalyst for the homeowners changes was the traumatic experience of feeling ‘trapped’ in their three-level home, unable to navigate from their bedroom to the relative safety of being outside some three floors down during that first September earthquake. “All of us who lived through those earthquakes know just how violent it was,” recalls Peter. “So it was important we could hand back to the owners a home that they not only loved but they also felt safe to be in.”
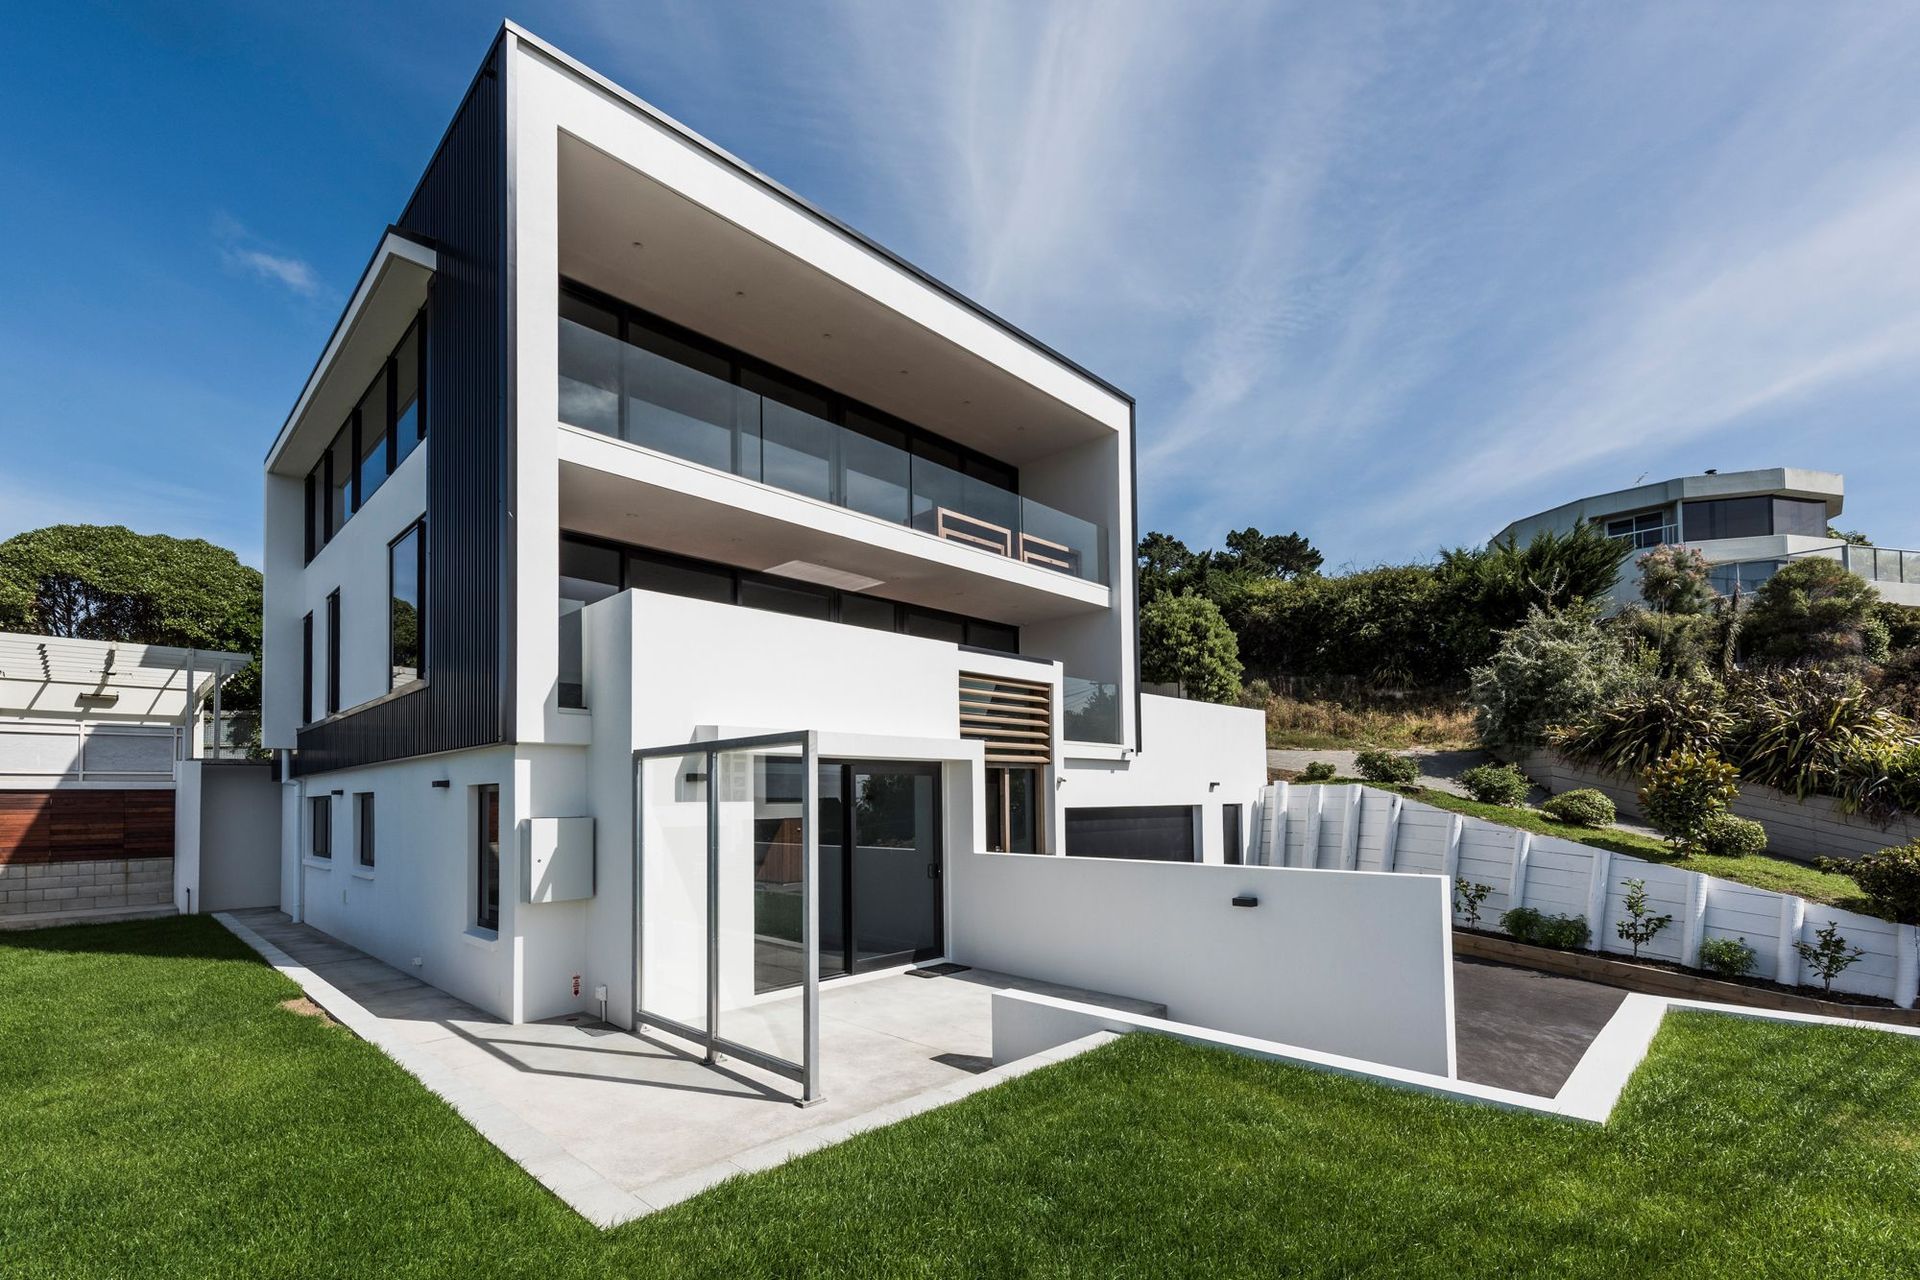
In the end, it was only the driveway and the ground floor platform that were repeated from the original home.
“Everything else is pretty much different”.
What made the process work for the insurer was the difficulty and potentially expensive rebuild of an 80s home on a very exposed site with construction methods and details now considered as ‘high risk’ in today’s building codes.
“The original home had all sorts of weird and quirky shapes and angles everywhere, I’m sure all the rage at the time but perhaps not so much now,” says Peter.
The new home is quite simple, very box like. It was the box approach that helped convince the insurance company that building boxes would be far easier and therefore cheaper to build than the original multi-angled home.
The minimal color palette of white plaster and contrasting black metal continues the simplistic design but also pushes a very sleek contemporary finish. The living is now located on the top floor and takes advantage of the extra elevation with commanding 270 degree views from Sumner village to the east and across Pegasus Bay to the west and Canterbury plains beyond.
The bedrooms moved to the mid-level with access to a terraced area at the rear of the property and the garage and a self-contained apartment are located on the ground level.
The theme of keeping it simple also continues into the interiors.
“When you have a site with such spectacular views then the house needs to engage with those views as much as possible,” says Peter. “The interiors are intentionally kept simple so they don’t compete with those views. In fact, our design uses more glass than the original home.”
Despite the use of so much glass, the house is elevated above its neighbours and that ensures privacy.
The homeowners are semi-retired and have lived on the property for several decades with strong roots to the area and community.
“Had we not been able to get a buy in with the insurance company to carry out those design changes for the homeowners, then it would be quite possible the owners would had sold the home and moved on. The reality is they are loving their new home and will continue to enjoy living there for many more years to come.”
Insurer happy. Homeowners happy. It doesn’t get better than that.




Like this Project?
Hire Wynyard Design Studio
Professional Reviews
Professionals used in
this project
The practices and trades credited on this project.


More projects from
Wynyard Design Studio
Other work by Wynyard Design Studio, across every category they build in.


More in
Luxury Homes
Everything else in Luxury Homes, from every practice on ArchiPro.


Next Project
Keep scrolling