

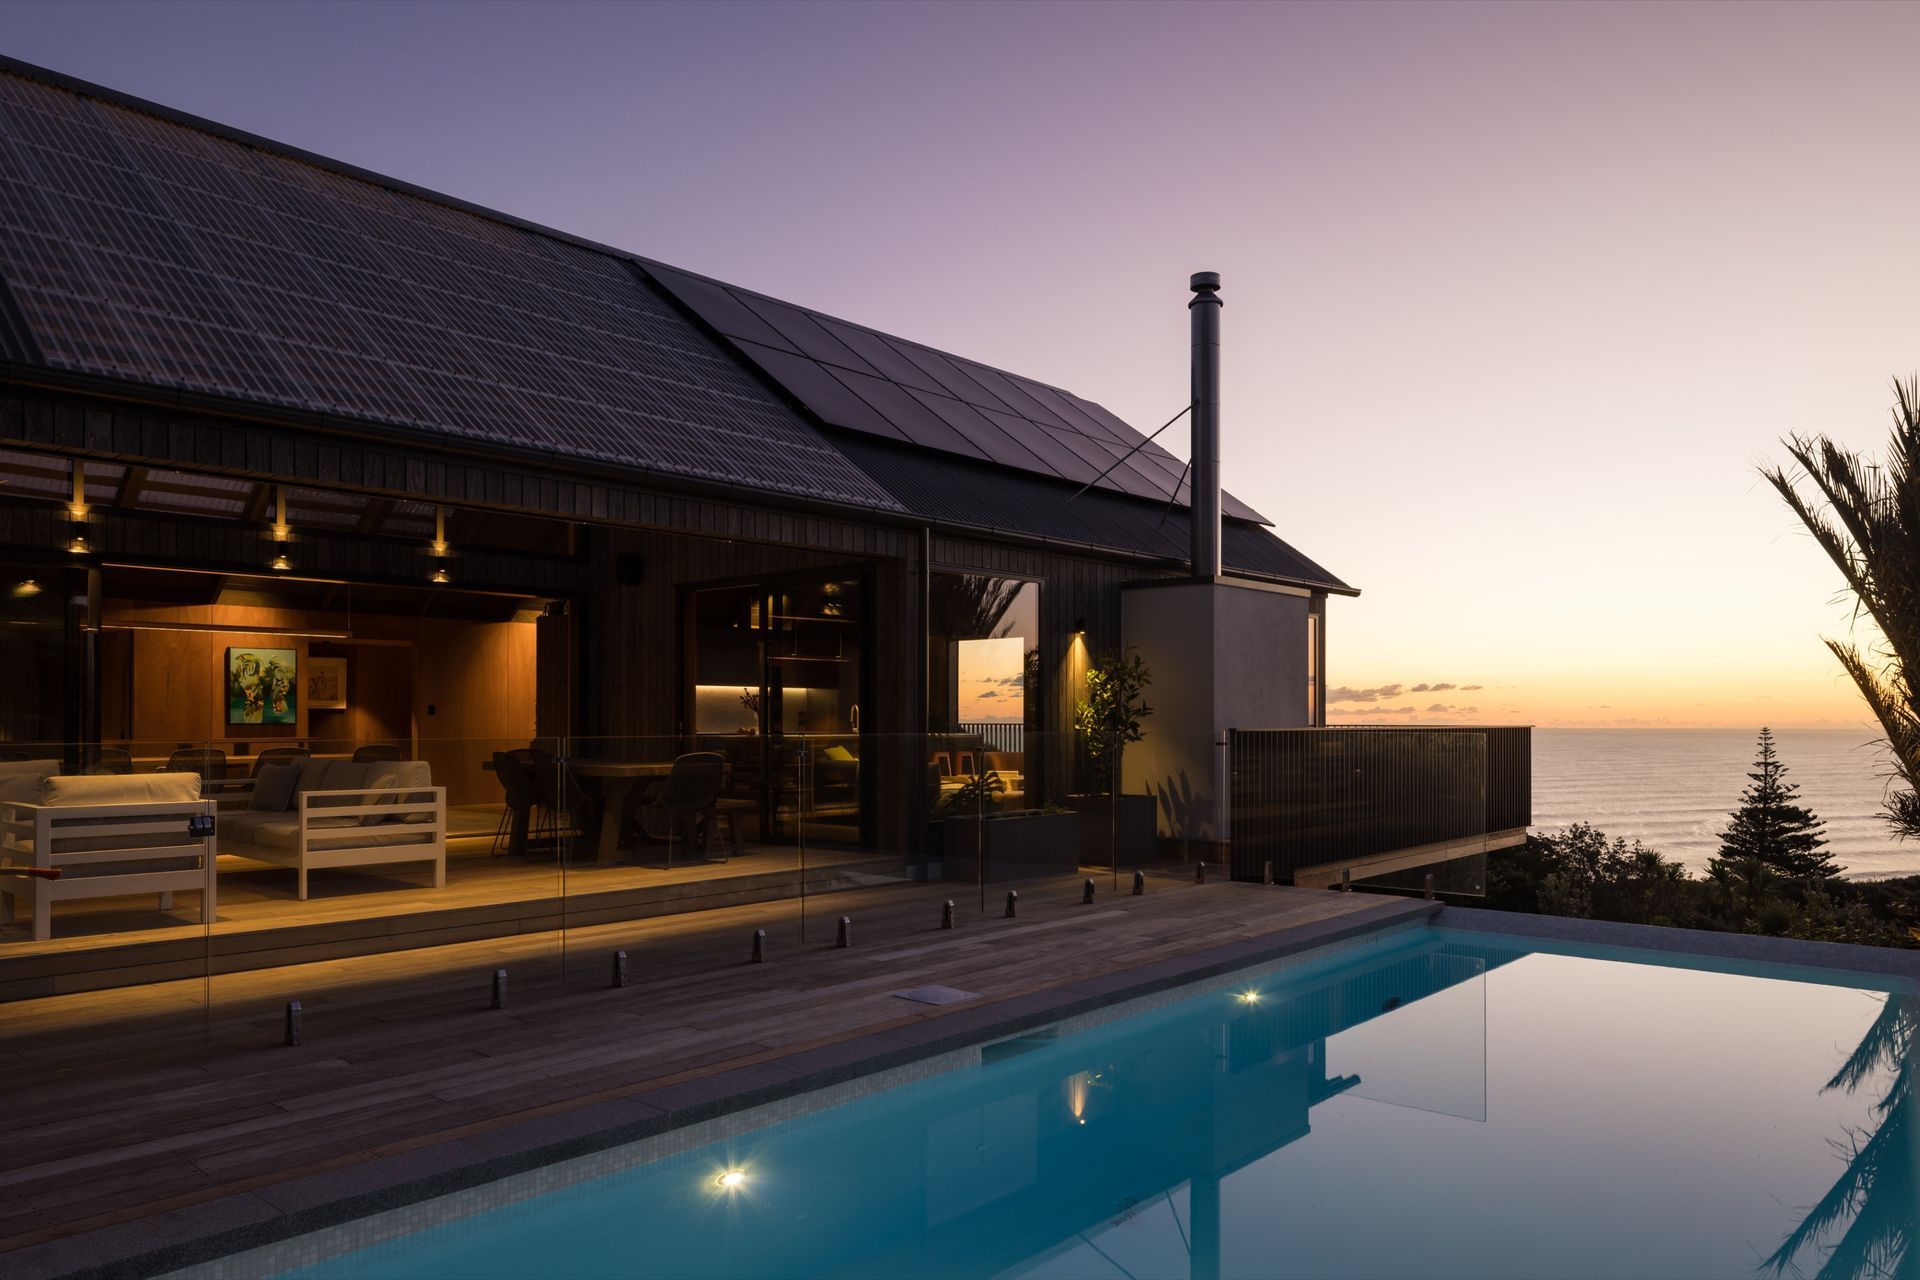
Parker House is a family home overlooking Muriwai Beach, designed for a family beginning a new chapter following Cyclone Gabrielle. The house quietly acknowledges that history without being defined by it.
The brief called for a home that was modest in attitude rather than modest in ambition. The clients were drawn to the familiarity of a simple gabled form and wanted a house that belonged naturally within Muriwai’s distinctive bush-and-beach landscape. They weren’t interested in a polished architectural object, but nor did they want an ordinary house. Instead, they sought a home that felt relaxed, lived-in and enduring, while still possessing the level of thought and craftsmanship that would make it quietly special.
Equally important was a palette of robust, low-maintenance materials that offered durability with minimal upkeep, while retaining the warmth and familiarity of a residential home. The design response builds on the simplicity of the brief through careful proportion, thoughtful detailing and a estrained material palette.
A grounded masonry plinth forms the lower level, embedding the house within the site’s natural contours and providing a solid base from which the gabled form projects towards expansive views over Muriwai Beach. This arrangement allows the main living spaces to sit at street level while extending out over the sloping site, capturing the coastal outlook while remaining grounded by its masonry base.
While the western gable embraces the views, the plan is shaped around a sheltered north-facing courtyard. A glazed roof draws natural light deep into the interior, while timber slats filter the sun and cast shifting patterns of dappled light throughout the living spaces, strengthening the relationship between the home and its outdoor rooms. These moves respond to both the climate and the clients’ desire for a home that feels simultaneously sheltered and open to its surroundings. The result is a home that reflects the clients’ aspirations for a new chapter - carefully crafted, quietlyenduring, and confidently understated.
- Completed
- 2026
- Price range
- $3m - $5m
- Building style
- Contemporary
- Client
- Tamati Parker

Like this Project?
Hire Salt Construction
Professional Reviews
Professionals used in
this project
The practices and trades credited on this project.

More projects from
Salt Construction
Other work by Salt Construction, across every category they build in.


More in
Luxury Homes
Everything else in Luxury Homes, from every practice on ArchiPro.


Next Project
Keep scrolling