

Project team
- M A Building
- Roy Byrne Photography
This certified passive home stands as a testament to the possibilities when design, sustainability, and comfort converge. This home embraces a lifestyle that exceeds expectations. Luxury isn't just seen; it's felt in every breath and step within these walls. Welcome to the future of living in Wanaka.
Jessica Eyers from Hiberna Architects led the visionary design of this project, infusing creativity and functionality into every aspect. Collaborating with local suppliers, we brought Jessica's vision to life, ensuring a seamless synthesis of aesthetics and sustainability.
- Completed
- 2023
- Price range
- $2m - $3m
- Building style
- Passive
- Client
- Karen
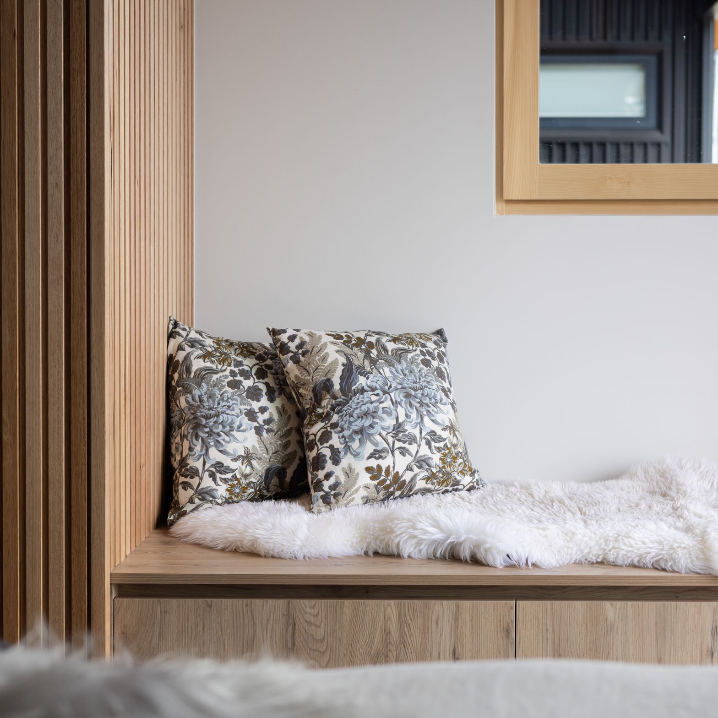
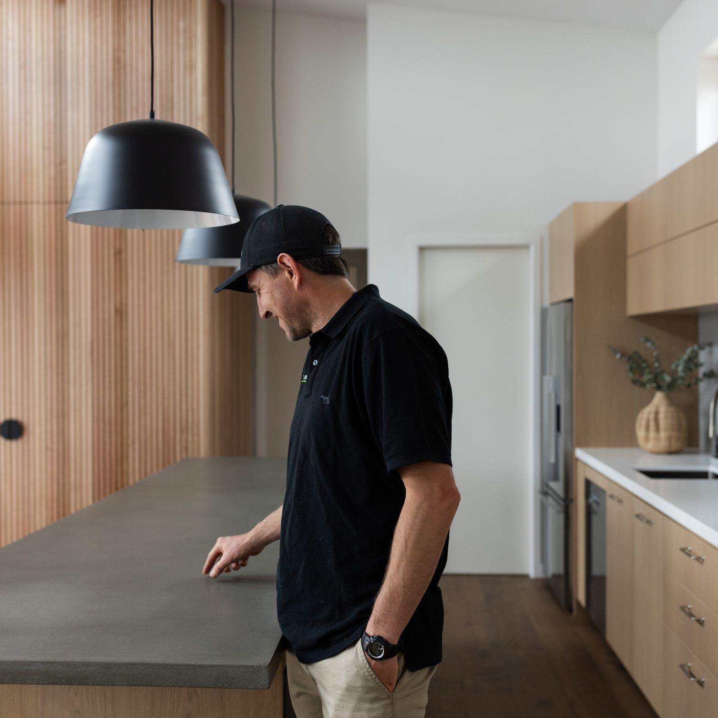
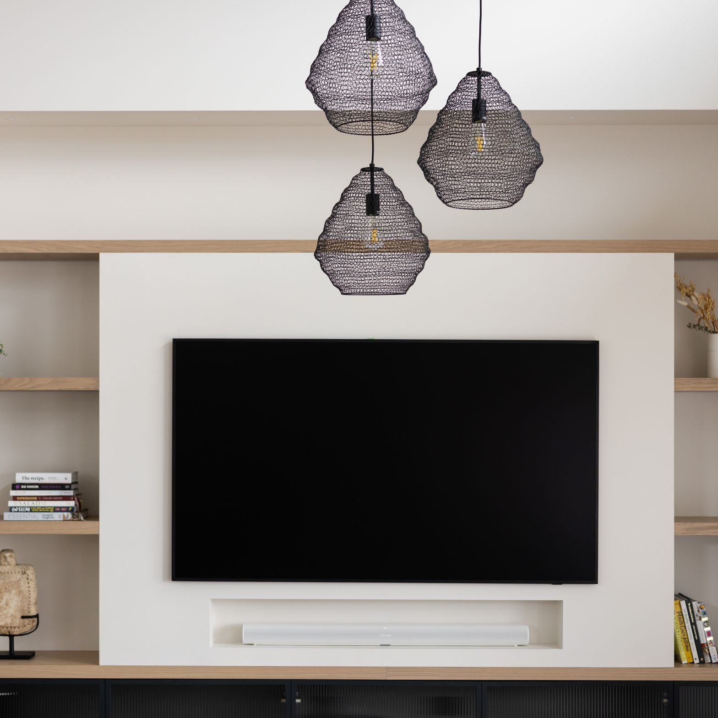
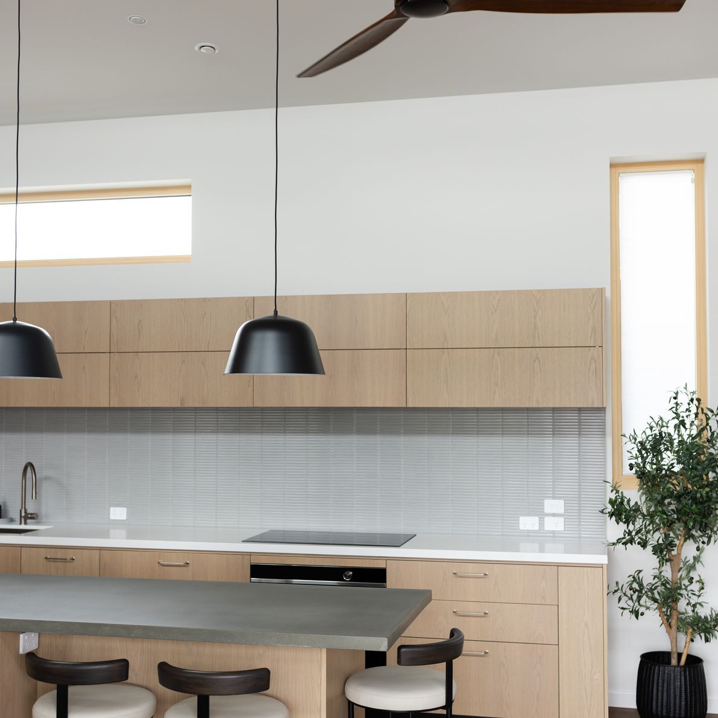
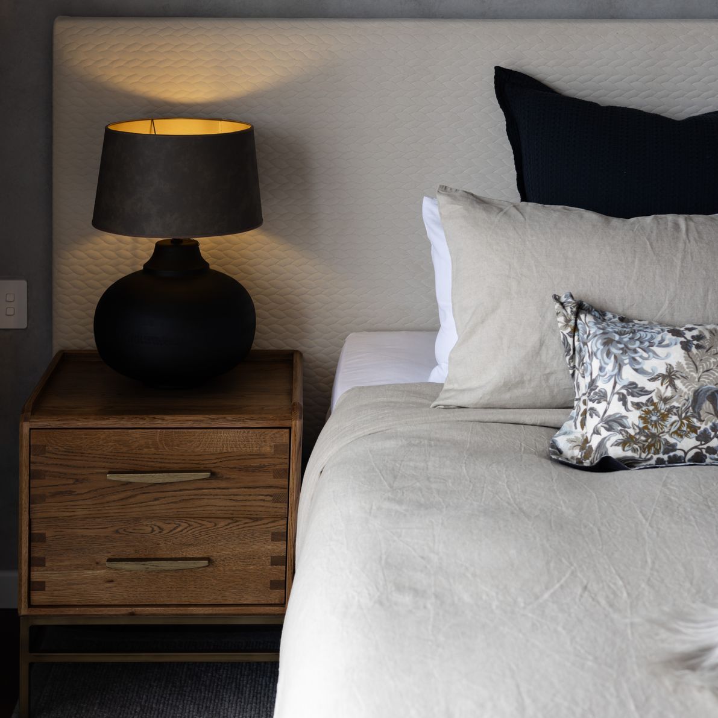

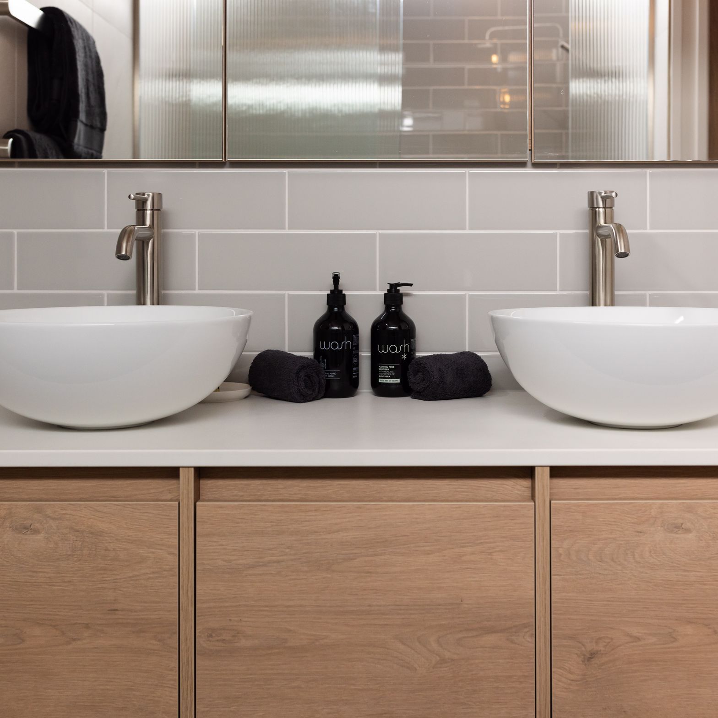
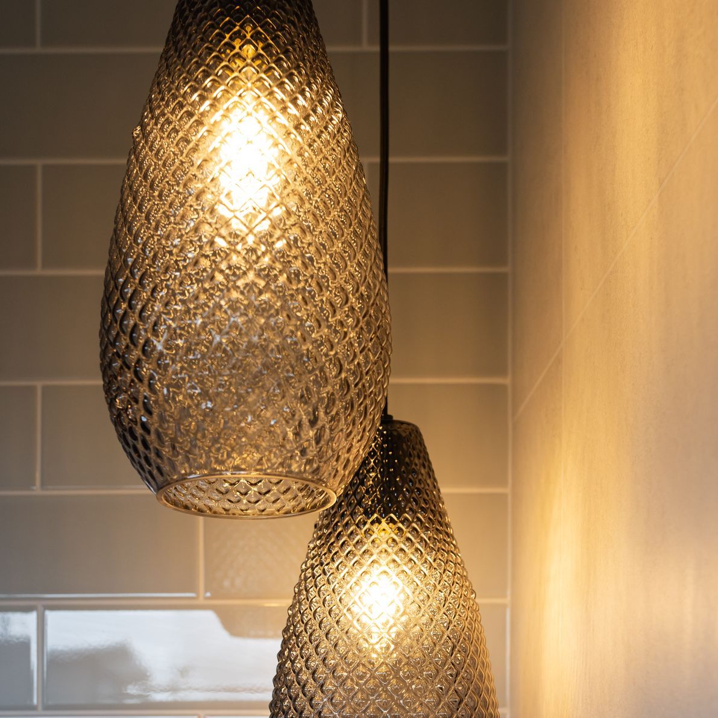
Discover the epitome of comfort and sustainability in our latest architectural masterpiece – a fully certified passive home nestled in the breathtaking landscape of Wanaka. This residence, meticulously designed with our client's lifestyle in mind, has become a testament to the harmonious blend of cutting-edge design and eco-conscious living.


What The Owners Are Saying
The immersive experience of living in this passive home transcends the ordinary. The new owners have marvelled at the subtle yet transformative elements that elevate their daily living:
"Wow, is this my home? It feels like a luxury hotel!"
Escape into an oasis of tranquillity. These weren’t our words, but we’d have to agree. The innovative design creates a serene living environment, reminiscent of a high-end resort.
"It's so quiet I need a white noise machine and a doorbell!"
Experience the hushed serenity that envelops you, making the outside world seem a world away. The calmness is so profound you realise how much ambient noise we are exposed to.
"It's so cool I don't realise it's hot outside."
Step into a realm where the temperature is meticulously controlled, providing a cool respite even amidst the heat. The passive design shields you from the external elements - which as Wanaka residents will know, is no bad thing!
"It's so warm I have started just leaving my jacket in the car as I forget I even need one."
Experience the cosy warmth that envelops you, making the need for jackets and extra layers an afterthought. The home effortlessly maintains a comfortable temperature, even in the coldest seasons.
"It feels like the floor has underfloor heating because it's so nice and toasty."
Indulge in the delightful sensation of warm floors, a testament to the home's thoughtful design. The integration of cutting-edge technology ensures a consistently cosy atmosphere without any underfloor heating.
Like this Project?
Hire M A Building
Professional Reviews
The products behind the project
Four products specified into this build from four suppliers, verified ArchiPro members. Tap through to specifications, suppliers and lead times.


Professionals used in
this project
The practices and trades credited on this project.





More projects from
M A Building
Other work by M A Building, across every category they build in.


More in
Luxury Homes
Everything else in Luxury Homes, from every practice on ArchiPro.


Next Project
Keep scrolling