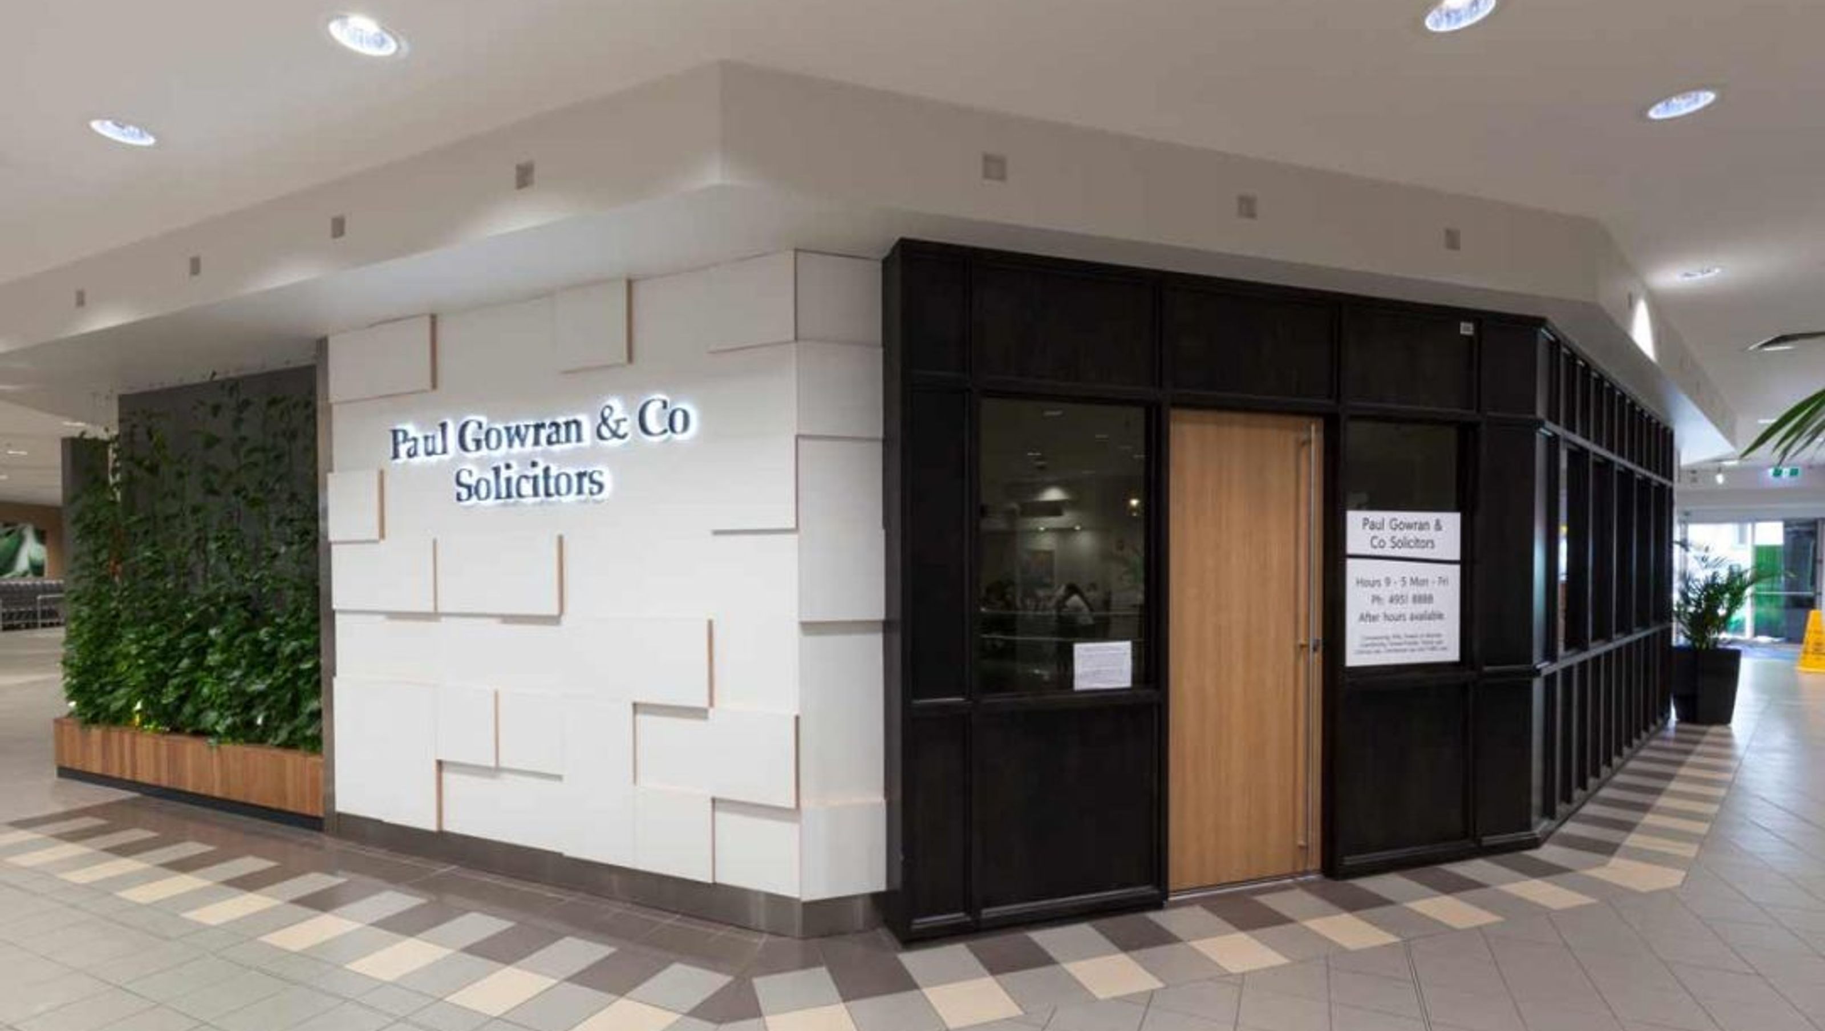

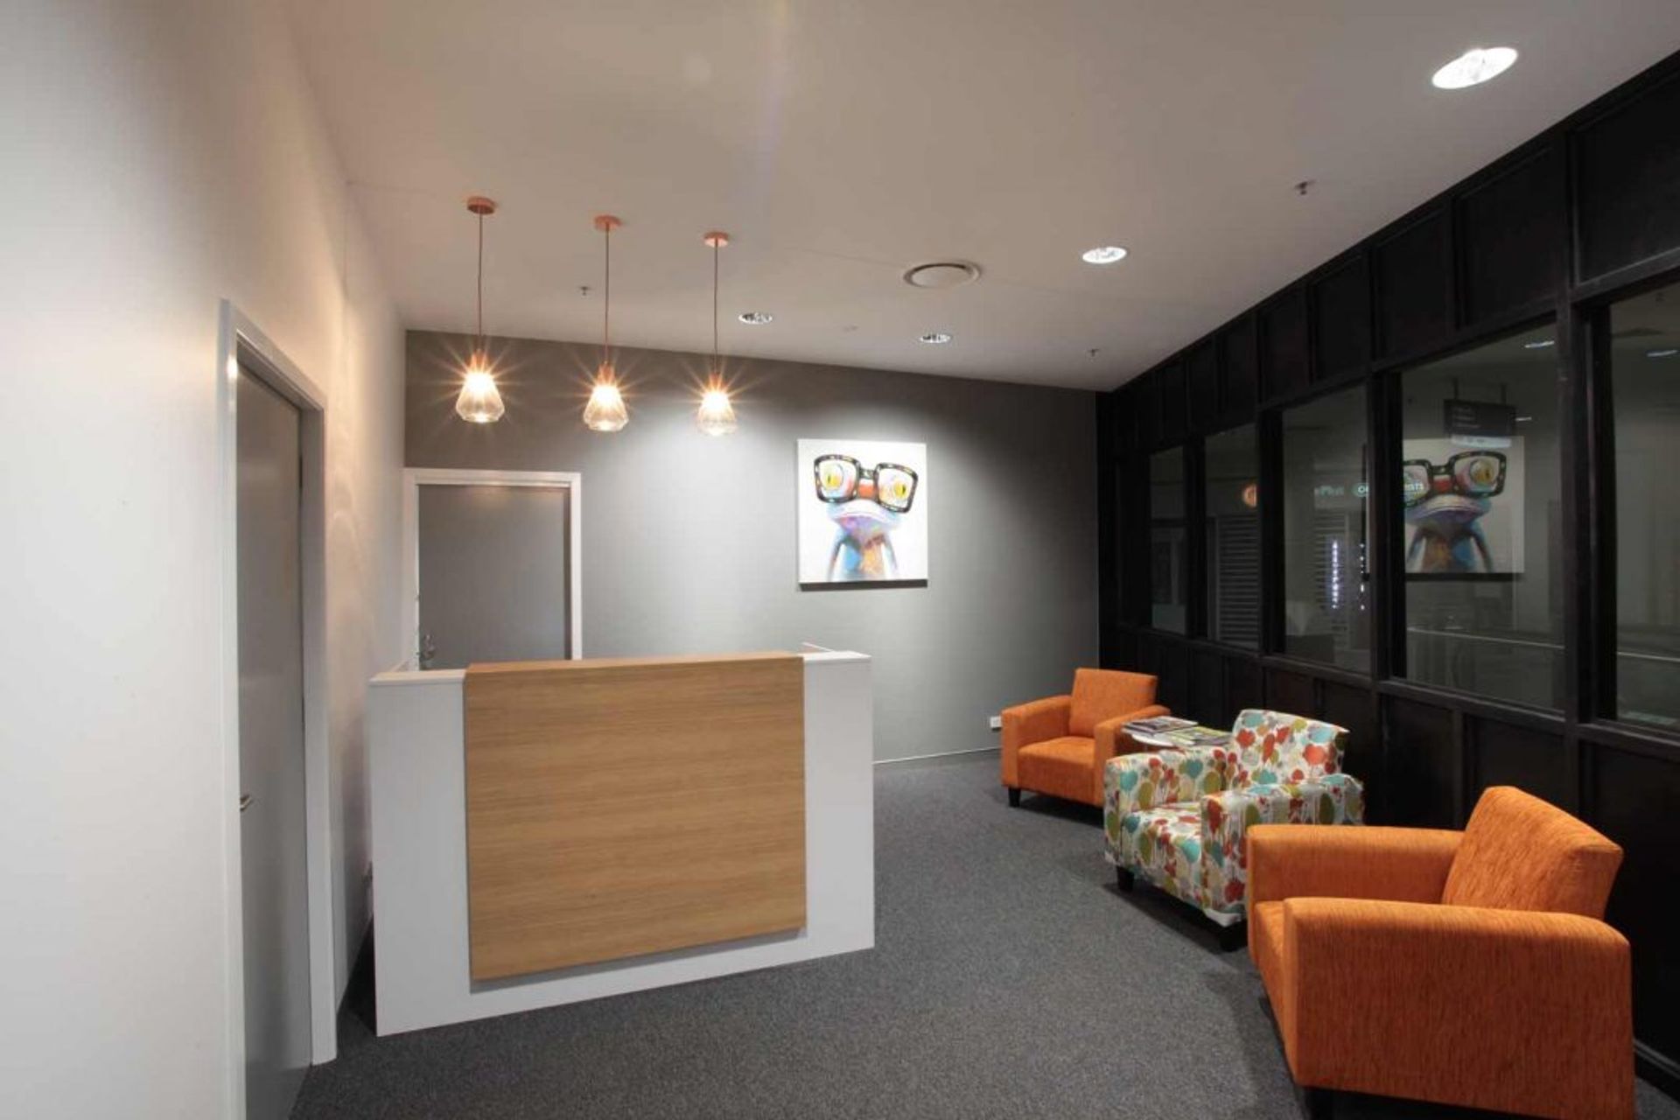
Fit-out of Paul Gowran & Co Solicitors in Jesmond, NSW, featuring Georgian-inspired stained plywood panelling, a cost-effective glazed shopfront, and black tinted glazing for client discretion while maintaining a welcoming reception area.
Client:
Paul Gowran & Co Solicitors
Location:
Jesmond, NSW
Expertise:
Workplace, Interiors, Fitout
Photographer:
SDA
ABOUT THE PROJECT
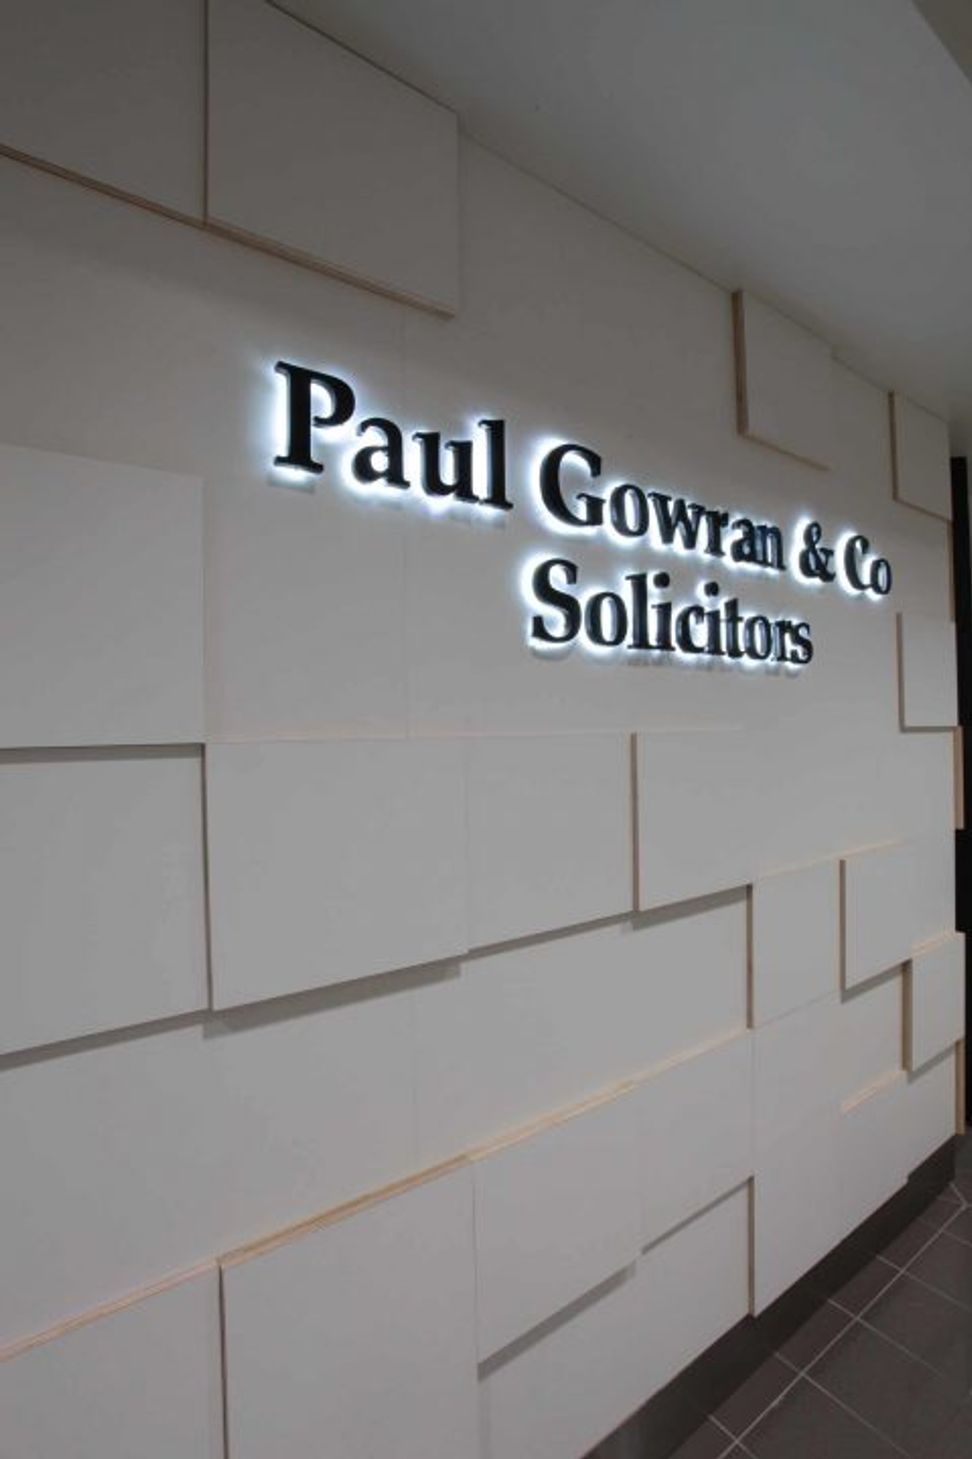
As the office for an established family run Solicitors office, the fit-out for Paul Gowran & Co. Solicitors references Georgian shop designs by utilising stained plywood panelling to add detail in an economical manner.
The glazed shopfront is designed to be constructed on site by carpenters to reduce cost. A simple planning and material palette provide a unique office environment whilst addressing the design requirements of the retail lessor.
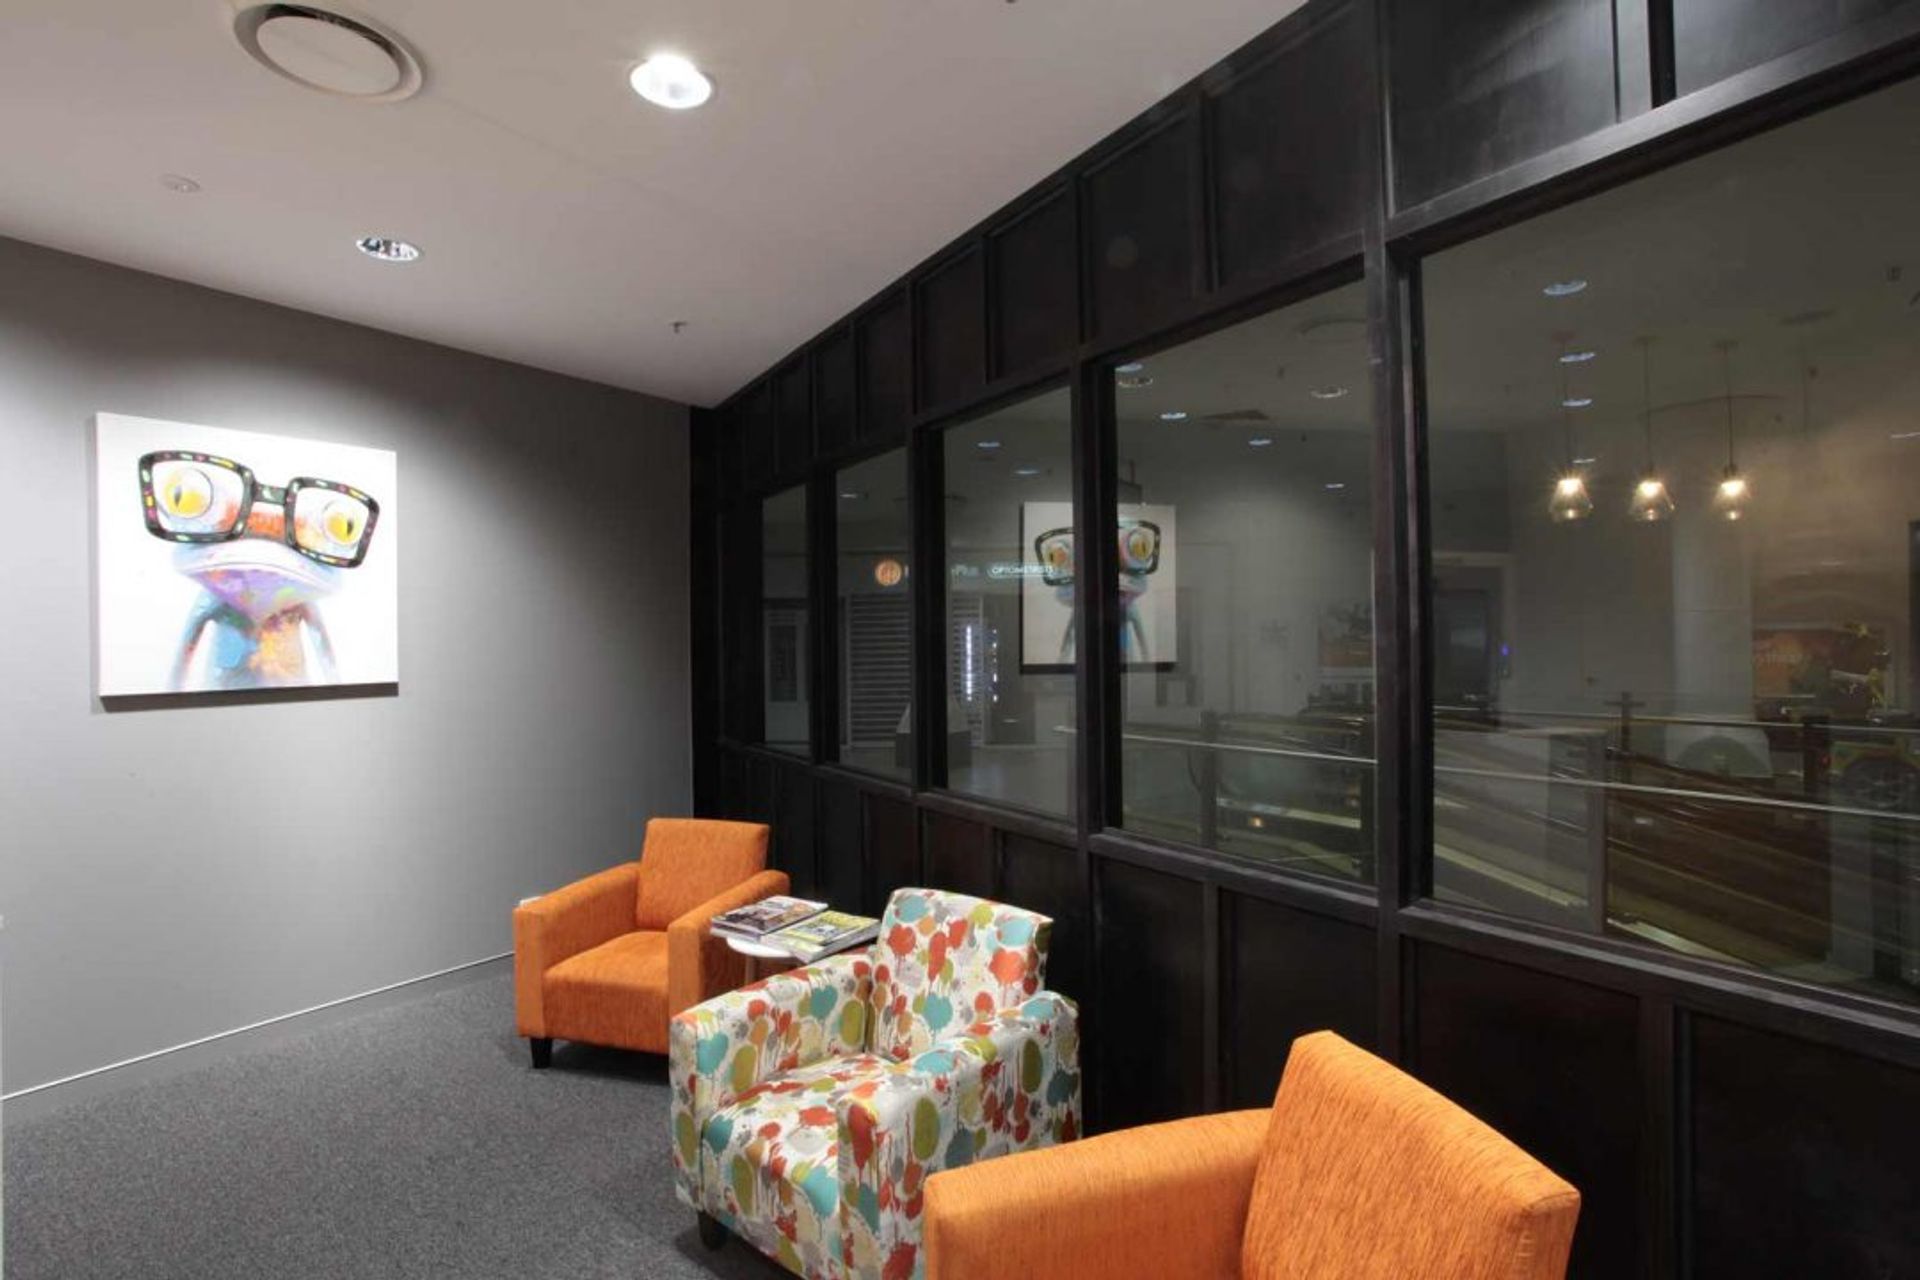
The incorporation of black tinted glazing provide discretion for clients whilst allow views out from the reception areas.



Like this Project?
Hire Space Design Architecture
Professionals used in
this project
The practices and trades credited on this project.

More projects from
Space Design Architecture
Other work by Space Design Architecture, across every category they build in.


More in
Office
Everything else in Office, from every practice on ArchiPro.


Next Project
Keep scrolling