

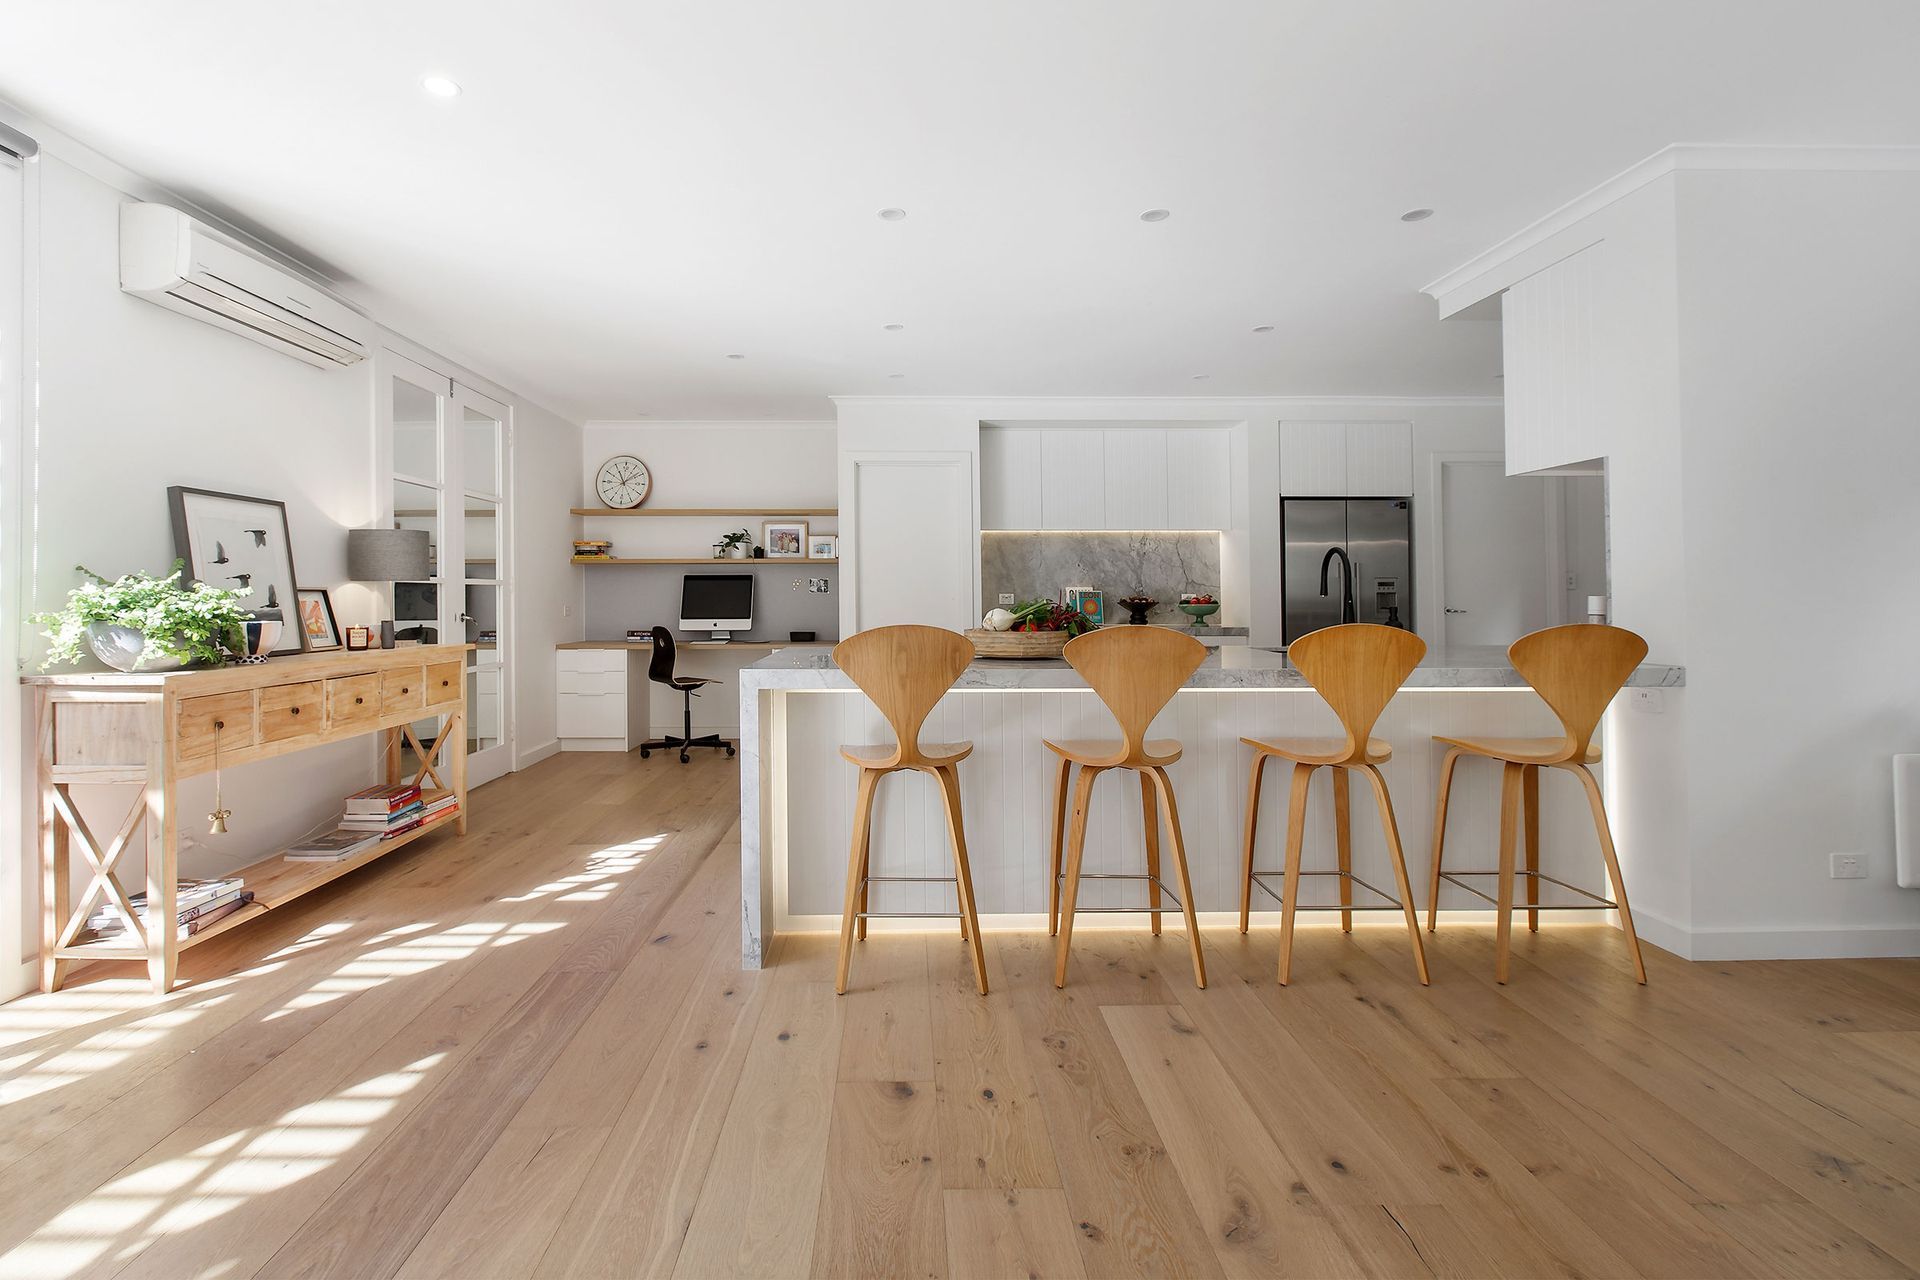
A beautifully renovated kitchen featuring an open-plan layout, a central kitchen bench as a subtle divider, a generous walk-in pantry, and a clever benchtop nook, all designed to enhance functionality and modern aesthetics.
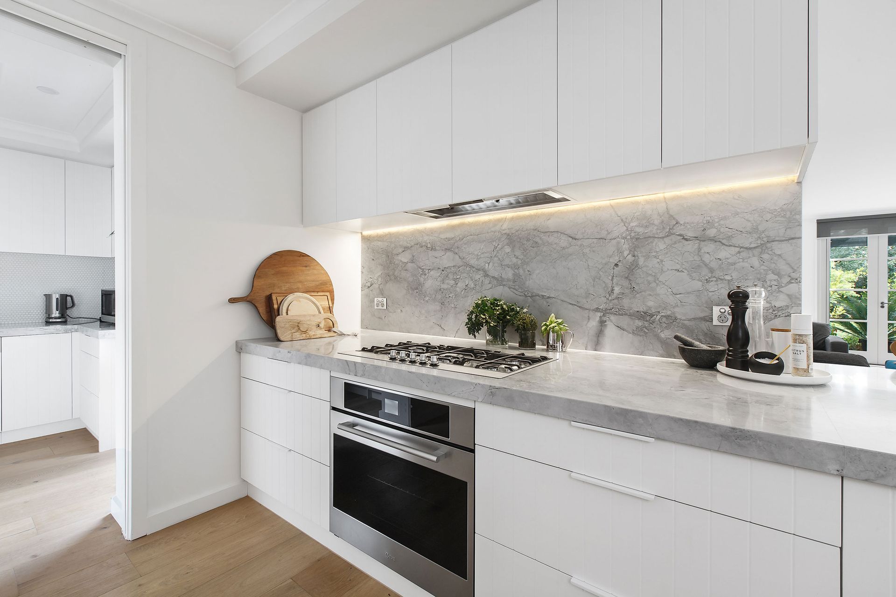
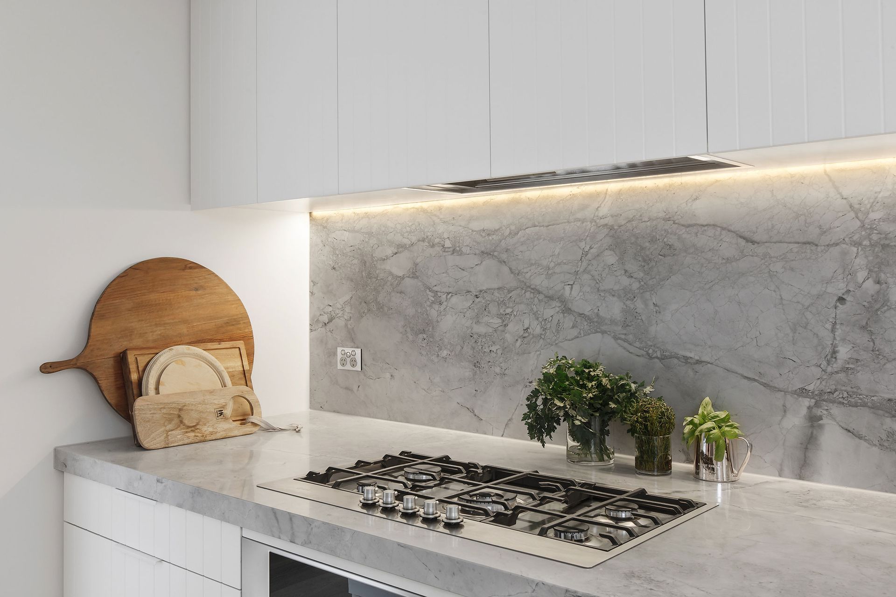
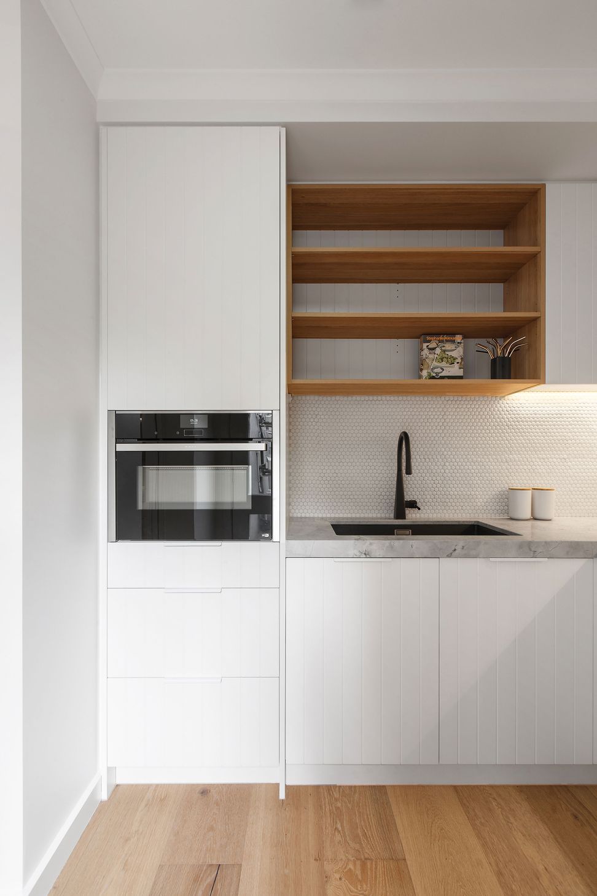
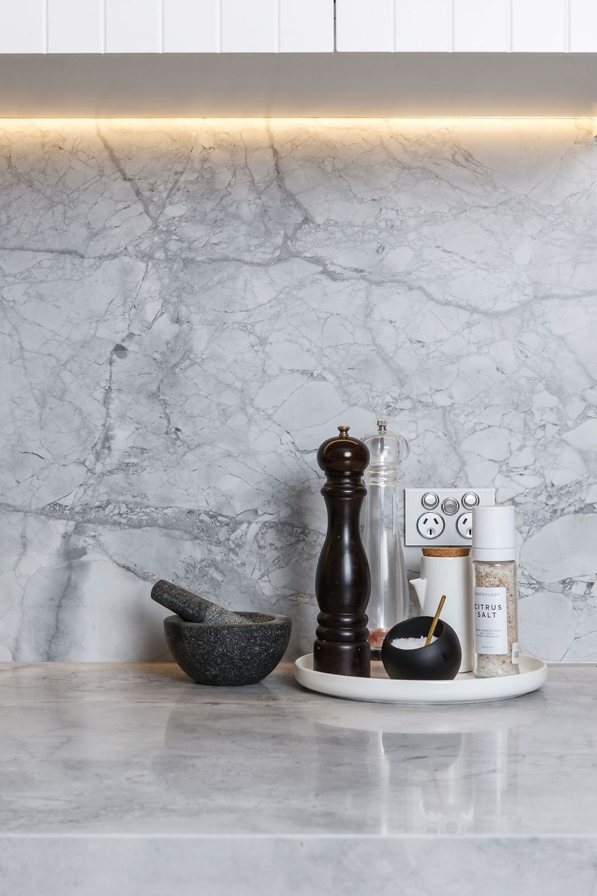
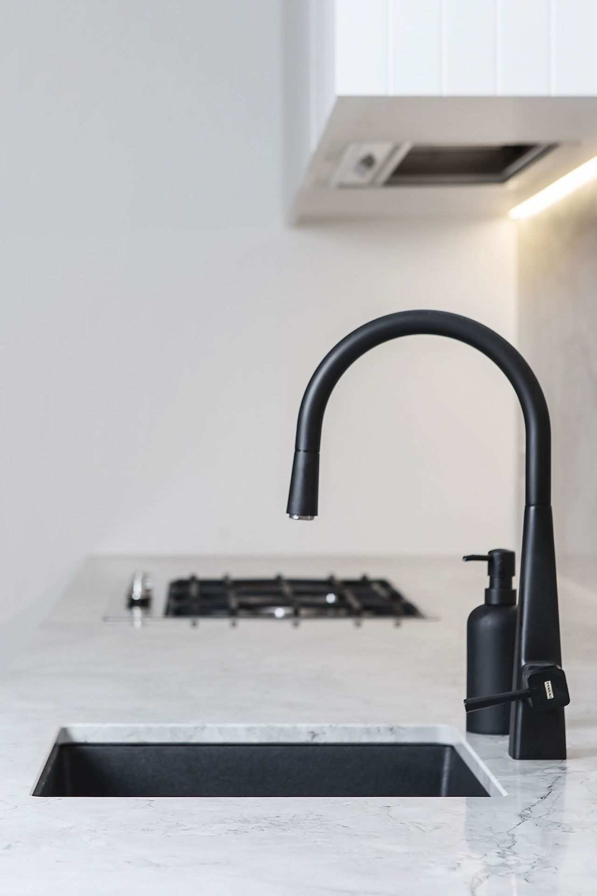
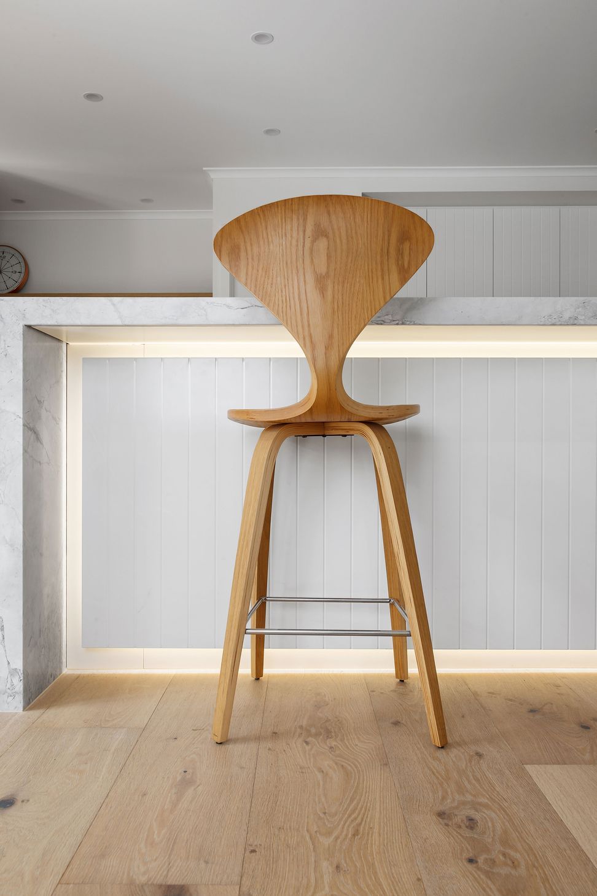
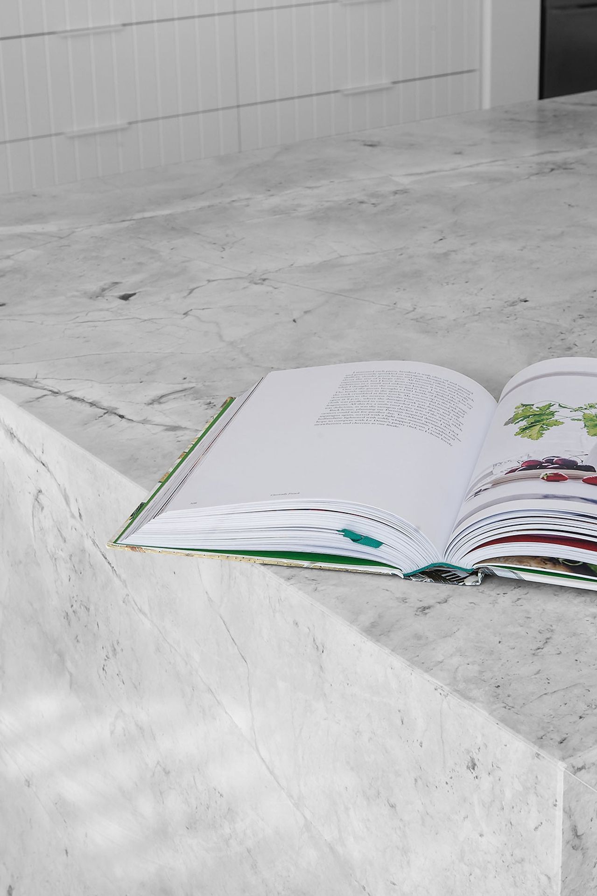
Vasileff Studio photographed a beautifully renovated kitchen that smartly defines an open-plan layout. A large central kitchen bench acts as a subtle divider, separating the space into distinct kitchen, dining, and living areas while keeping the flow open and connected.
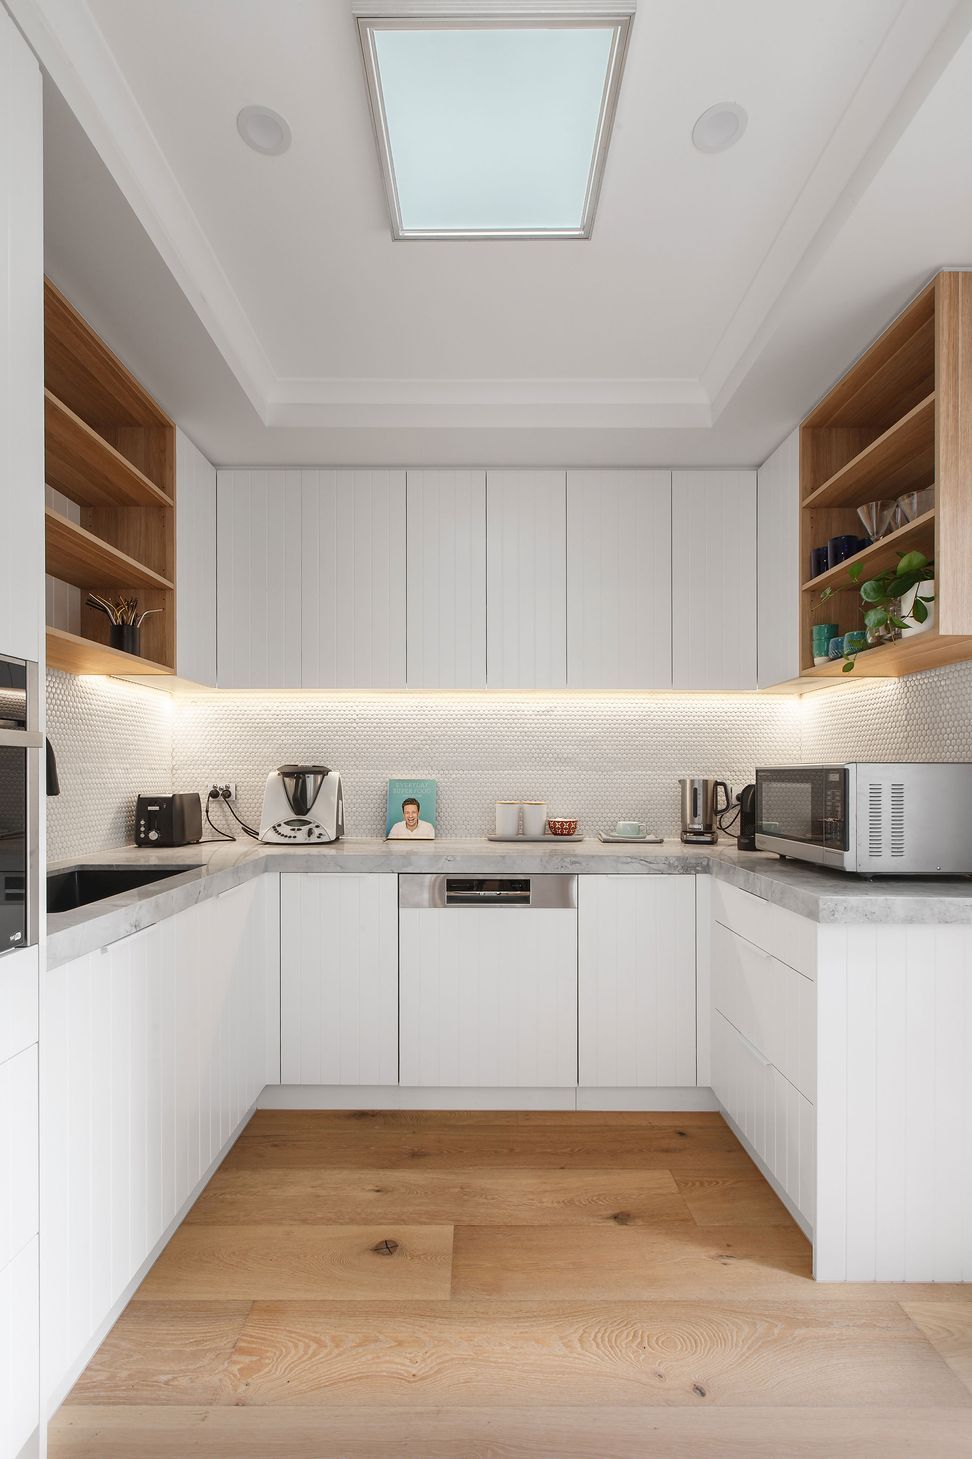
One of the standout features is the generous walk-in pantry, offering a second oven and ample storage to keep the main kitchen clutter-free. It’s a dream addition for anyone who loves to cook or entertain, adding both function and flexibility.
There's also a clever benchtop nook beside the fridge—perfect for quick meals or late-night snacks. This thoughtful detail adds convenience without compromising the kitchen’s sleek, modern design.
Medium "Spotlight" package
- Completed
- 2020







Professional Reviews
Professionals used in
this project
The practices and trades credited on this project.

More projects from
Vasileff Studio
Other work by Vasileff Studio, across every category they build in.


More in
Renovations
Everything else in Renovations, from every practice on ArchiPro.


Next Project
Keep scrolling