
Project team
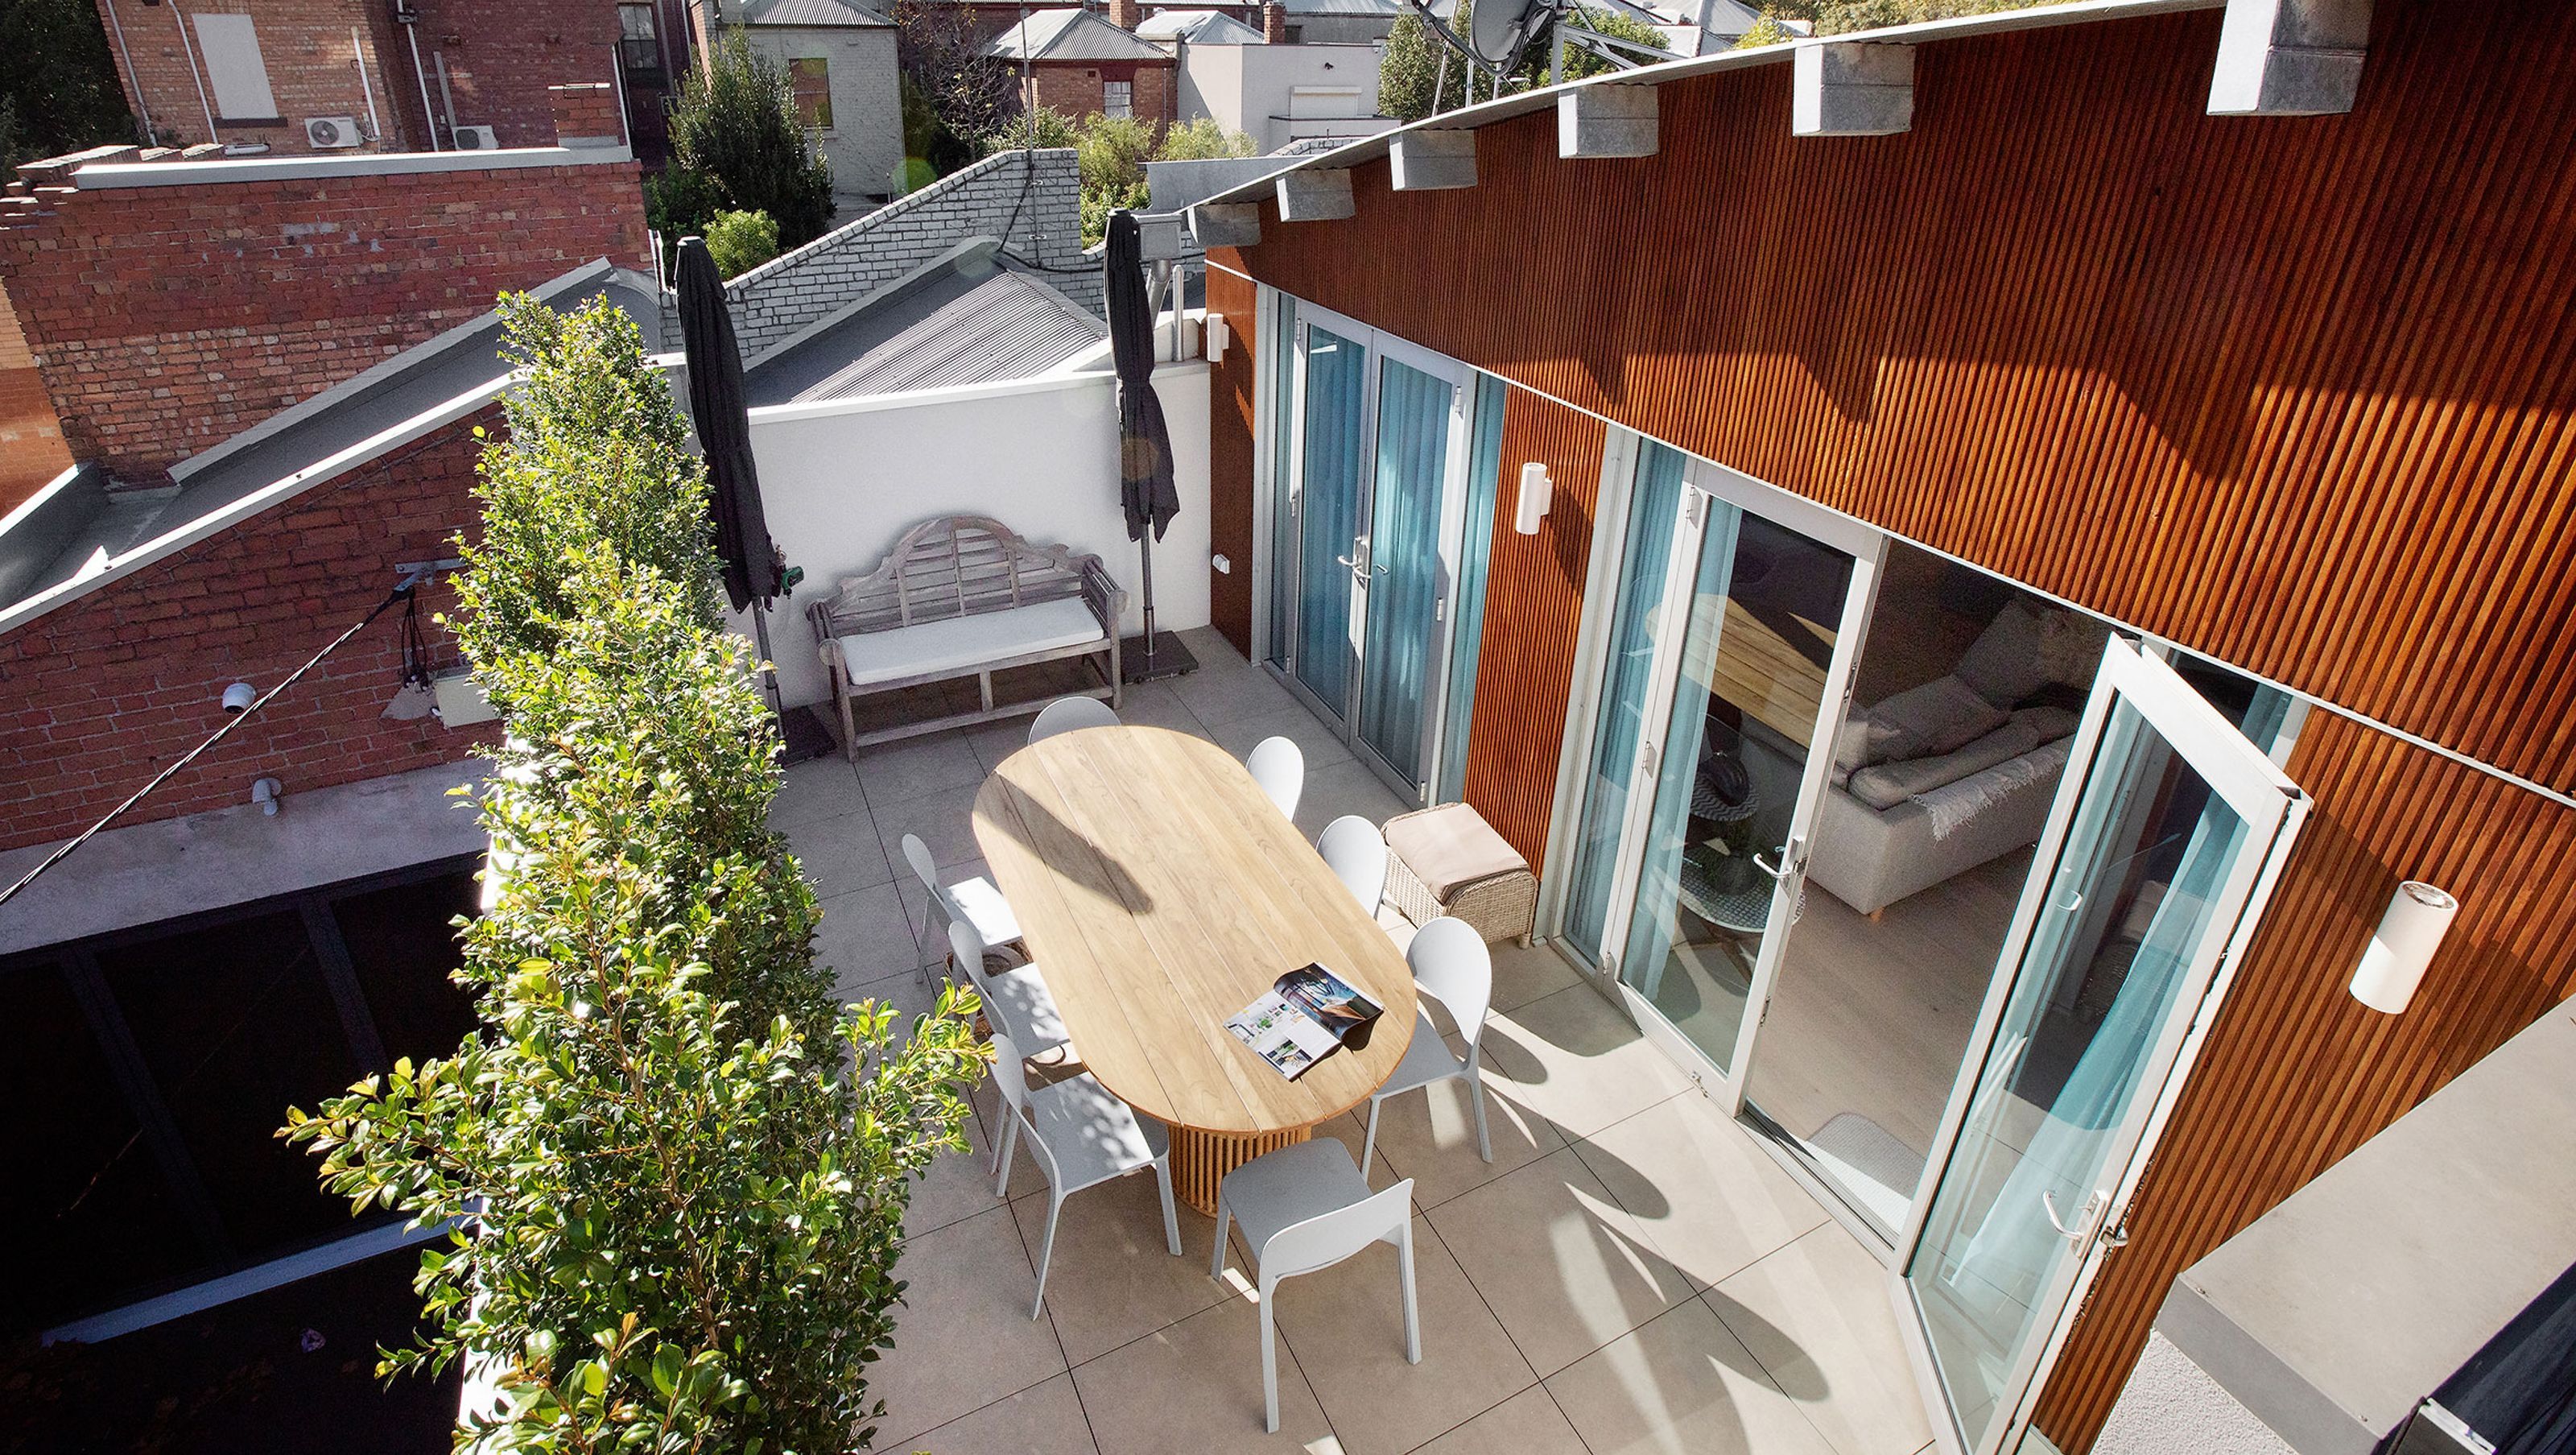
A stunning two-bedroom, two-level unit designed by Melbourne architect Tom Hals, blending tranquility and cutting-edge design in a hidden corner of the city, completed in 2025.
We recently had the pleasure of capturing a stunning two-bedroom, two-level unit designed by a talented Melbourne architect Tom Hals. Tucked away in a hidden, quiet corner of the city, this unique residence offers a rare blend of tranquility and cutting-edge design—all right in the heart of Melbourne.
The space speaks for itself: clean lines, thoughtful materials, and a seamless connection between levels. Photographing this veranda presented one of our biggest challenges. With no drone access, we had to get creative to achieve that perfect bird’s-eye view. Using a high photography stand, we were able to elevate our perspective—literally—and capture the architectural geometry and outdoor flow exactly as envisioned.
A huge thank you to the architect for trusting Vasileffstudio with this special project. We’re proud to showcase a space that feels both bold and intimate—a true hidden gem in Melbourne.
- Completed
- 2025
- Client
- Studio Hals


Professional Reviews
Professionals used in
this project
The practices and trades credited on this project.

More projects from
Vasileff Studio
Other work by Vasileff Studio, across every category they build in.


More in
Extensions
Everything else in Extensions, from every practice on ArchiPro.


Next Project
Keep scrolling