
Innovative urban homes featuring open central staircases, skillion ceilings, and strategically placed windows for optimal views and natural light.
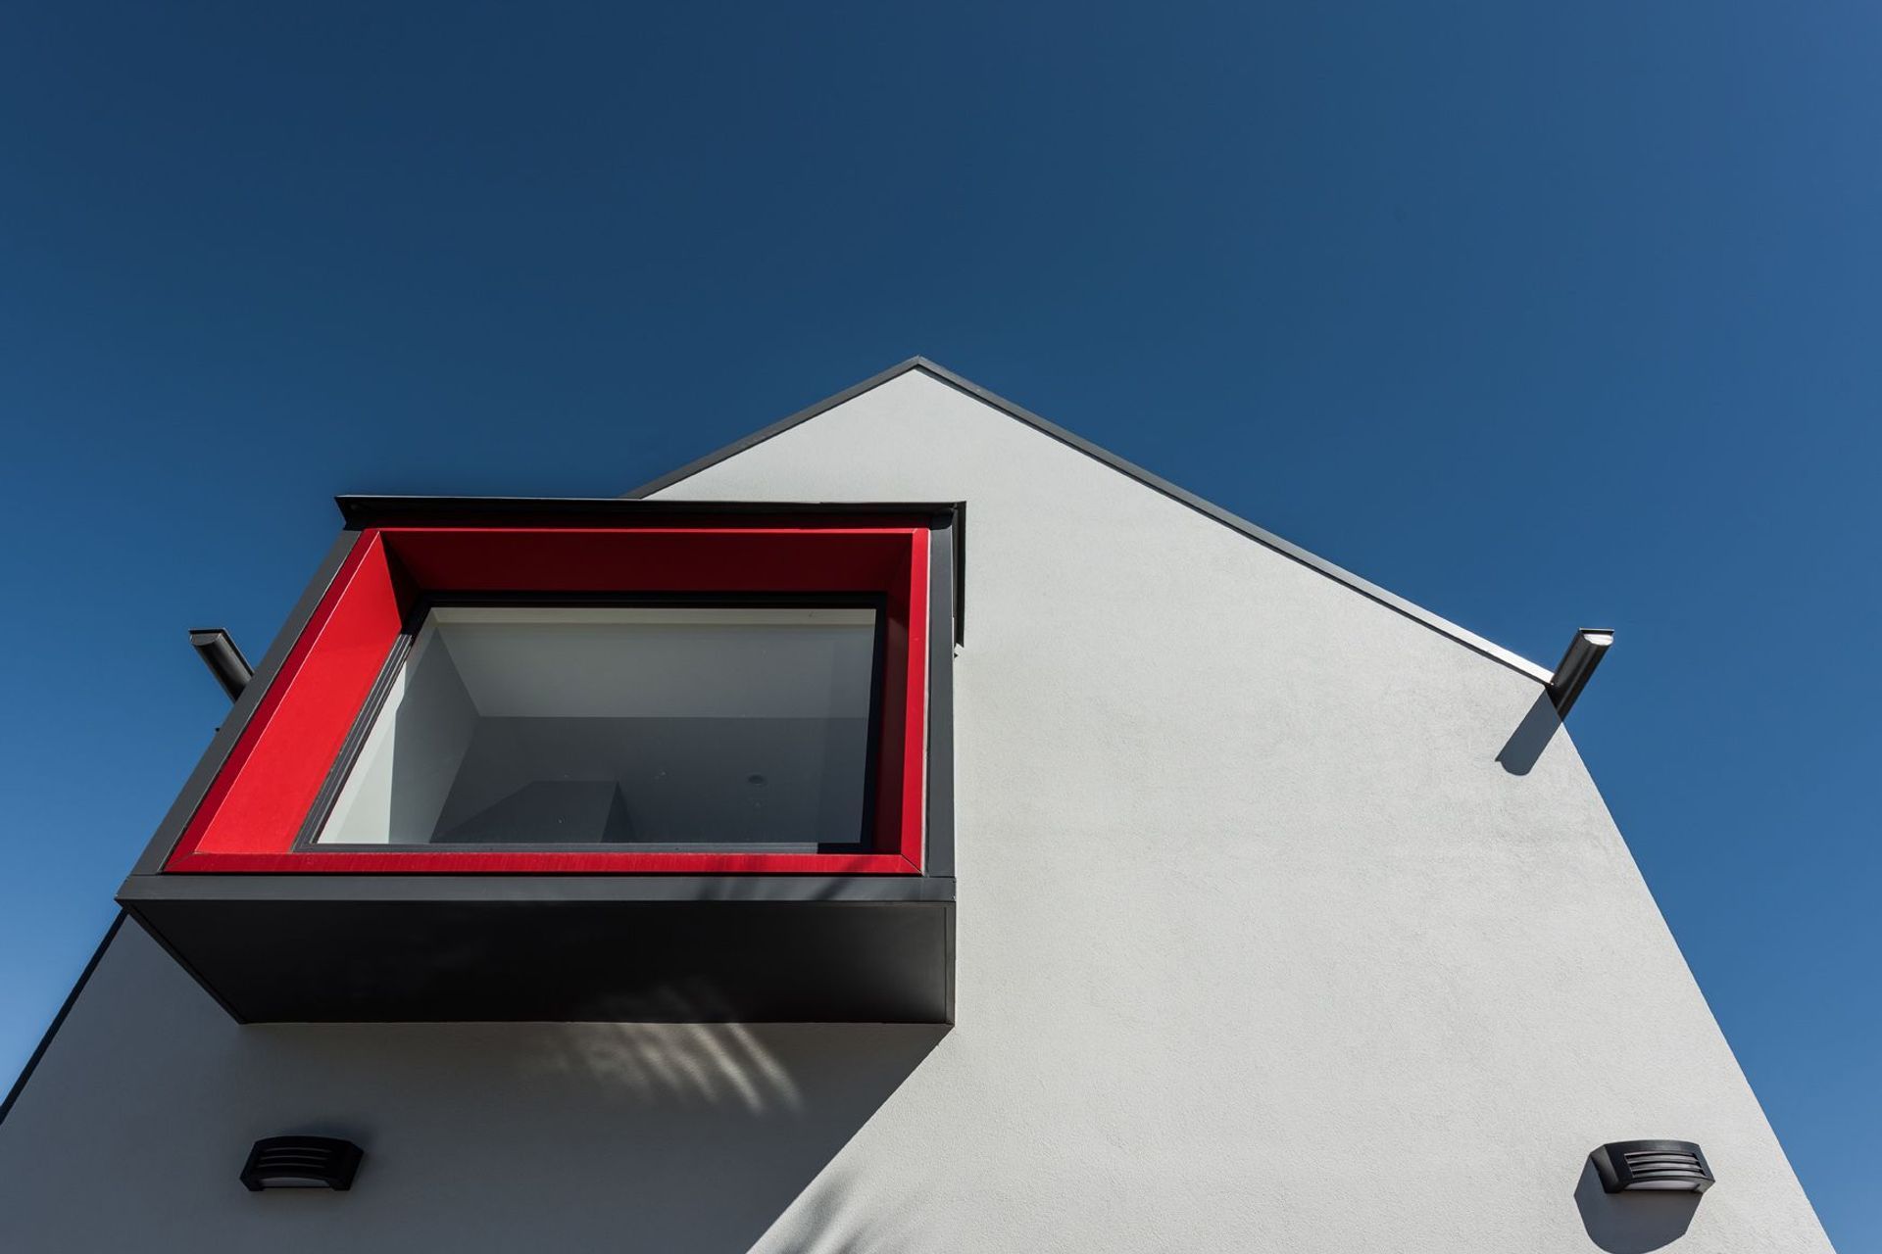
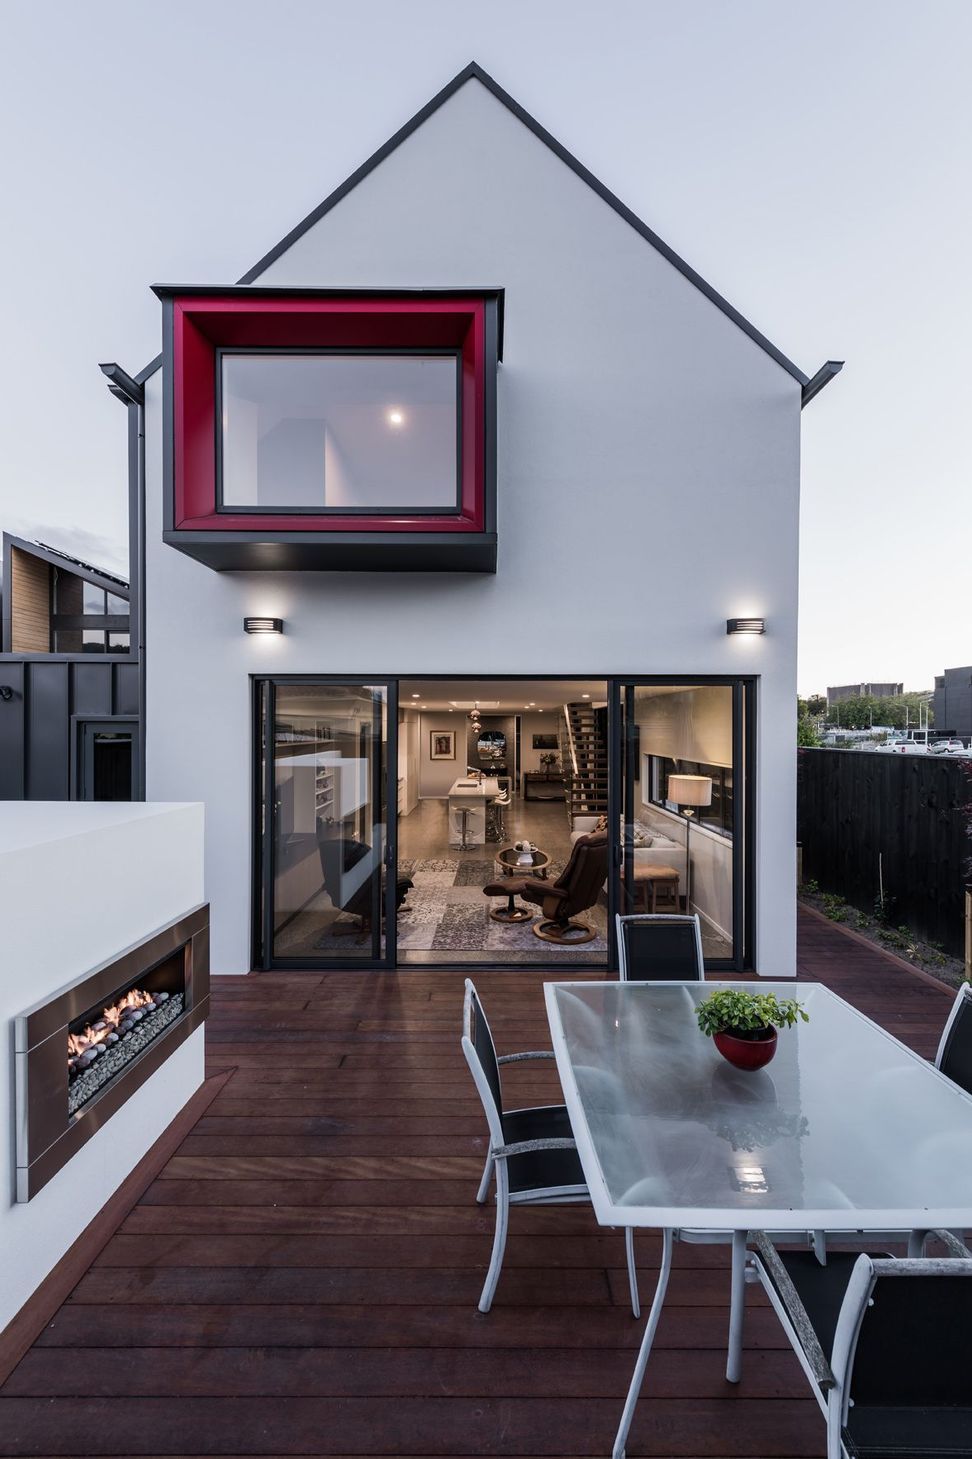
Although these homes sit on a narrow central city site, a sense of space is created by the open central staircase and light well in the lower level, and the skillion ceilings and skylights above. Feature lighting dropping down from the first floor accentuates height, while boxed windows focus sightlines out to strategically selected views. These boxes add a counterpoint to the simple gable to gable forms of the exterior; with further interest added by peeling back sections to expose a red core.
The full height glazed wall with operable louvers adjusts for the correct amount of thermal gain, and the automatic skylights open and close for passive ventilation to ensure a healthy and well ventilated home.




Like this Project?
Hire Fabric
Professionals used in
this project
The practices and trades credited on this project.




More projects from
Fabric
Other work by Fabric, across every category they build in.


More in
Single House
Everything else in Single House, from every practice on ArchiPro.


Next Project
Keep scrolling