

Project team
- Peg & Ray Architects
- Tom Ferguson Photography
- Anson Smart Photography
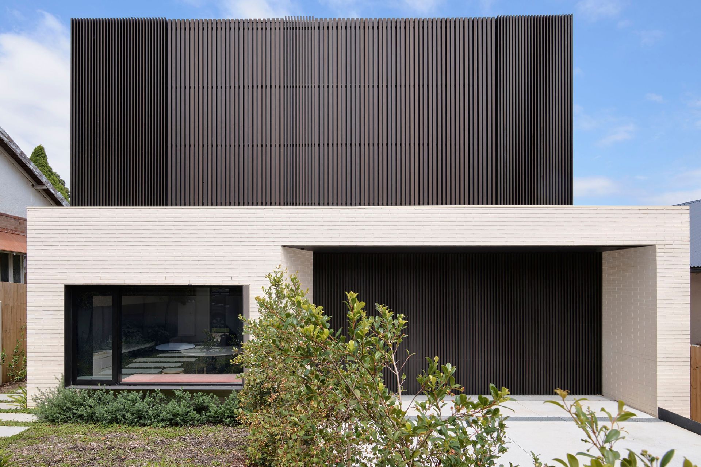
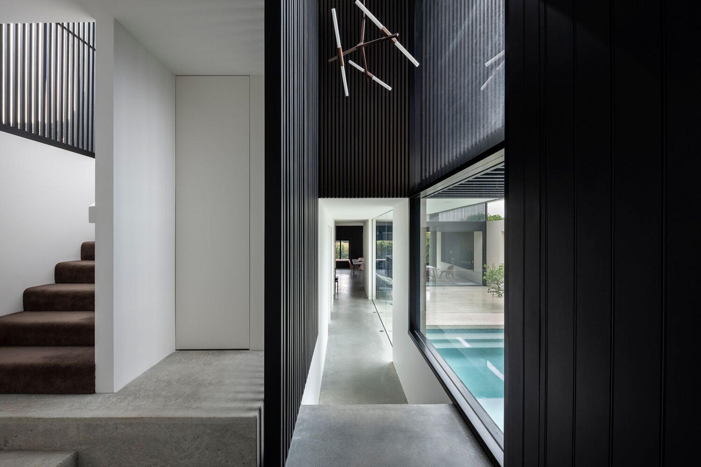
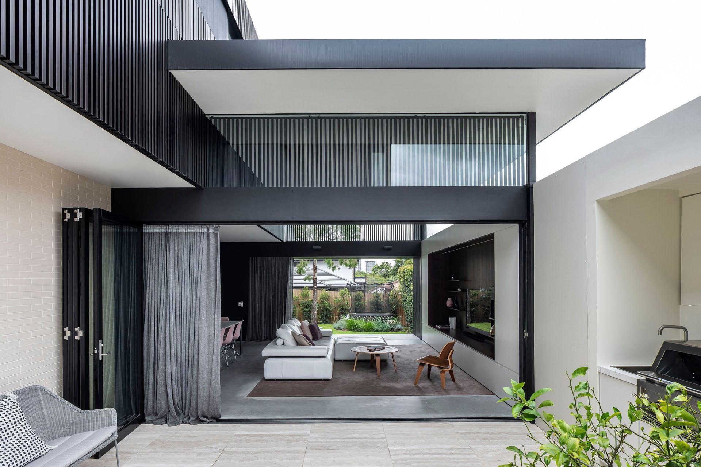
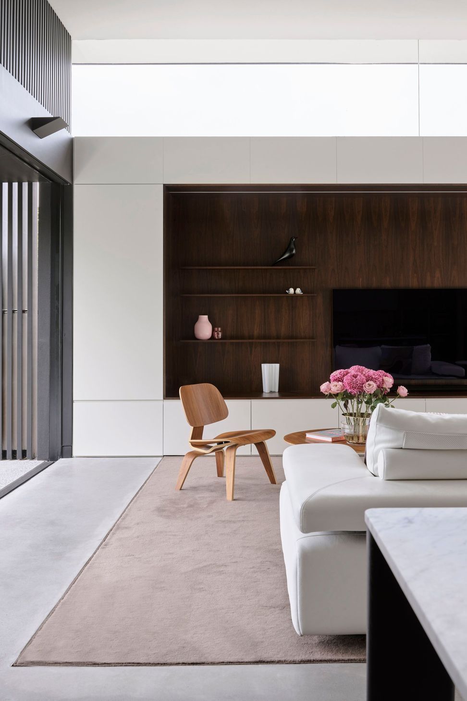
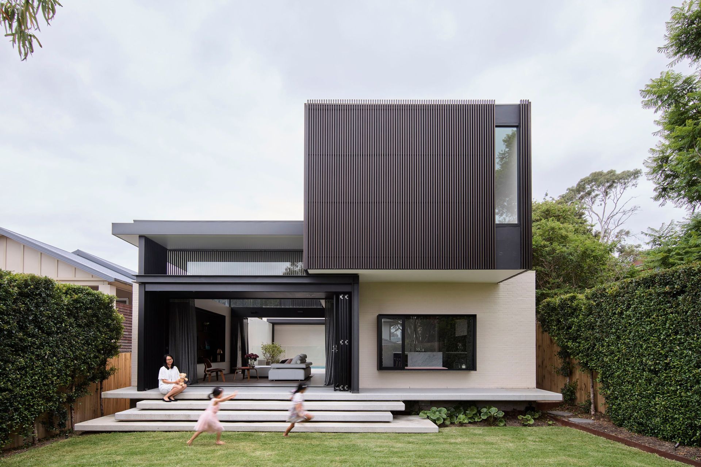
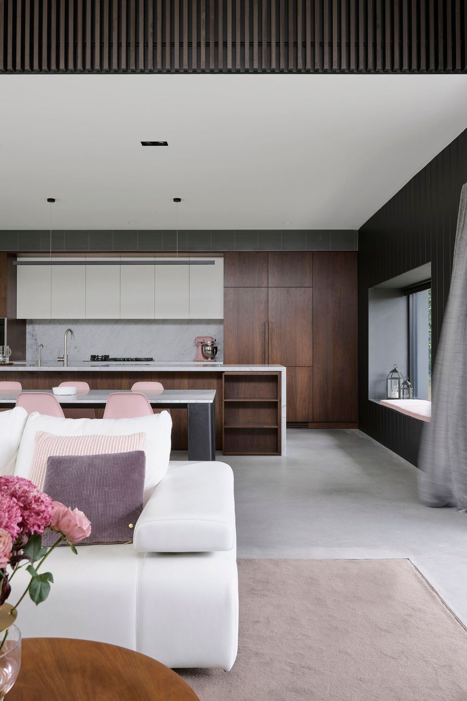
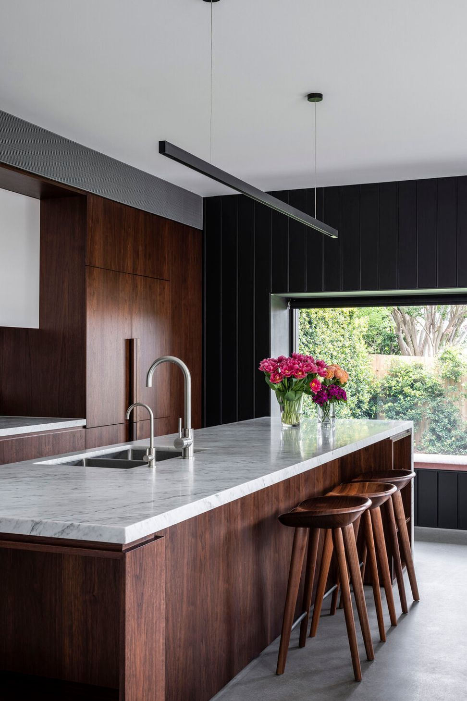
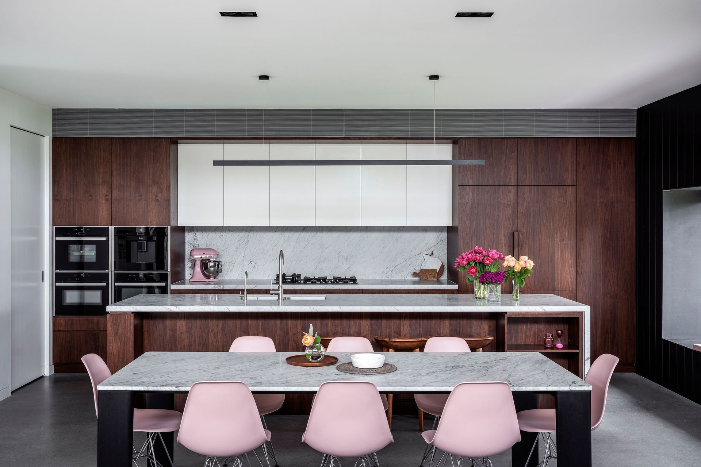
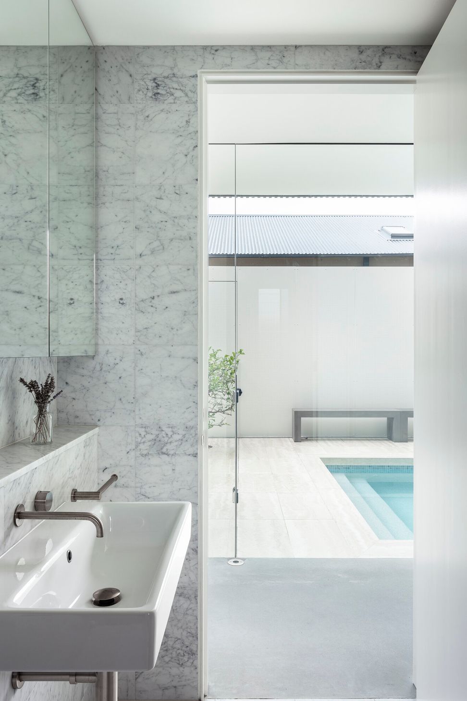
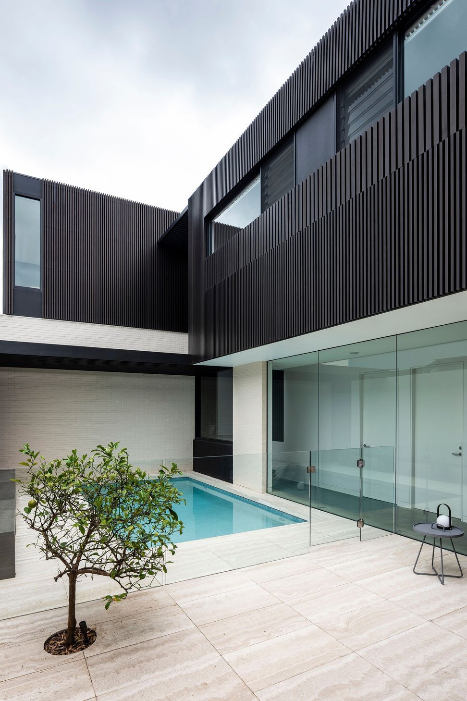
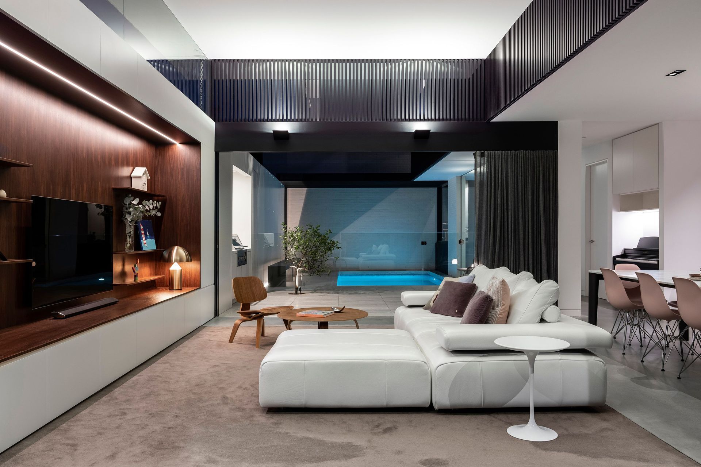
A two-storey split-level residence featuring a discreet façade, north-facing internal courtyard, and a harmonious blend of aluminium batten cladding and warm white brick, creating a unique interplay of light and texture while ensuring privacy and noise protection.
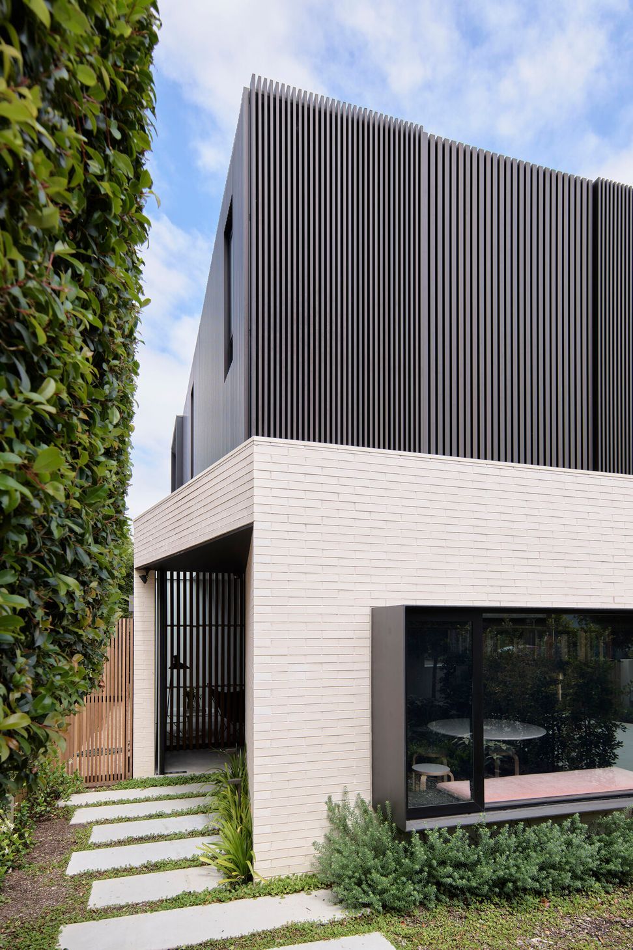
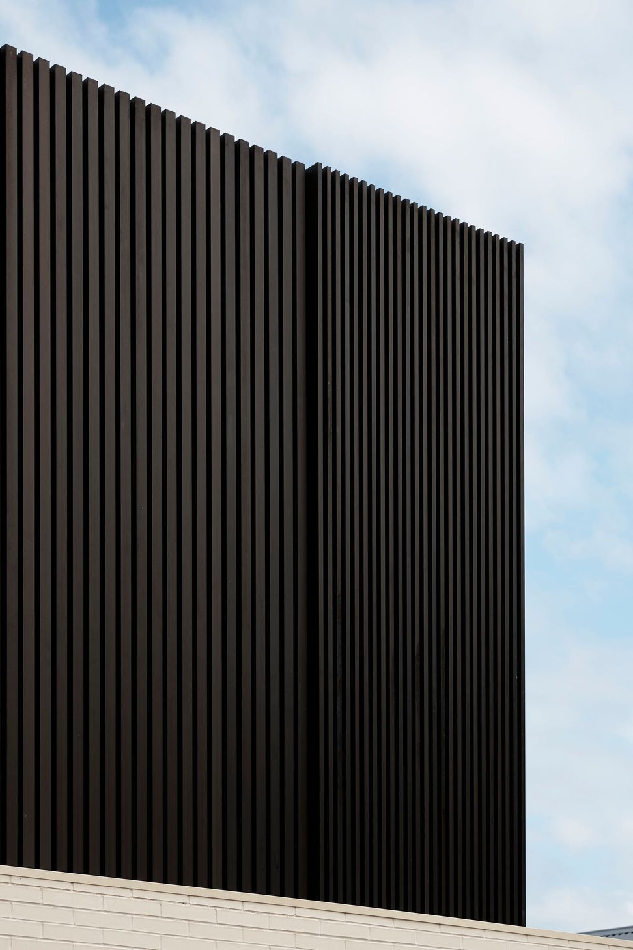
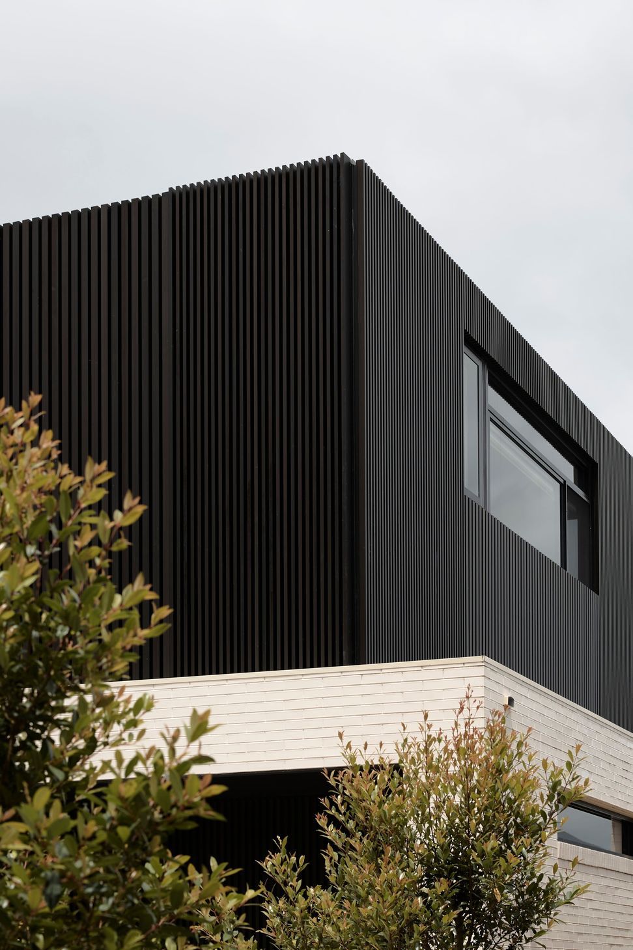
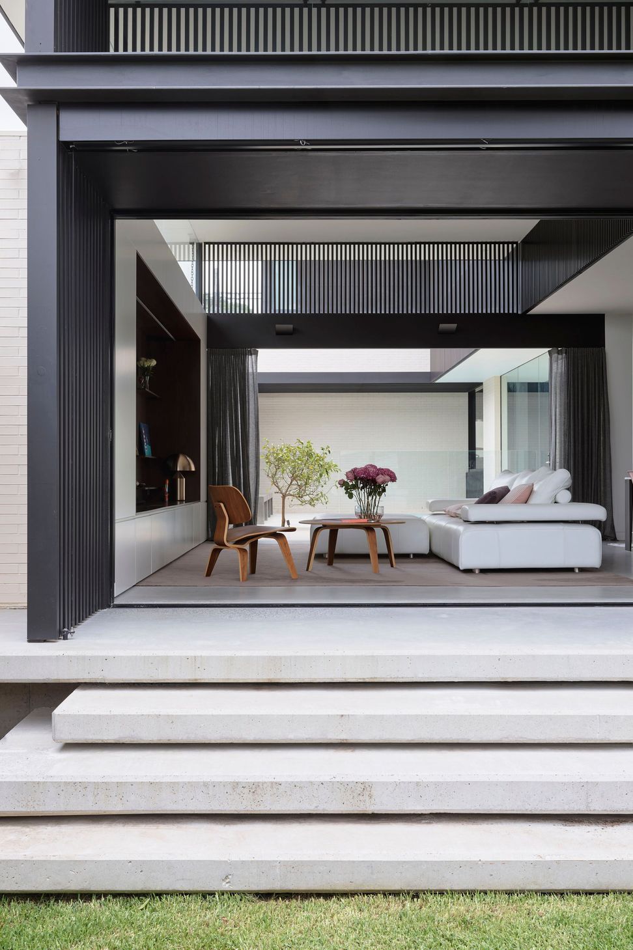
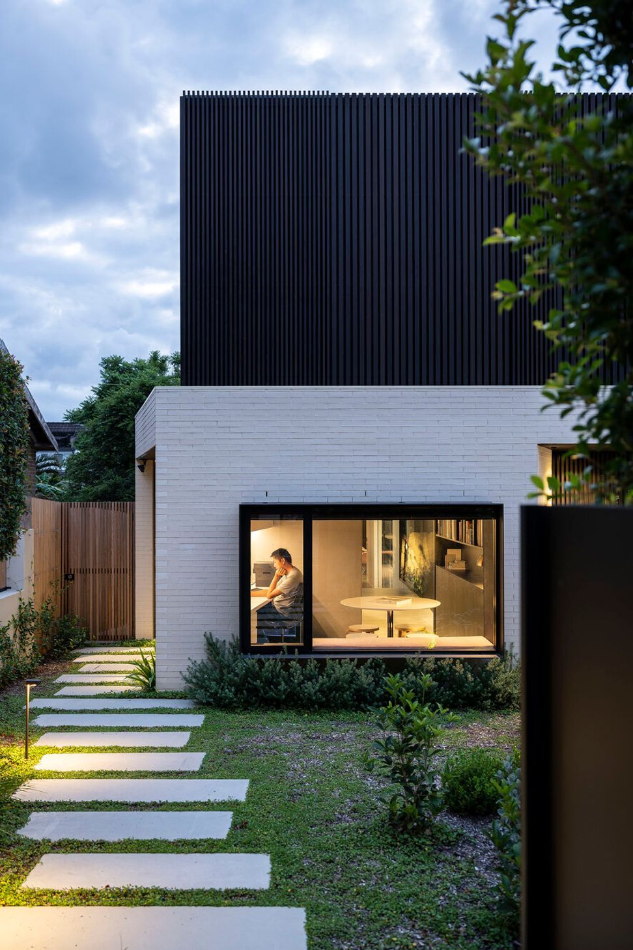
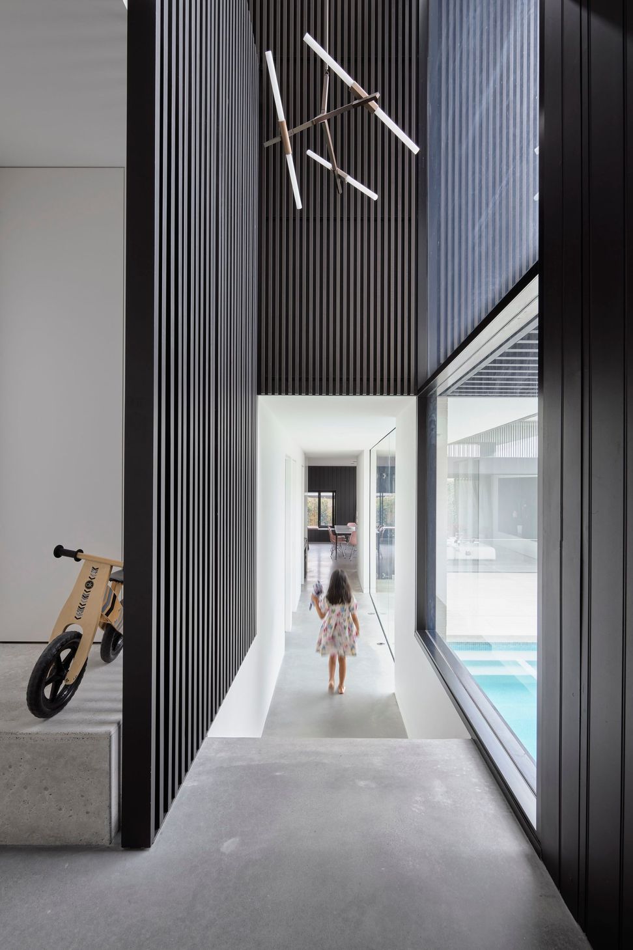
This two-Storey split level house was approved under CDC controls on a moderately busy suburban street. A discreet façade is presented to the street, with north facing internal courtyard. The first-floor features aluminium batten cladding with integral privacy screening of the windows. The battens create a subtle relief pattern on the front of the house. When coupled with the natural variation in sheen and tone of the dark bronze anodizing, they impart a shimmering, lively quality to the austere form.
The street elevation is necessarily solid to fulfill the client's brief. It embodies denial and almost erasure. But in its blandness, there is nonetheless a richness in its experience and a sense of depth or mystery as to what it conceals. This is the suggestive blandness as extolled by the French philosopher Francois Jullien in his study of Chinese cultural history.
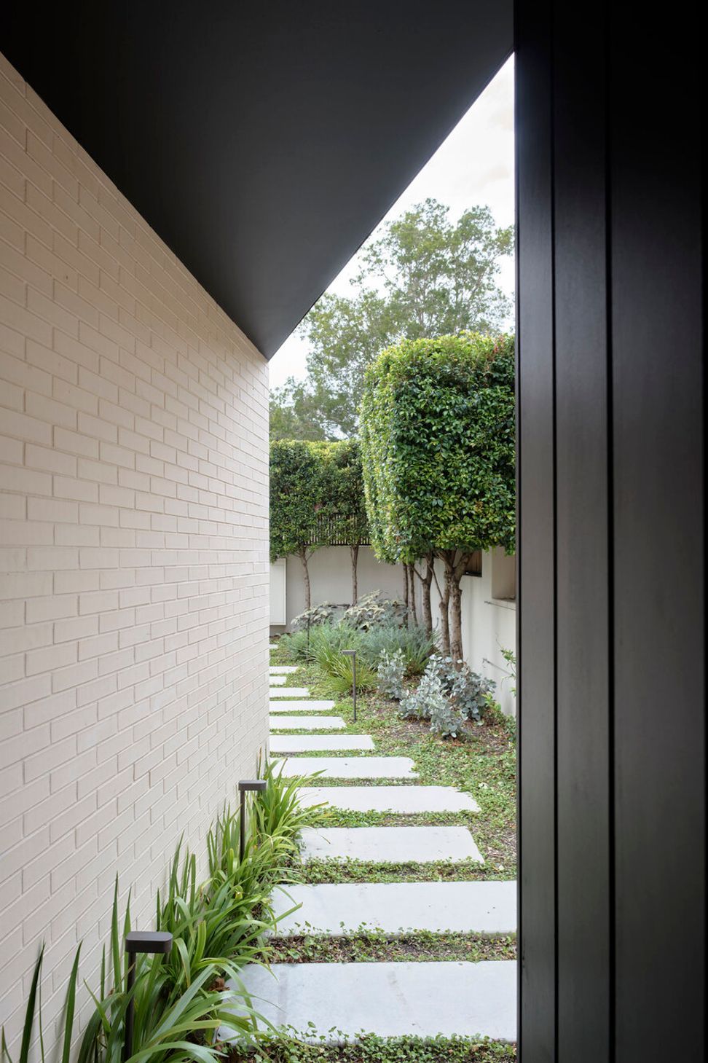
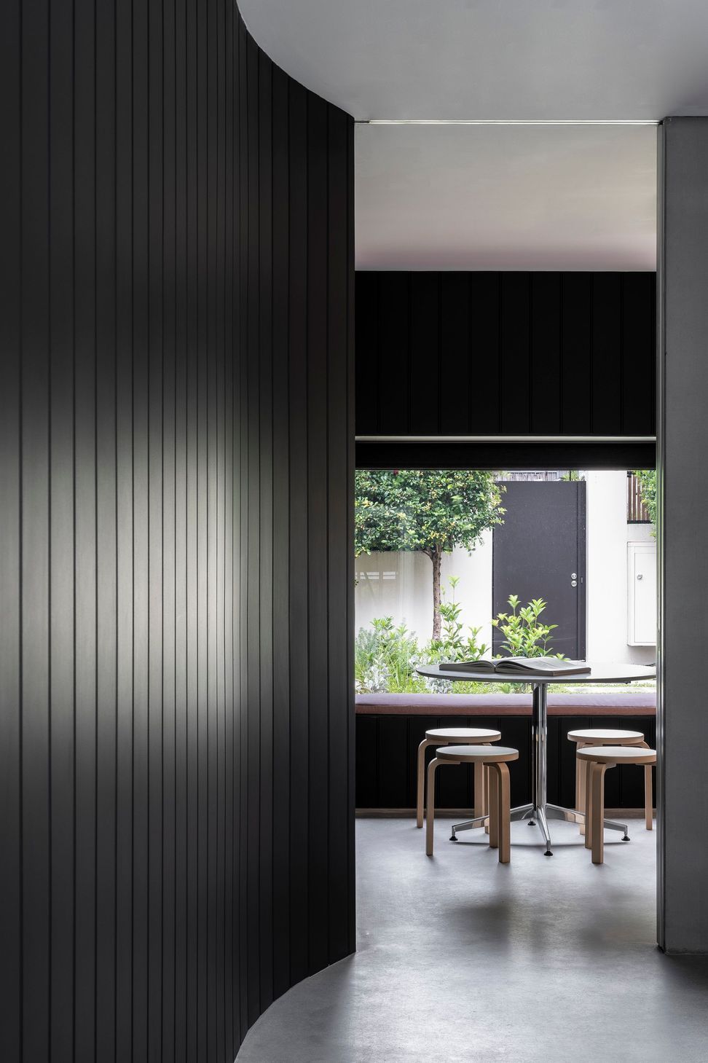
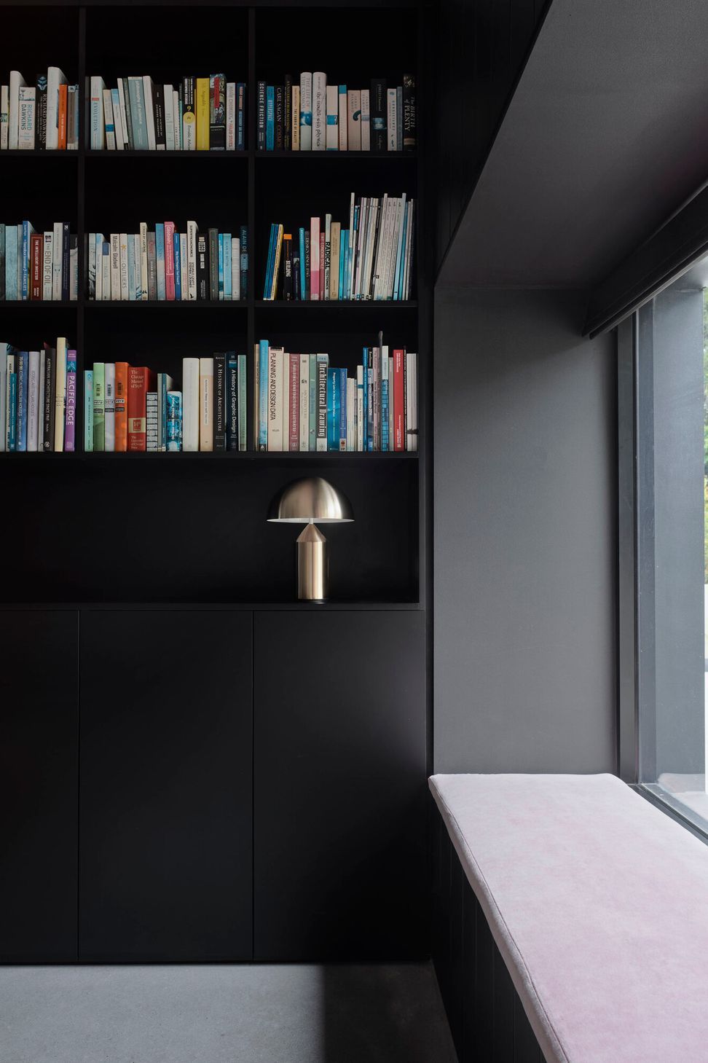
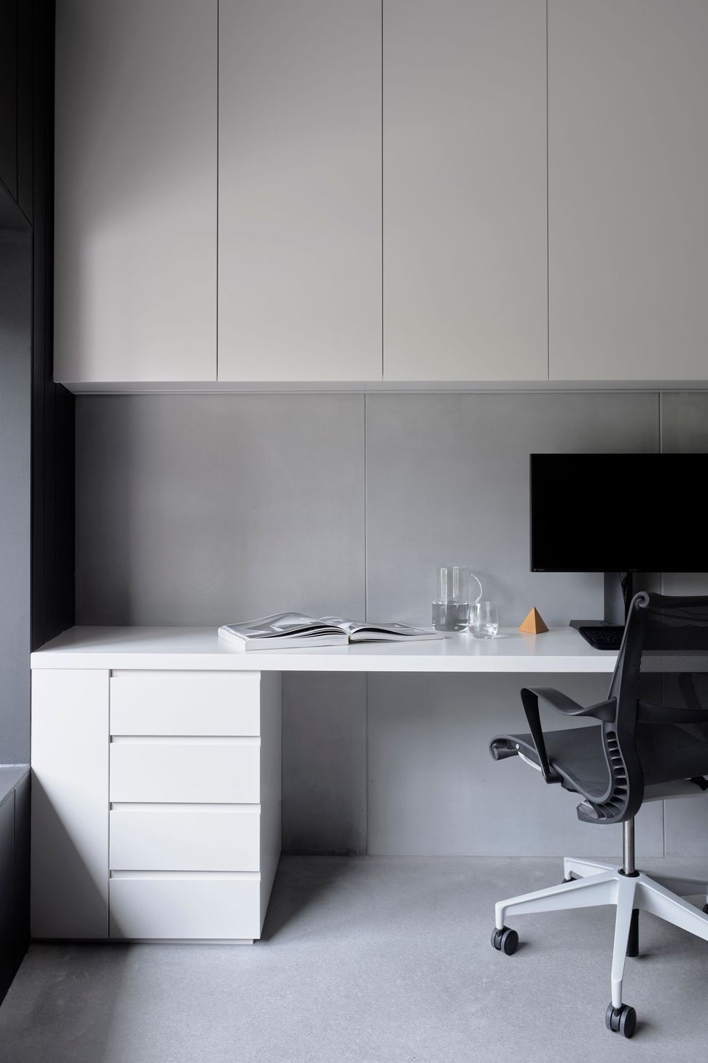
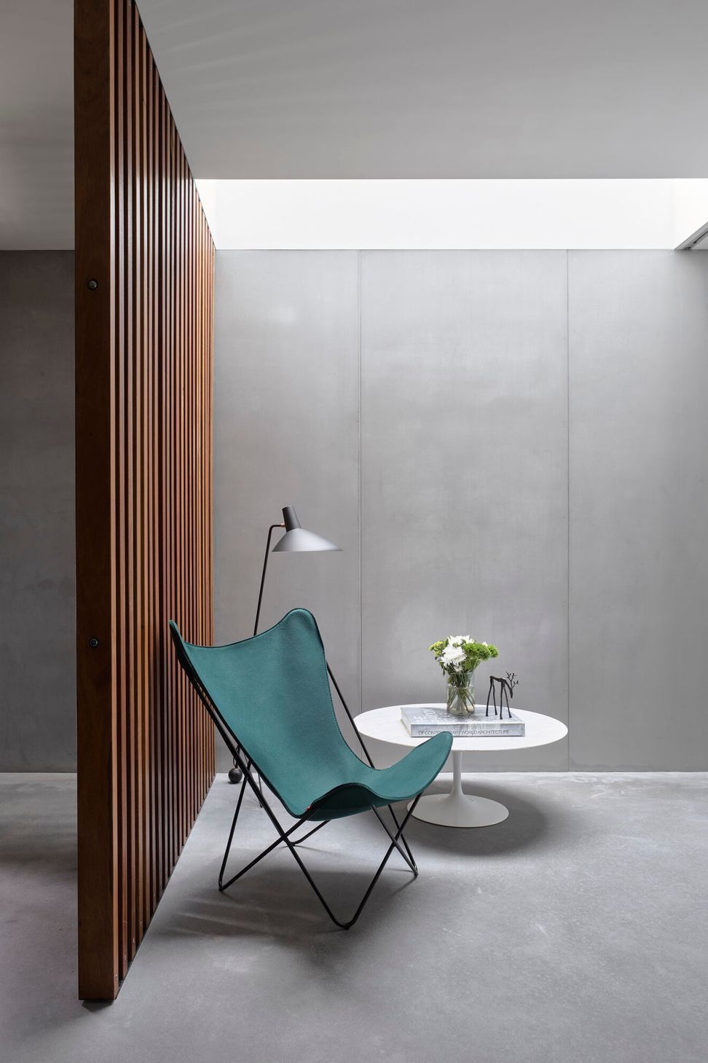
The entry door is offset behind the front by an angled wall, affording some protection from the noise, but also to comply with the CDC requirement that an entry door must face the street. Again, we saw this as an opportunity to skew the entry path and curate the entry experience. Visitors enter the public domain of the house – there is a small foyer space with its own WC and a ‘front of house’ home office. Here, a skylight provides ambient, southern lighting when the space is closed off from the rest of the house.
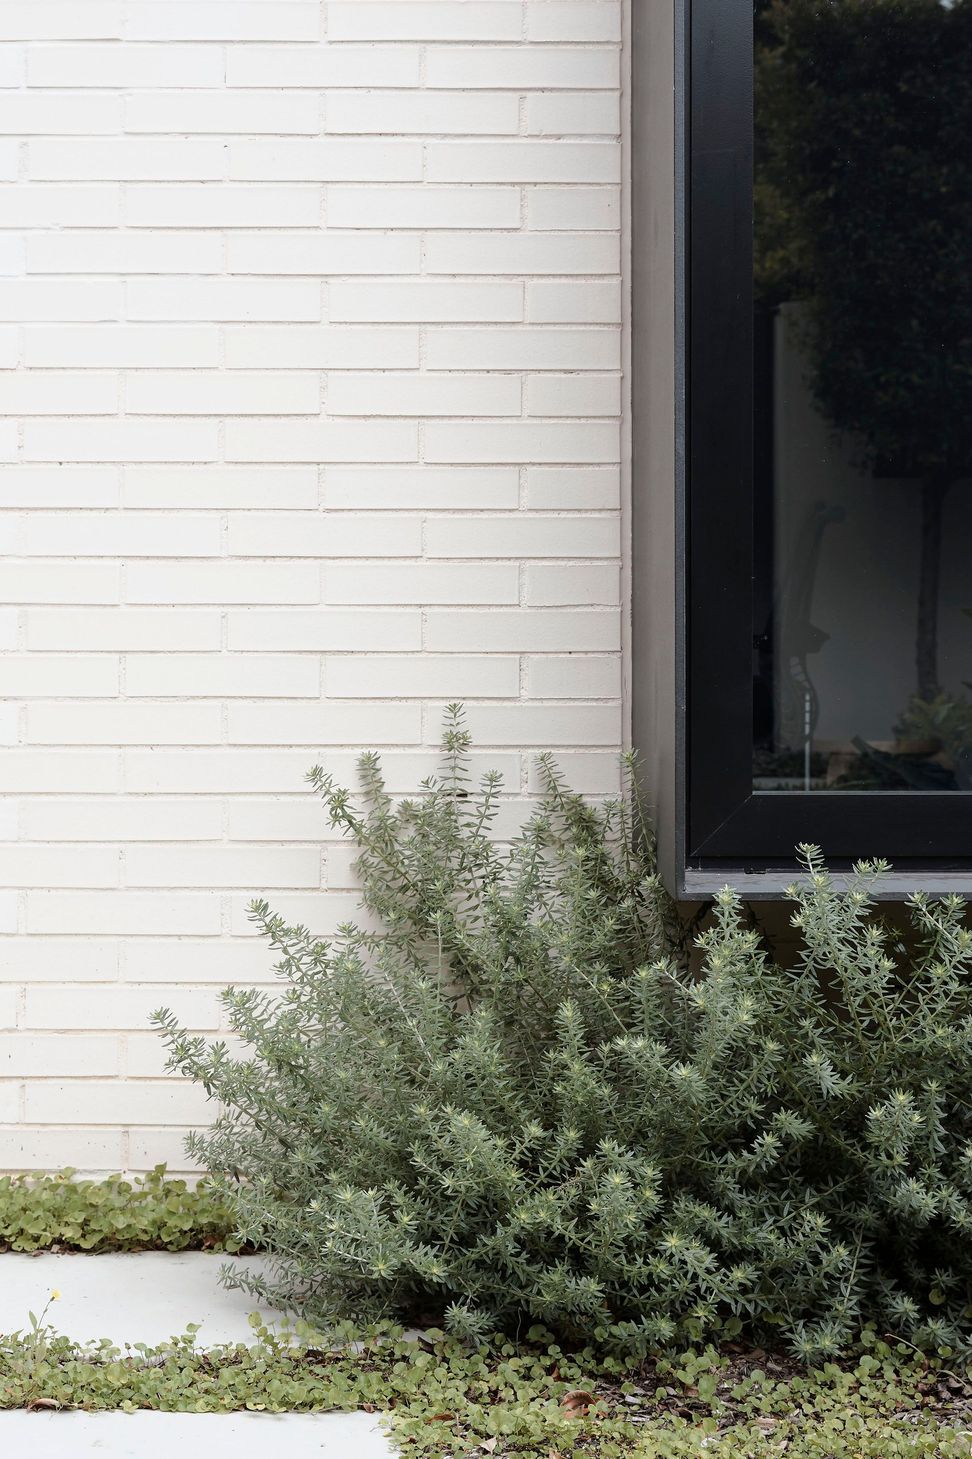
A warm white narrow-gauge brick with matching mortar appears monolithic at first glance, but subtly accentuates the horizontal and contrasts with the verticality and colour of the battens.
Like this Project?
Hire Peg & Ray Architects
Professionals used in
this project
The practices and trades credited on this project.



More projects from
Peg & Ray Architects
Other work by Peg & Ray Architects, across every category they build in.


More in
Renovations
Everything else in Renovations, from every practice on ArchiPro.


Next Project
Keep scrolling