
Project team
A stunning harbour front residence featuring iconic Harbour Bridge views, meticulously remodeled with luxurious materials and contemporary design elements, including a new circulation spine and refurbished swimming pool.
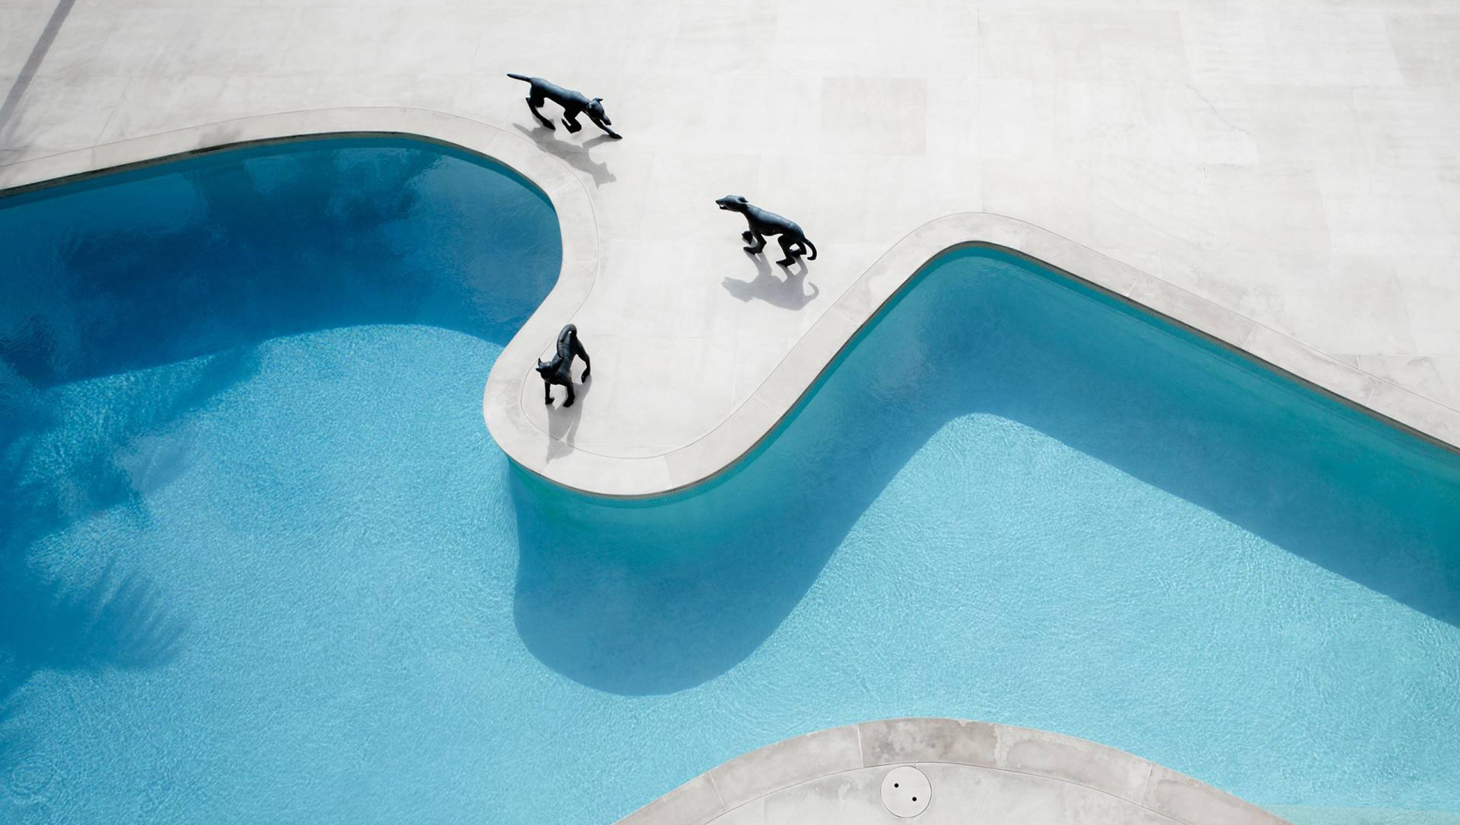
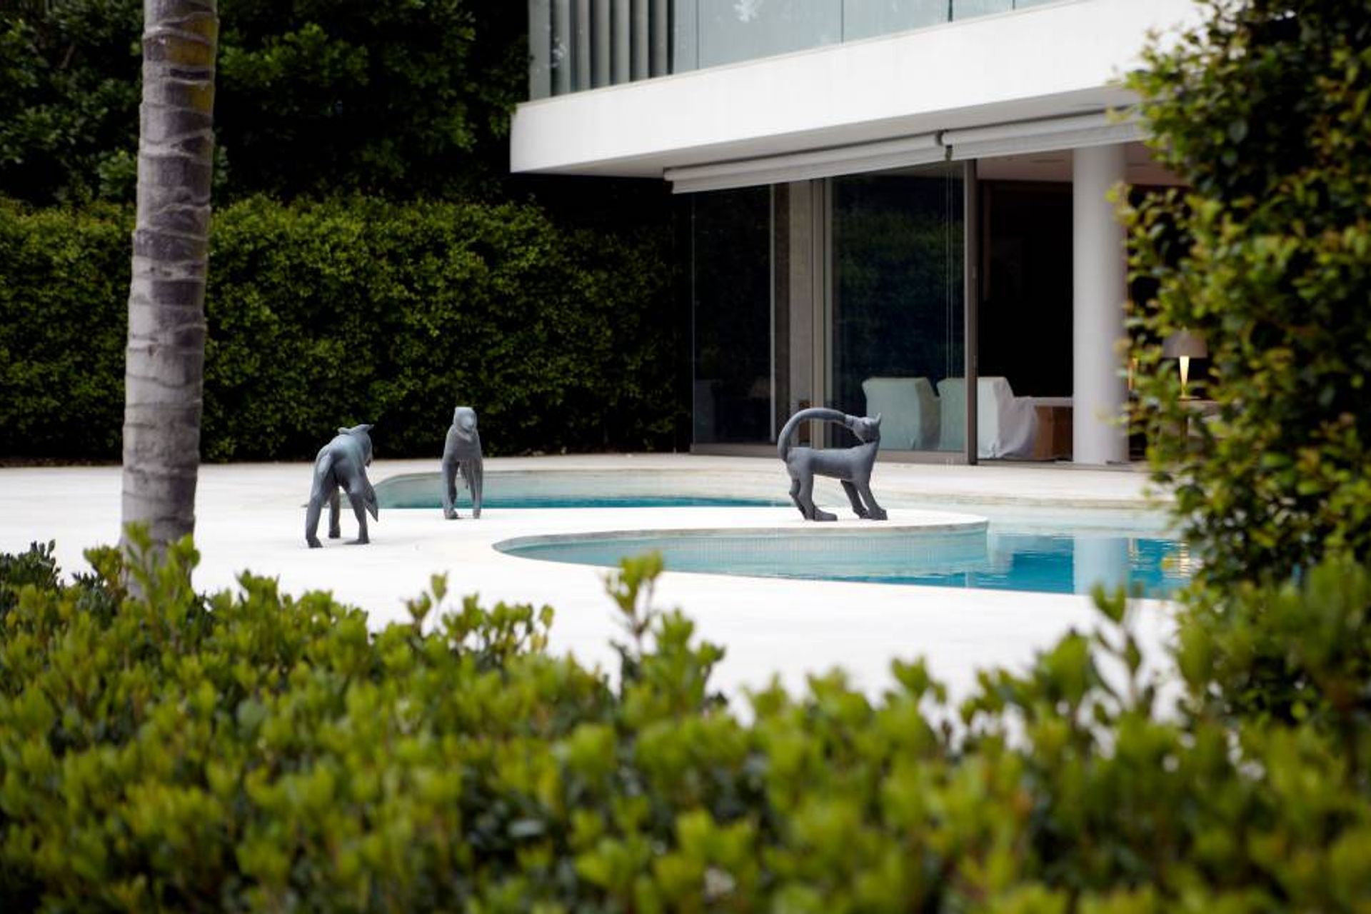
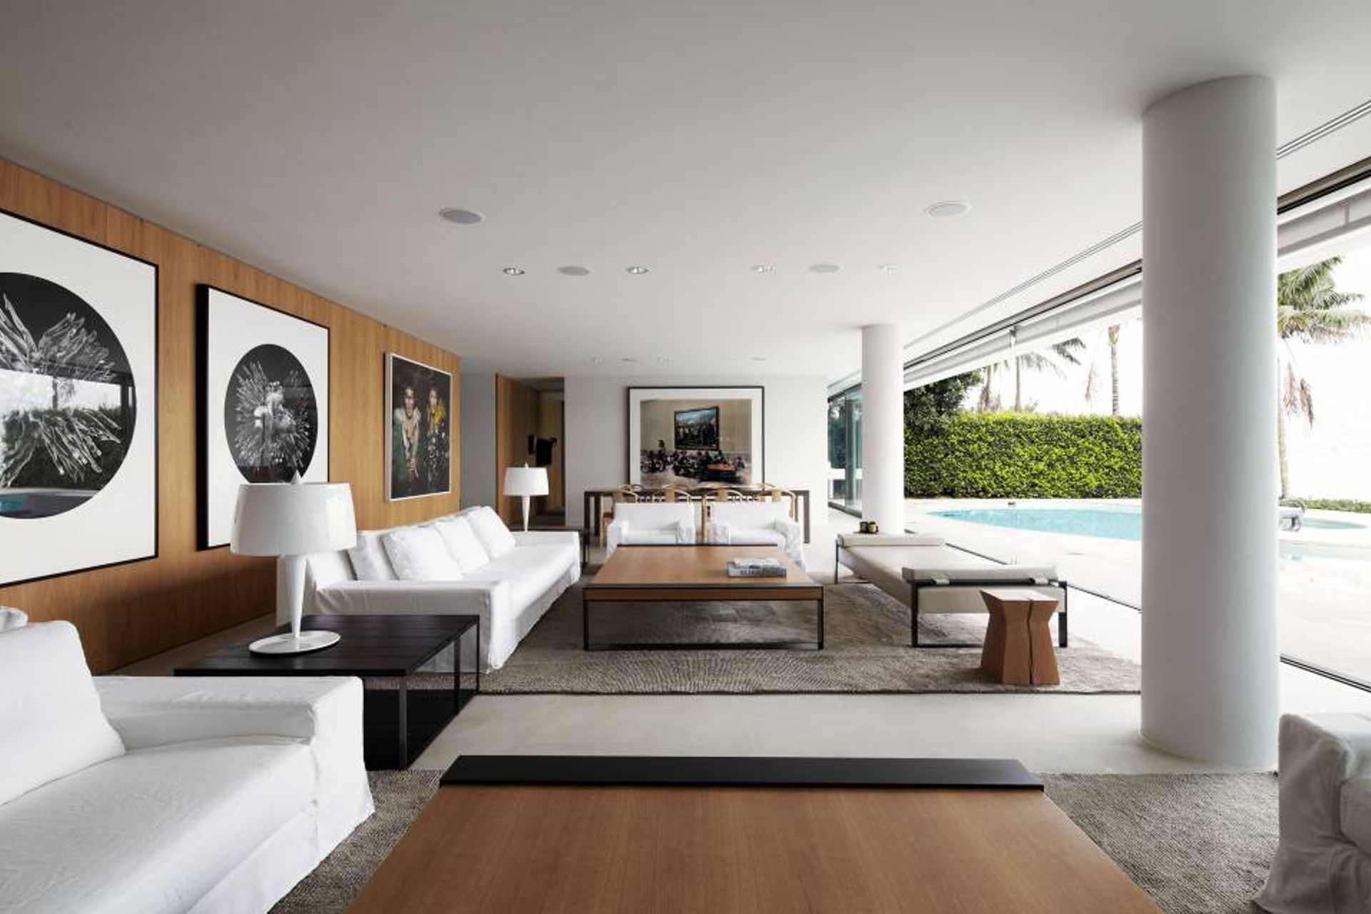
A harbour front property with iconic Harbour Bridge views. This existing four storey house was stripped back to its concrete structure, remodeled and refurbished. The planning was simplified and a new circulation spine, with circular lift and stair, added and extended to the upper arrival level to the house. Limestone, American Oak and Arabescato marble are used throughout the house. Sliding glass doors open across the facade to terraces and balconies. The rear internal walls of each floor are panelled in Oak (Living Levels) and Belgian linen (Bedroom Levels) as a backdrop to the clients contemporary art collection. An existing free form swimming pool was refurbished on the harbour level terrace.
Burley Katon Halliday PTY LTD (BKH) claims copyright in the works comprising this project. Phillip Mathieson was the architect for this project whilst employed at BKH, in collaboration with its then (and since departed) principal, David Katon
Photography by Romello Pereira




Like this Project?
Hire Mathieson Architects
Professionals used in
this project
The practices and trades credited on this project.

More projects from
Mathieson Architects
Other work by Mathieson Architects, across every category they build in.


More in
Luxury Homes
Everything else in Luxury Homes, from every practice on ArchiPro.


Next Project
Keep scrolling