Project team
Ponyfish Island: A vibrant venue in Melbourne, celebrating exploration with unique design elements, maximizing comfort and views of the Yarra River and city skyline, completed in 2021 by a dedicated project team.
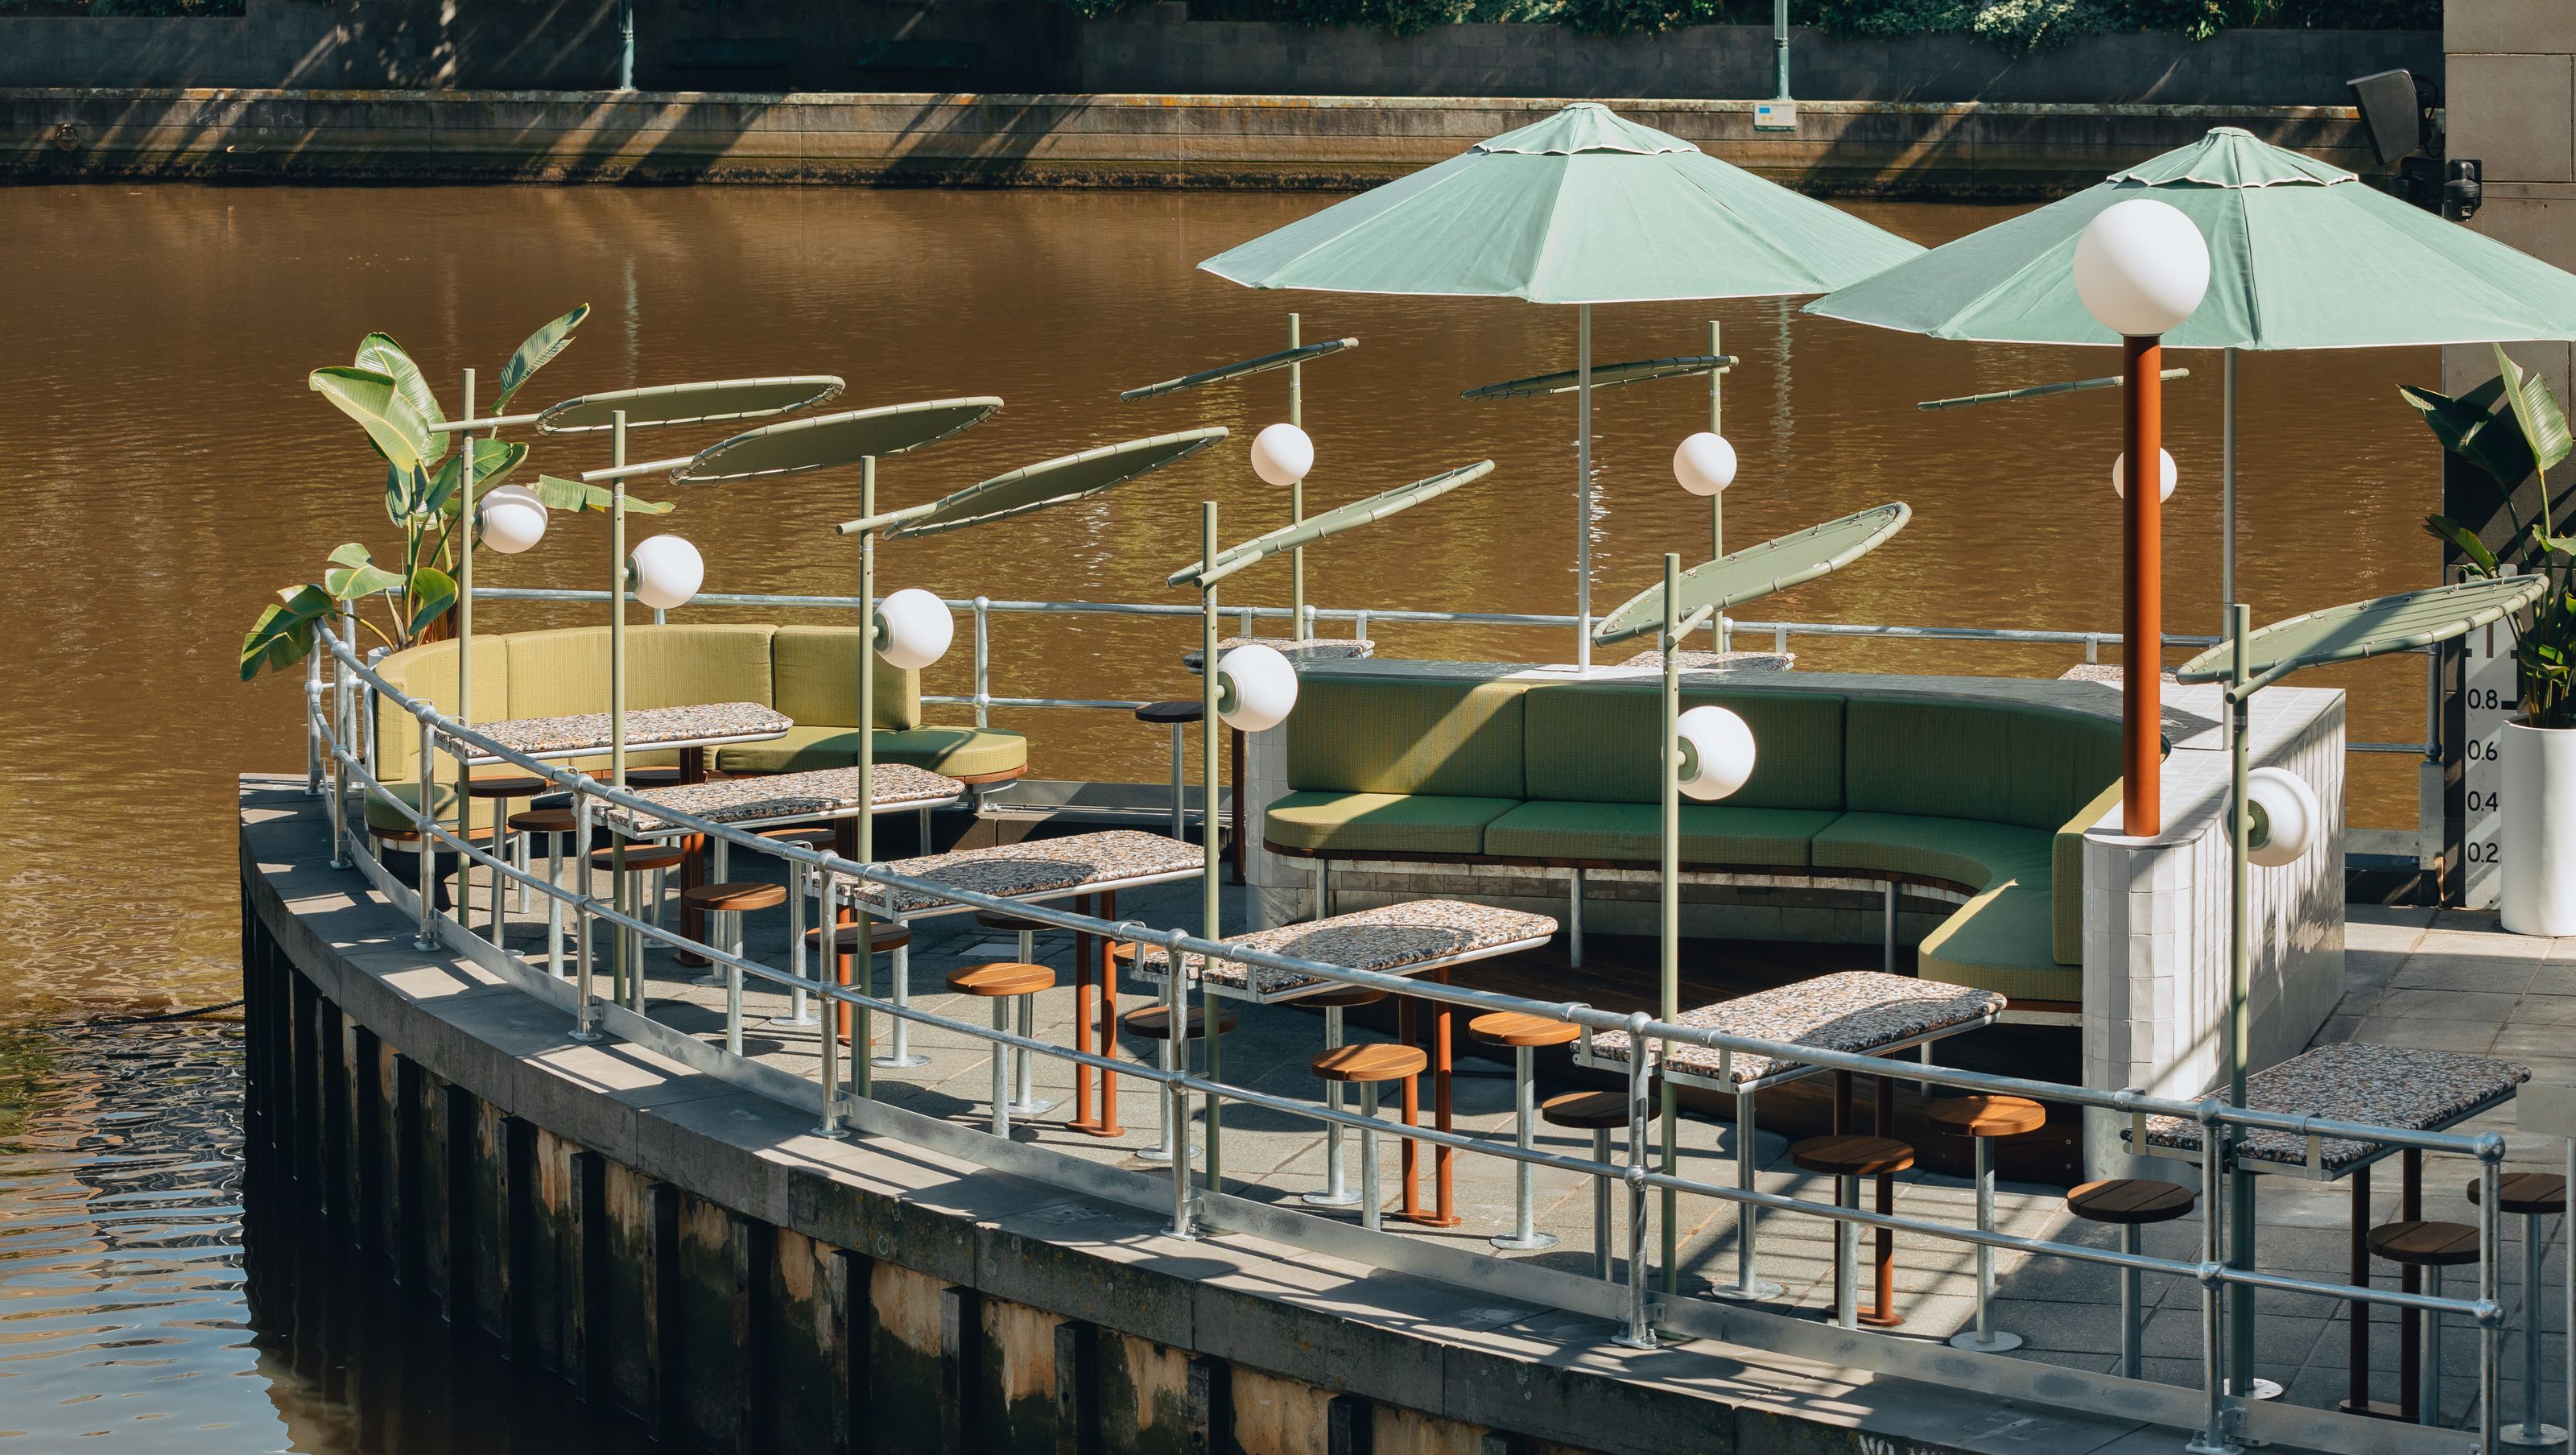
Surrounded by water on all sides, Ponyfish Island is a haven for wonderers and wanderers. Adorned with specimens and diagrams of exotic flora and fauna - both real and imagined - the venue is a tribute to explorers and discoverers of all kinds.
A good blend of naivety and humour, the new Ponyfish Island is bright and relaxed. The use of colour, shapes and craft has been introduced to deliberately separate itself from the muted and natural material palettes of nearby competitors.
The moon shaped plan has been followed to maximize seating numbers and patron comfort along the edge of the island. Allowing for uninterrupted views of the city, Southbank and the Yarra from all areas.
The result is one of wonder, where you are surrounded with awestruck views and subtle details to discover over time.
Year: 2021
Location: Melbourne, VIC
Country: Bunurong Boon Wurrung and Wurundjeri Woi Wurrung peoples of the Eastern Kulin Nation
Client: Ponyfish Island
Project team: Graham Charbonneau, Dave Bickmore, Sam Broadbridge
Builder: Loc Build
Photographer: Jake Roden


Like this Project?
Hire Studio Gram
Professionals used in
this project
The practices and trades credited on this project.

More projects from
Studio Gram
Other work by Studio Gram, across every category they build in.


More in
Cafes and Restaurants
Everything else in Cafes and Restaurants, from every practice on ArchiPro.


Next Project
Keep scrolling