
Port-a-Bach Prototype
Port-a-Bach Prototype

- 152.6K profile views
- 46 saves
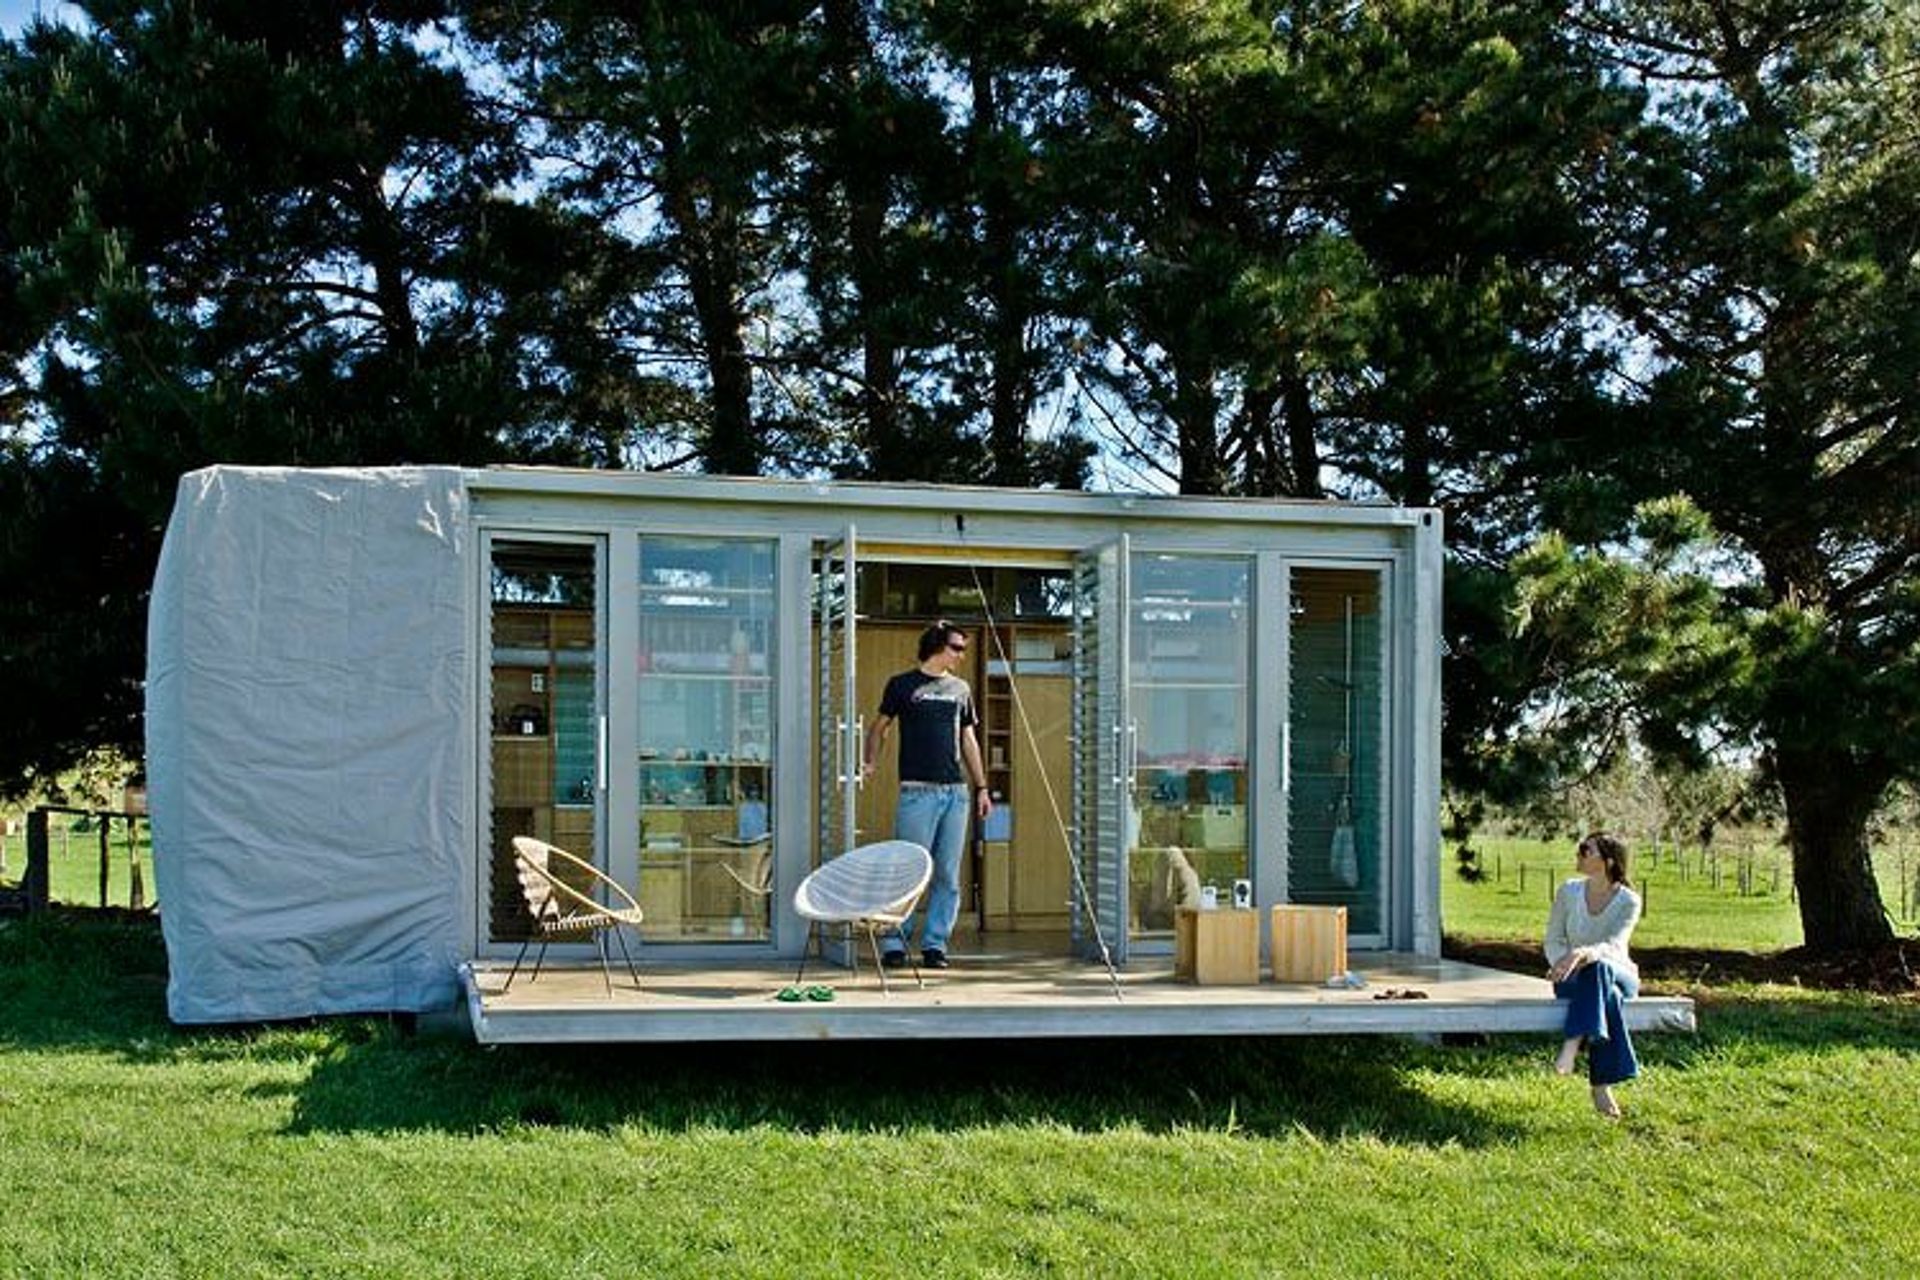
The Port-a-Bach prototype offers a portable, secure, and environmentally friendly holiday home solution, designed for flexibility and comfort, featuring innovative storage and living spaces, and is part of the permanent collection at Puke Ariki Museum.
Atelierworkshop believe up-cycling containers can be an effective answer for large scale projects and if portability, site access, robustness, security are issues. The Port-a-Bach prototype was built in Hangzhou, China and shipped to New Zealand. It is now part of the permanent collection of Puke Ariki Museum, New Plymouth. We have also developed prototypes of fittings that use the existing container connections to attached solar and wind equipment. Atelierworkshop's Port-a-Bach is not in production but we do accept commissions to design customized container building solutions .
A HOLIDAY HOME
- Portable
- Secure
- High-level finish
- Designed to be environmentally clean
- Comparatively inexpensive
- Comfortably sleeps two adults and two children
THAT ALLOWS :
- Transportation
- Immediate, flexible and long-term solution that enables you to use your land without investing in a permanent property commitment
- For future development, ideal for leased land situations
- To be power, water and sewer independent, it is well suited to remote or non-service supplied land
- Also be connected to available services
- Quick and easy transportation (via truck or helicopter) and installation to any orientation with minimal impact on site
- Unfolding to create a living space and refolding to create a secure unit for in situ storage or relocation
FEATURES
- Fully enclosed exterior steel shell (when folded up)
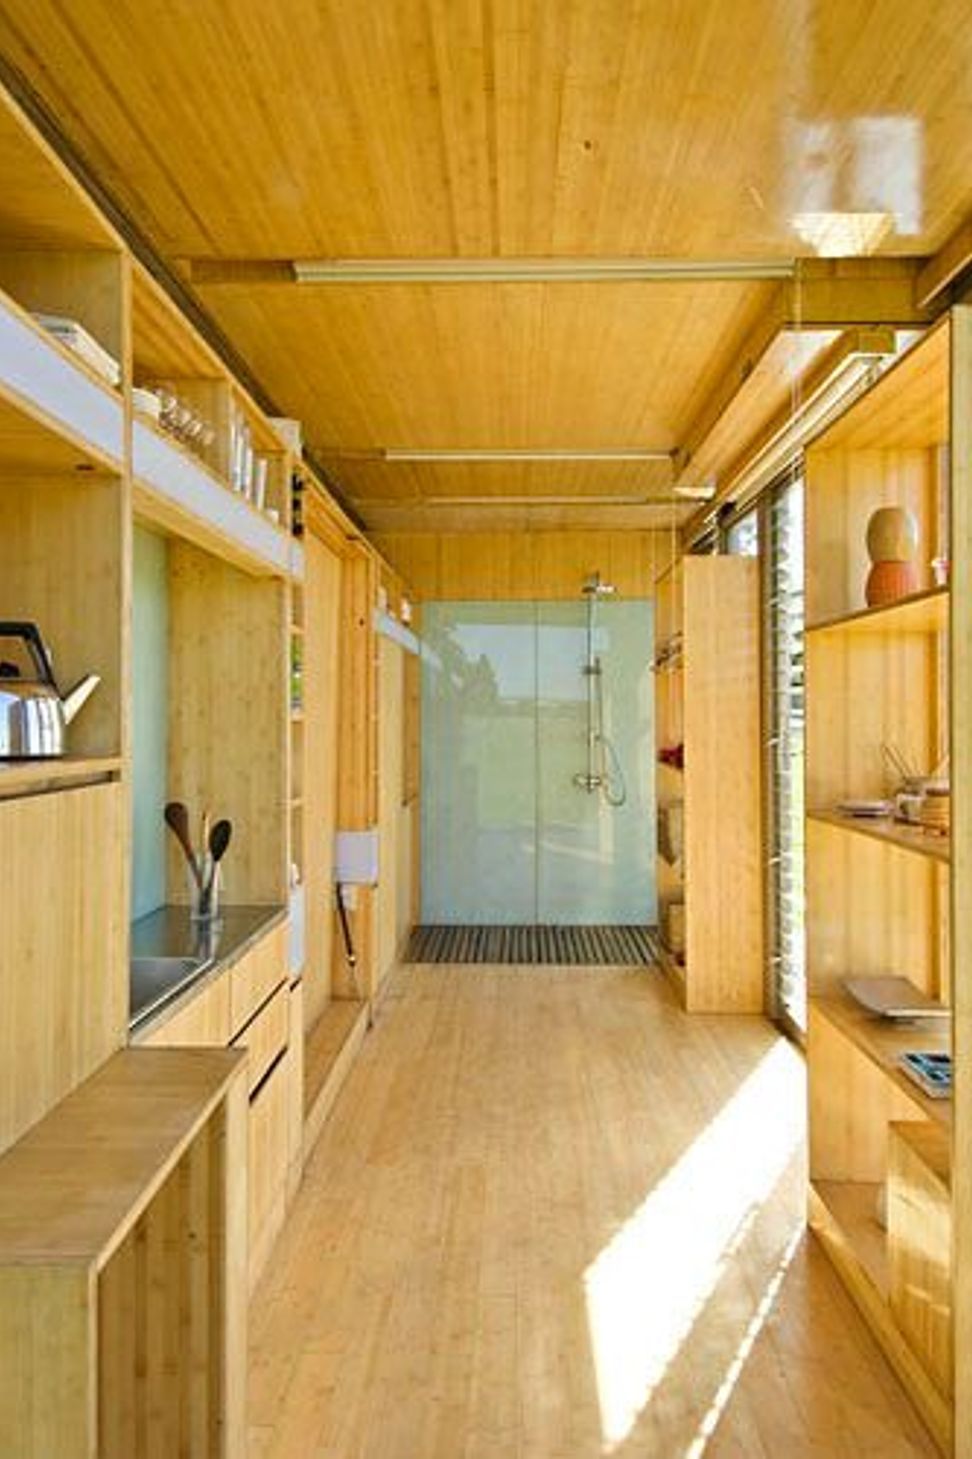
- Appointed with large internal storage cupboards and shelves / stainless steel kitchen and fittings / bathroom with open shower, sink, composting toilet
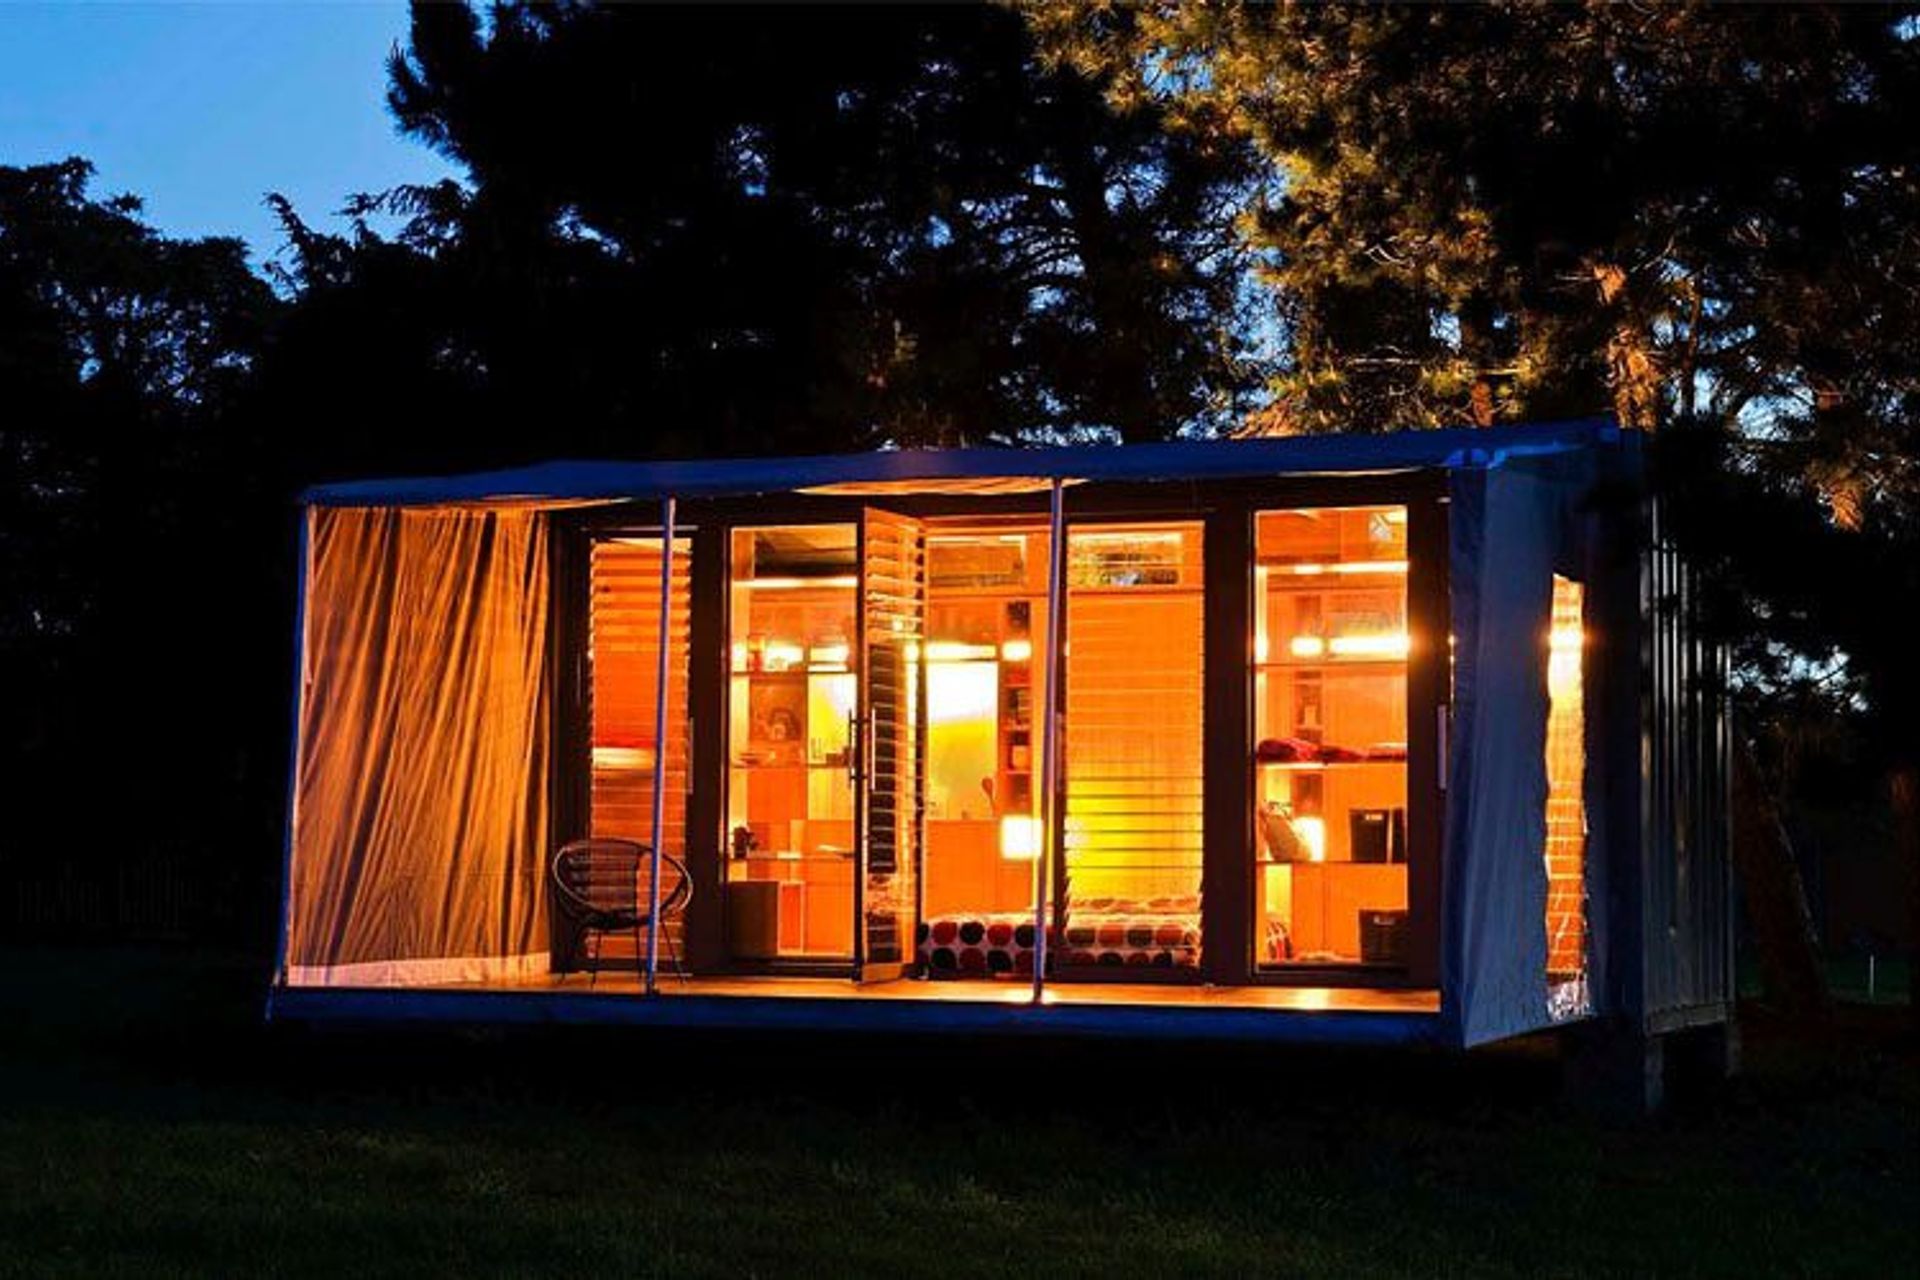
- Interior fabric screen system gives the versatility of creating rooms within the large open living space : includes bunk beds, double bed room, dressing room, kitchen and bathroom
- Exterior canvas screen system allows to shelter the deck area for comfortable indoor/outdoor flow and living
- 6 Concrete footings form a stable, non-invasive 'foundation', allowing you to situate the unit on a wide range of ground conditions
Photos by: Paul McCredie




Like this Project?
Hire Bonnifait + Associates Architects
Professional Reviews
Professionals used in
this project
The practices and trades credited on this project.

More projects from
Bonnifait + Associates Architects
Other work by Bonnifait + Associates Architects, across every category they build in.


More in
Residential
Everything else in Residential, from every practice on ArchiPro.


Next Project
Keep scrolling