

Project team
Revitalization of St Mary’s Administration with modern learning spaces and a welcoming entry, featuring a new administration area and refurbished classrooms, harmoniously integrating with the historic context of the 150-year-old site.
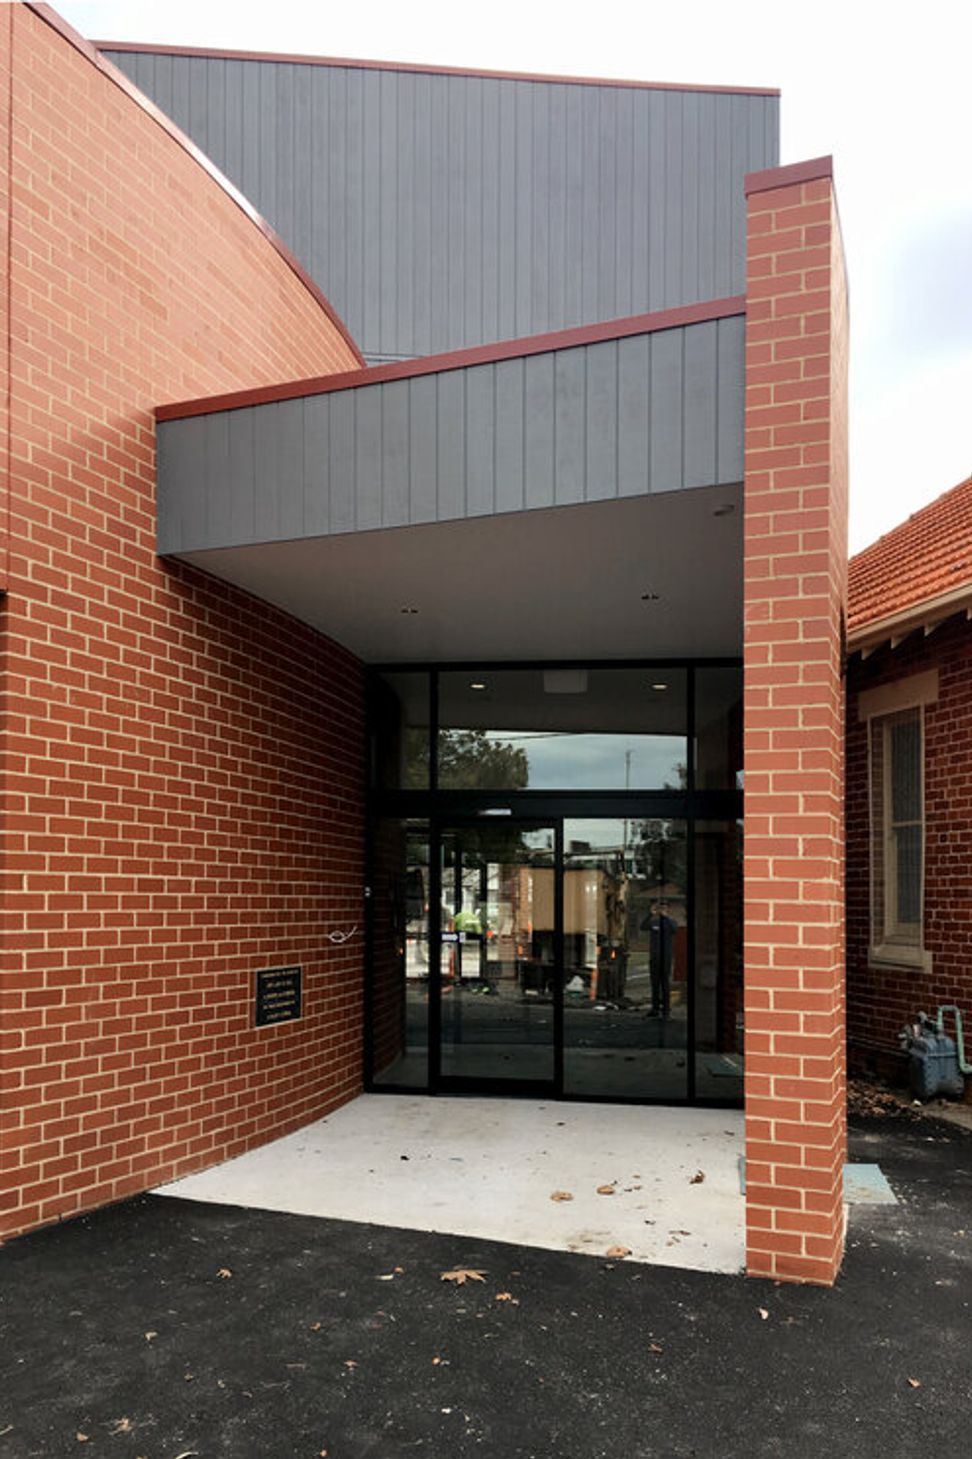
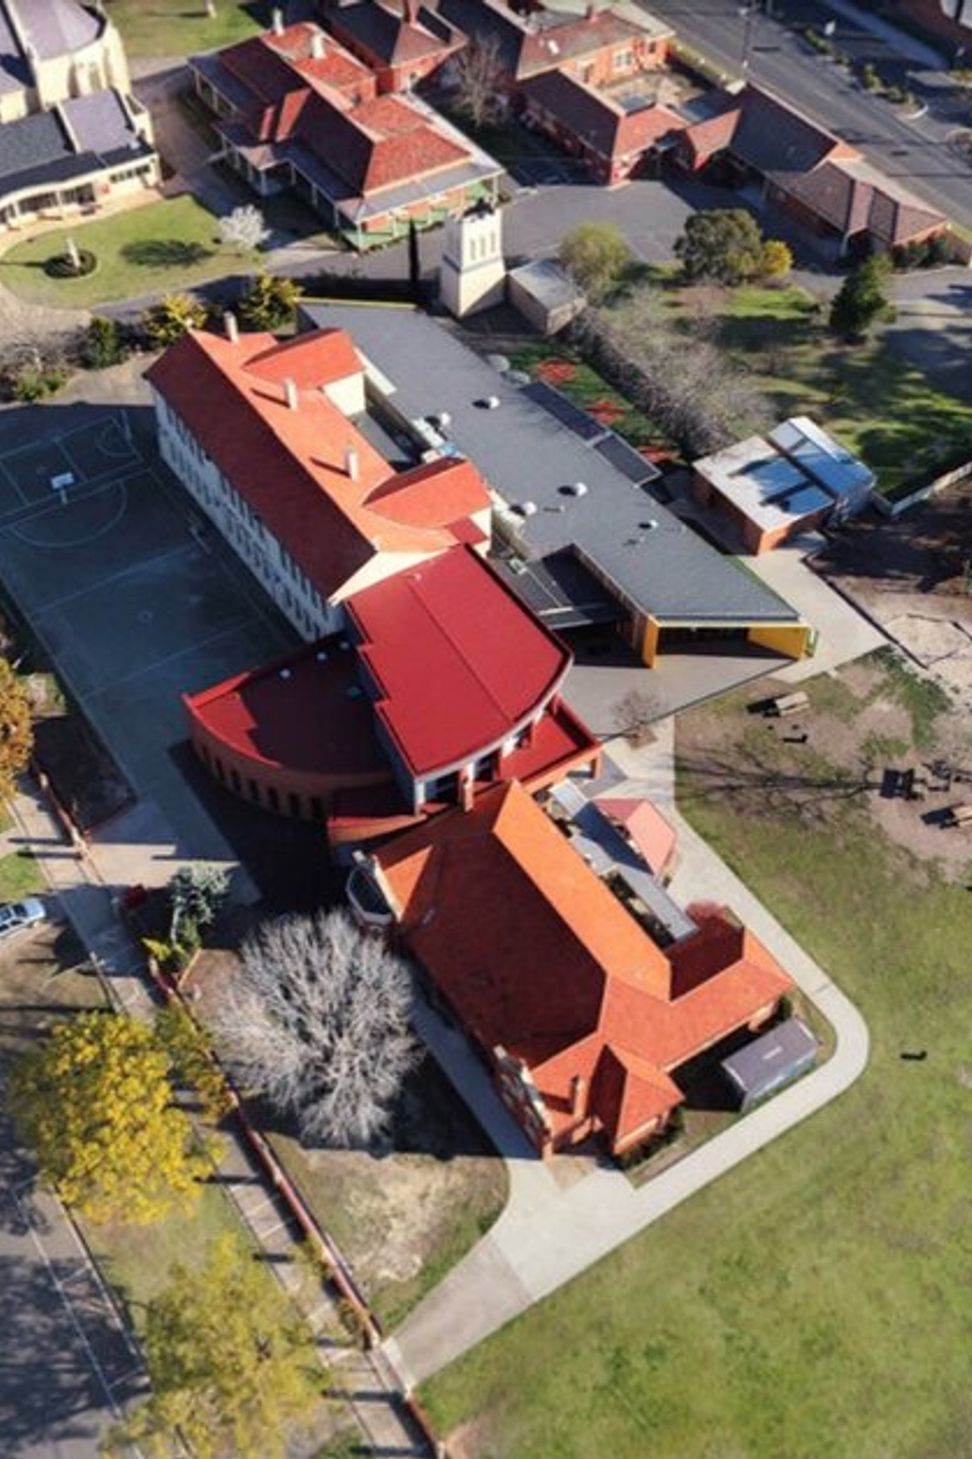
Saint Mary’s project involved the construction of a new administration and staff resource area along with major refurbishments to the existing classroom spaces and neighbouring grounds. The former entry to the school was small in scale to the other buildings and hidden from view. This project sought to create a clear school entry and modernise the learning spaces within.
The sweeping curve of the staff room calls visitors towards the main entry and allows for passive vision over visitors from the staff inside as they approach the school. Upstairs walls between existing classrooms have been replaced with glass sliding doors to allow clear vision throughout all learning spaces encouraging a community of learners between the 100 students that occupy that level.
The Foundation classroom, originally a convent, sits to the right and is connected to the main school building via this administration building addition. Red brick was chosen for the administration building to match the old convent exterior and give the new building a sense of place within the context of 150 year old site.
Photography by: Kelly Architects


Like this Project?
Hire Kelly Architects
Professionals used in
this project
The practices and trades credited on this project.

More projects from
Kelly Architects
Other work by Kelly Architects, across every category they build in.


More in
Schools
Everything else in Schools, from every practice on ArchiPro.


Next Project
Keep scrolling