
Project team
- Burleigh Constructions
- Capture Collective
Renovation of Princess Polly's second headquarters featuring an open-plan layout, luxurious bathrooms, a floating timber staircase, and inviting collaboration spaces, showcasing exceptional craftsmanship and attention to detail.
Tasked with renovating Princess Polly’s second HQ, we teamed up with Deanna from Blended Interiors to deliver an exceptional workspace.
As you step inside the ground floor, you’re welcomed by an open-plan layout to encourage effortless flow between zones, as well as seamless collaboration and creativity. A light colour palette washes over the interiors and pairs with architectural glass walls — creating room for multi-functional areas and brightening up the workspace.
Featuring opulent gold tapware and sleek white tiles, the luxurious bathrooms in this space deliver a truly modern design. We also integrated a floating timber staircase with a matte black railing to allow employees to move between floors with ease whilst adding a stunning architectural feature to this modern workspace. Upstairs, retro booth-seating creates an inviting space for team members to collaborate and plan for the day ahead.
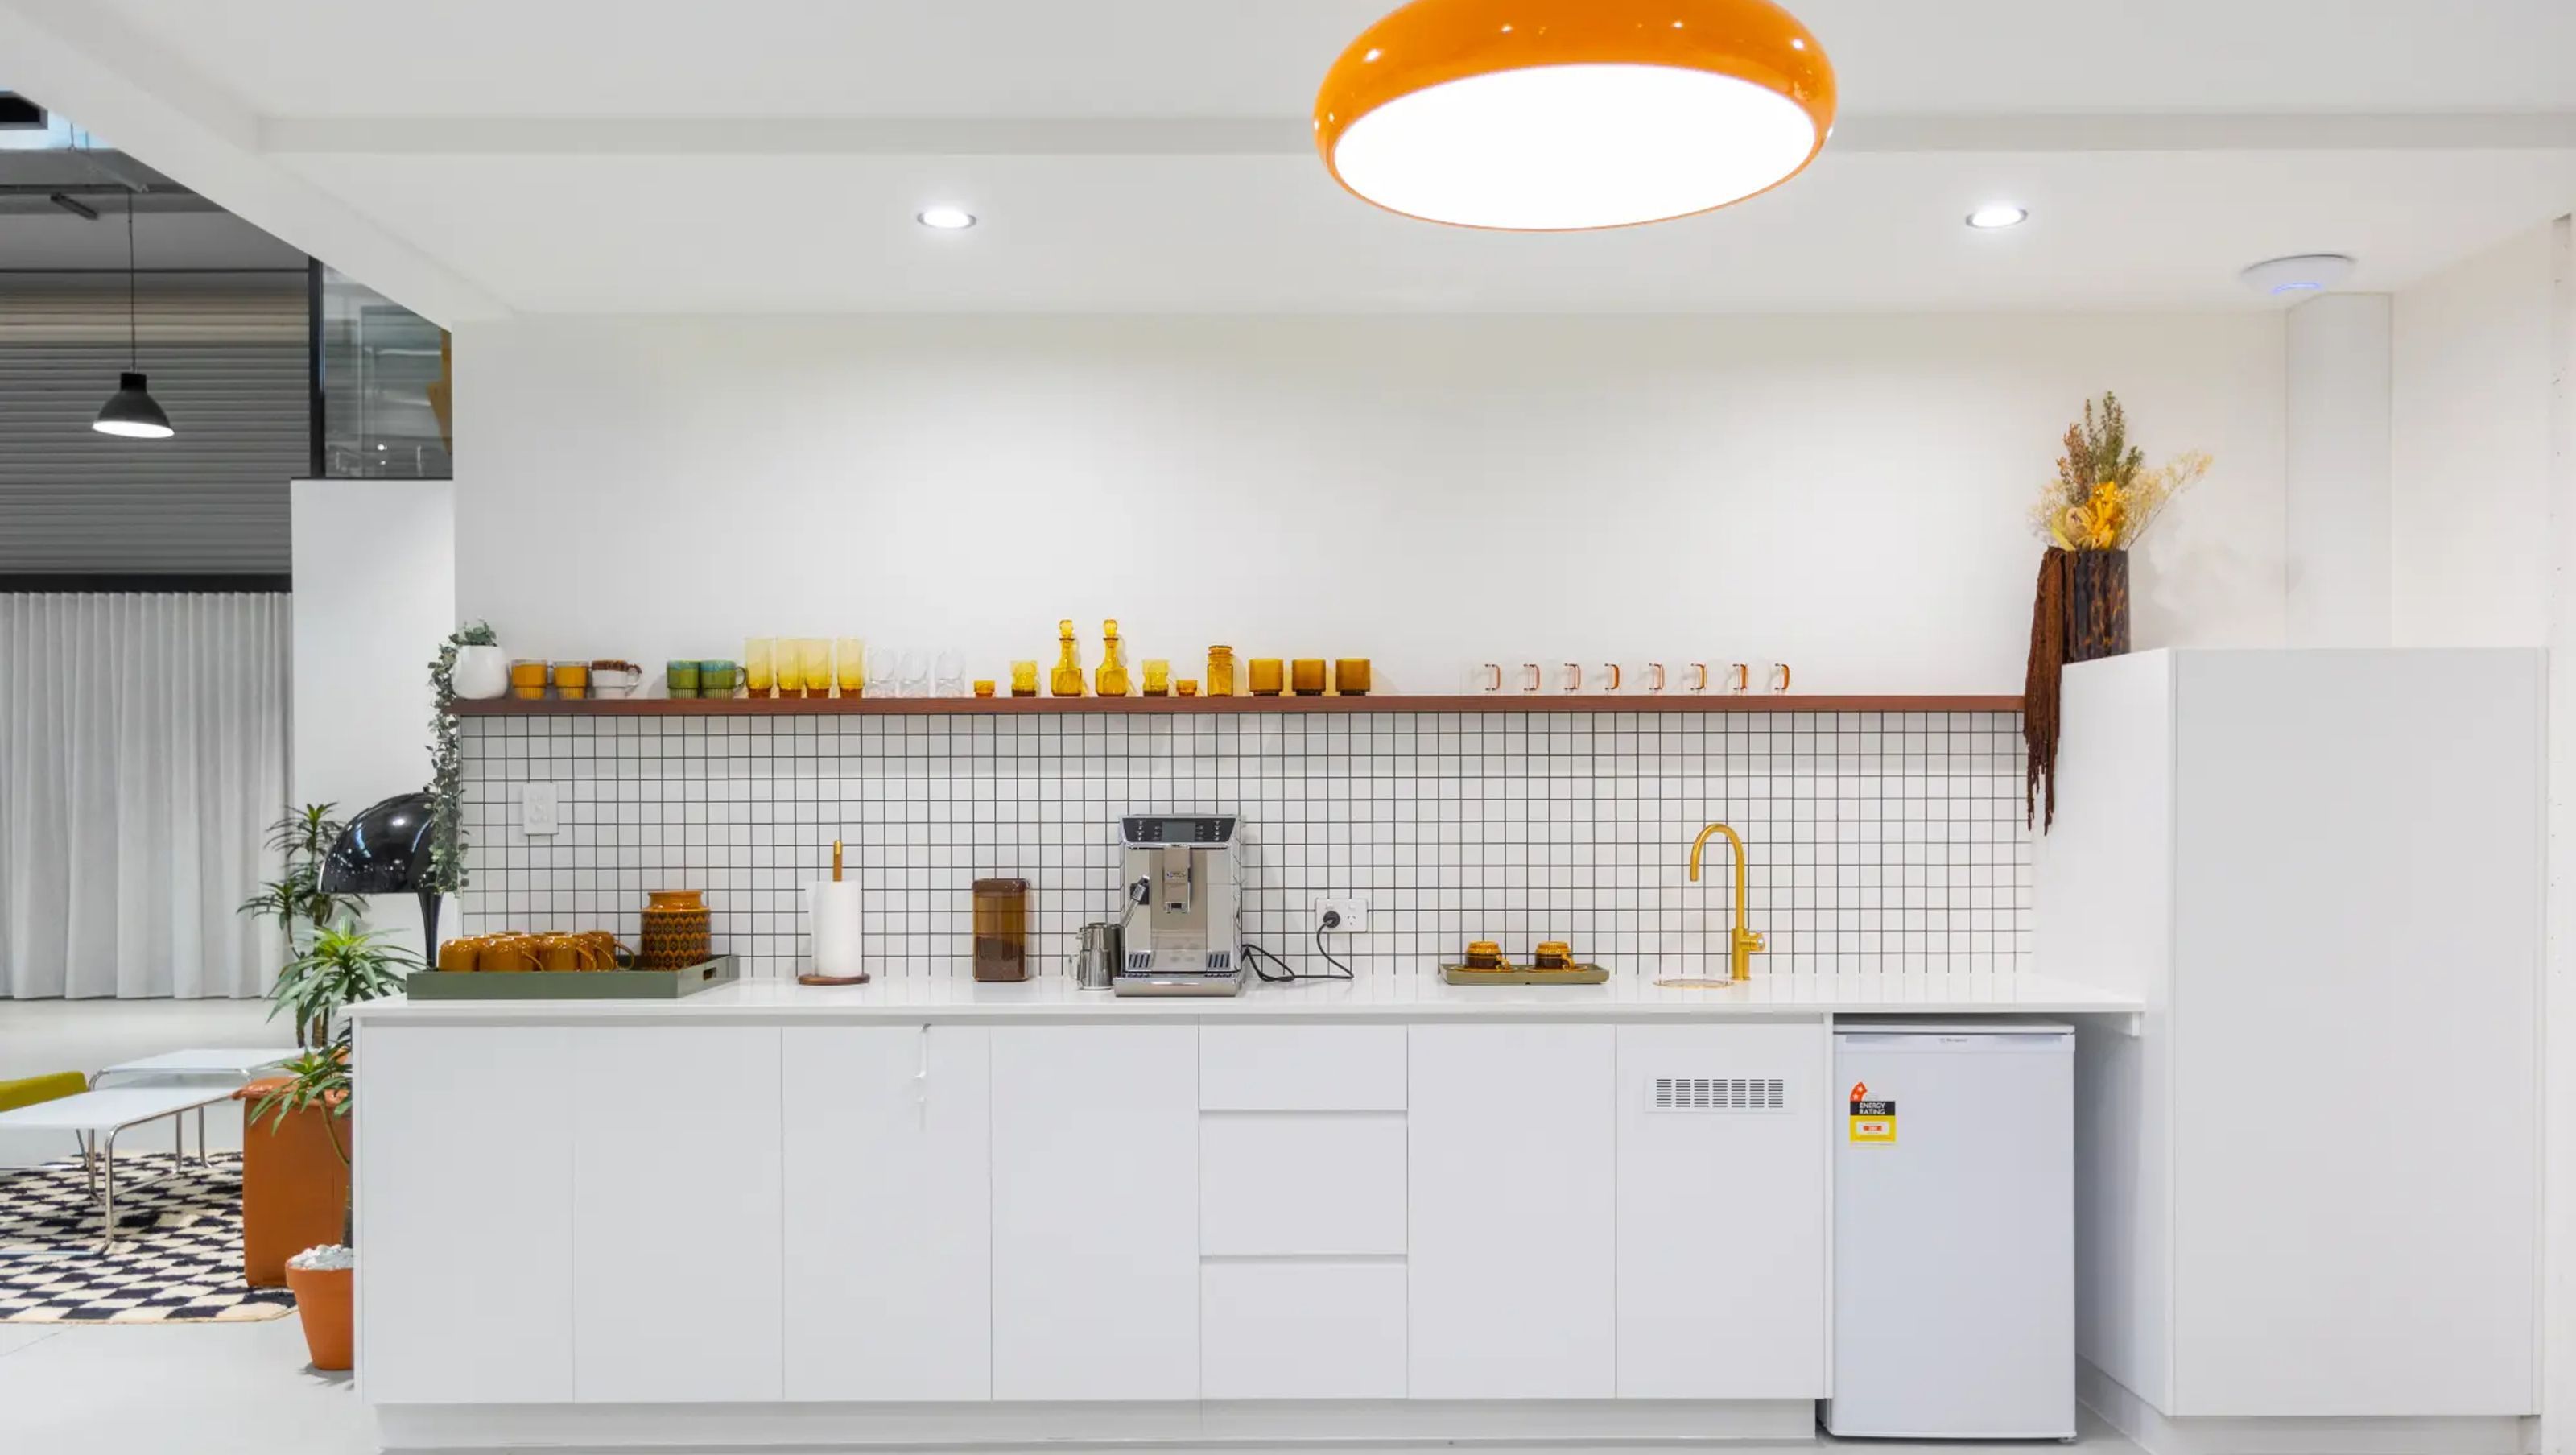
With stunning white cabinetry and subway tile backsplash, an oversized kitchen is the heart of this workspace. Providing ample zones to kick back and unwind after a busy week, we incorporated a lounge room and multiple seating areas scattered throughout the office. This project empowered us to let our creative side shine, resulting in a true testament to our quality craftsmanship and meticulous attention to detail.


Like this Project?
Hire Burleigh Constructions
Professionals used in
this project
The practices and trades credited on this project.

More projects from
Burleigh Constructions
Other work by Burleigh Constructions, across every category they build in.


More in
Interiors
Everything else in Interiors, from every practice on ArchiPro.


Next Project
Keep scrolling