
Project team
- Burleigh Constructions
- Tim Casagrande Photography
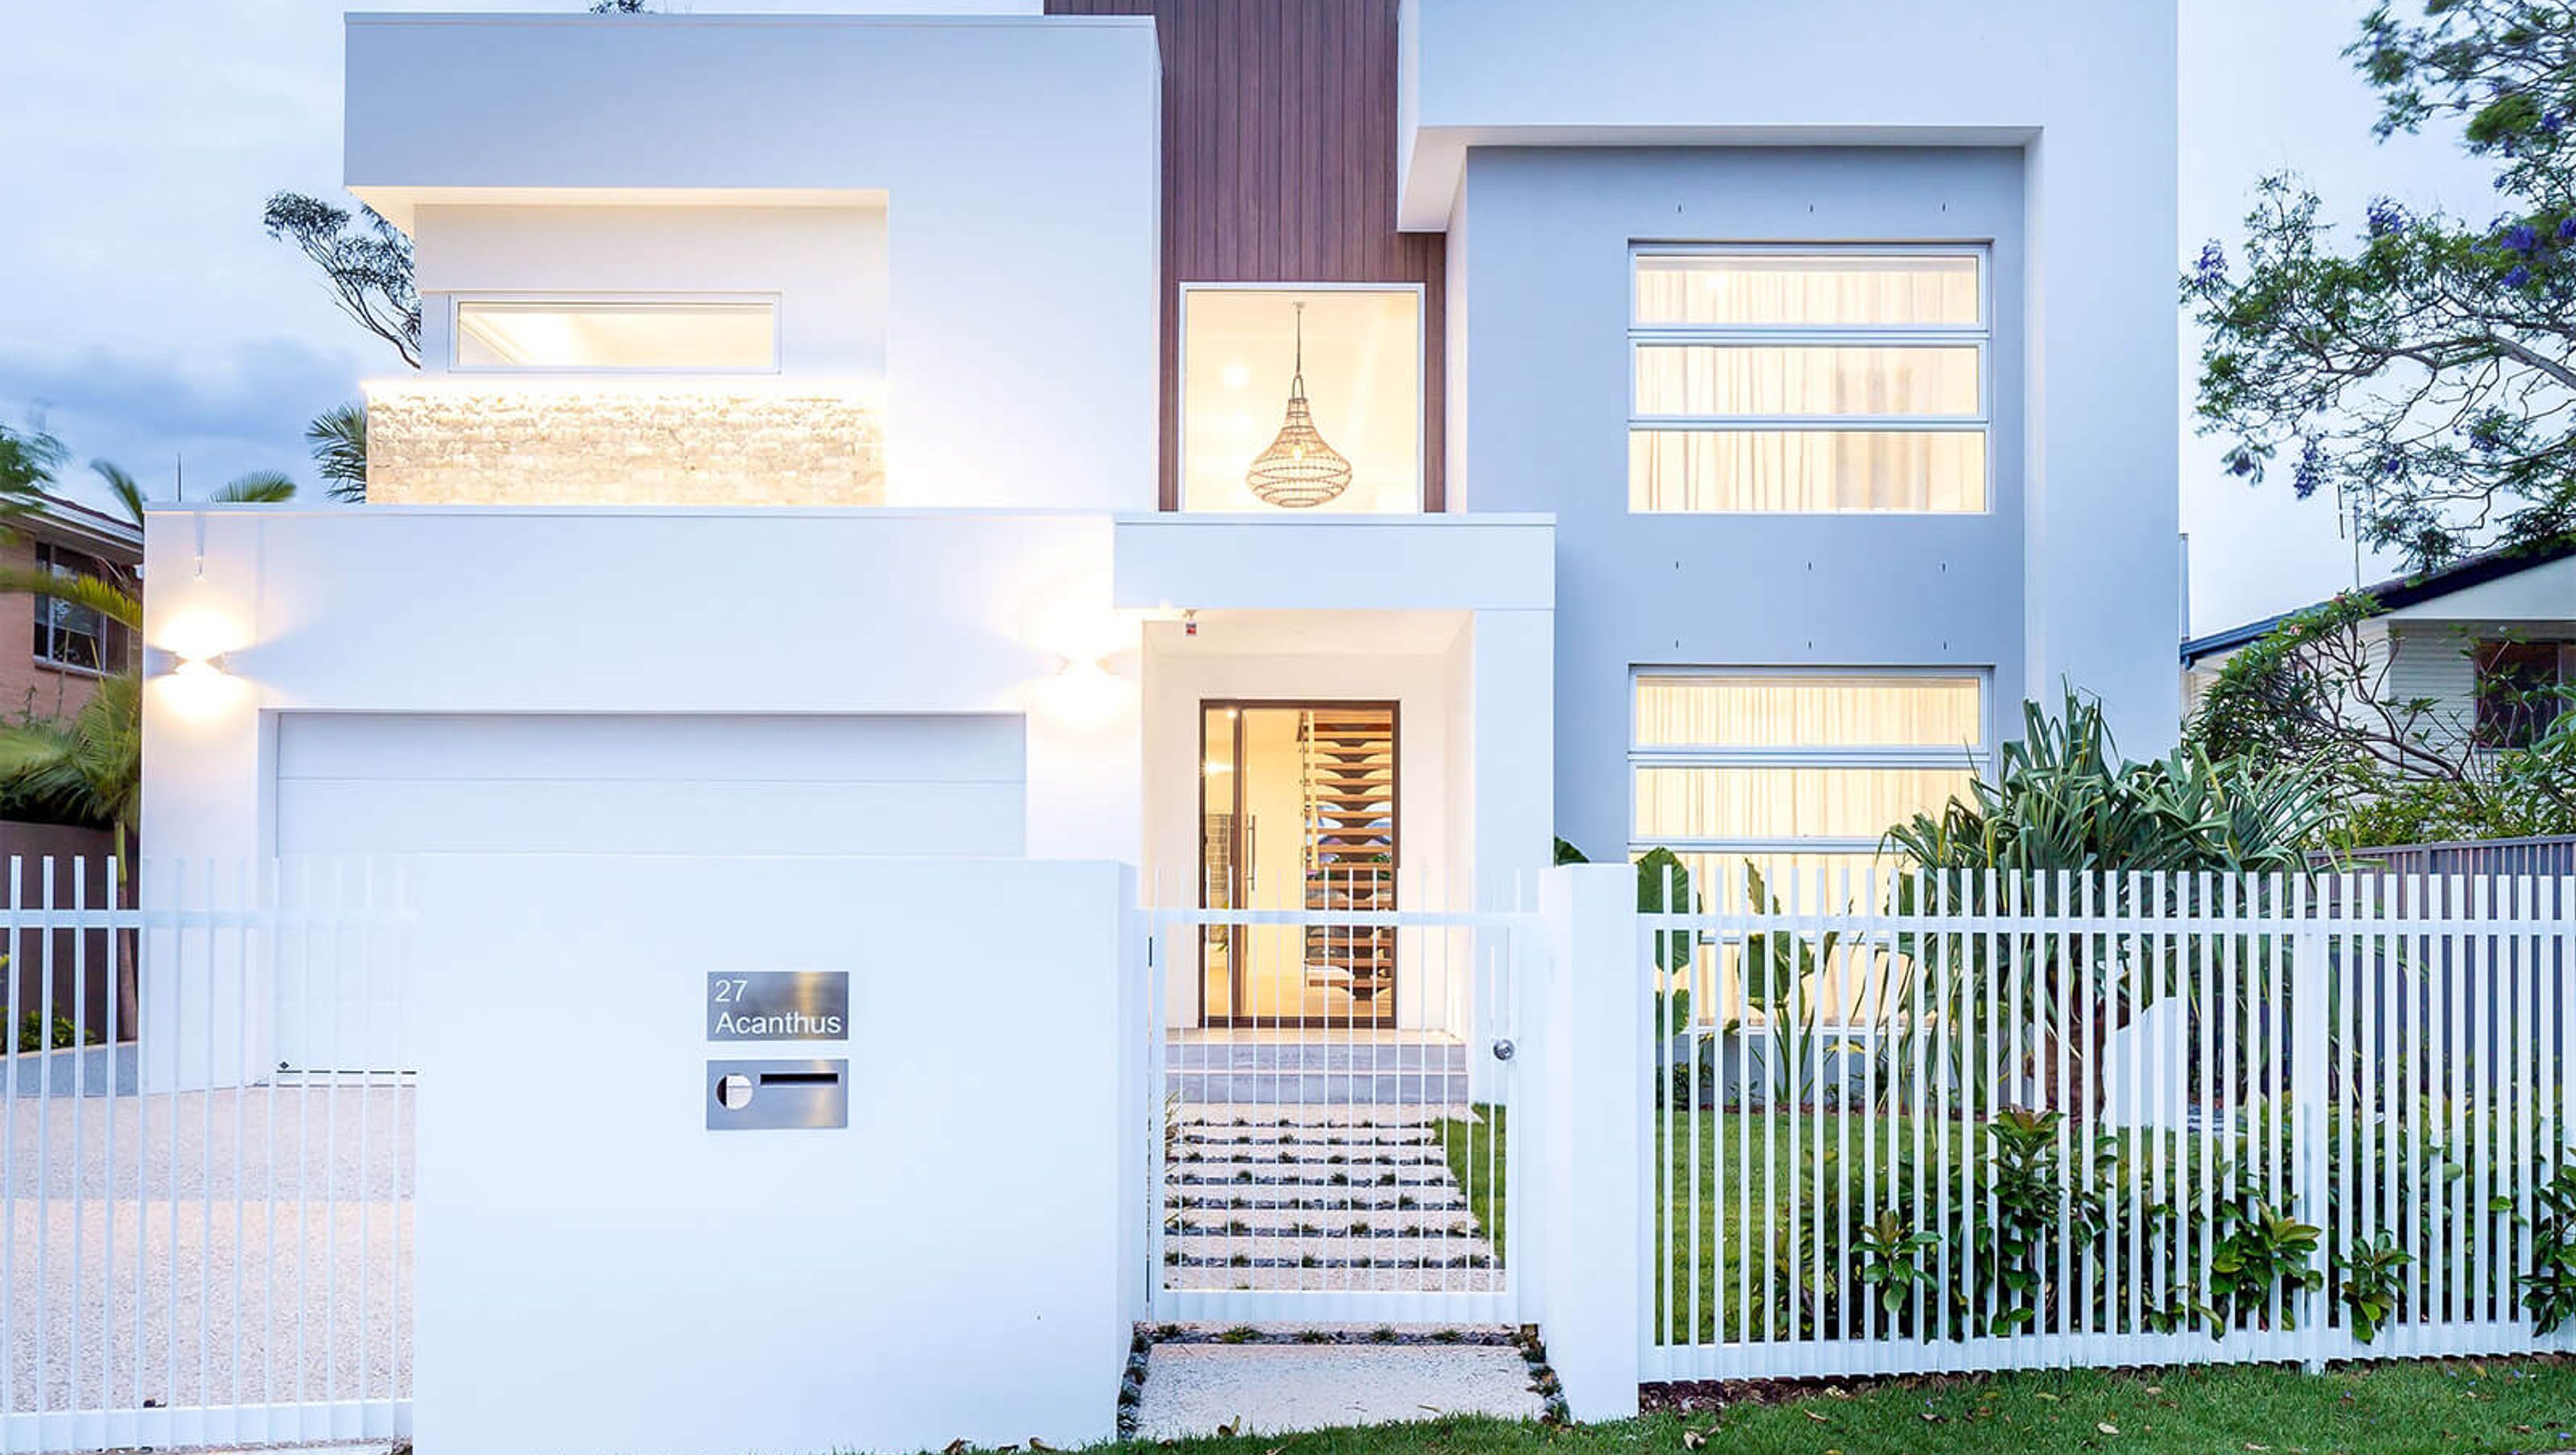
A stunning two-storey coastal home featuring luxurious blackbutt timber floors, expansive windows, and an ultra-modern kitchen, designed for family living and entertaining while providing a relaxing retreat.
This architecturally magnificent two-storey home features coastal, modern living at its best. Created with the intention of providing plenty of room to accommodate family lifestyle, this home boasts careful craftsmanship and meticulous attention to detail.
Solid blackbutt timber floors are showcased throughout the home, adding luxury to this seaside abode. Natural light filters through expansive floor to ceiling windows, highlighting the high-quality fixtures and finishes featured within the space. An ultra-modern kitchen is the heart of this home, providing a welcoming entertaining area for family and friends to come together.
Combining timeless, luxurious design with the benefits of coastal living, this home meets the needs our clients lifestyle with ease and delivers a relaxing retreat to be enjoyed for years to come.


Like this Project?
Hire Burleigh Constructions
Professionals used in
this project
The practices and trades credited on this project.

More projects from
Burleigh Constructions
Other work by Burleigh Constructions, across every category they build in.


More in
Rural / Estate / Lifestyle
Everything else in Rural / Estate / Lifestyle, from every practice on ArchiPro.


Next Project
Keep scrolling