
Project team
- Burleigh Constructions
- Capture Collective
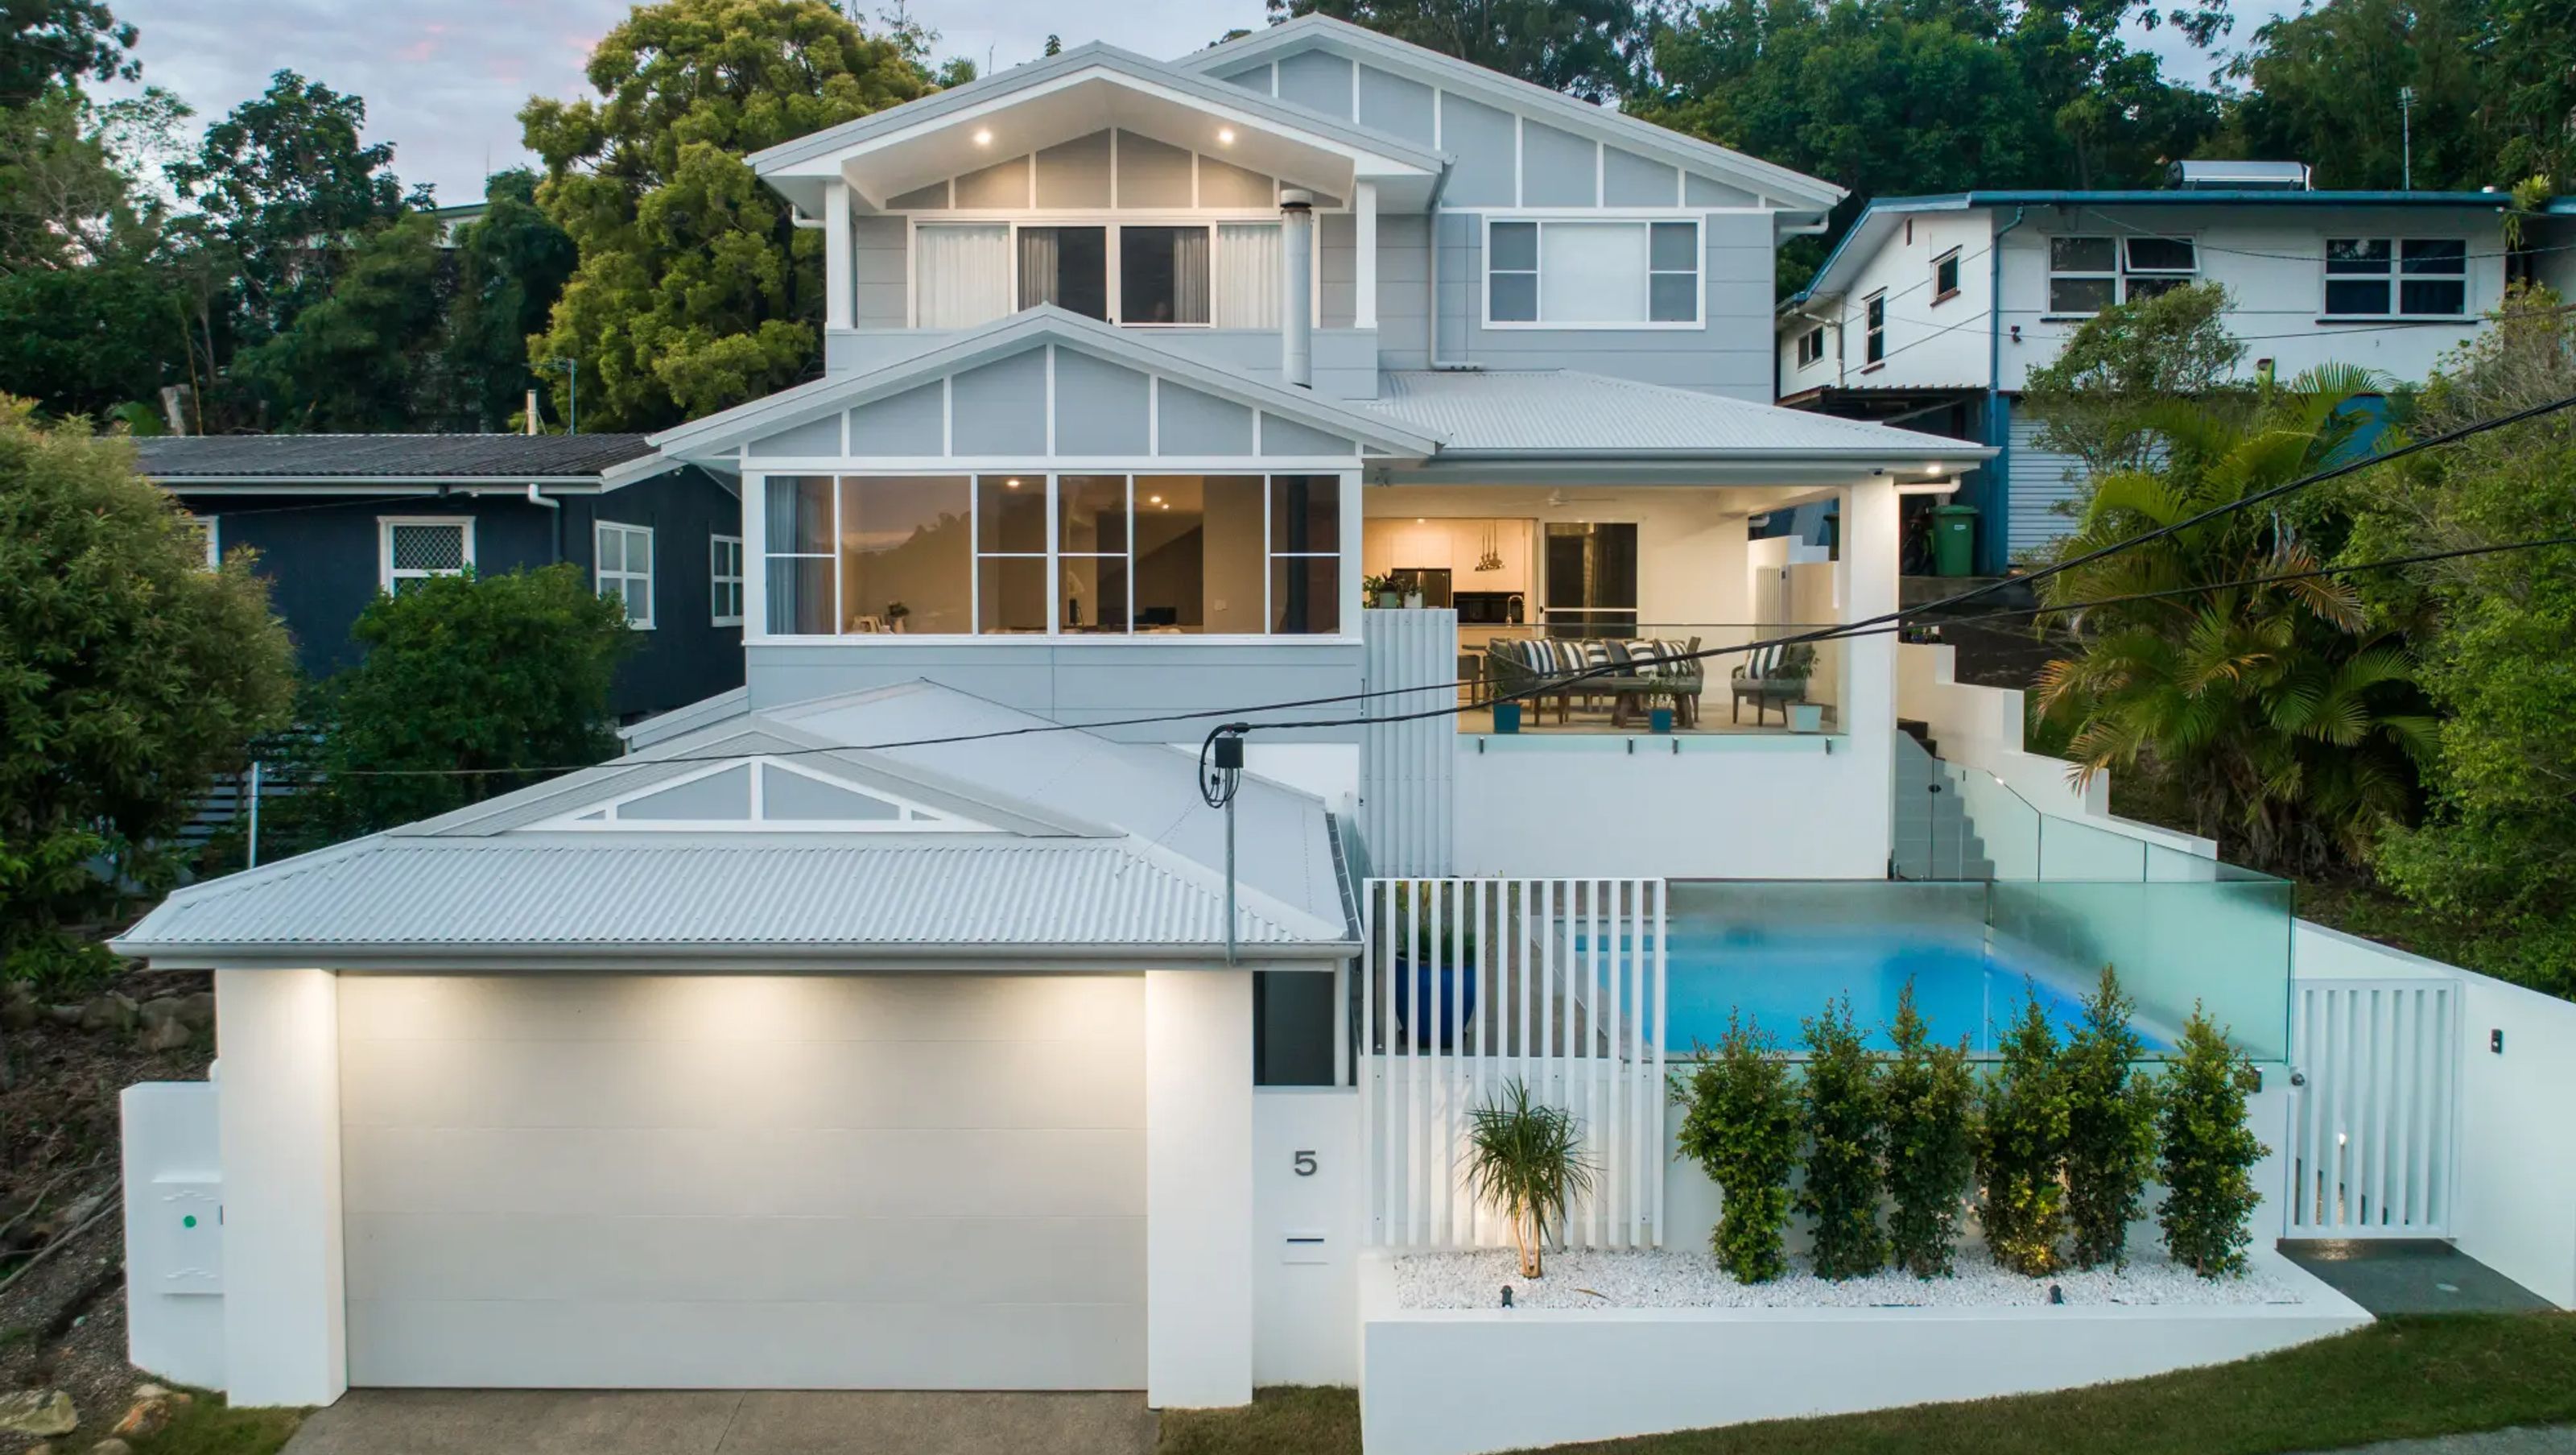
Luxurious coastal retreat featuring three-storey design, strategic bedroom placement for privacy, and seamless indoor-outdoor living with a sunroom, spacious kitchen, and inviting alfresco area adjacent to a pristine pool.
Constructed on a challenging sloping block, this luxurious home features coastal Hamptons living at its best.
In building this expansive three-storey home, we partnered with Stuart Osman Building Designs, I-con Engineers, and Blended Interiors to deliver this exquisite coastal retreat. The first floor features a sunroom with multiple entertaining areas, a spacious butler’s pantry and a generously-sized kitchen. A pristine pool is adjacent to an alfresco area on the first floor, perfectly situated to be enjoyed throughout the summer, and gazed upon during winter. For the ultimate escape and privacy, all bedrooms were strategically placed on the top floor.
This home delivers both outstanding, architectural design with luxurious fixtures and materials, whilst also prioritising smart storage solutions and seamless movement between zones. Featuring an oversized garage, storage room and carport, there is an abundance of room to grow in this home.


Like this Project?
Hire Burleigh Constructions
Professionals used in
this project
The practices and trades credited on this project.

More projects from
Burleigh Constructions
Other work by Burleigh Constructions, across every category they build in.


More in
Rural / Estate / Lifestyle
Everything else in Rural / Estate / Lifestyle, from every practice on ArchiPro.


Next Project
Keep scrolling