
Project team
- Burleigh Constructions
- Capture Collective
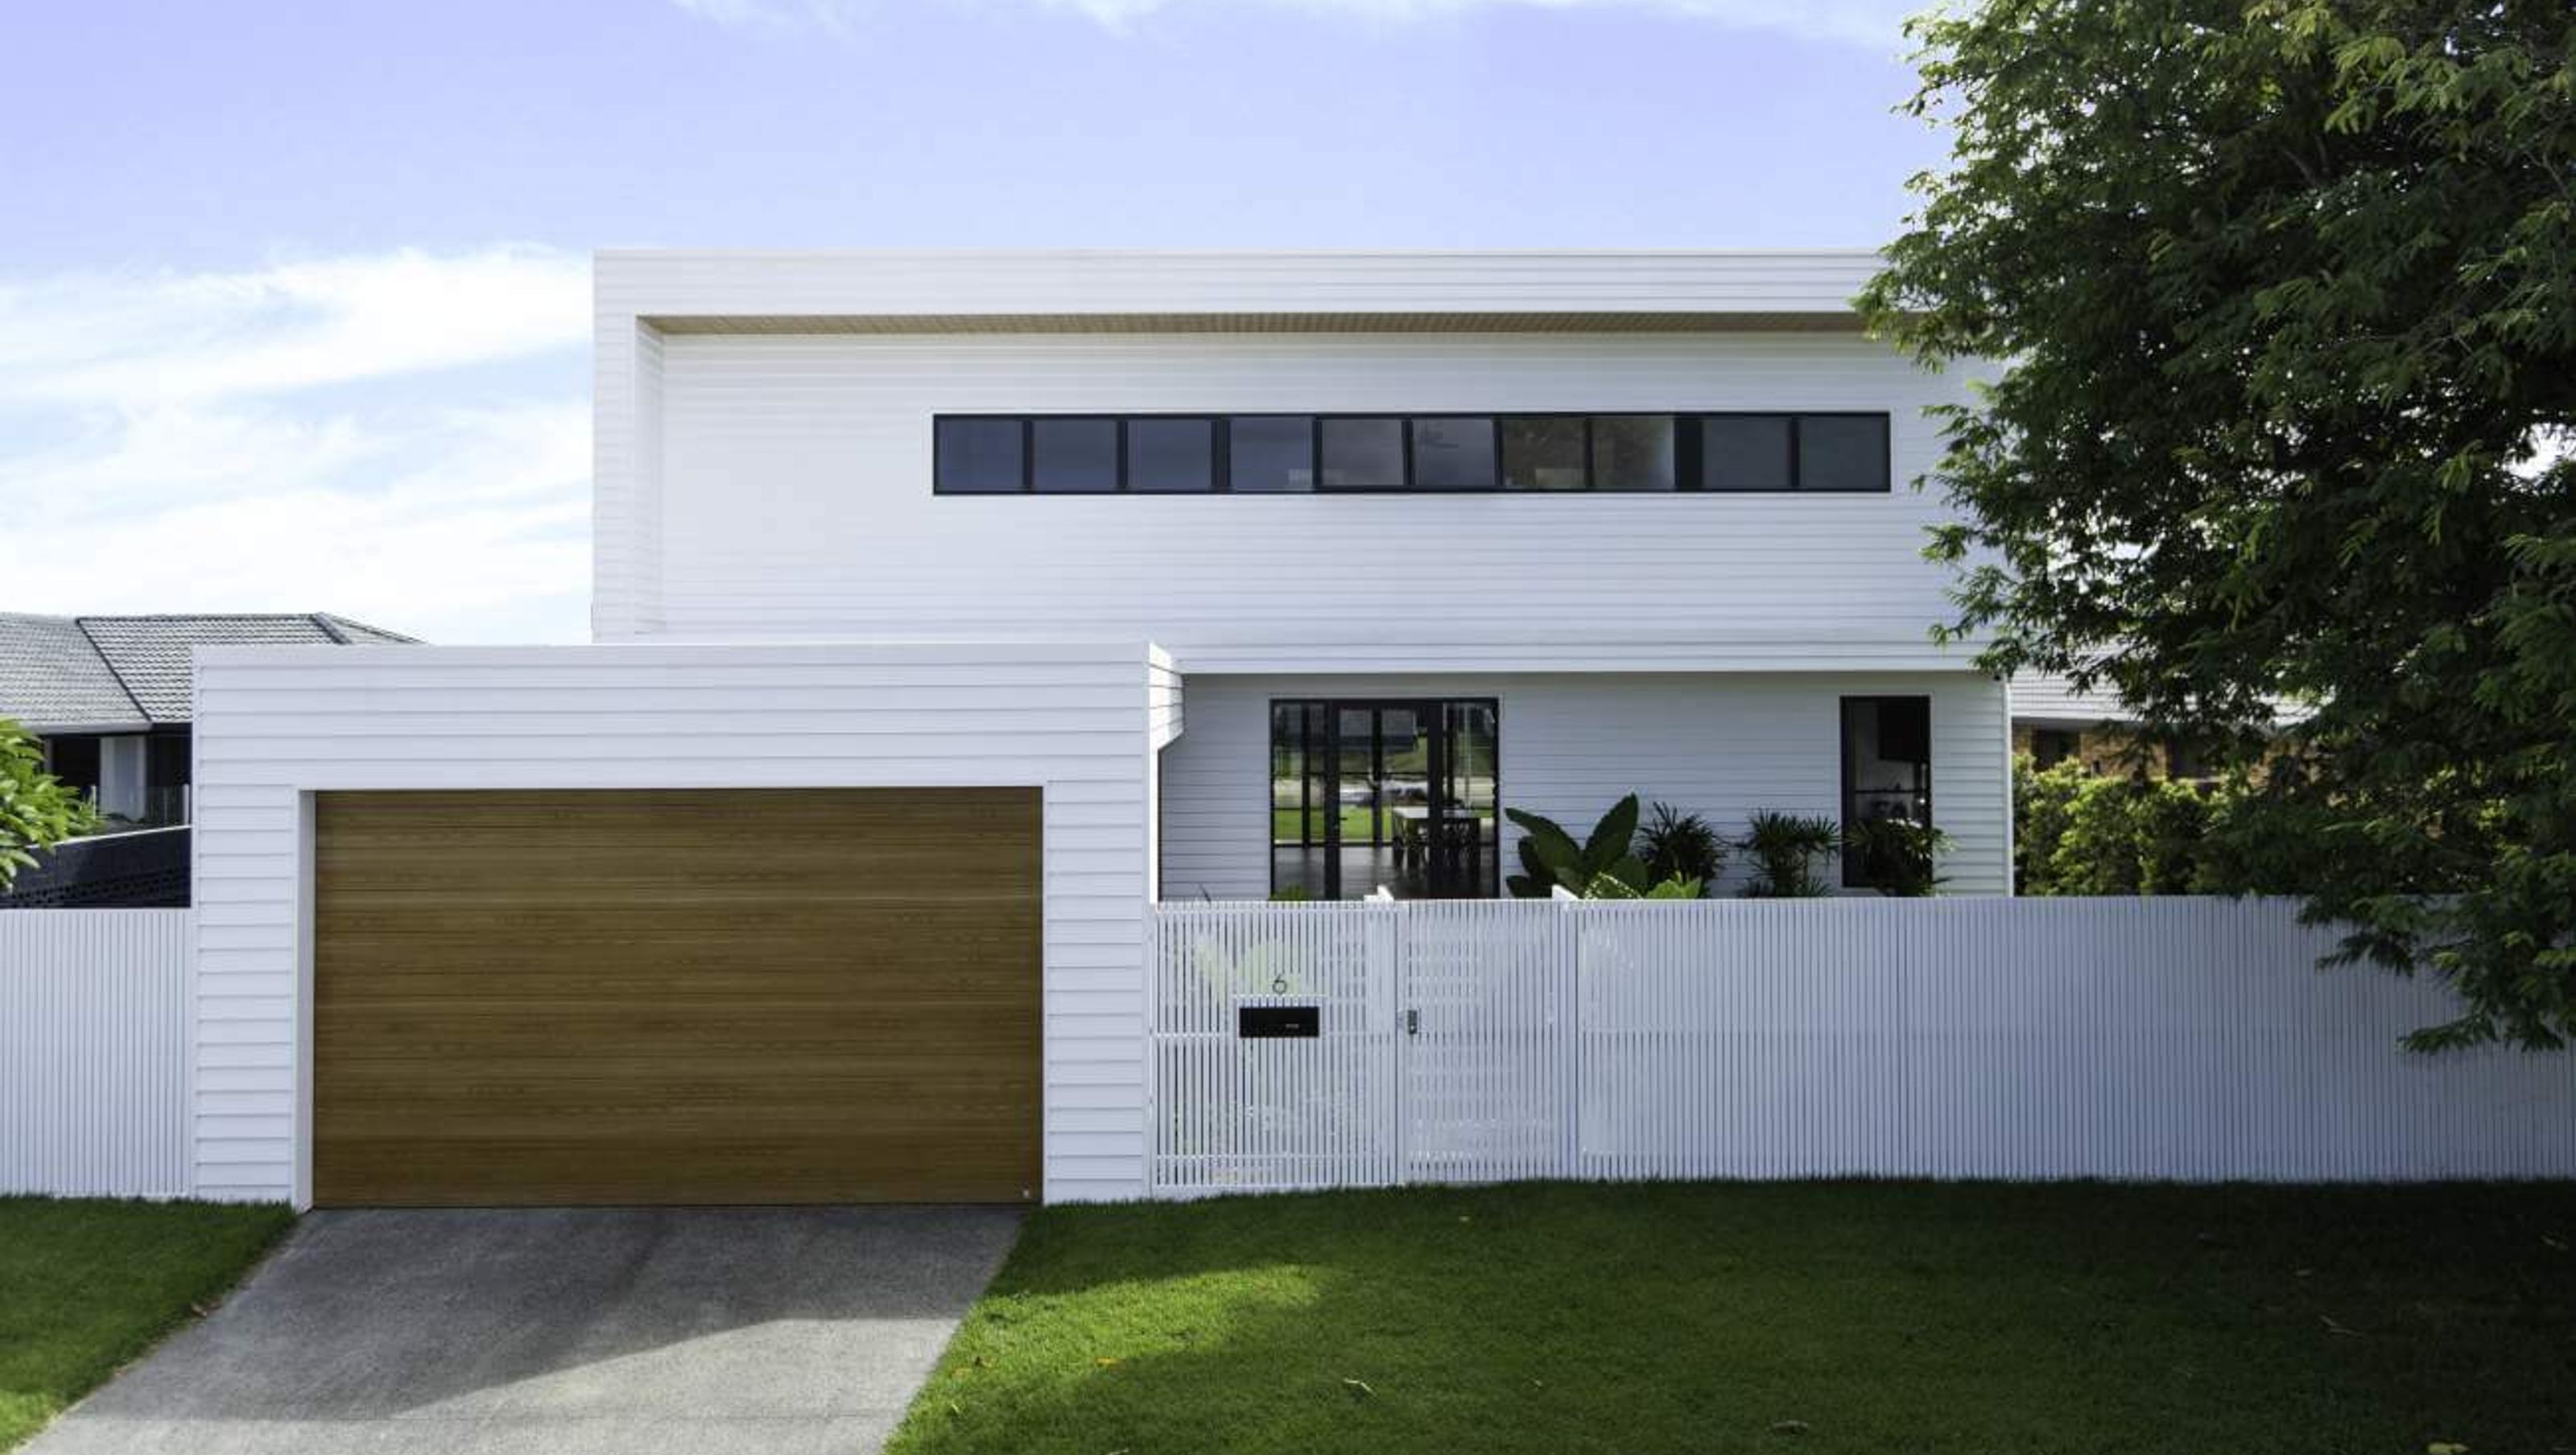
Luxurious two-storey coastal home featuring stunning architecture, spacious interiors, and serene outdoor entertaining area with pool, designed for the evolving needs of a growing family.
This modern two-storey home is the definition of luxury. Set on the banks of the canal, coastal family living doesn’t get much better than this.
In collaboration with Stuart Osman Building Designs and I-con Engineers, we delivered an exceptional home with plenty of space for the evolving needs of a growing family. Combining stunning architecture with relaxed coastal interiors, this spectacular kitchen features matte black cabinetry and tapware – creating a truly luxurious space that compliments the natural beauty of the nearby landscape. Featuring a large butler’s pantry, as well as open-plan dining and living areas, the modern design throughout this space allows our clients to experience laidback luxury from the comfort of home.
As you enter the inviting outdoor entertaining area, you’re greeted by serene views of a magnificent pool that overlooks the panoramic outlook of the canal. In the second storey of the home you’ll find four bedrooms, two bathrooms and a second living room, providing privacy and the perfect separation from communal areas.


Like this Project?
Hire Burleigh Constructions
Professionals used in
this project
The practices and trades credited on this project.

More projects from
Burleigh Constructions
Other work by Burleigh Constructions, across every category they build in.


More in
Rural / Estate / Lifestyle
Everything else in Rural / Estate / Lifestyle, from every practice on ArchiPro.


Next Project
Keep scrolling