

La Viva: A luxurious four-bedroom, five-bath architectural home designed for entertaining, featuring a stunning Oslo stone wall, expansive ground floor living spaces, and a year-round pool pavilion for elegant gatherings.
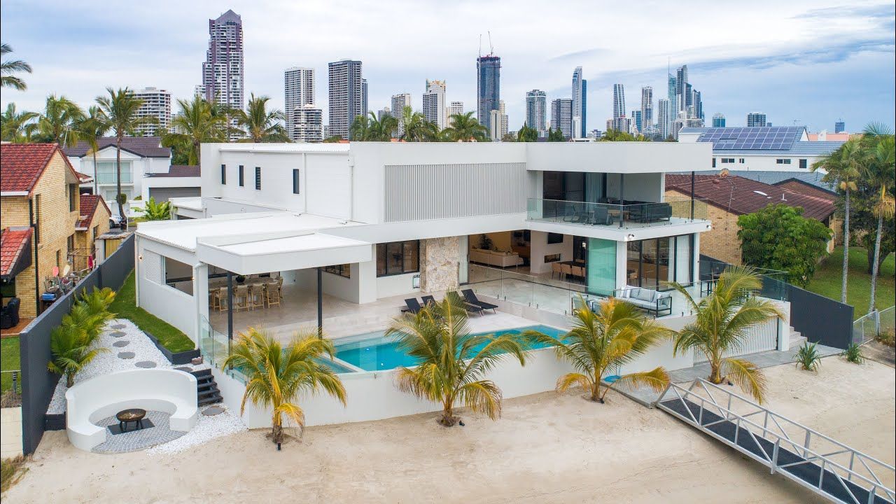
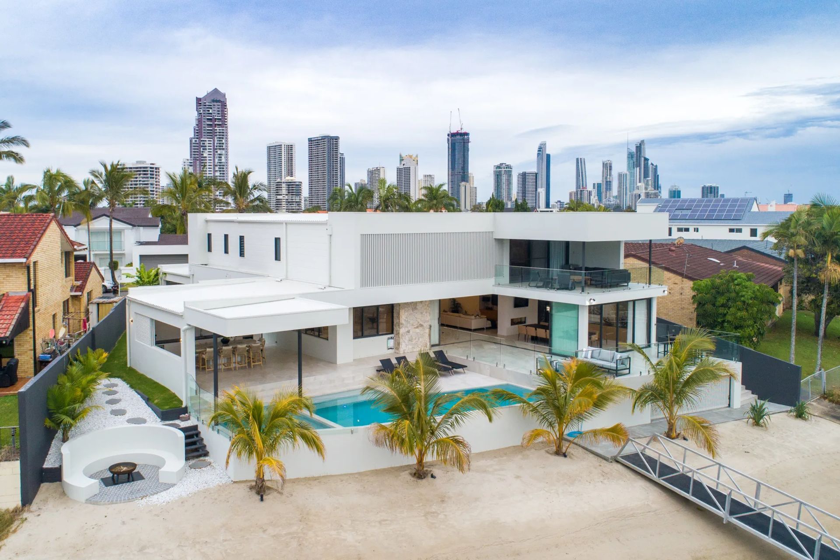
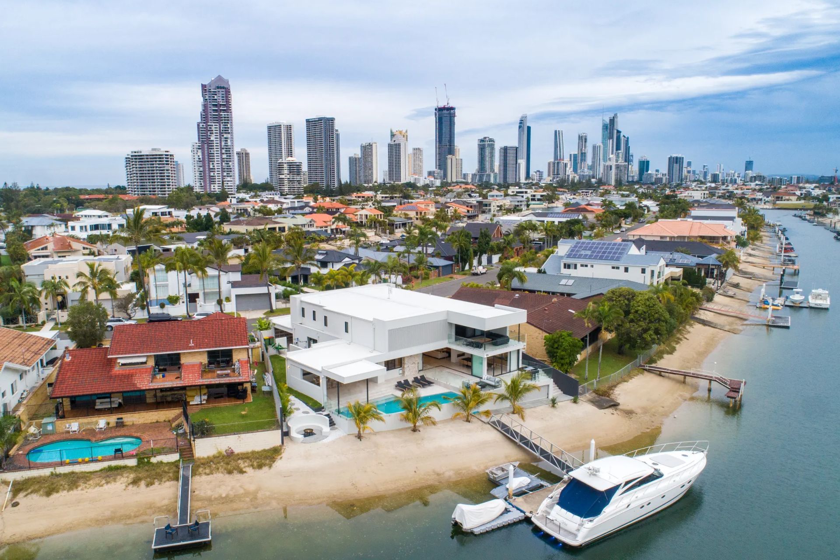
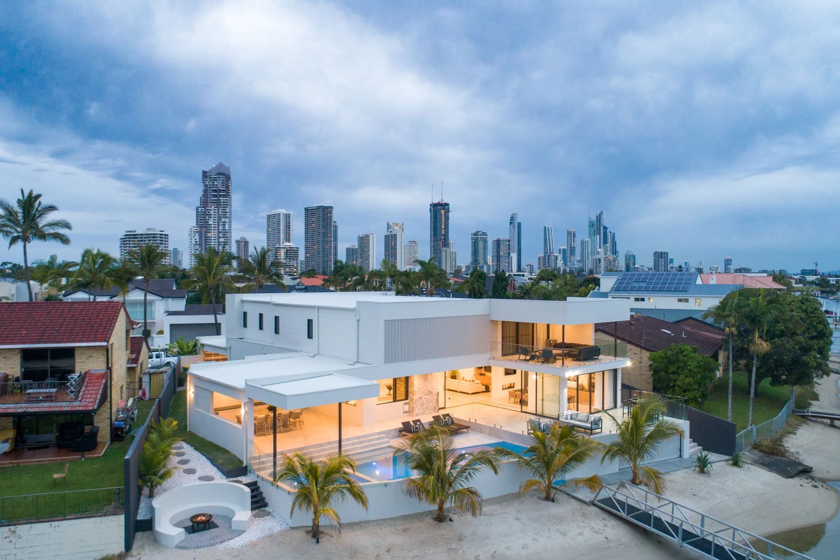
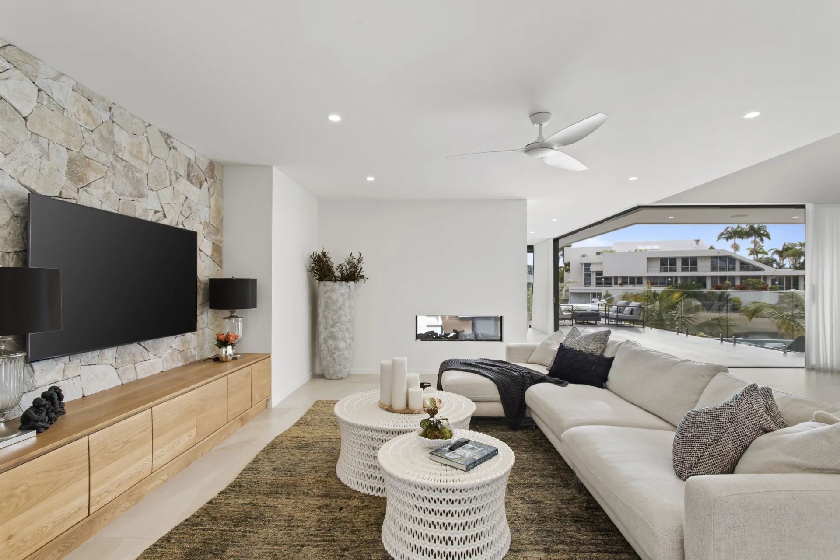
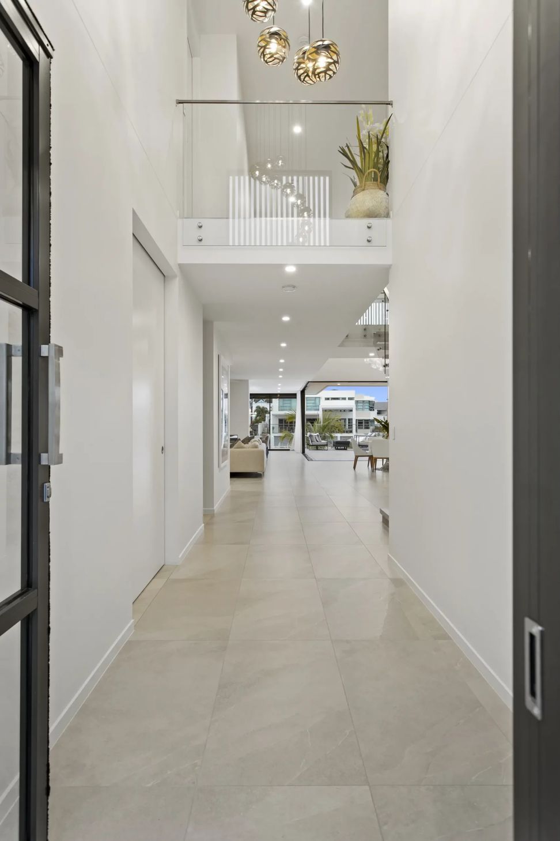
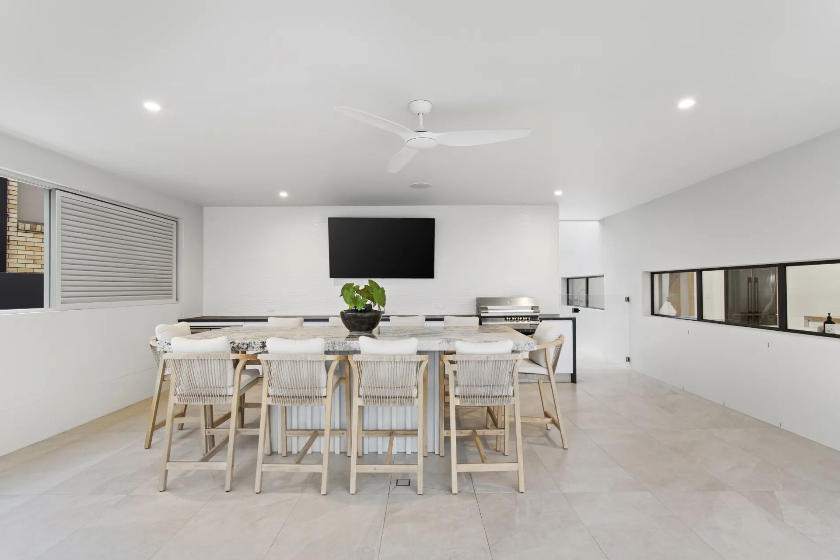
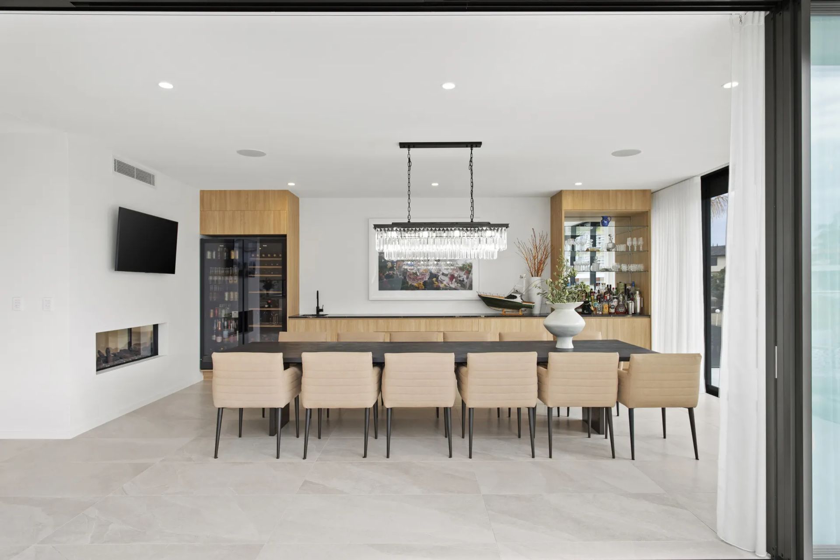
The definition of an entertainer’s paradise, this four-bed, five-bath, architectural home exudes luxury in the finest of details. Curating a space that empowers the owner’s entertaining visions for large gatherings and hosting elegant dinner parties, this home welcomes loved ones of all ages to engage and experience the luxury of refined living.
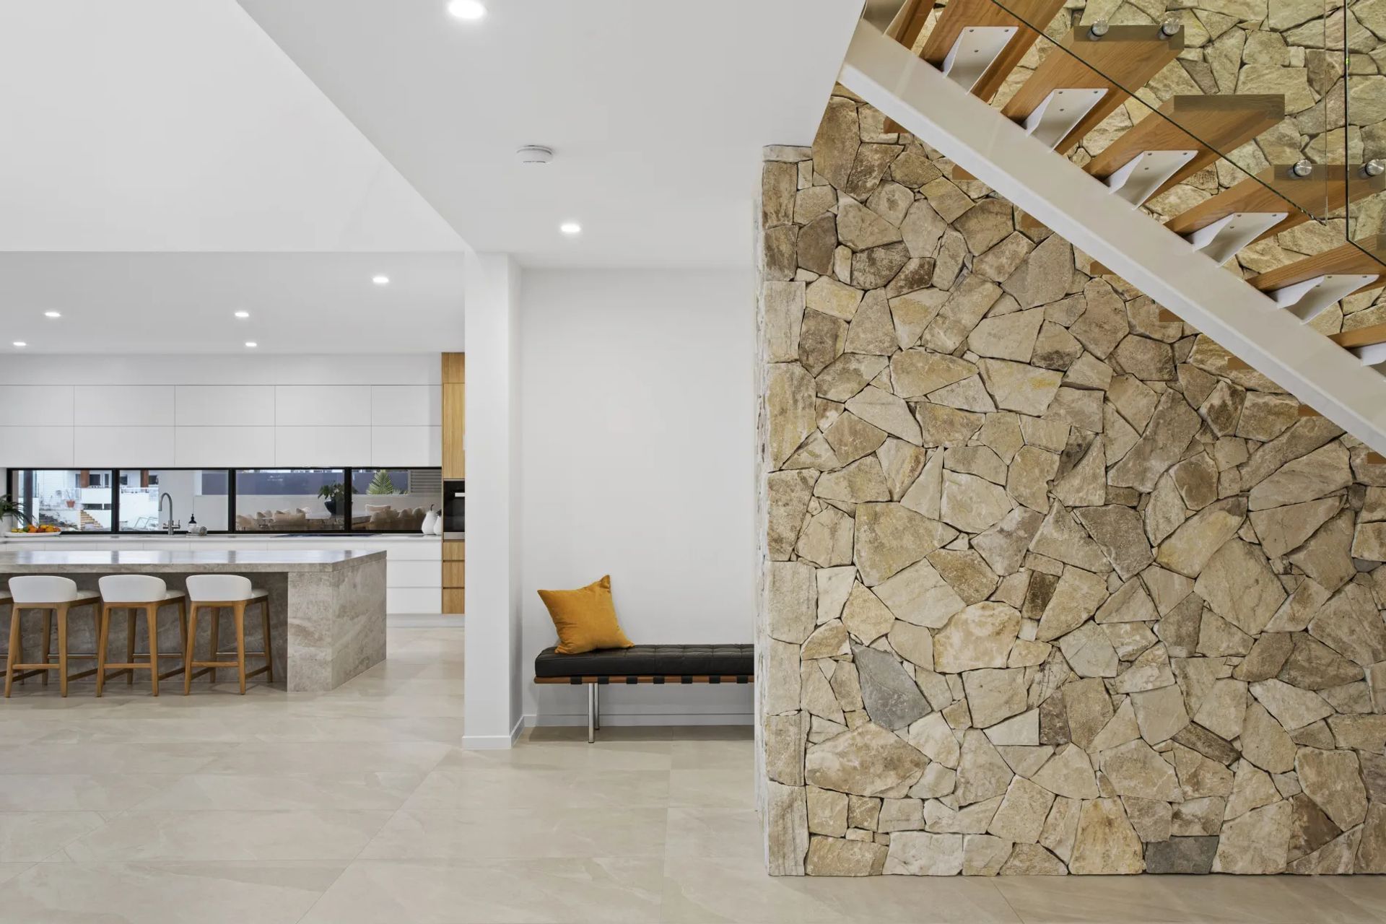
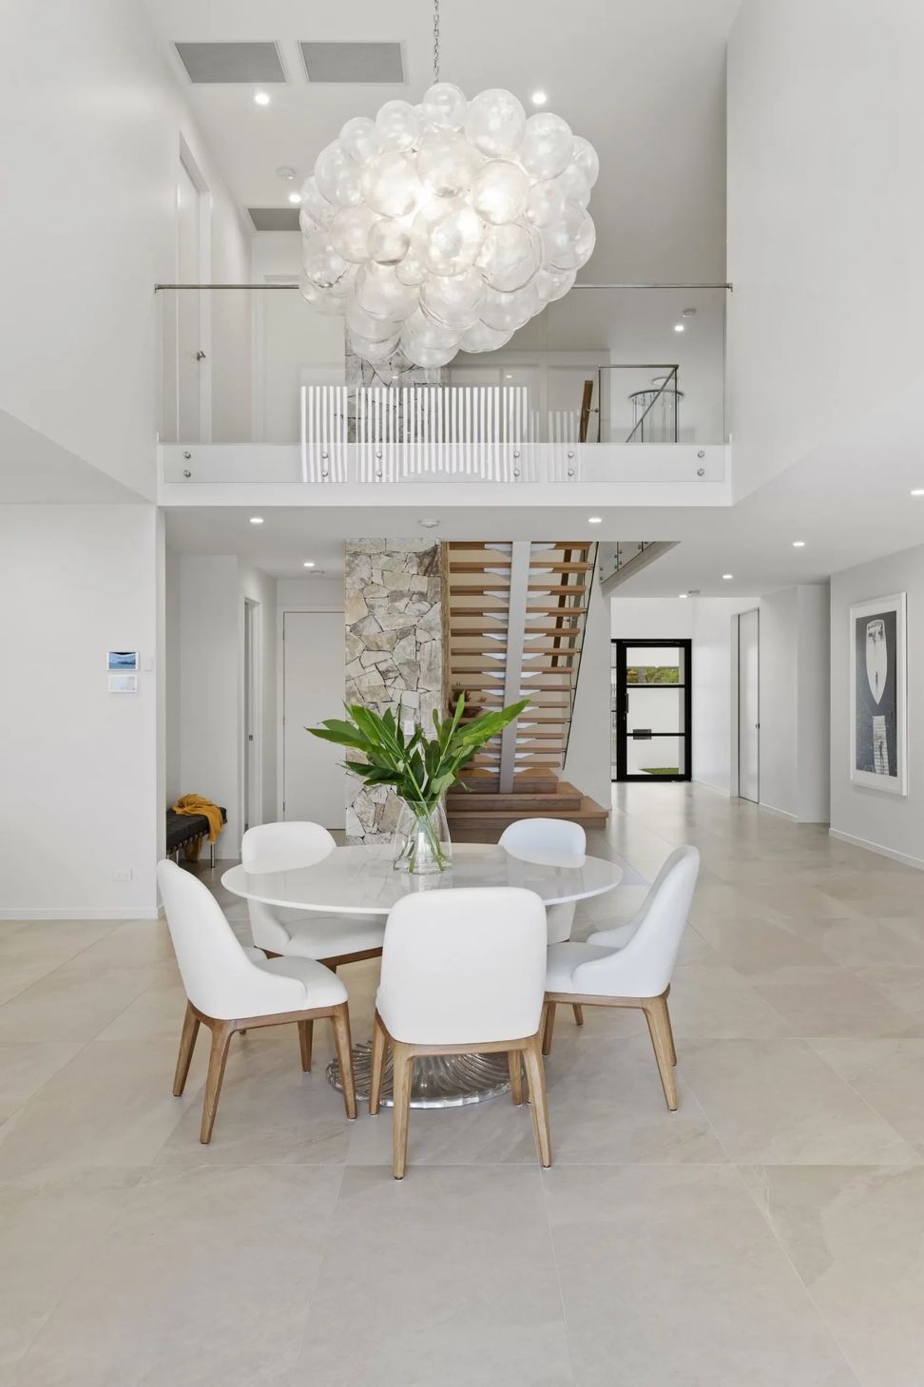
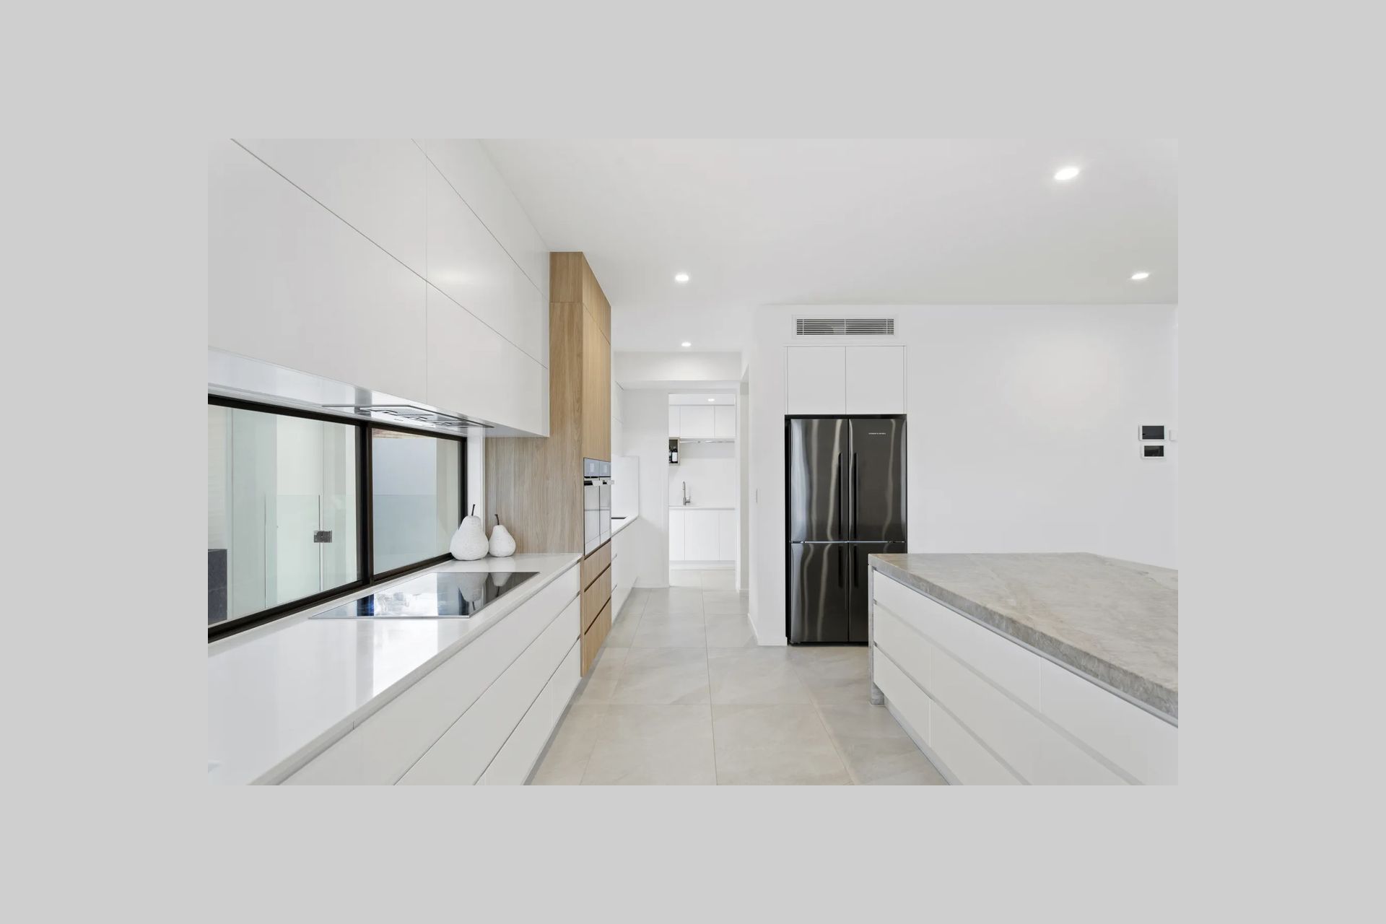
Designed by Stuart Osman Building Designs, the home showcases an Oslo tight laid stone feature wall near the main staircase, amplifying the home’s luxurious feel. On the ground floor, the kitchen boasts a large walk-through pantry that leads seamlessly into the laundry – ideal for keeping items stowed away discreetly when entertaining. Accompanied by two dining rooms, a living room, a study and bathroom, the main floor ensures that guests will never have to stray upstairs.
Outdoors, the pool pavilion is the true star of this home. Featuring a large swimming pool and spa, this alfresco space can be enjoyed year-round and provides the perfect setting for entertaining in throughout the winter.













Like this Project?
Hire Burleigh Constructions
Professionals used in
this project
The practices and trades credited on this project.

More projects from
Burleigh Constructions
Other work by Burleigh Constructions, across every category they build in.


More in
Rural / Estate / Lifestyle
Everything else in Rural / Estate / Lifestyle, from every practice on ArchiPro.


Next Project
Keep scrolling