

Project team
Product Suppliers
Transforming a developer spec apartment into an award-winning living space at Princess Wharf, featuring innovative design elements and a cohesive lighting system that enhances the open layout and breathtaking views.
2006 FEIGIN APARTMENT
Location: Princes Wharf Auckland
Area: 280m²
Services: Architecture & Interior design.
2006 DINZ Best Awards Spatial Design
“ I thought I knew what I wanted, but Malcolm had much better ideas.
In just a few weeks a drab, ordinary apartment was turned into an award winner that is a joy to live in.
As a bonus, I will easily get my investment back when I sell the unit.”
The concept was simple: Bring a developer Spec Apartment up to a standard to fit the Location.
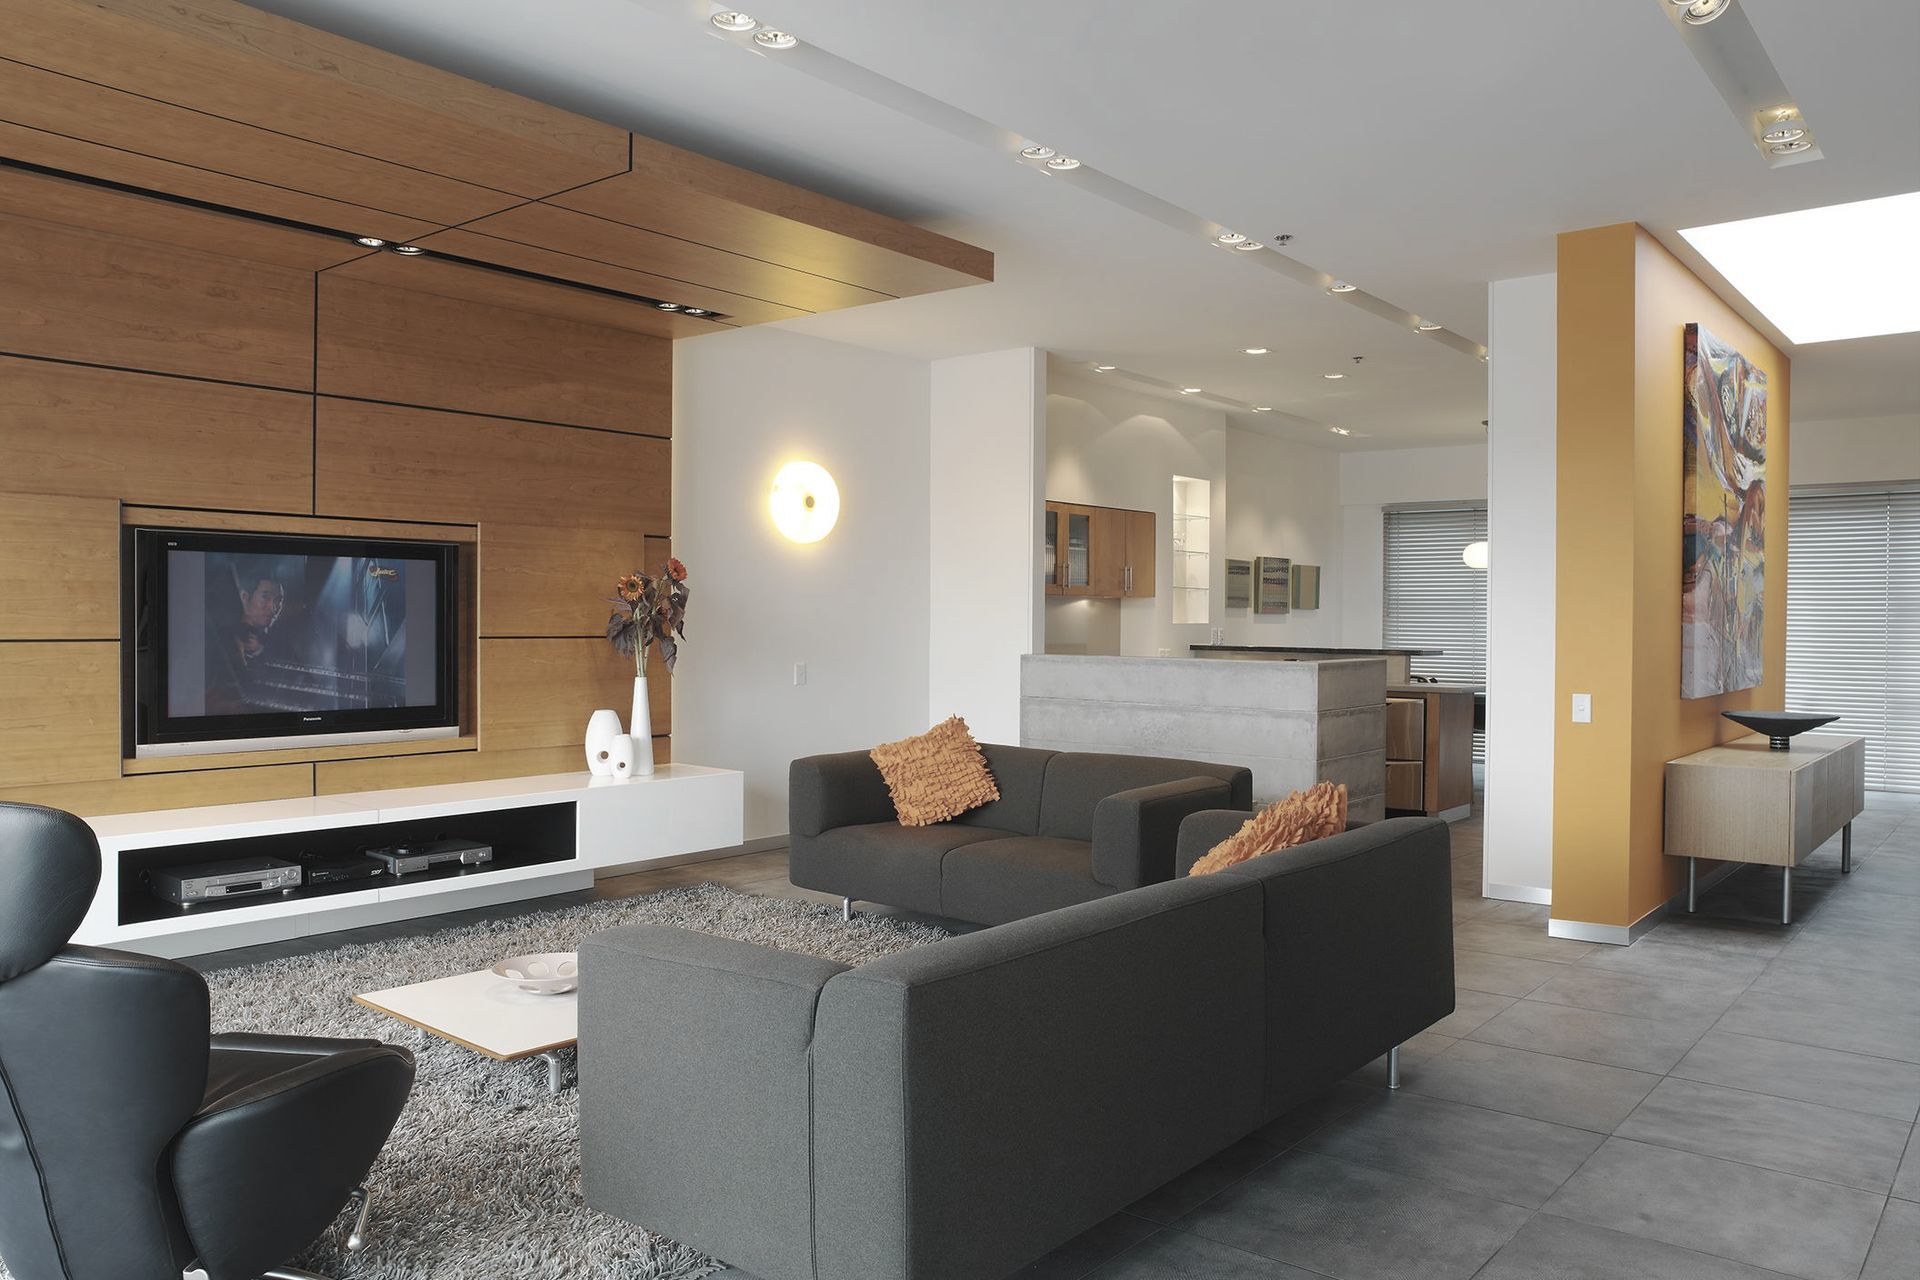
We found an industrial Porcelain Tile that set the Tone. A hammer finished concrete patina which allows us to place strong furniture & Joinery within the space.
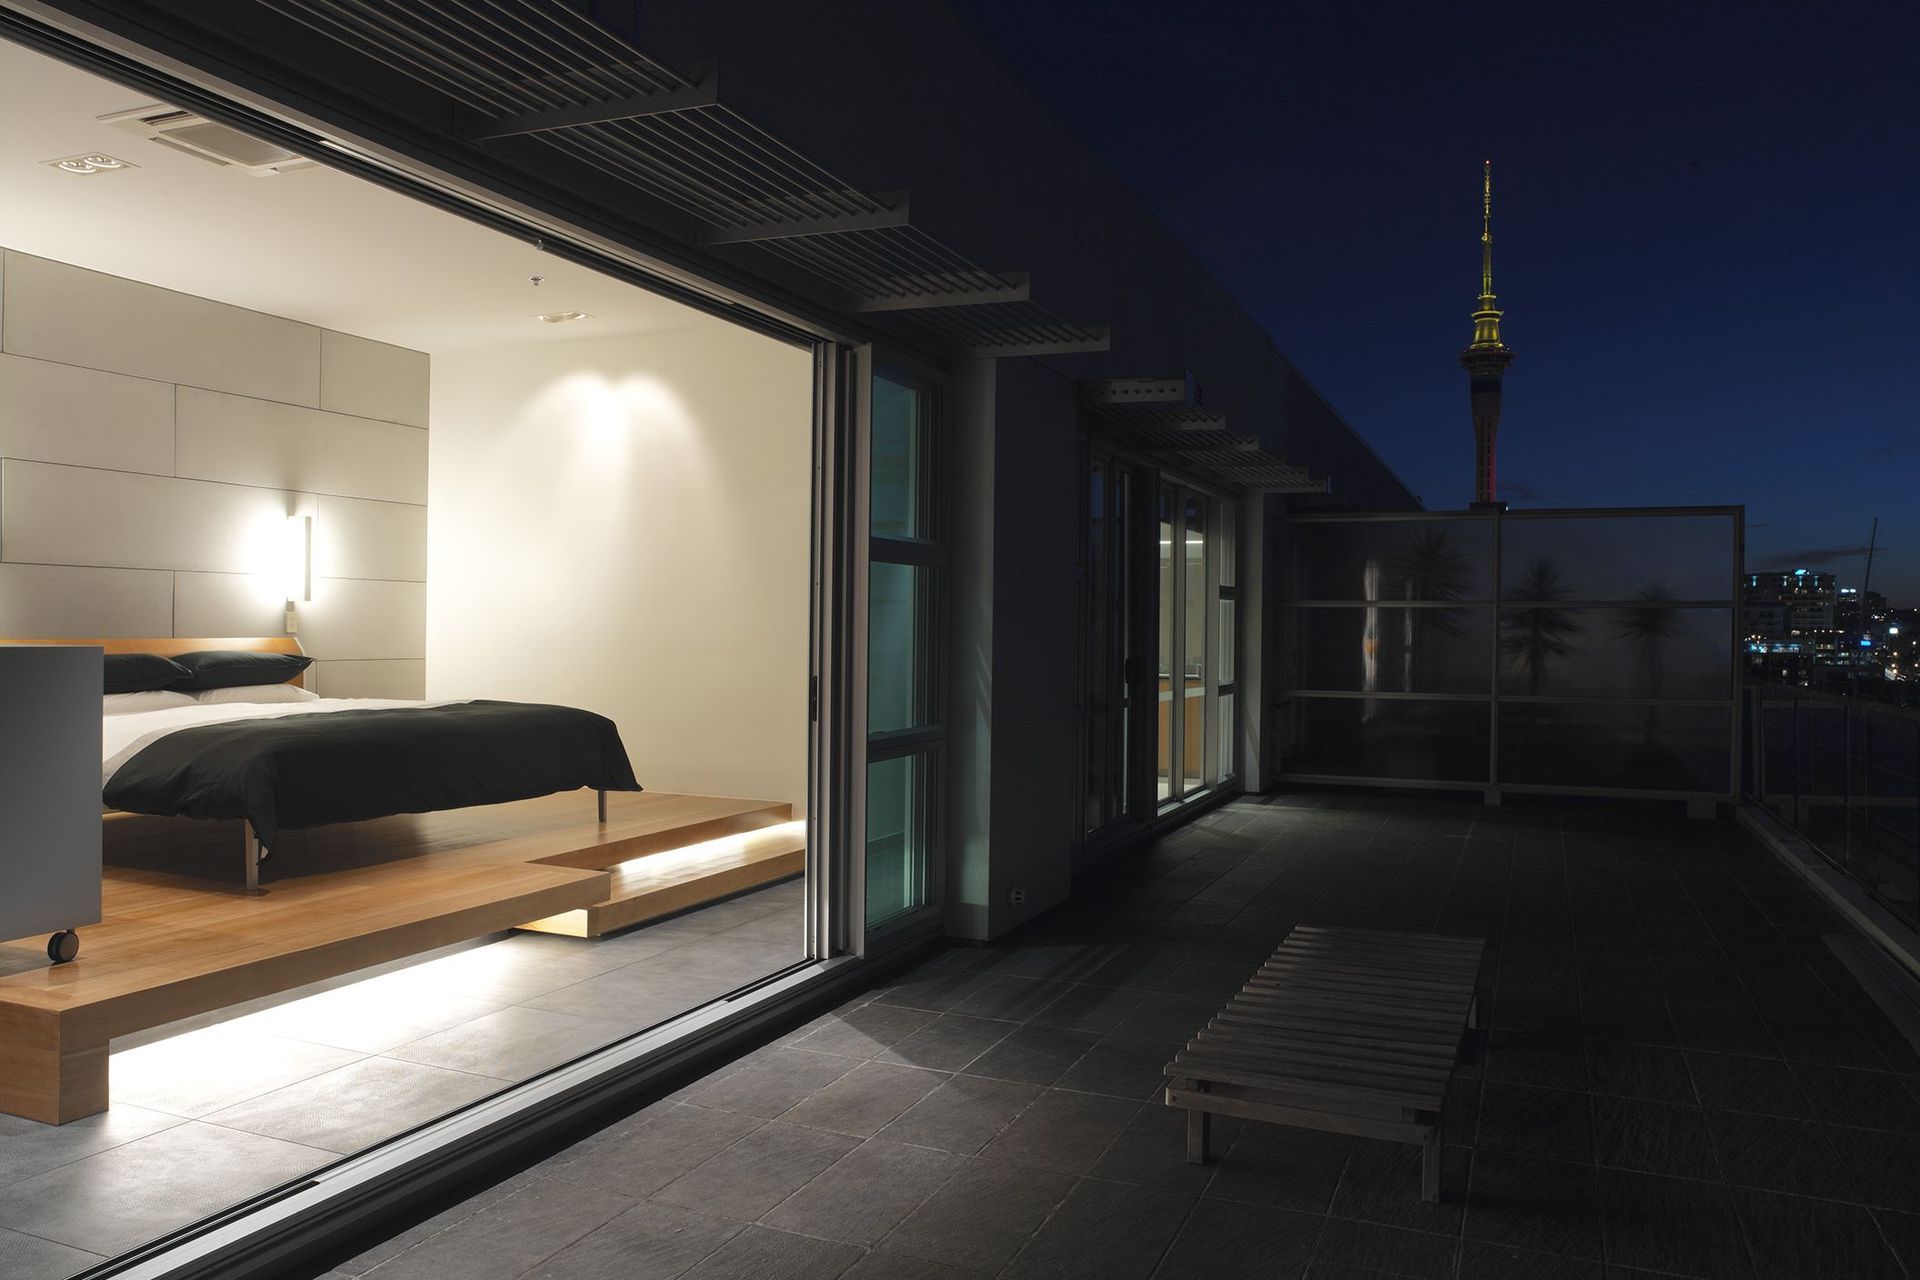
We elevated the Bed onto a Platform to increase the view beyond the expansive decks of the top floor of the Princess Wharf Building.
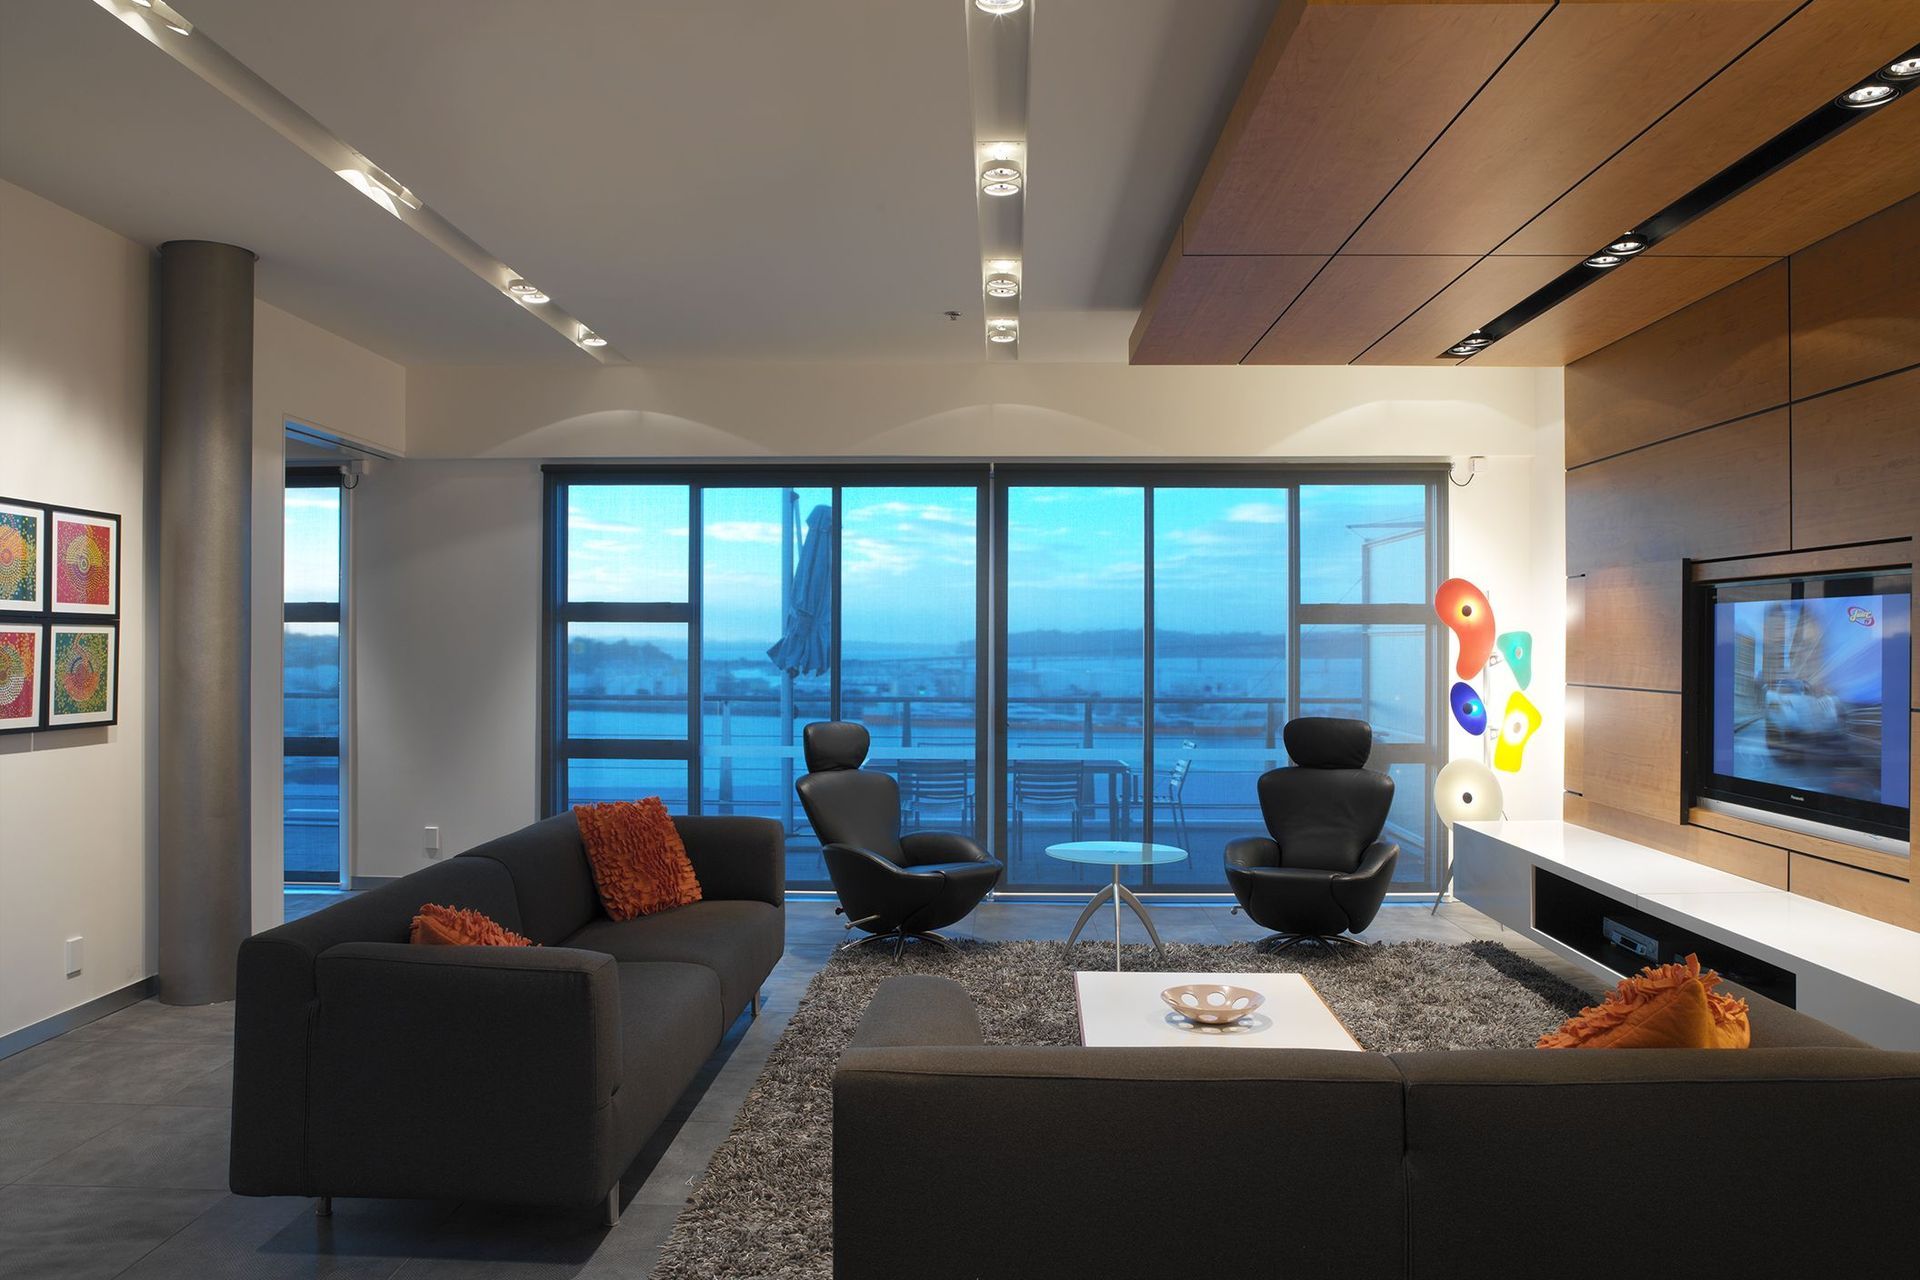
Another idea was to use a trough of flexibly placed light fittings to connect the east & west spaces. This is a unique apartment that has both east & west orientation.
A large collection of up and coming NZ artists surround the spaces. The lighting system stitches the Rooms together, where they were once separate Kitchen, Dining & Living rooms, now it is one space.
The Media wall/ceiling joinery unit was designed to anchor & create a focus for a room that was swimming in space, helping to ground the lounge & give it a sense of calm.
A totally satisfying Renovation, with decisions made incredibly quickly.





Like this Project?
Hire Malcolm Taylor Architects
The products behind the project
Two products specified into this build from one supplier, a verified ArchiPro member. Tap through to specifications, suppliers and lead times.


Professionals used in
this project
The practices and trades credited on this project.





More projects from
Malcolm Taylor Architects
Other work by Malcolm Taylor Architects, across every category they build in.


More in
Apartments
Everything else in Apartments, from every practice on ArchiPro.


Next Project
Keep scrolling