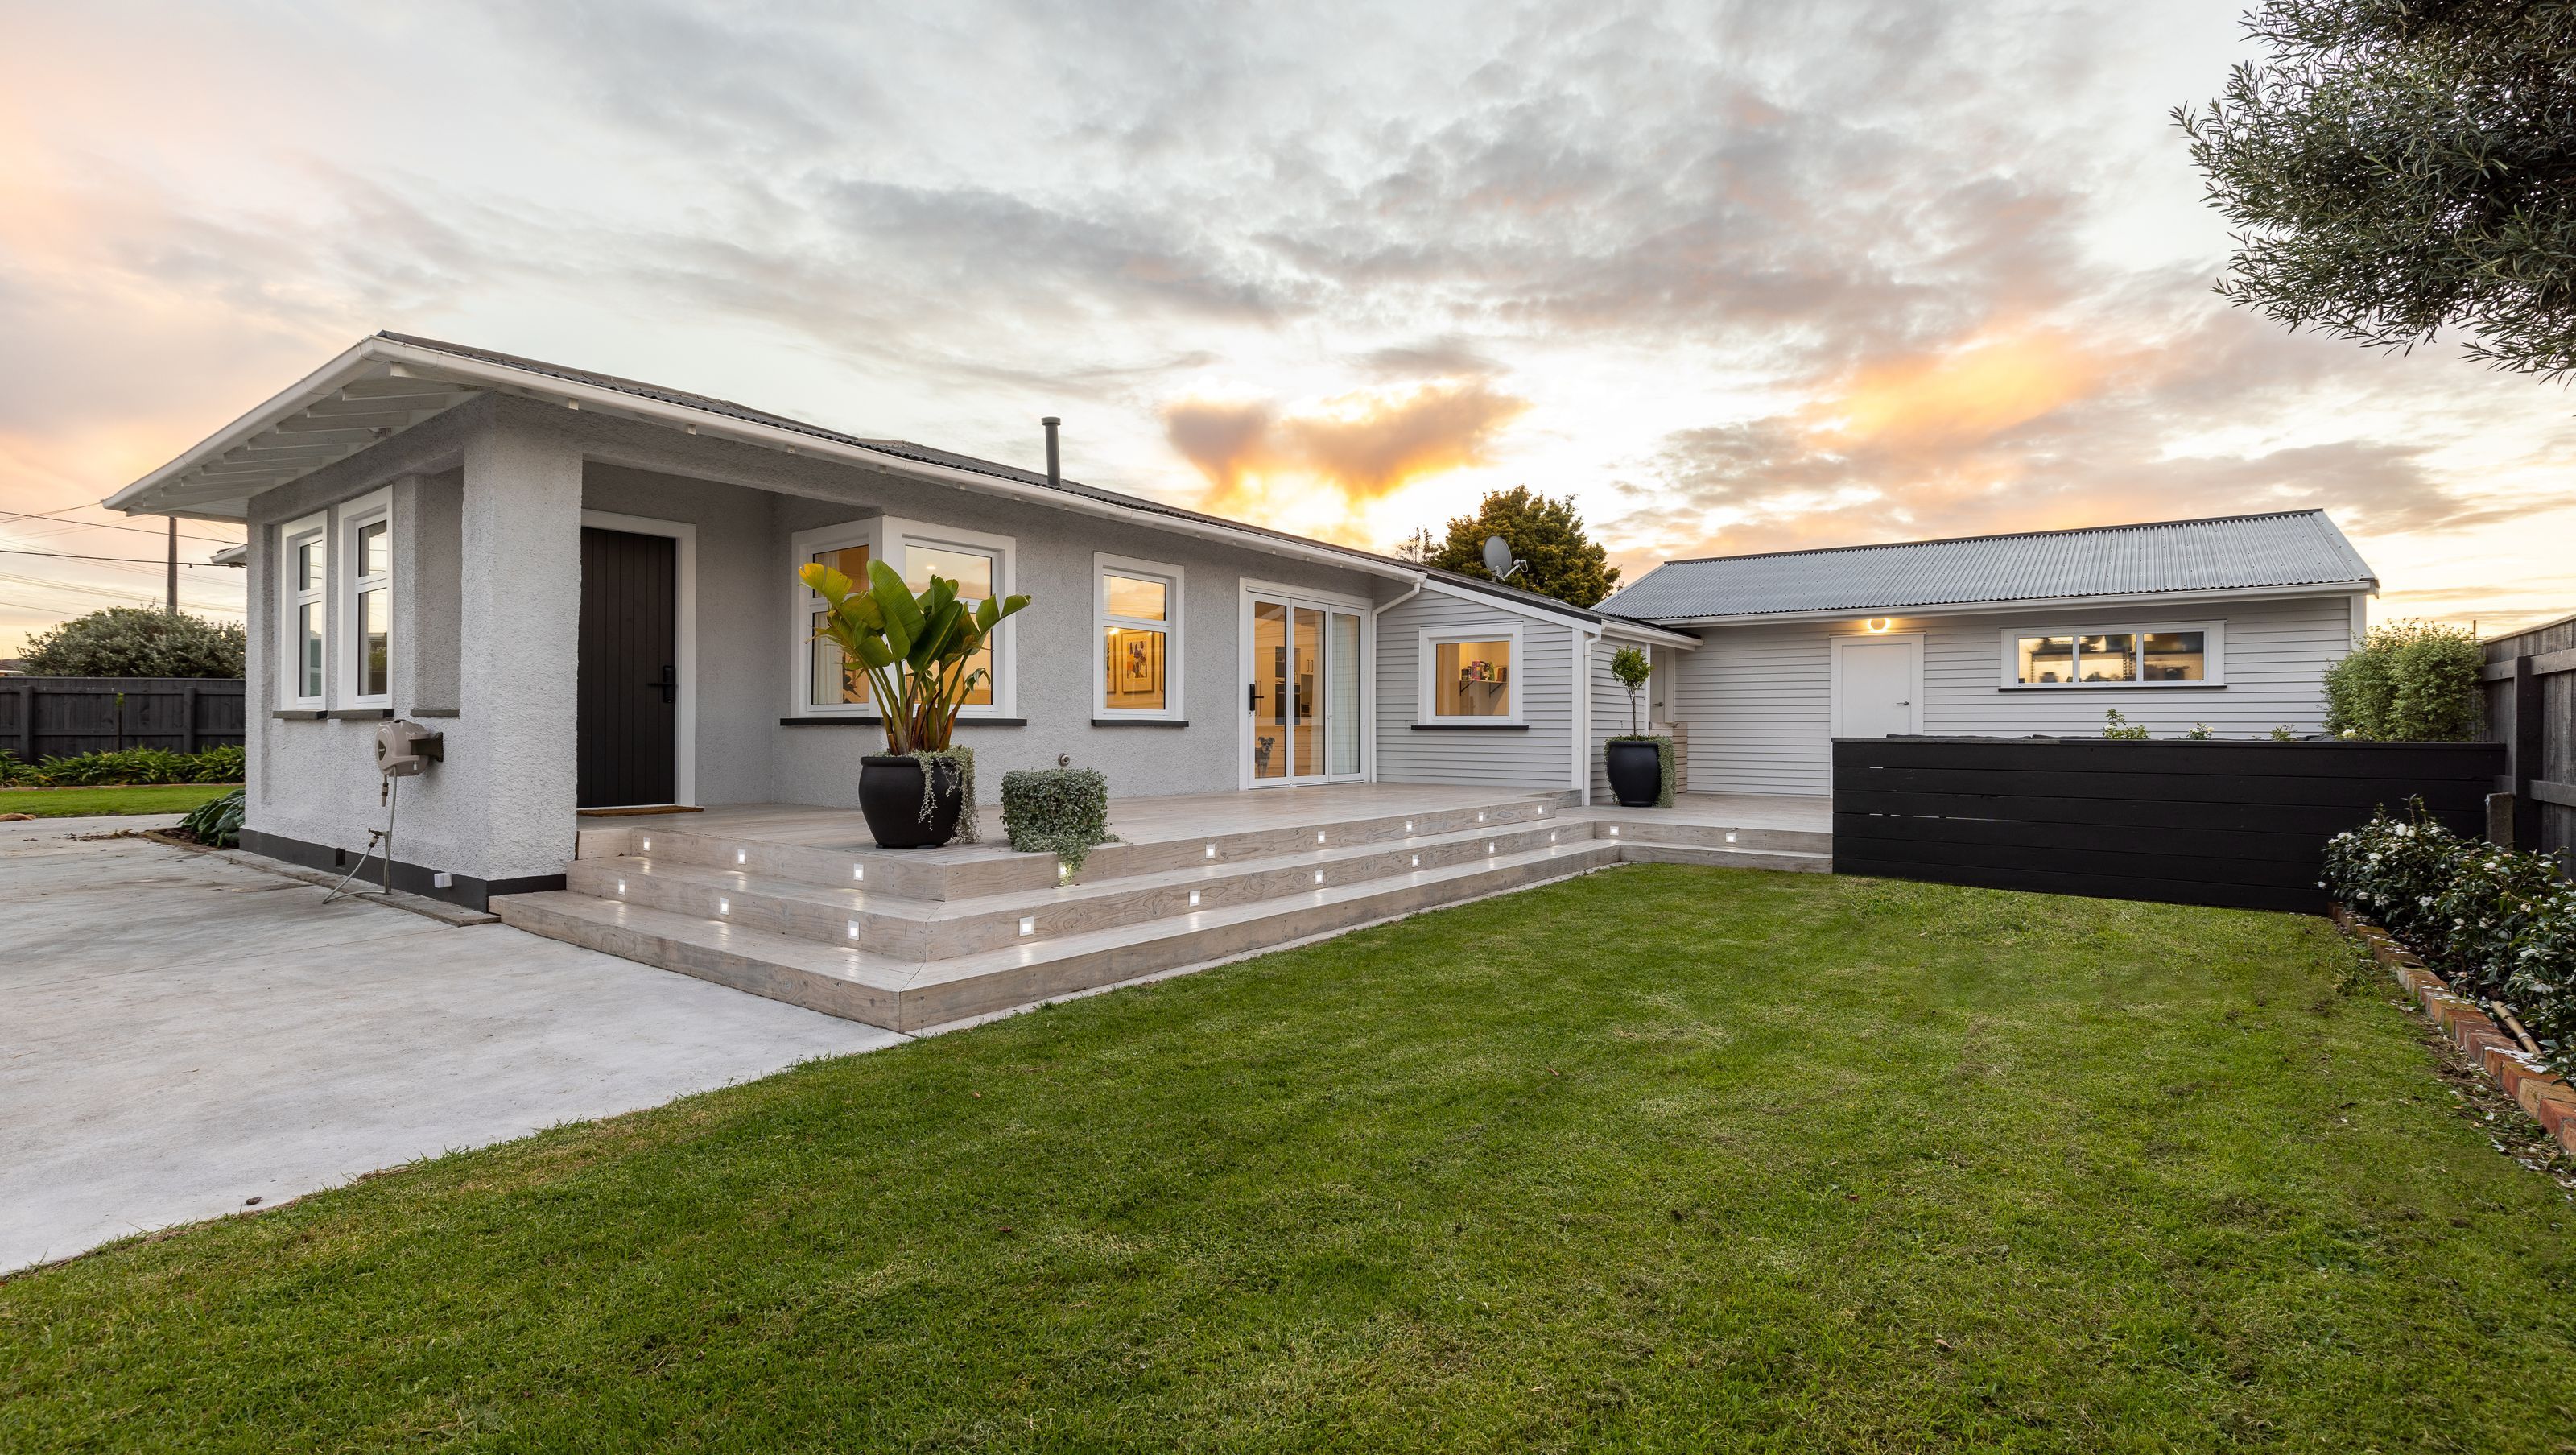
Springvale House Makeover
Springvale House Makeover

- 4.6K profile views
- 3 saves
Project team
Product Suppliers
A comprehensive renovation of a 1920s bungalow, featuring a modernized exterior, open plan living space, and a large entertainer's deck, seamlessly connecting indoor and outdoor areas while enhancing functionality and aesthetics.
This 1920s bungalow was in desperate need of a refresh, and the vision was cast to modernize the home, rebuild the double garage, add a new laundry, and create a contemporary open plan living space that extended out onto a large, multi-level decking area.
The new garage and laundry extension were cladded with linear weatherboards to give the home’s exterior a modern feel. An internal wall that separated the lounge from the dining and kitchen was removed, and the living area was re-gibbed and finished, complete with a new kitchen.
Working with subcontractors, new aluminum joinery was installed in the form of large sliding doors that would connect the indoor living with the outdoor, and the rest of the home’s exterior was re-stuccoed and painted.
Our team then designed and constructed a large entertainer’s deck to cover old concrete and paving, all while maximizing the outdoor living space. All of these changes, along with landscaping and lighting, have transformed this home.
Photo Credit - Andy Kruy Photography


Like this Project?
Hire Blake Construction Limited
The products behind the project
One product specified into this build from one supplier, a verified ArchiPro member. Tap through to specifications, suppliers and lead times.

Professionals used in
this project
The practices and trades credited on this project.


More projects from
Blake Construction Limited
Other work by Blake Construction Limited, across every category they build in.


More in
Renovations
Everything else in Renovations, from every practice on ArchiPro.


Next Project
Keep scrolling