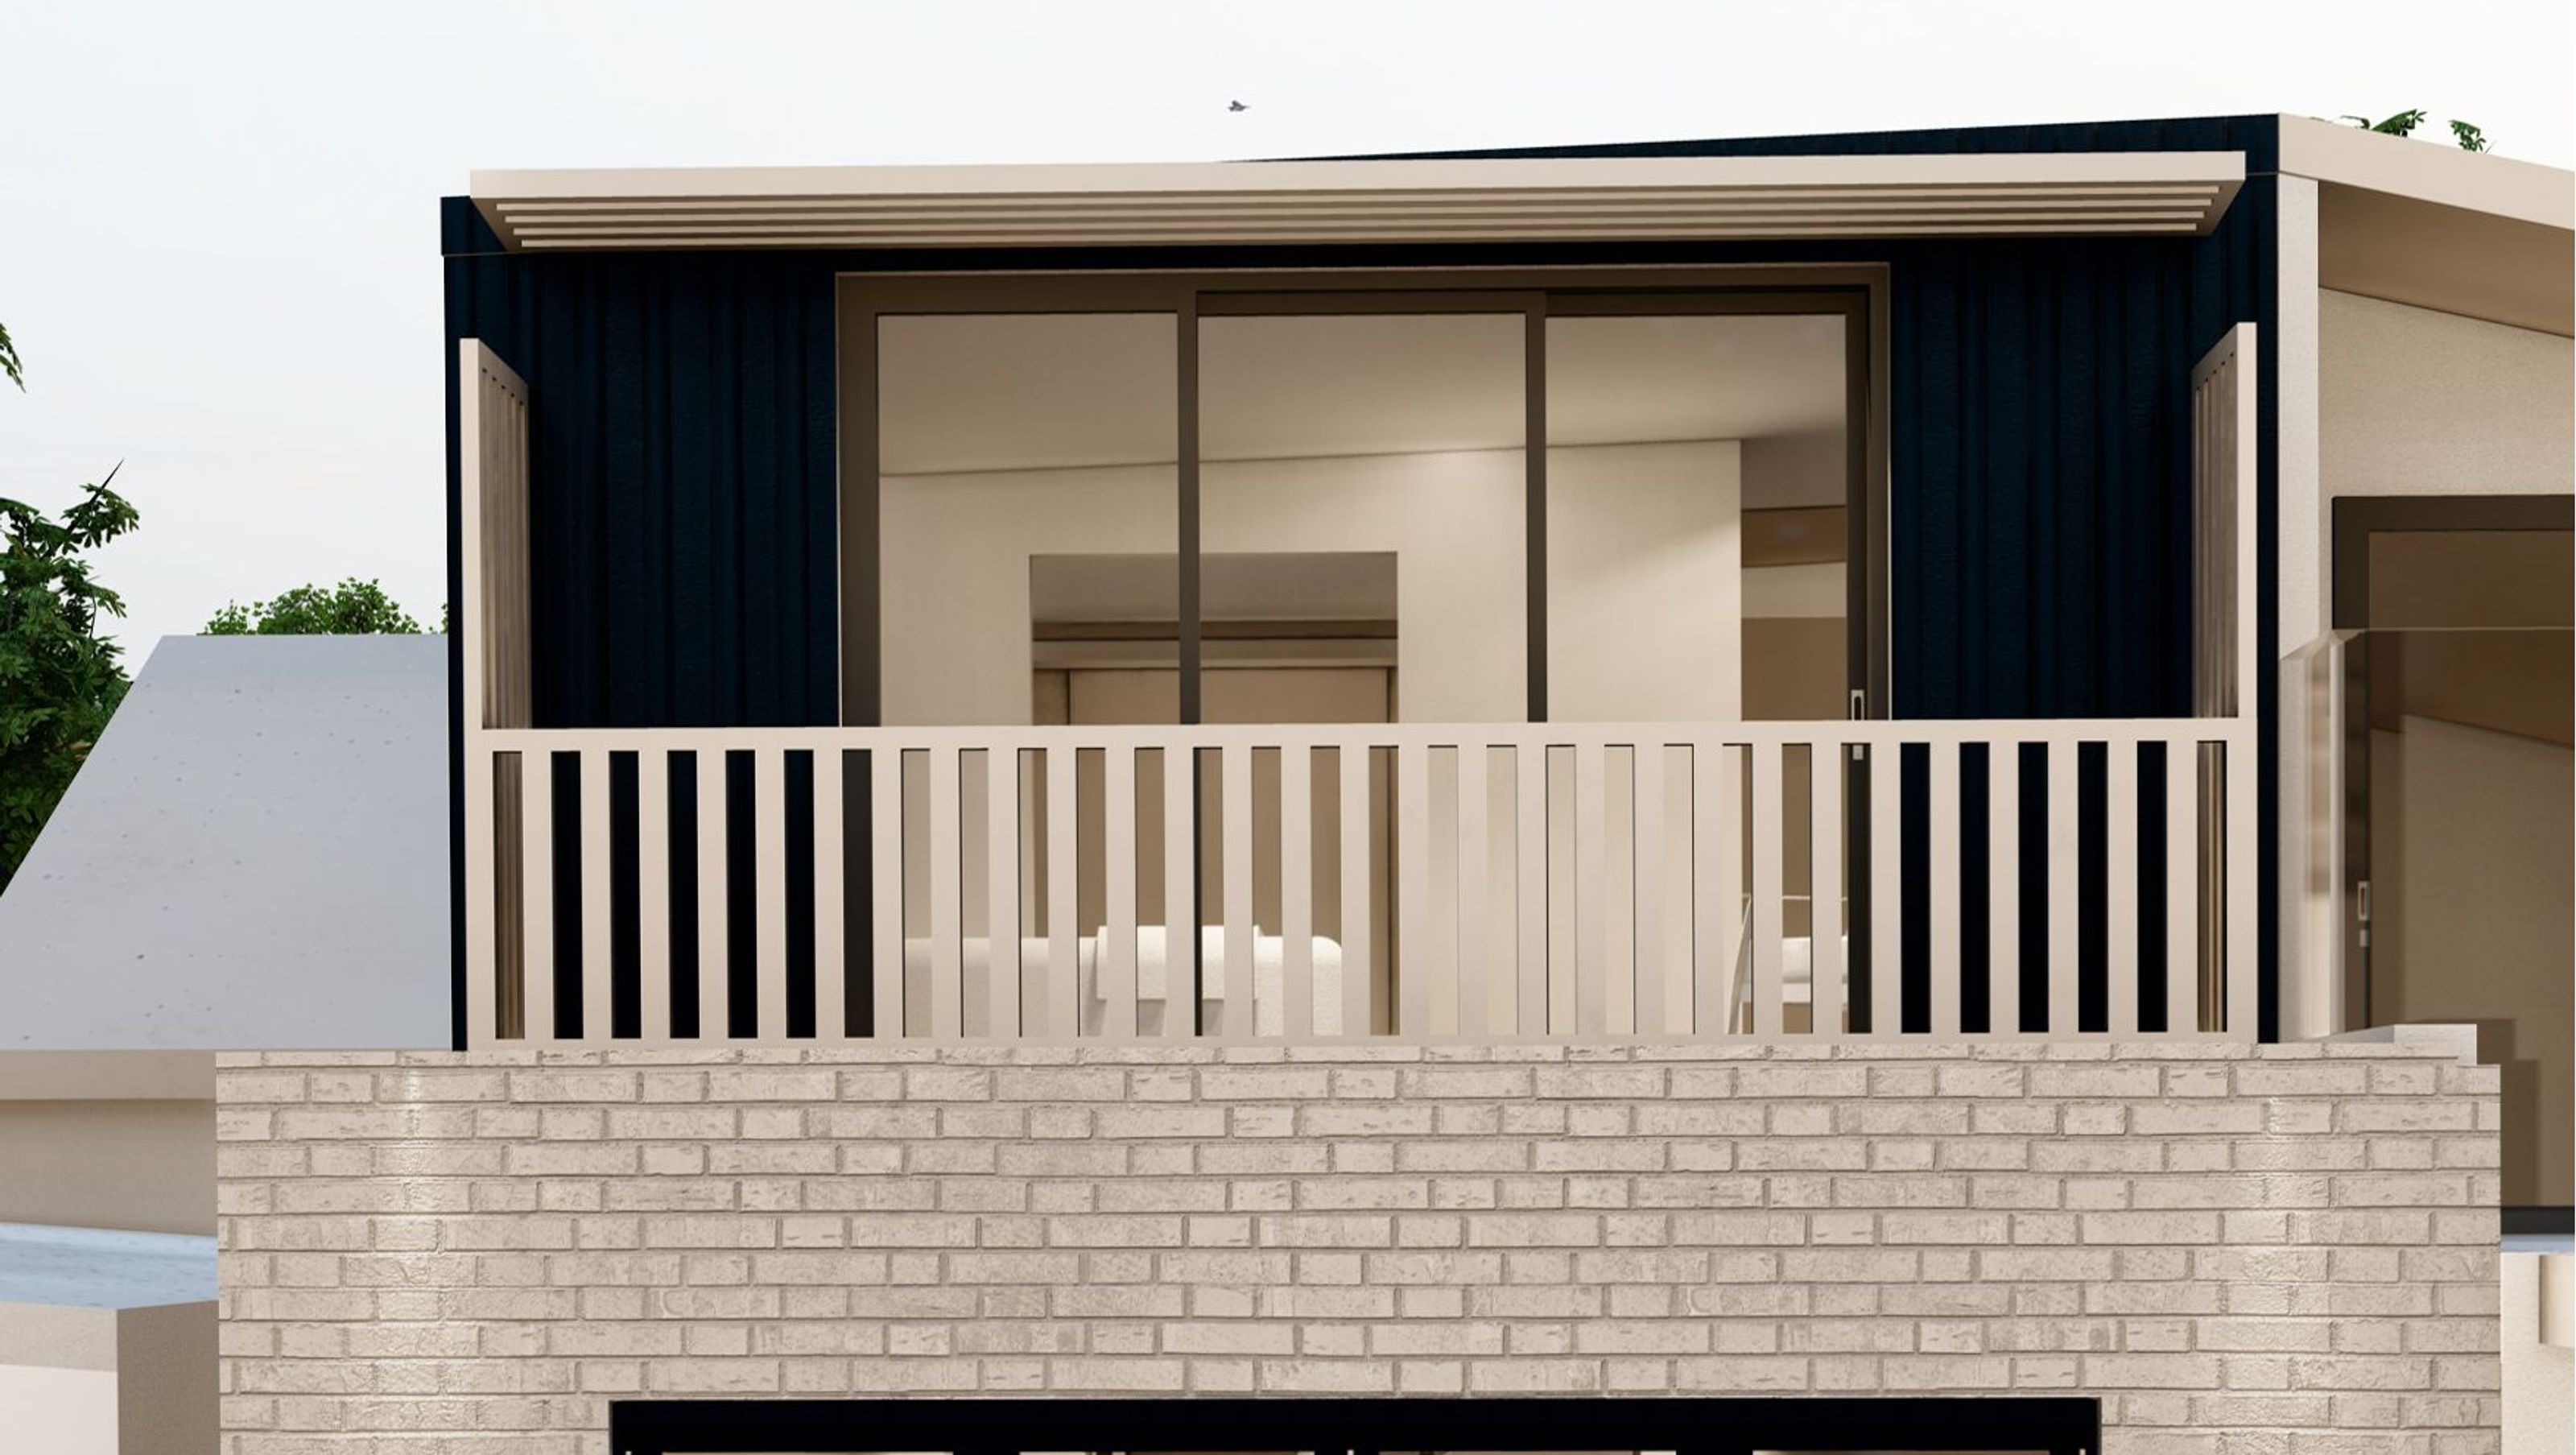

Quake Terrace: A harmonious blend of original charm and modern extension in Zetland, featuring enhanced living spaces, a striking staircase, and a sophisticated interior design.
Type: Building Design, Interior Design, Major Alteration & Extension, Project Management
Completion: 2024
Location: Zetland, NSW
Render: STUDIO GAXA
Welcome to Quake Terrace, an original 2 bedroom terrace in the Zetland (NSW) conservation area. STUDIO GAXA was engaged to manage the interior design, alterations and extension of this beautiful home.
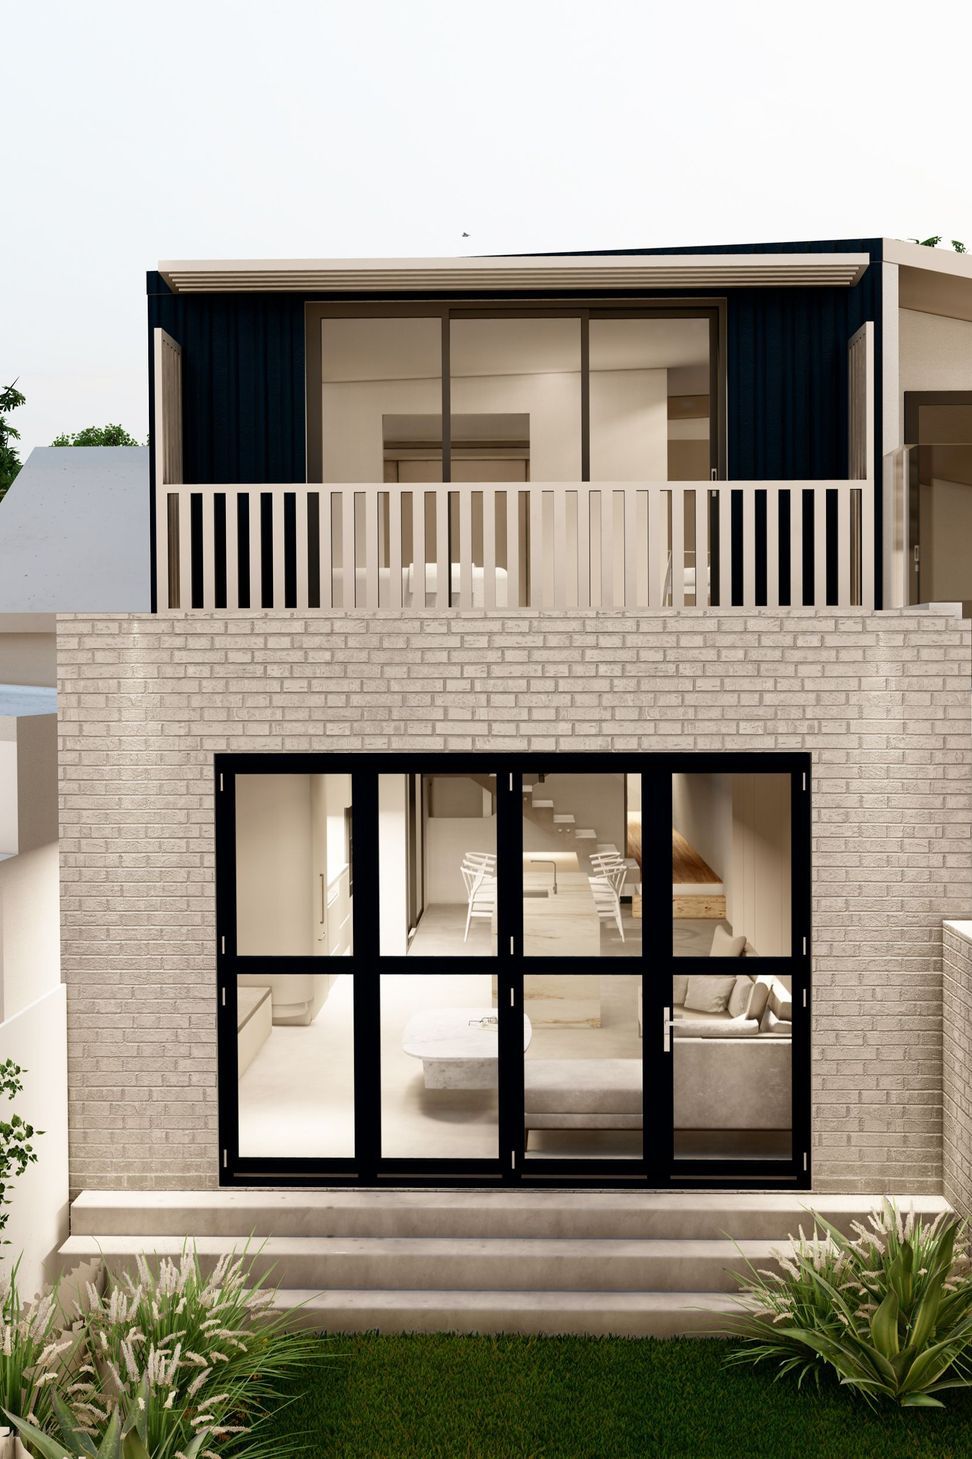
The design concept was to create a juxtaposition between the original building whist seamlessly incorporating a modern and new extension of the building. STUDIO GAXA worked on increasing the floor space and adding an additional 2 bedrooms and bathroom to the upstairs of the terrace. A studio and garage were also incorporated into the ground level space, allowing the home owners to easily access this space from the rear of the property.
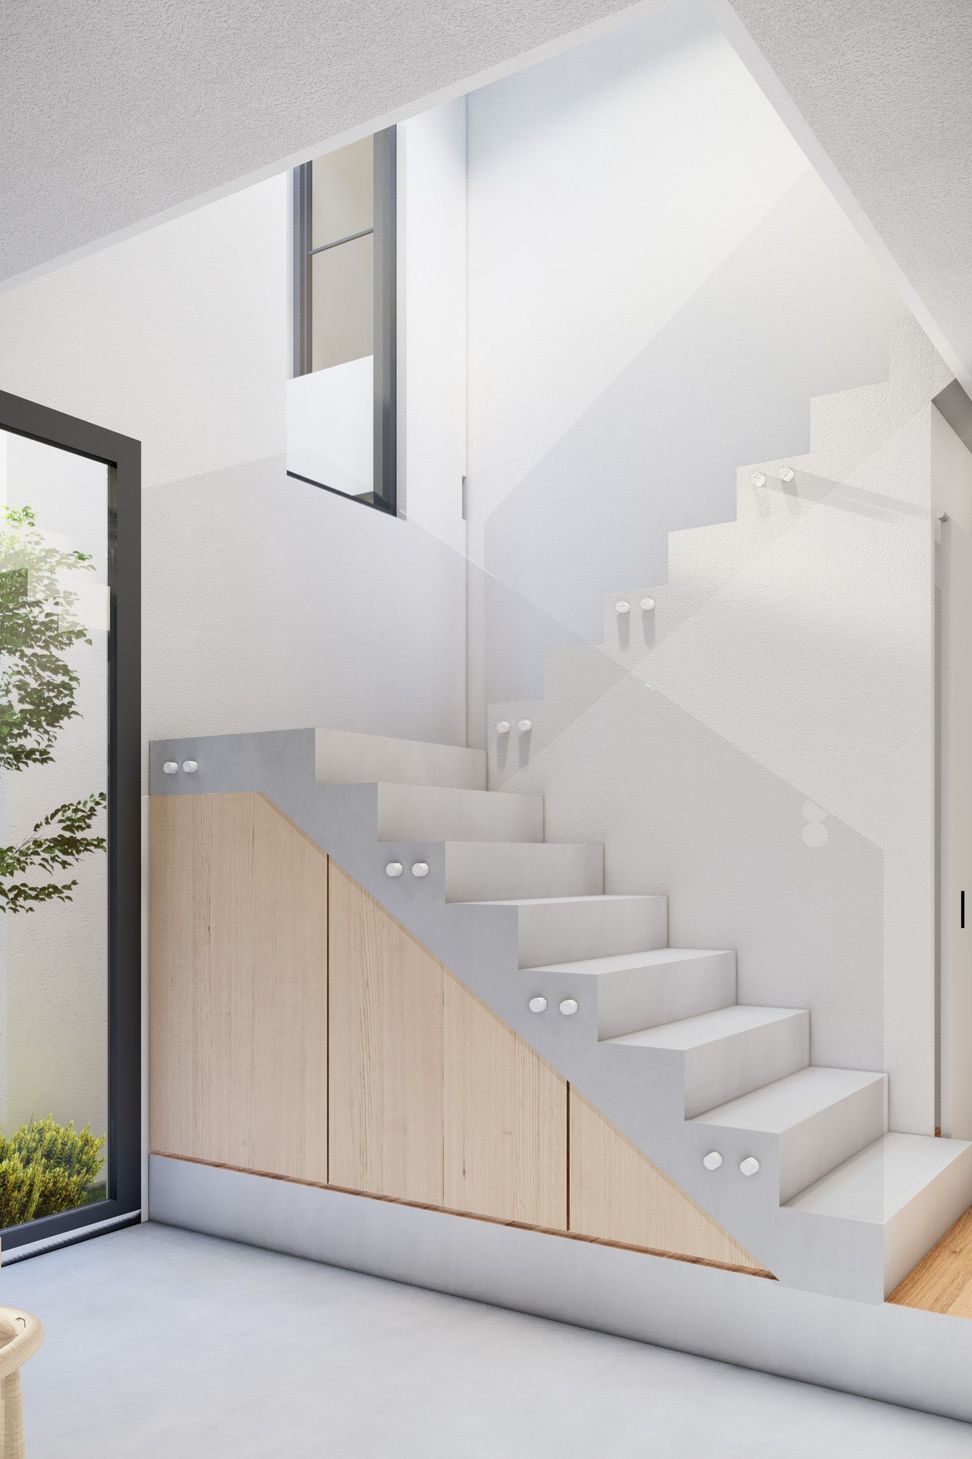
A main feature incorporated into the property was a staircase with a beautiful void to illuminate and disperse light throughout the centre of the home.
The interior design of the space is focused on creating a minimal, yet sophisticated interior with a monotone colour palette to complete the darker window treatments and exterior finishes.


Like this Project?
Hire STUDIO GAXA
Professionals used in
this project
The practices and trades credited on this project.

More projects from
STUDIO GAXA
Other work by STUDIO GAXA, across every category they build in.


More in
Bathroom
Everything else in Bathroom, from every practice on ArchiPro.


Next Project
Keep scrolling