

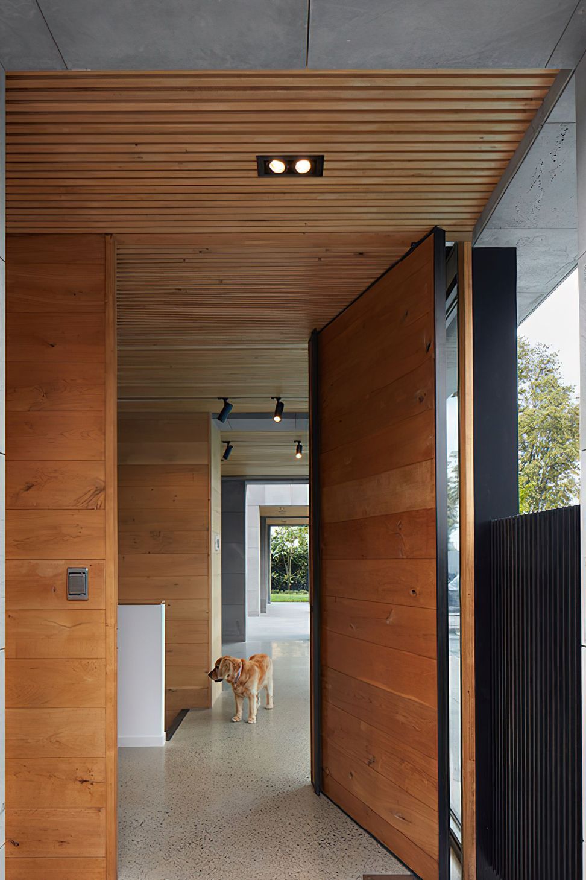
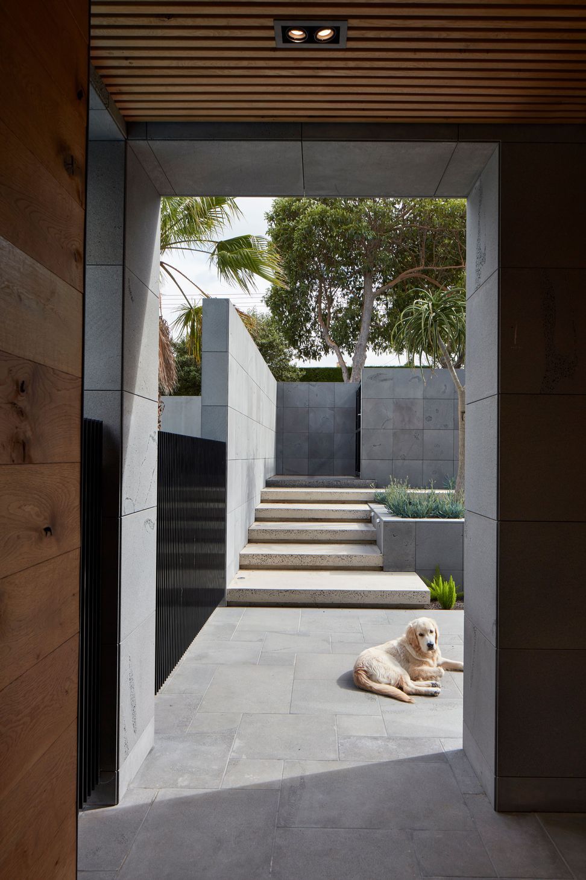
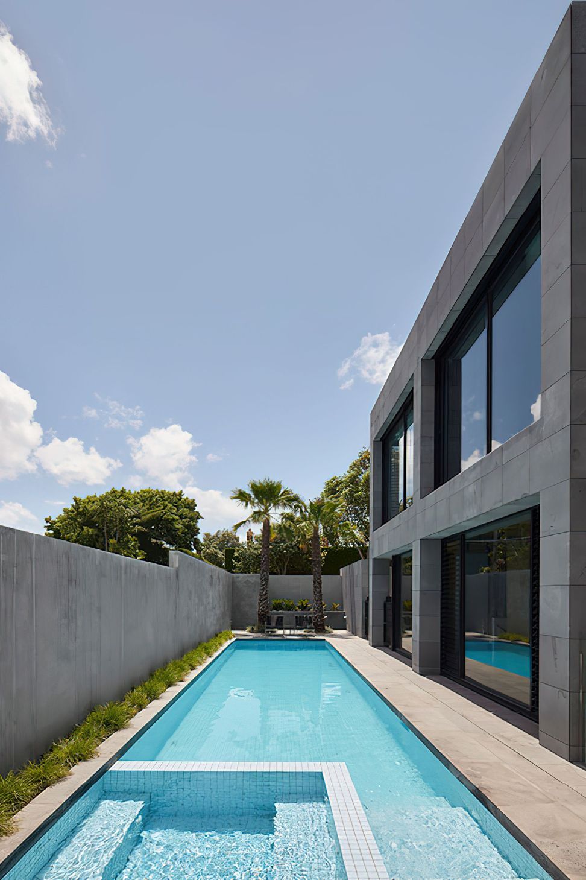
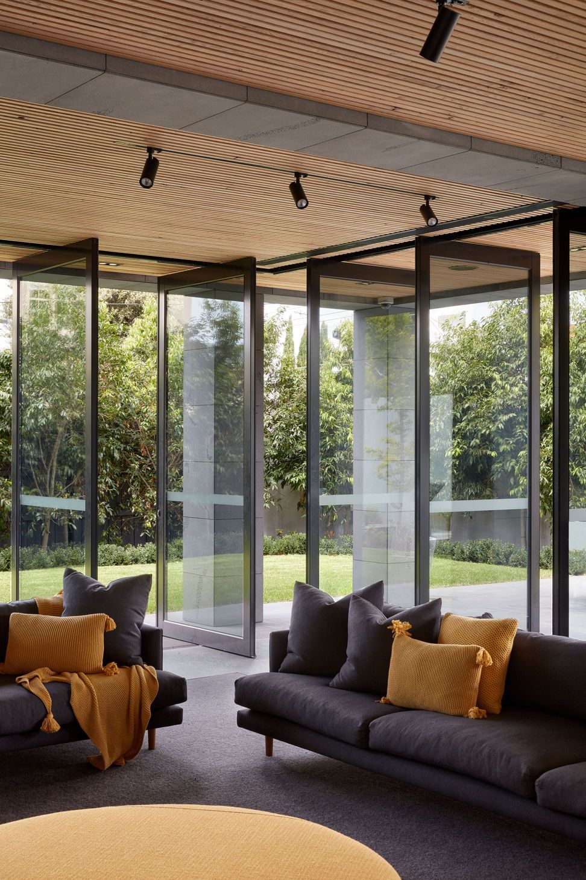
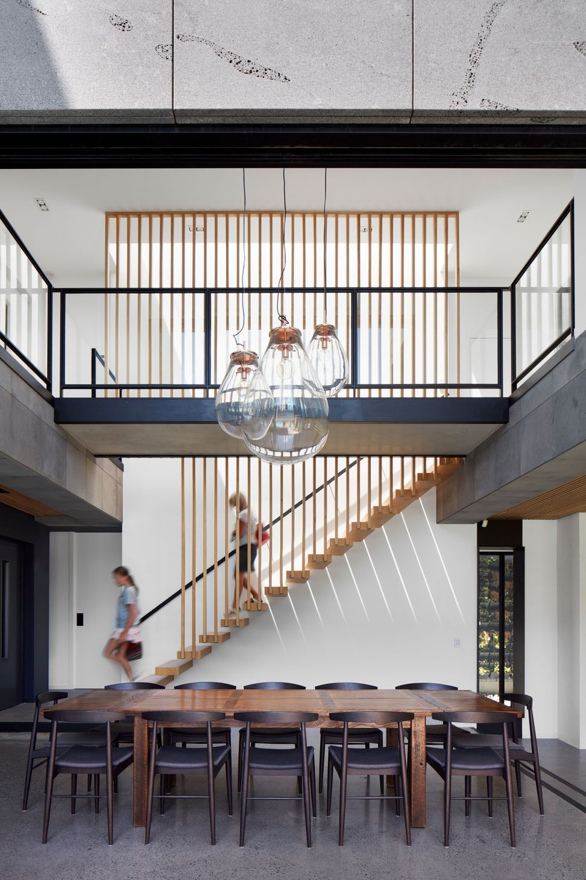
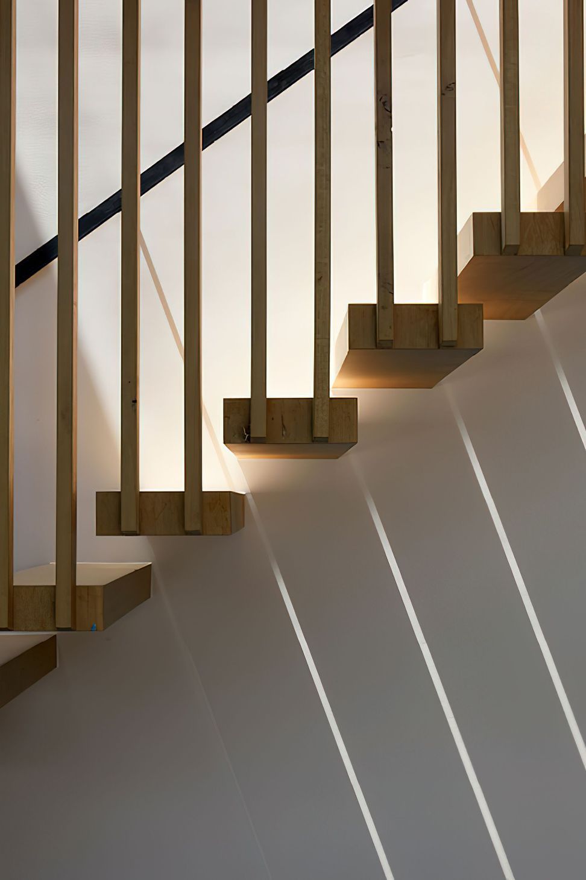
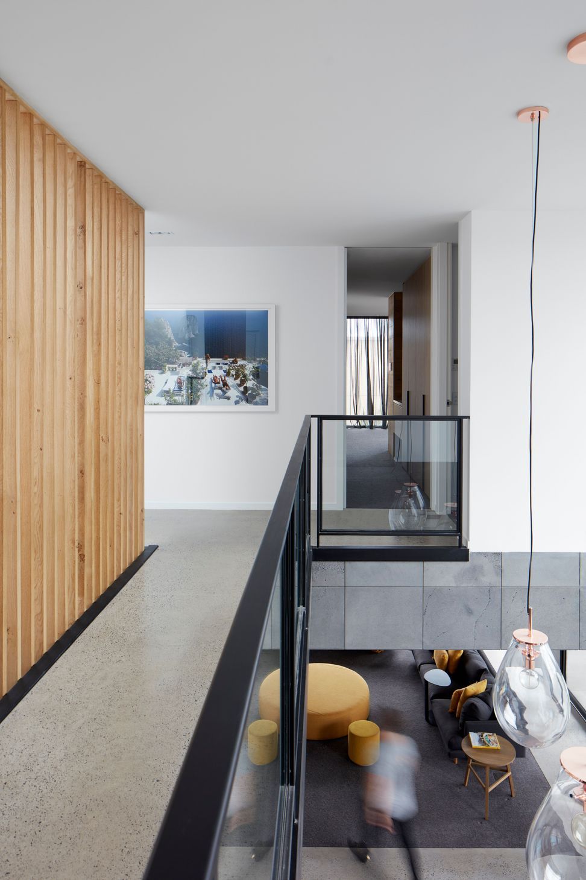
The Quarry House is a timeless four-bedroom family home on a corner site in the heart of Brighton, Melbourne.
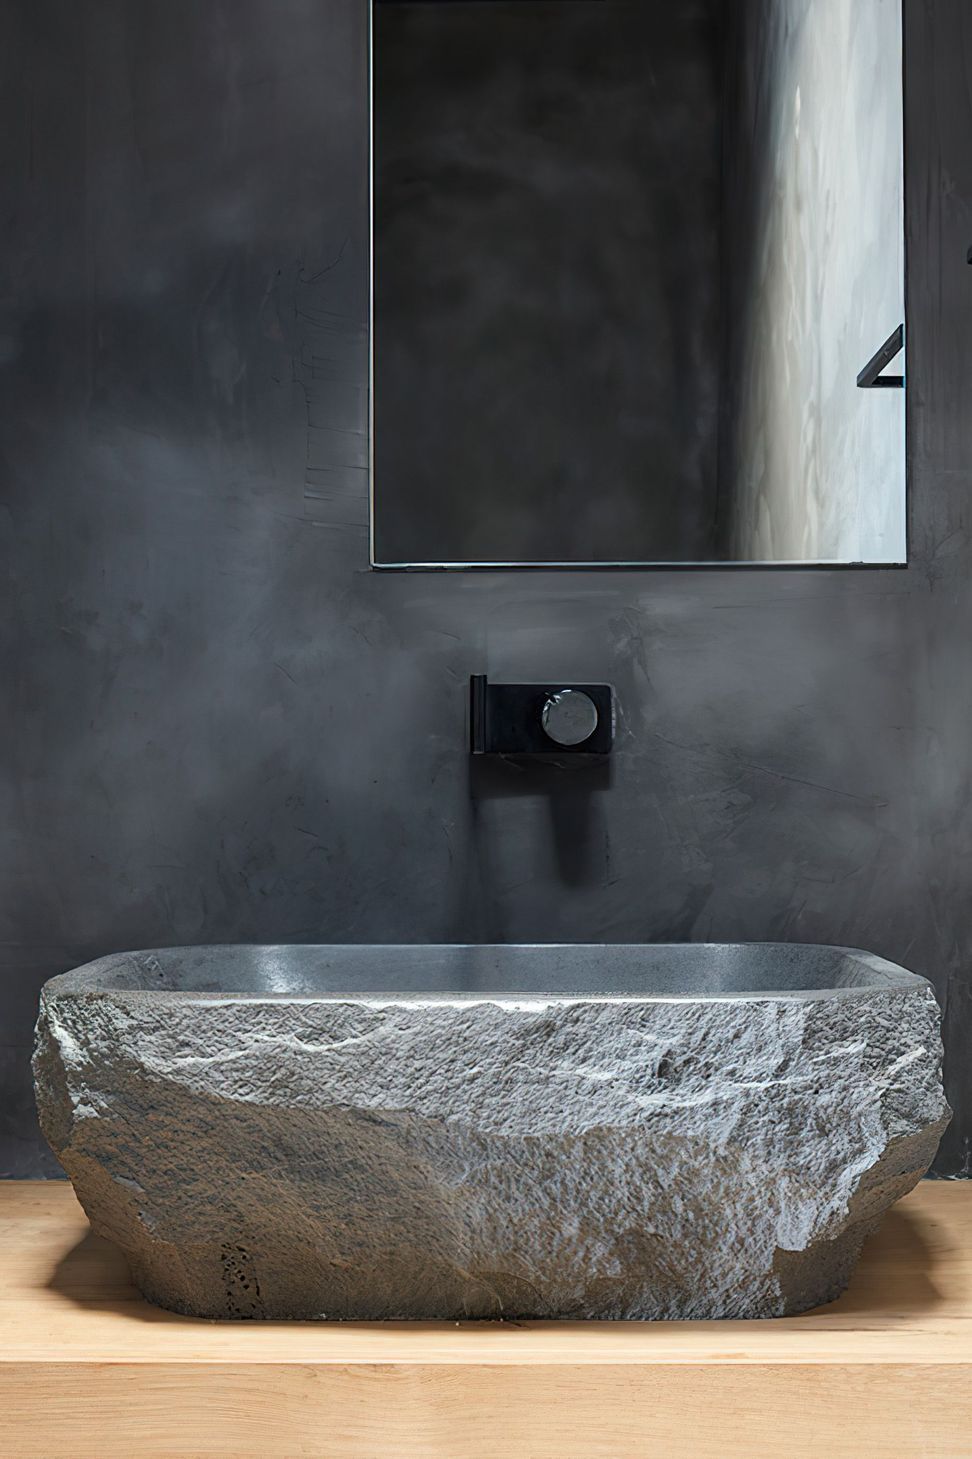
The design incorporates Bluestone tiles on both the interior and exterior of the house, a contemporary adaption of a material that was historically utilised in Victorian-era buildings. Being a natural and aged material immediately integrated the new build into its context, giving the feeling of a home that has been there for years and will be for many to come.
Featured Press
2018 Wallpaper Magazine: Finnis Architects design a house extension clad in bluestone for a growing family in Melbourne (see article)
2018 Dwell Magazine: Textured Bluestone Marries Minimalist Design in This Timeless Abode (see article)
2018 Design Milk: The Bluestone Clad Quarry House (see article)
2018 Home World Design Architecture and Interior Magazine: Quarry Residence (see article)
2018 The Coolector: Quarry House (see article)
2018 Architecture and Design: Quarry House An exemplar of modern living (see article)
Awards
2018 Victorian Architecture Awards: Listed in Best New Residential Architecture
Project credits
Interior Design: Carmel Iudica Interior Design
Photographer: Tom Roe




Like this Project?
Hire Finnis Architecture & Interiors
Professionals used in
this project
The practices and trades credited on this project.

More projects from
Finnis Architecture & Interiors
Other work by Finnis Architecture & Interiors, across every category they build in.


More in
Luxury Homes
Everything else in Luxury Homes, from every practice on ArchiPro.


Next Project
Keep scrolling