

Project team
- Studio Ilk
- Adam Gibson
Completion of a master suite pavilion enhancing a low-budget timber-clad home, seamlessly connecting to the original structure while accommodating evolving family needs.
Over a decade ago, we assisted Bec and Carlo in bringing the first stage of their low budget timber clad house to fruition.
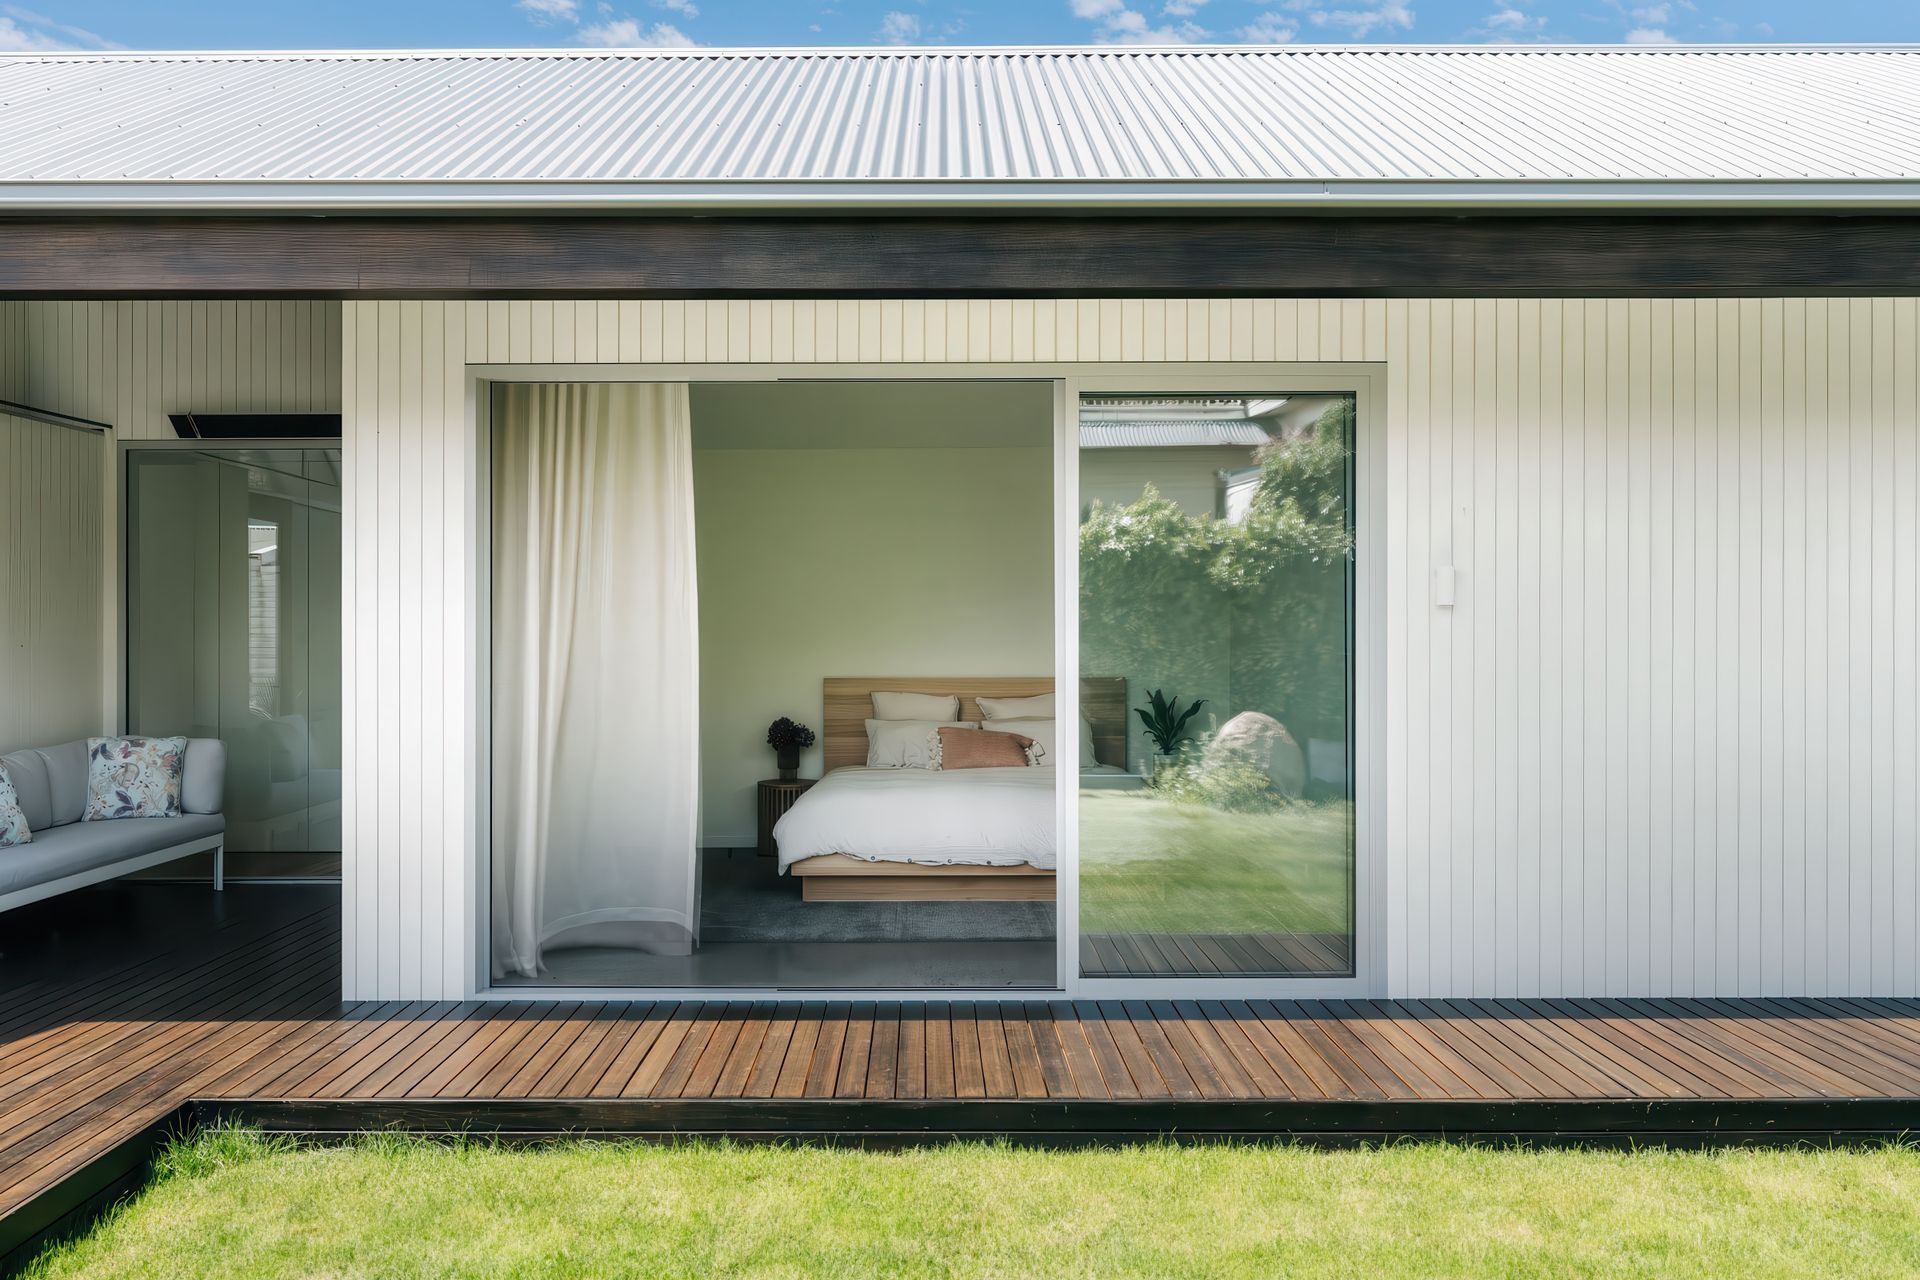
Significant heritage area constraints created a point of departure for this off-centre pitched roof building.
An economical construction system enabled this relatively substantial building to be built with limited capital.
13 years later, in 2023 we were able to fulfill the long-held dream to complete the final stage of their home, to accommodate their changing family needs.
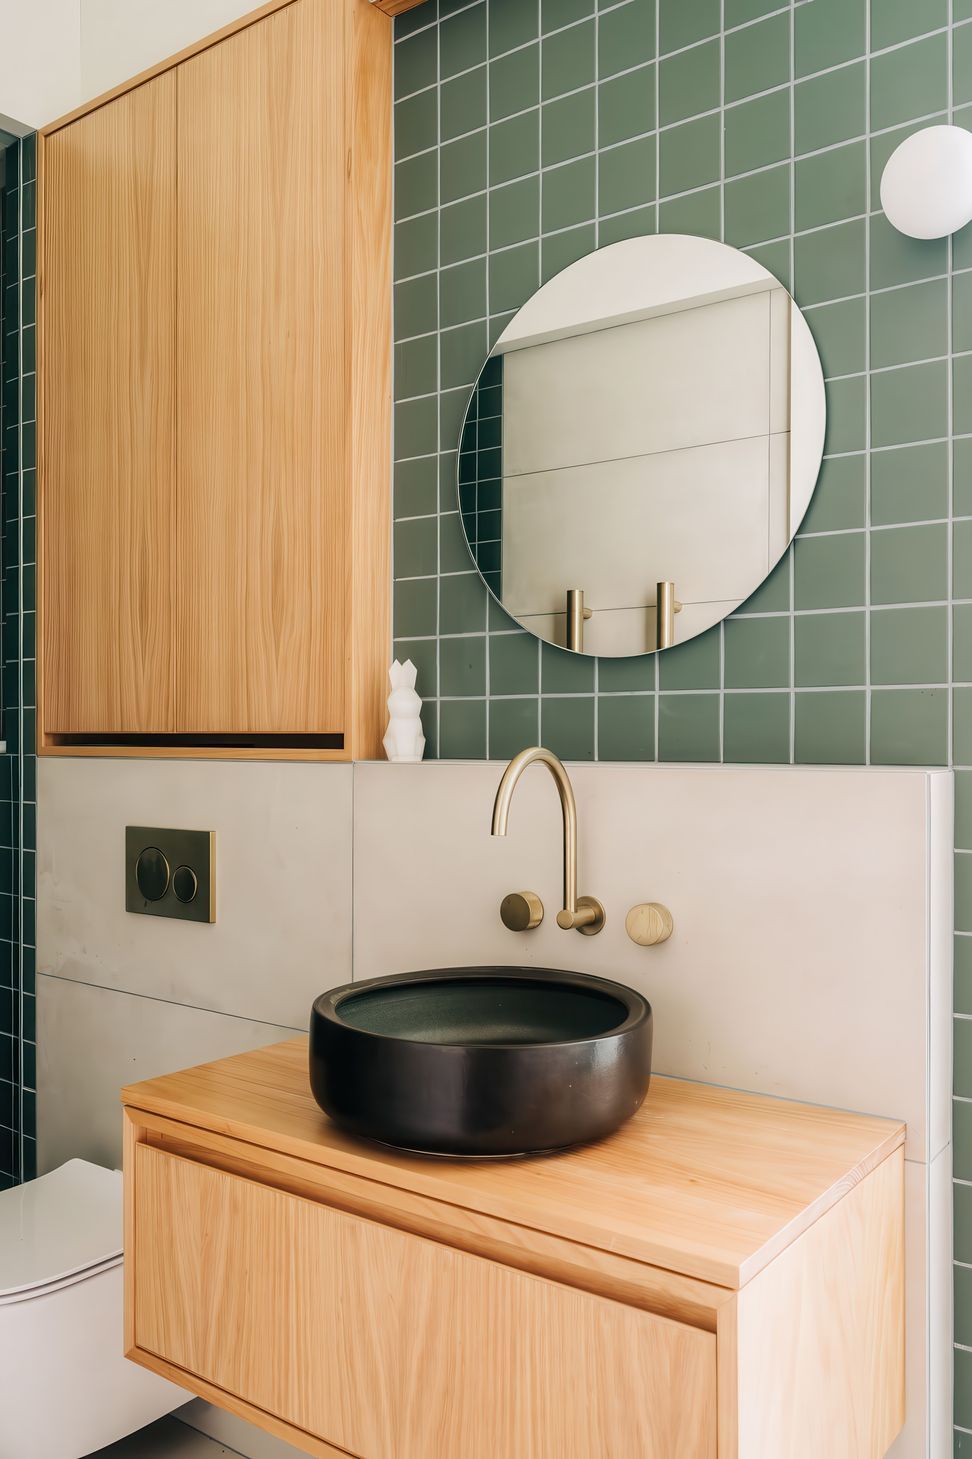
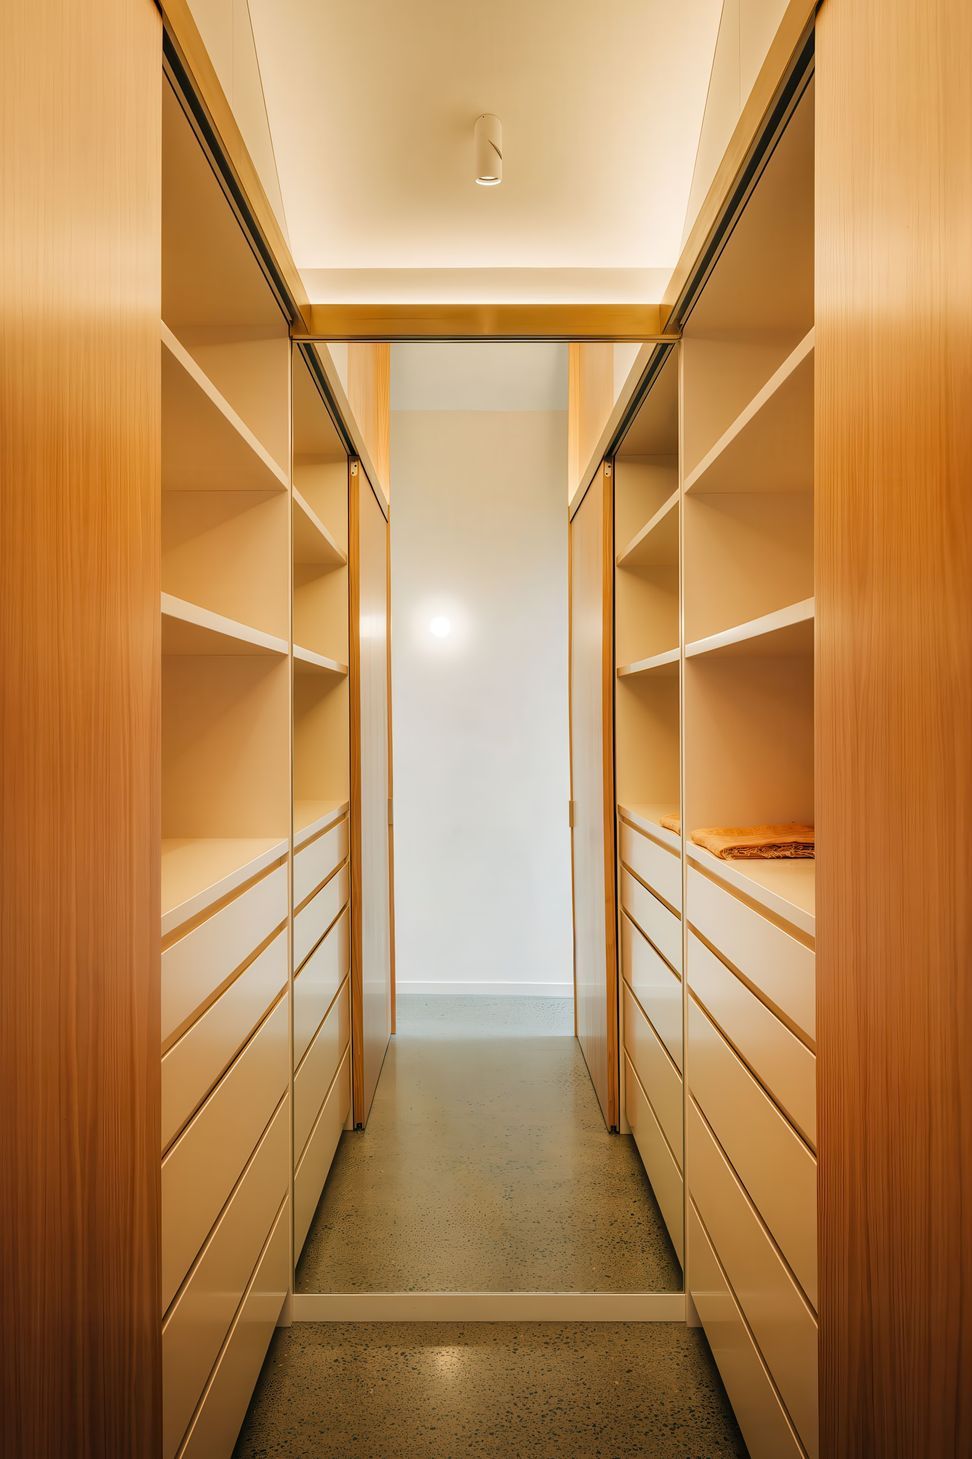
This final stage of the project contains a third bedroom, robe and ensuite in the form of a master suite pavilion with comfortable degrees of connection and separation from the main living quarters of the home.
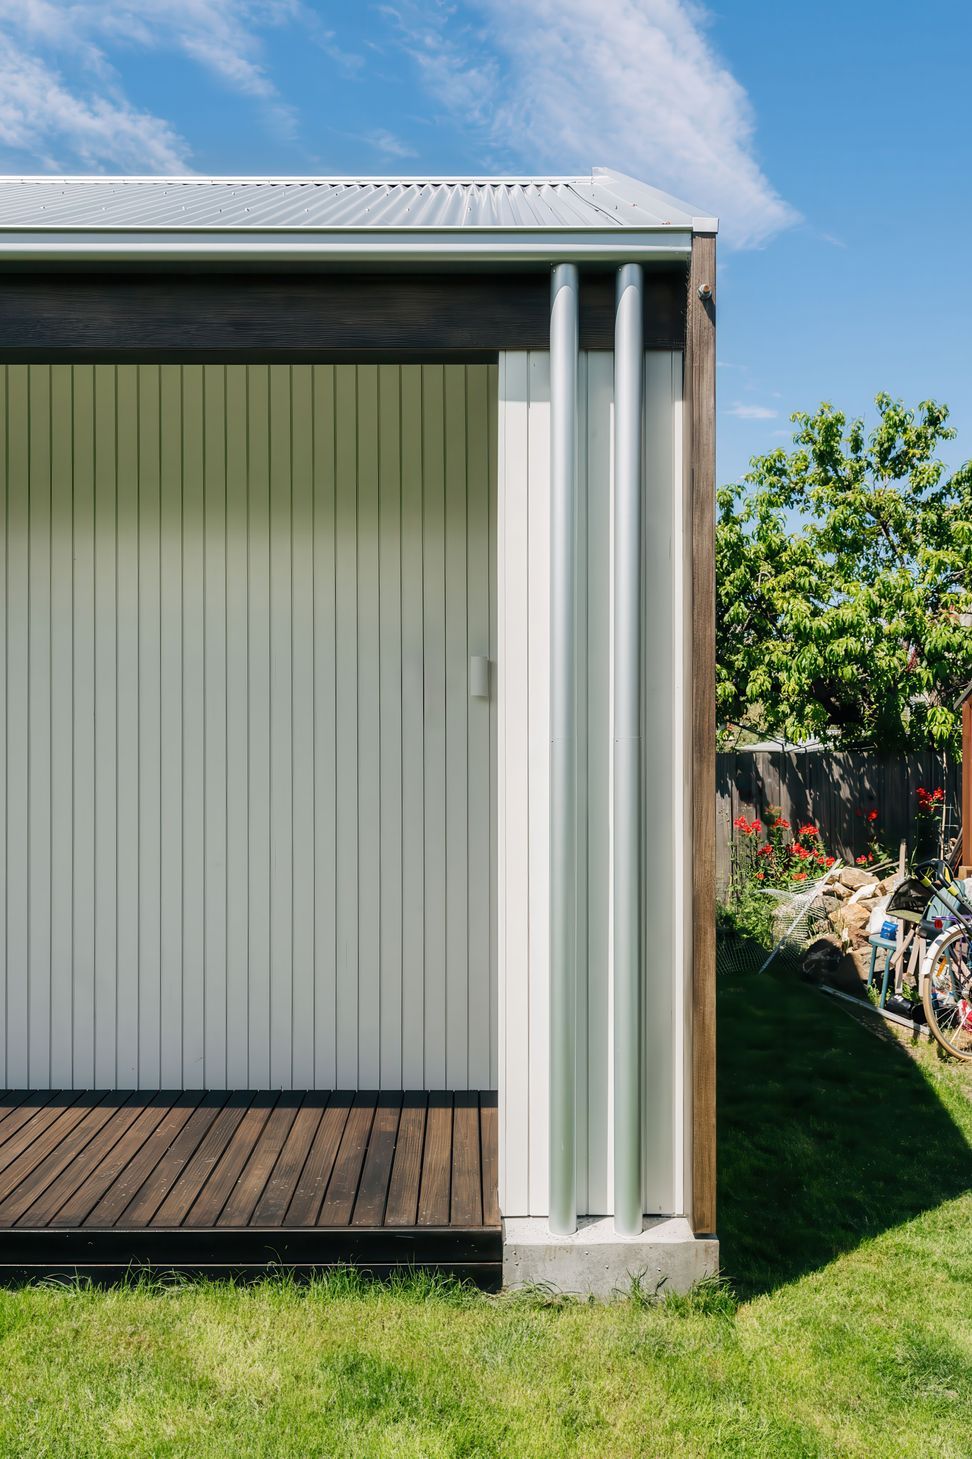
Similar, cost-effective construction methods were employed for Stage 2. A simple and uncomplicated aesthetic seamlessly links the two building elements, whilst enhancing the livability and connection to the garden.
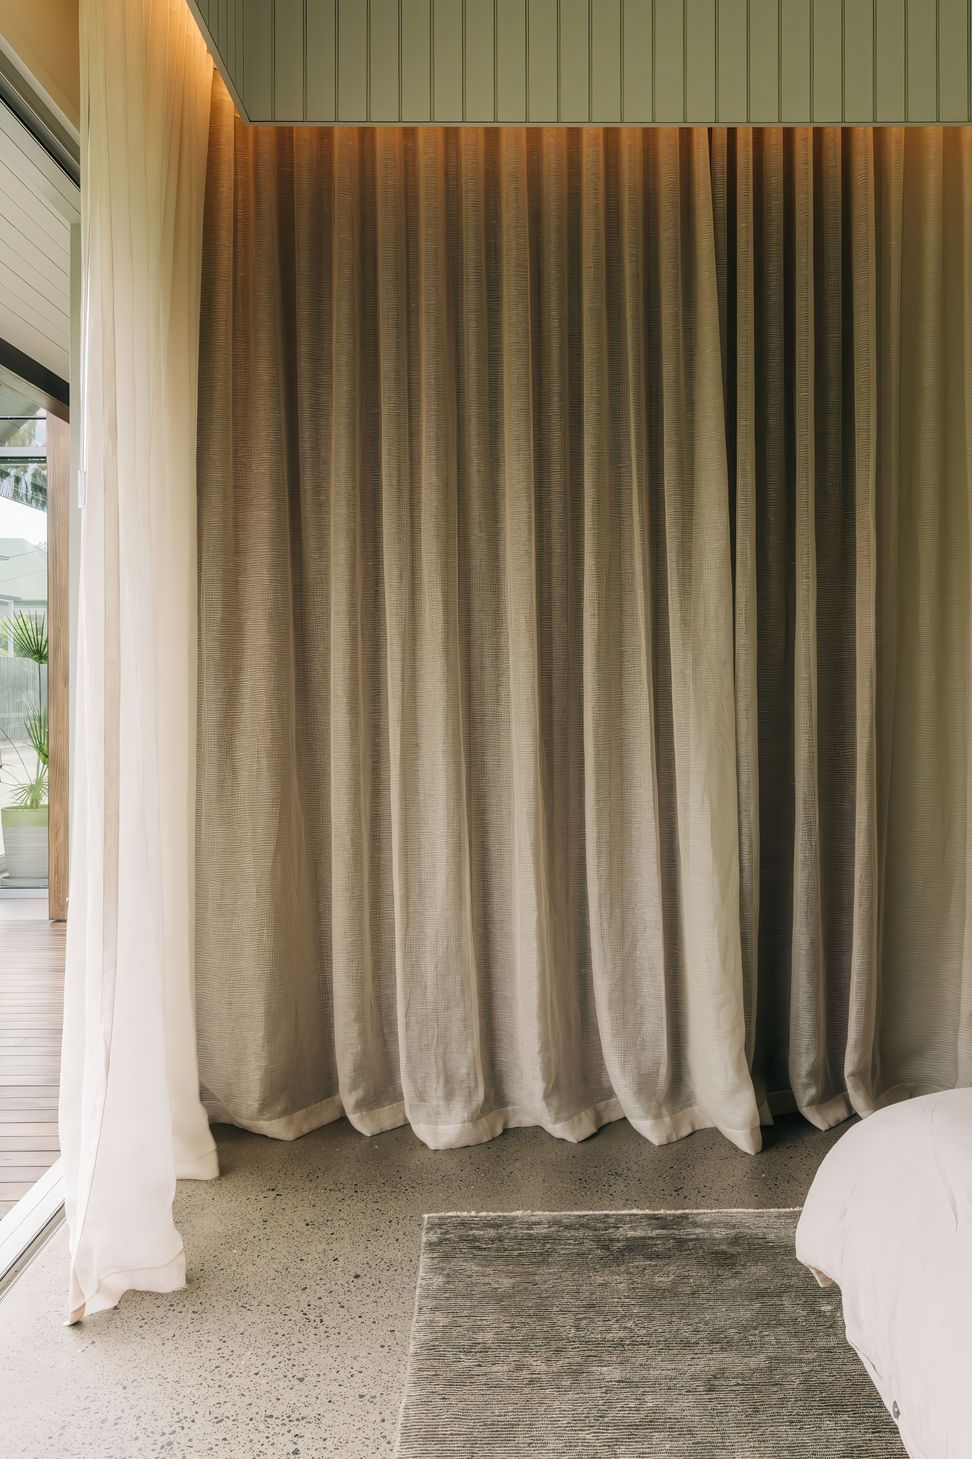
The exterior of the new pavilion echoes the original house, whilst the interiors step up the level of lux to create a warm and inviting series of spaces, with tactility and durability at the fore.
- Completed
- 2023
Like this Project?
Hire Studio Ilk
Professionals used in
this project
The practices and trades credited on this project.

More projects from
Studio Ilk
Other work by Studio Ilk, across every category they build in.


More in
Extensions
Everything else in Extensions, from every practice on ArchiPro.


Next Project
Keep scrolling