
Project team
- Outdoor Establishments
- Natalie Hunfalvay
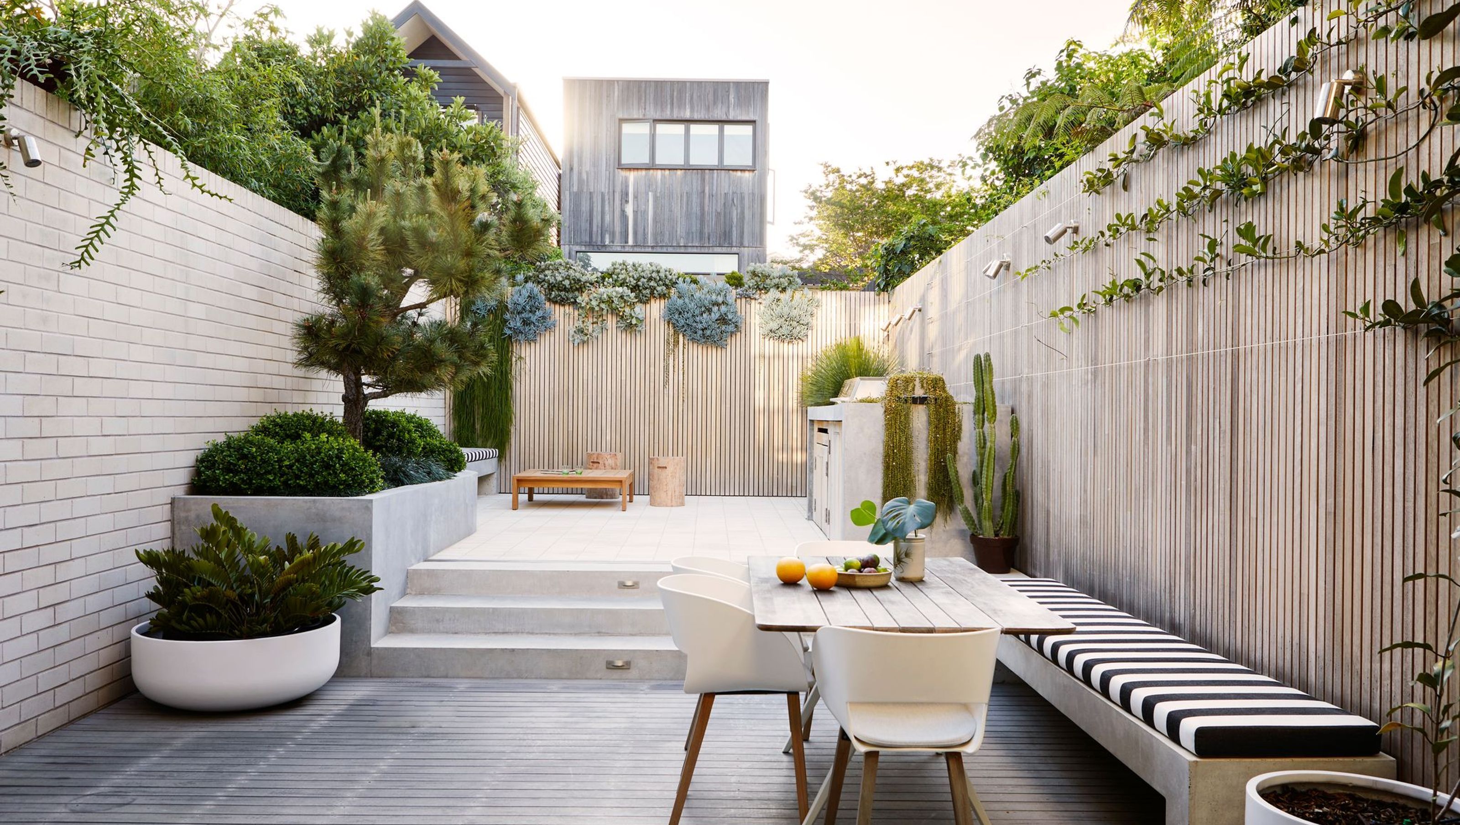
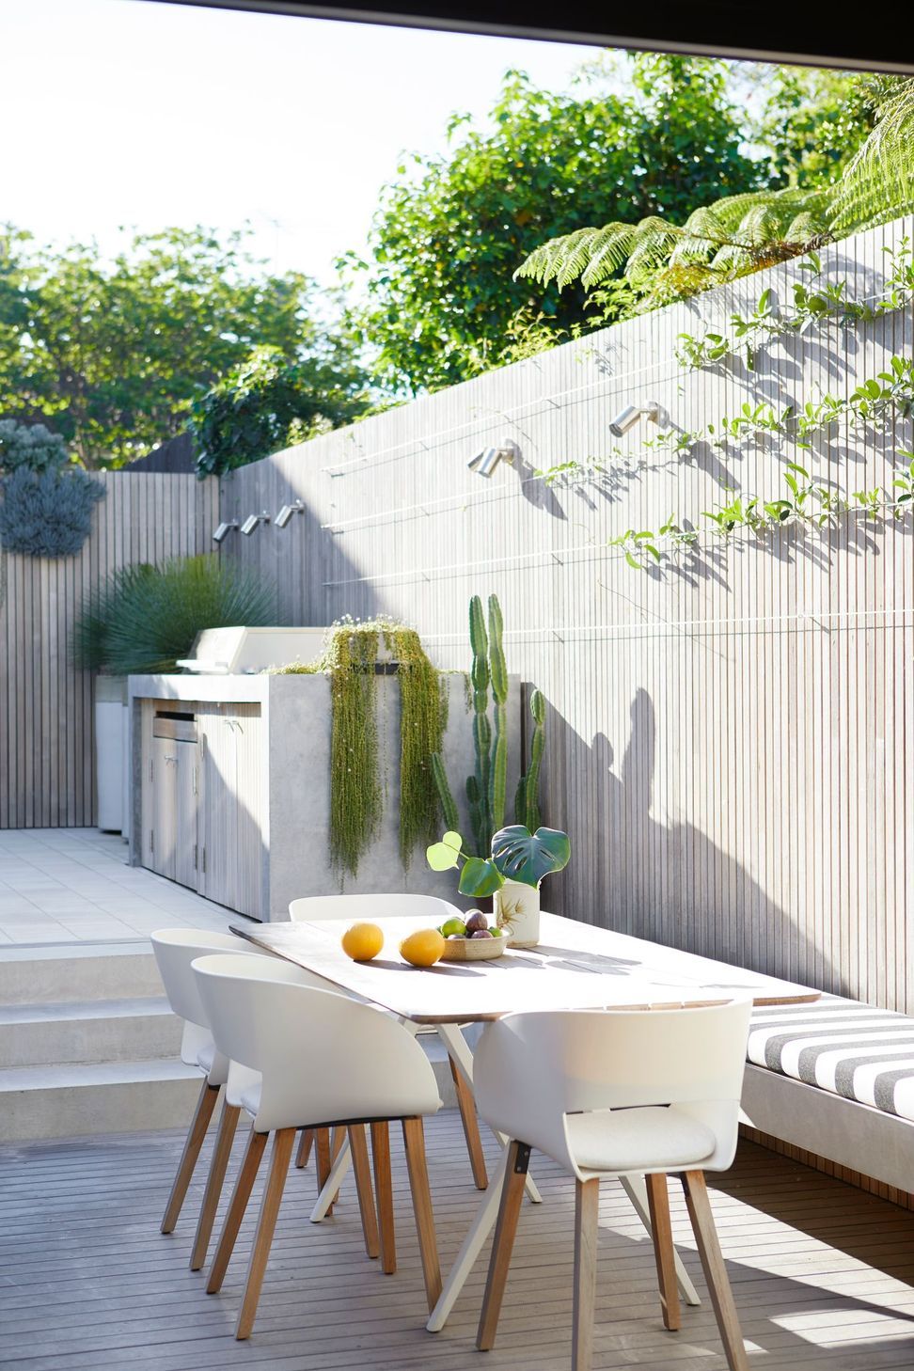
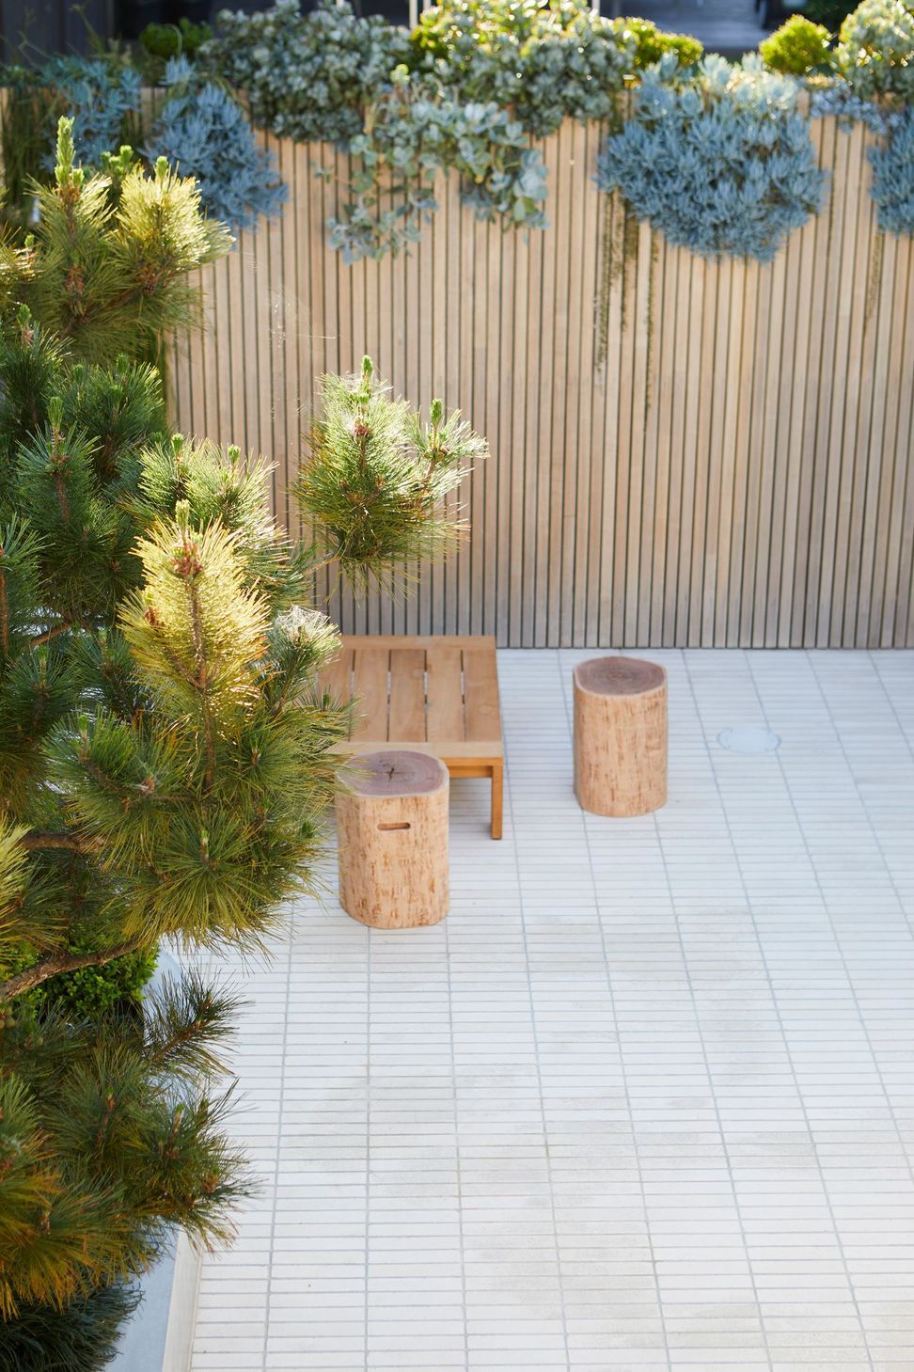
A beautifully designed 50m² courtyard garden in Queens Park, NSW, showcasing a harmonious blend of light materials, skillful craftsmanship, and a balance of structured and relaxed plantings, creating inviting spaces for seating, cooking, and entertaining.
Small space design excites us, as there is nowhere to hide. Every detail counts and this courtyard garden in Sydney’s Eastern Suburbs is a shining example of that. The design did not need to be overly complex and its beauty is in its simplicity.
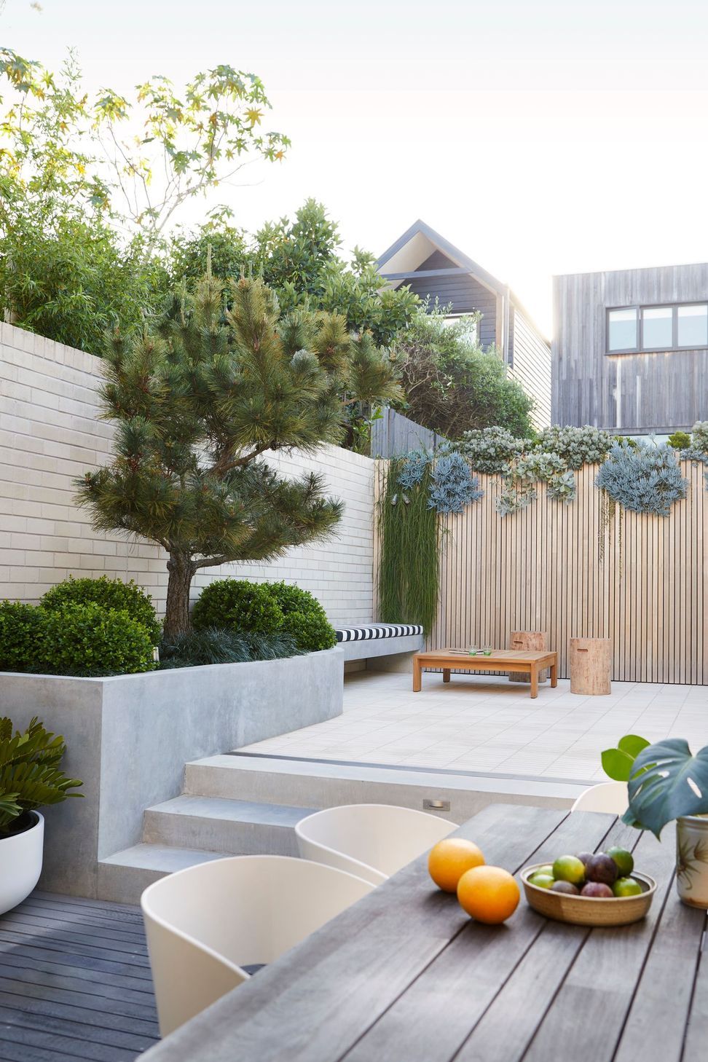
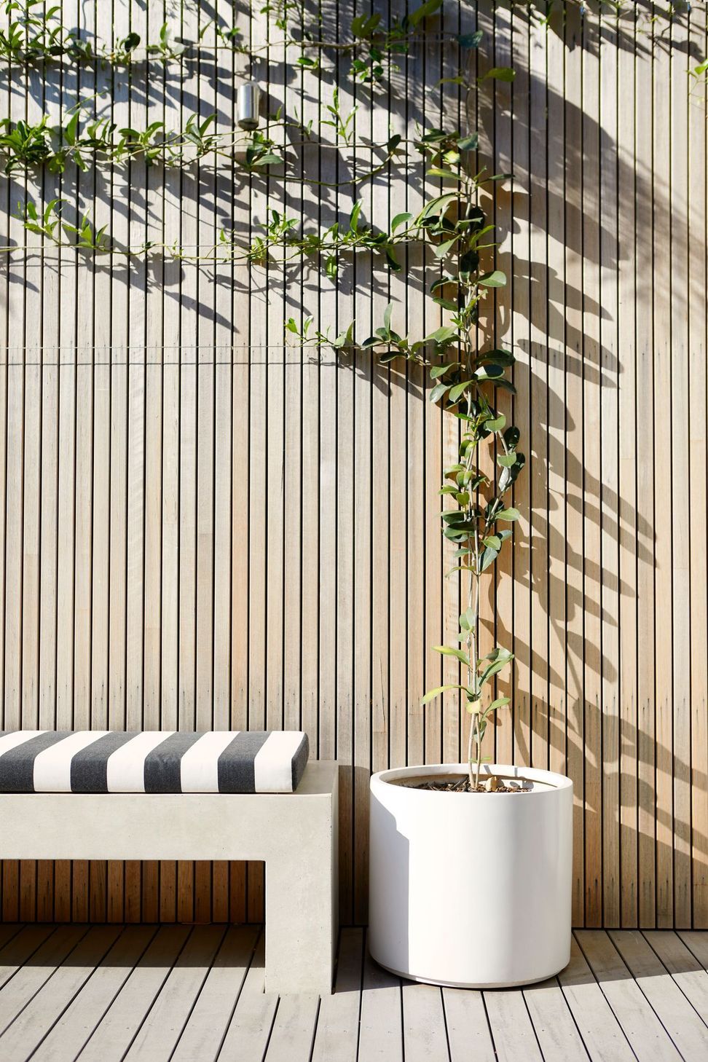
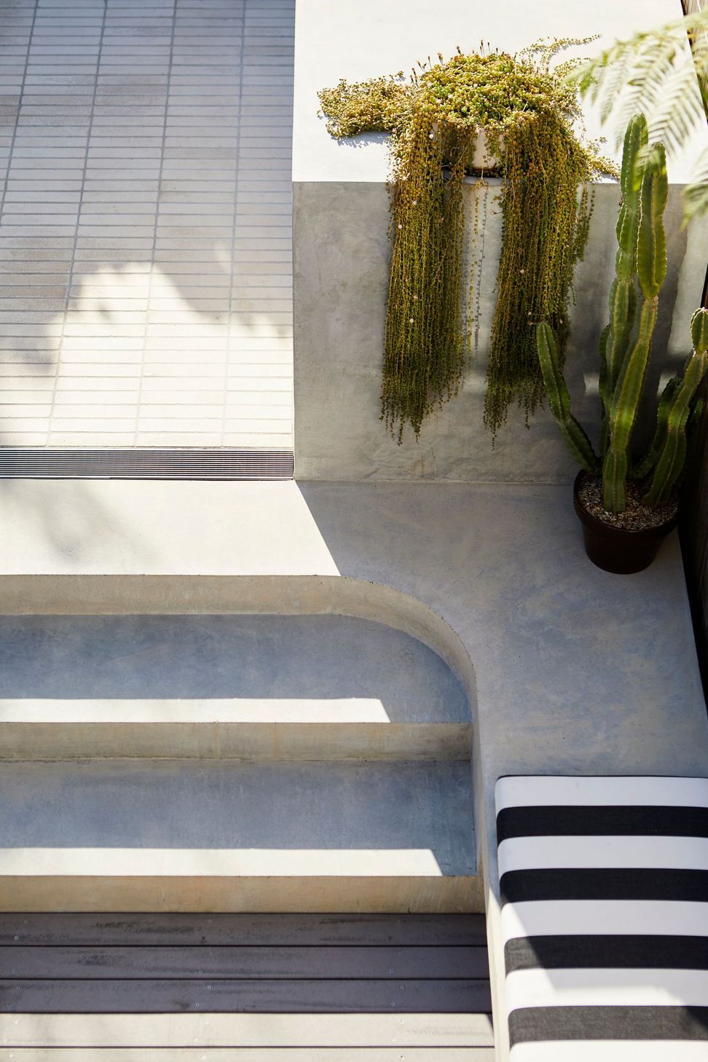
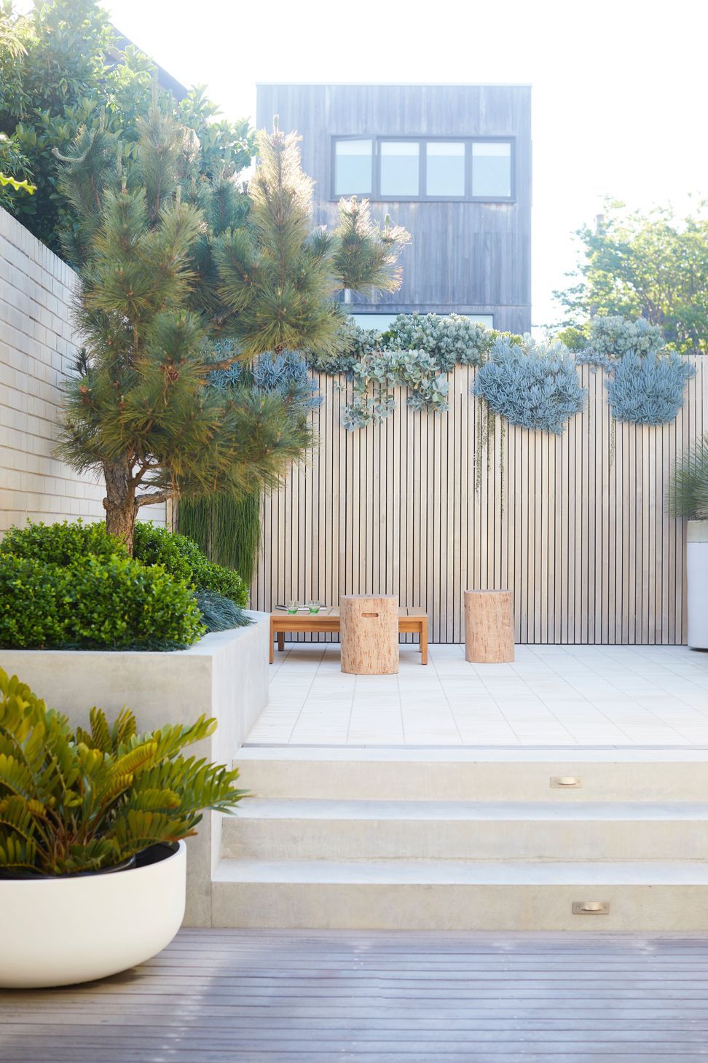
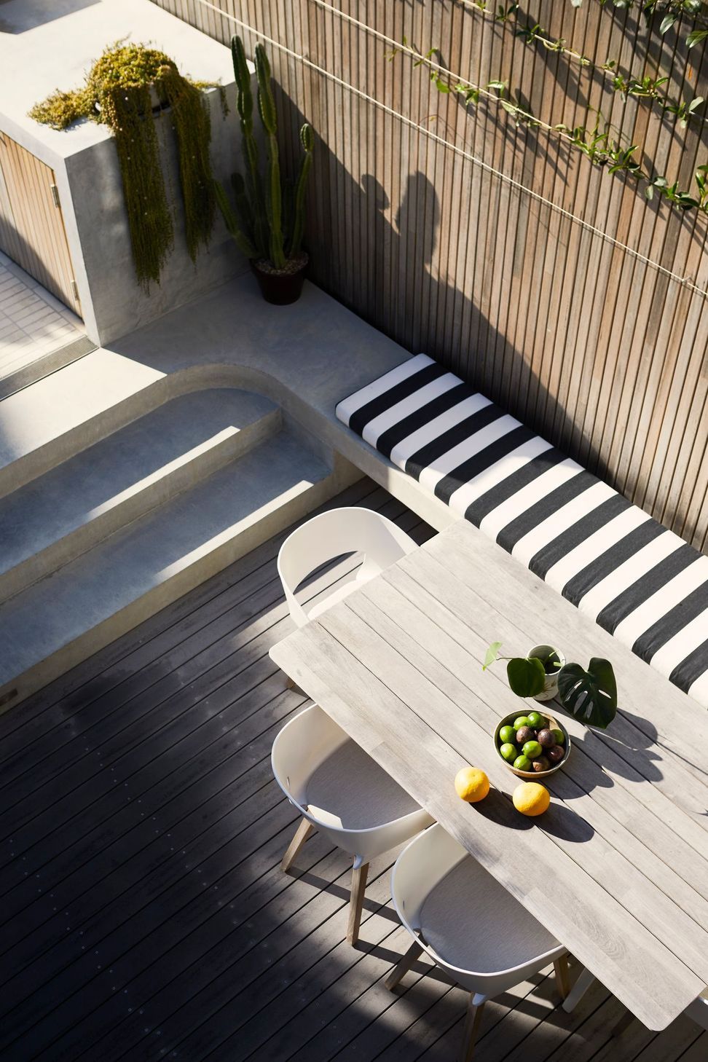
A light and textural material palette of strip-finished concrete, brick and timber provides the structure. The skill of the trades, attention to details and execution of the construction was essential to the project’s success. Subtle level changes were exploited to delineate spaces and create seating, cooking and entertaining opportunities. Curves were introduced into the concrete to provide a break from the straight lines that dominate the brick and timber.
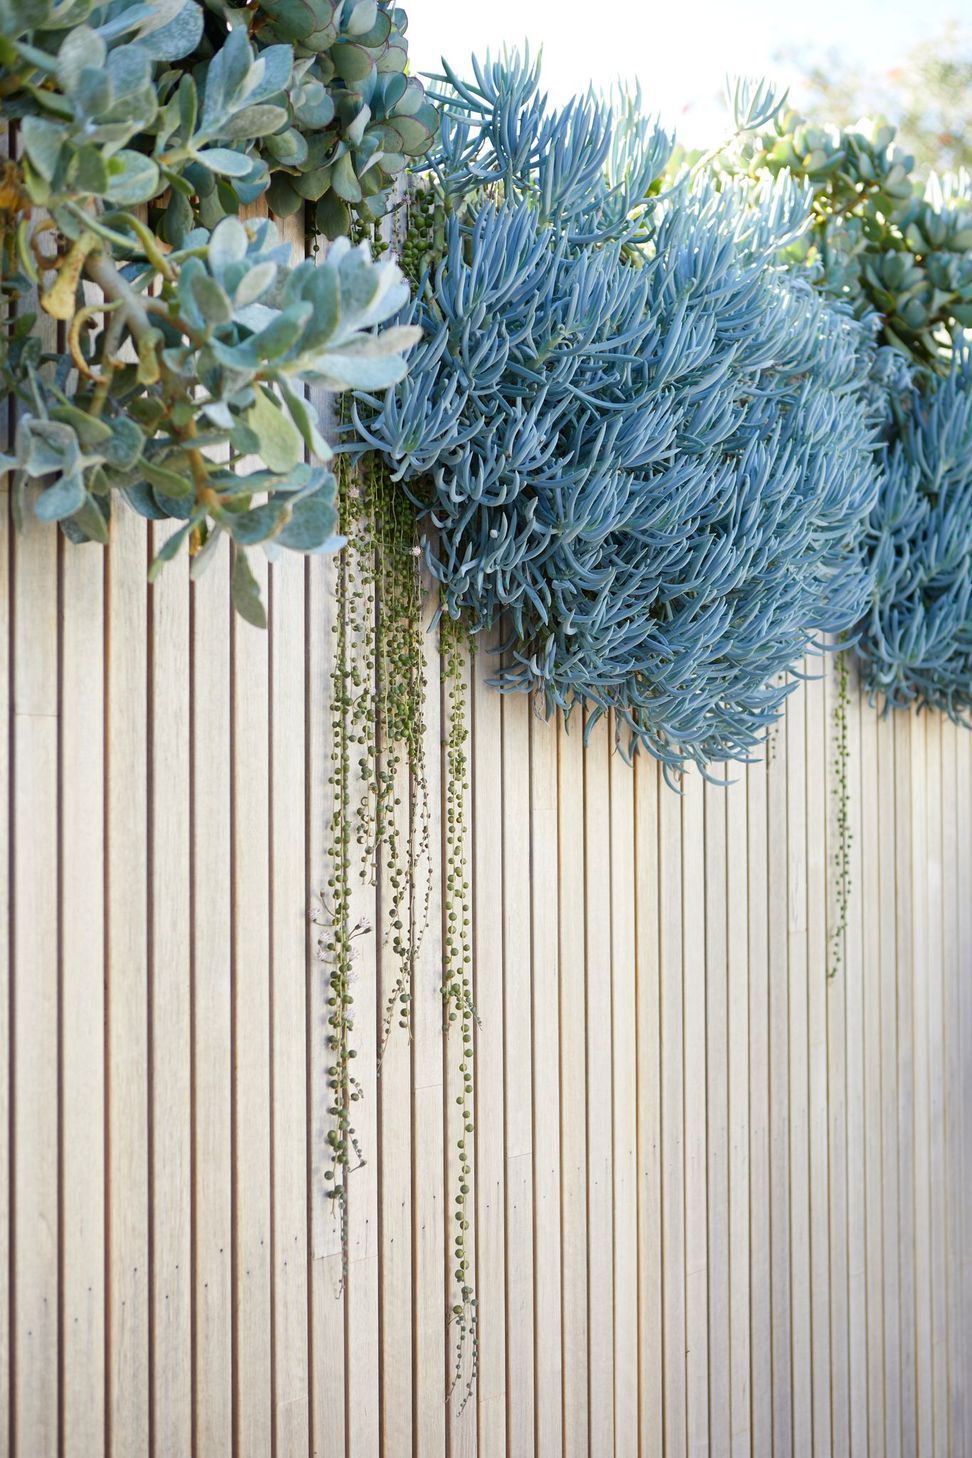
Topiary and architectural plantings of the Japanese Black Pine, Buxus and Agave are offset with more relaxed cascading and succulent species. The inherent playfulness seen in the curves and cascading plants offers a sense of balance and relief from the more structured and formal elements. A mere 50m2 courtyard that provides so much amenity.
Scope
Landscape Architecture
Construction
Horticulture
Year 2019
Location Queens Park, NSW
Photography Natalie Hunfalvay



Like this Project?
Hire Outdoor Establishments
Professionals used in
this project
The practices and trades credited on this project.

More projects from
Outdoor Establishments
Other work by Outdoor Establishments, across every category they build in.


More in
Landscaping
Everything else in Landscaping, from every practice on ArchiPro.


Next Project
Keep scrolling